

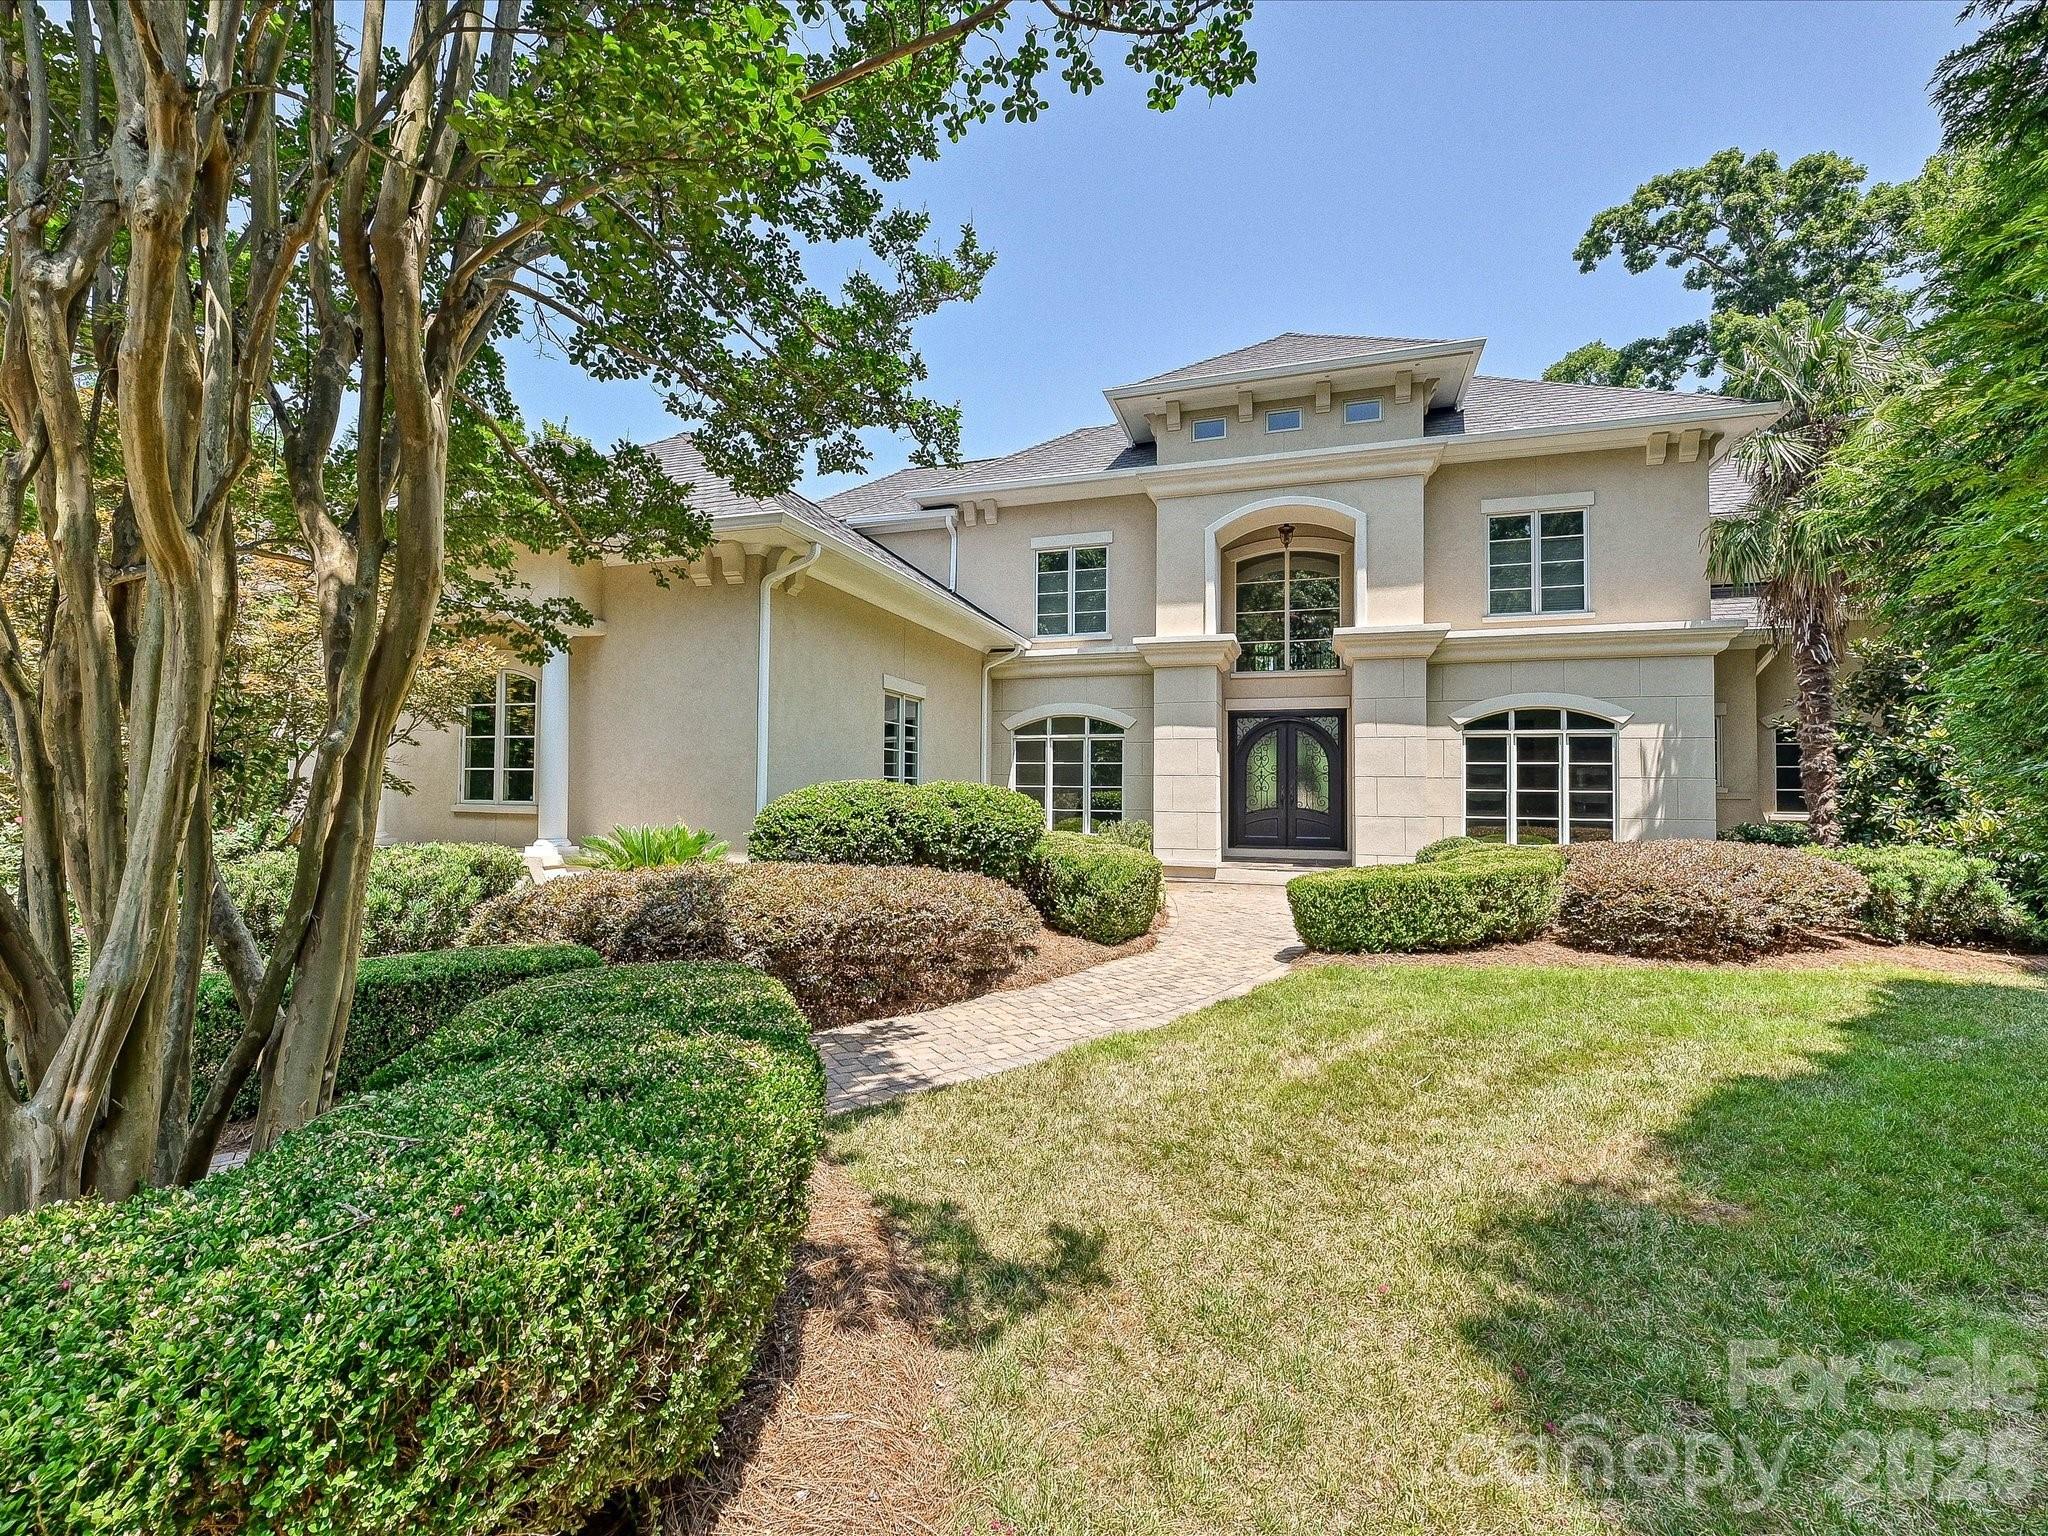
11308 Gunpowder Point Drive, Charlotte, NC 28277
Ballantyne Country Club · Mecklenburg County
Key Facts
Description
Gorgeous, extraordinary luxury estate in Ballantyne Country Club. This special home offers timeless elegance, exceptional craftsmanship, privacy, and effortless luxury in one of the most desirable neighborhoods in Charlotte. Designed for both grand entertaining and everyday living, this home offers a striking floor plan with stunning architecture, resort-style pool area & hot tub, expansive outdoor living, and a beautifully updated interior. New carpet, freshly painted interior & exterior, pool & hot tub w/new pool cool decking, and updated cabinetry. Beautiful kitchen & breakfast areas, stunning great room & family areas, and a beautiful primary suite w/tray ceilings, dual walk-in shower, huge closet, and tray ceilings. The upper level offers 3 large bedrooms & baths, work station areas, and flex rooms. Generous finished basement w/bar, large recreation rooms, extra pool bathroom, guest suite, exercise room and walk-in storage. Arched entryways, screened porch, huge storage areas, 3 beautiful fireplaces & 3 car garage (1+2). Perfectly situated on a large, private, beautifully landscaped cul-de-sac lot, this remarkable home offers one of Charlotte's finest luxury lifestyles in one of its most sought-after communities.
Property Information
Property Type
Residential
Sub-Type
Single Family Residence
Style
Transitional
Year Built
2007
Living Area
7,901 sq ft
Garage Spaces
3
Zoning
MX-1
Days on Market
2
MLS® Listing#
4402066
Property Features
Interior
Appliances
Cooling
Heating
Flooring
Fireplace
Basement
Pool
Parking
Laundry
Patio
Fencing
Lot Features
Roof
Security
Community
Utilities
Sewer
Water Source
Schools
- Elementary:
- Ballantyne
- Middle:
- Community House
- High:
- Ardrey Kell
Financial Details
HOA
$1,057 / Semi-Annually
First Service Residential
Assessed Value
$2,160,800
Parcel Number
223-121-65
Directions
521 South to R) Ballantyne Crossing, R) Nolen, R) Gunpowder Point
Affordability Calculator
$570,000
Estimated monthly payment
$15,169/mo
Principal $2,280,000 · Est. interest $3,180,803 over 30 yrs
Neighborhood Market Statistics
How this home compares to active listings in Charlotte, NC
- $448,429
- Median Listing Price
- 65
- Median Days on Market
- 1,786
- Median Sq Ft
- $242
- Median Price / Sq Ft
- 3,845
- Active Listings
- This home’s price is 536% above the area median.
- Its price per sq ft is 49% above the area median.
Market statistics compiled from active EXIT Realty® and MLS listings in Charlotte, NC.
Location

Points of Interest in Charlotte, NC
Showing the Charlotte area map.
Nearby Schools
Goddard School
School · 0.8 mi away
Chesterbrook Academy
School · 0.8 mi away
Shining Stars Academy
School · 1.0 mi away
Ballantyne Elementary School
Elementary · 1.0 mi away
Primrose Schools
Elementary · 1.3 mi away
Endhaven Elementary School
Elementary · 1.5 mi away
Metrolina Regional Scholars Academy
School · 1.5 mi away
British International School of Charlotte
School · 1.5 mi away
Leafspring School at Ballantyne
School · 1.6 mi away
Hawk Ridge Elementary
Elementary · 1.7 mi away
Community House Middle School
Secondary · 1.9 mi away
Elon Park Elementary
Elementary · 2.0 mi away
Ardrey Kell High School
Secondary · 2.1 mi away
St. Matthew Catholic School
School · 2.2 mi away
Harrisburg Elementary
Elementary · 2.4 mi away
Omni Montessori School
Elementary · 2.5 mi away
McAlpine Elementary School
Elementary · 2.5 mi away
Charlotte Touchdown Club
School · 2.5 mi away
Charlotte Catholic High School
Secondary · 2.6 mi away
Busy Bee Academy
School · 2.6 mi away
Commute Calculator
Nearby Homes
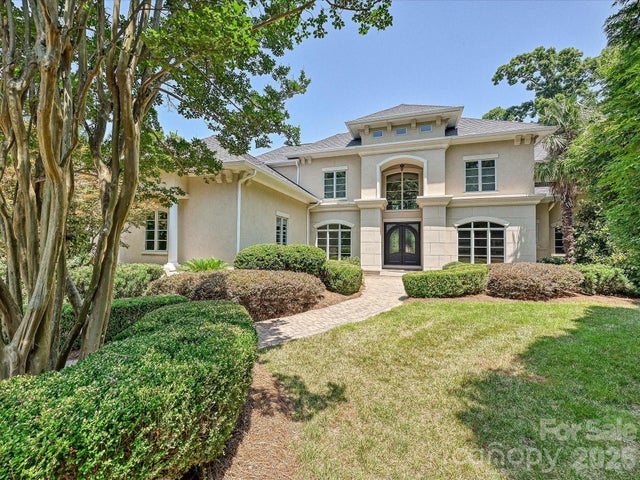
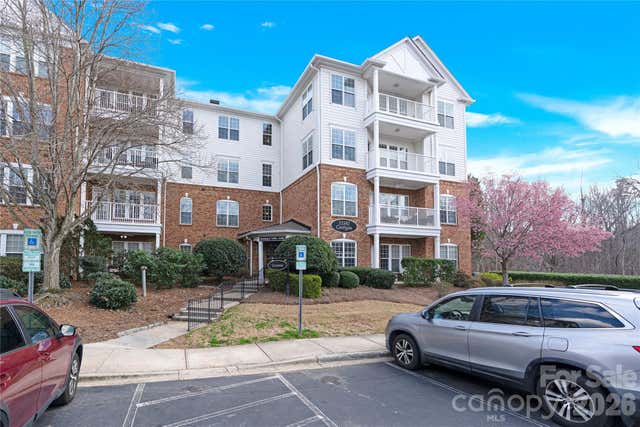

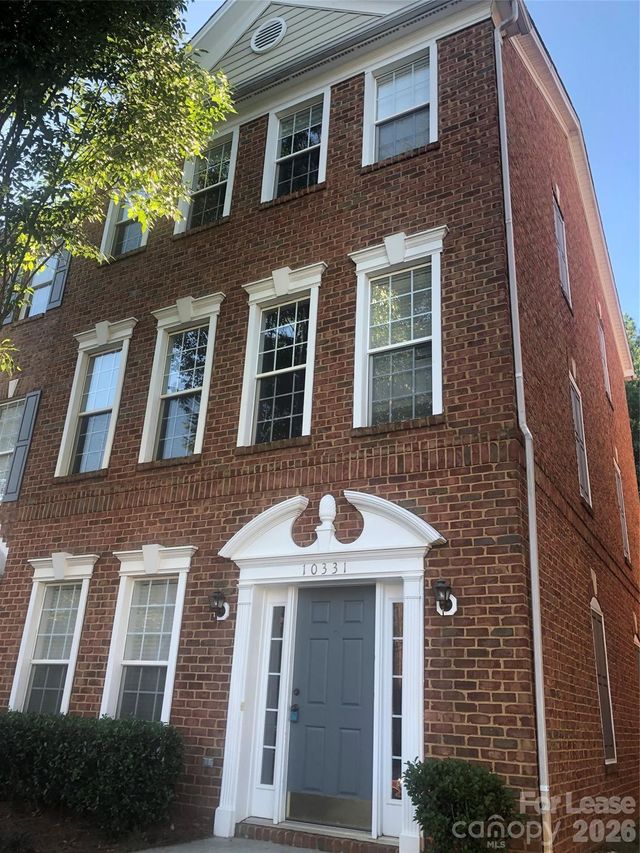


Similar Homes Nearby
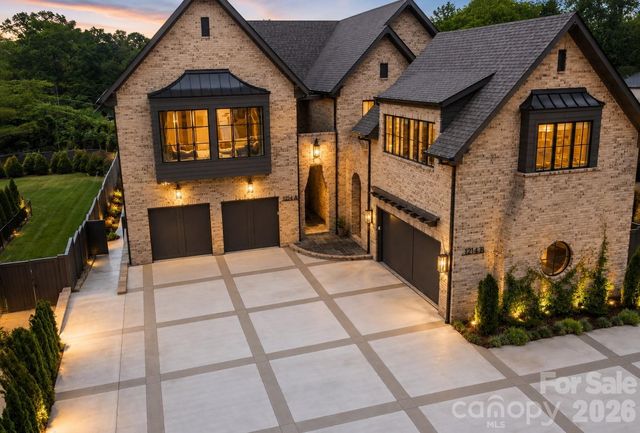
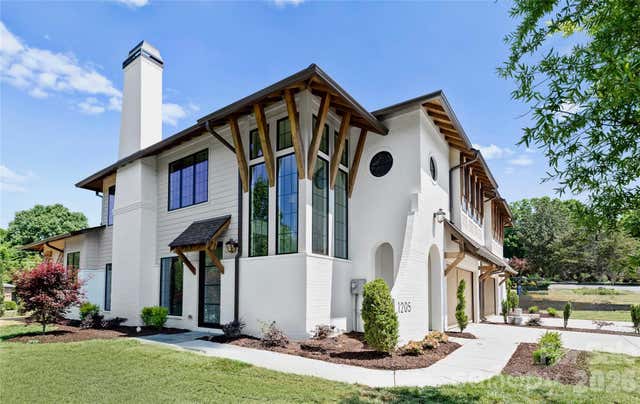
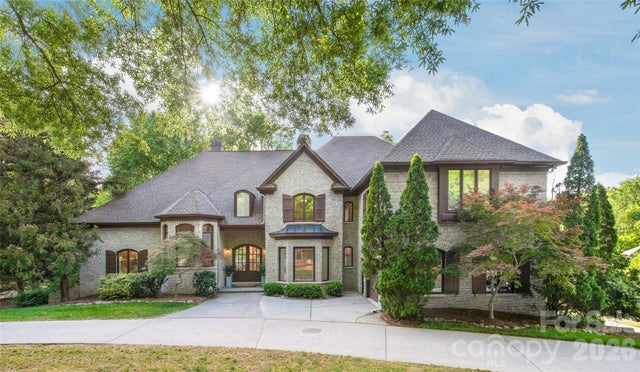


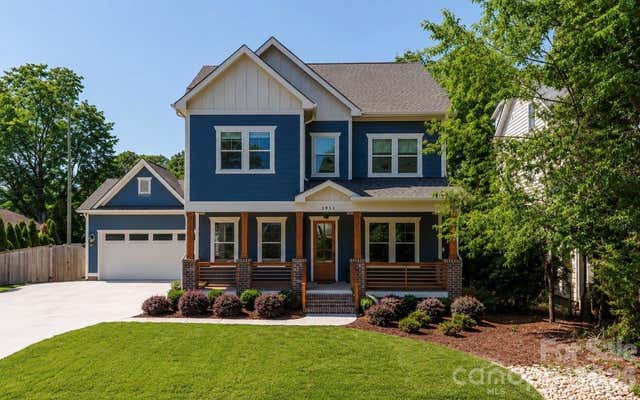
Similar Home Values
Comparable nearby listings and their asking prices.
| Address | Price | Beds | Baths | Sq Ft |
|---|---|---|---|---|
| 1214 S Kings Drive A, Charlotte, NC | $1,995,000 | 4 | 5 | 4,841 |
| 1209 Jersey Lane, Charlotte, NC | $1,995,000 | 4 | 4 | 4,300 |
| 9529 Greyson Ridge Drive, Charlotte, NC | $1,995,000 | 6 | 7 | 7,660 |
| 7121 Alexander Road 1, Charlotte, NC | $1,995,800 | 4 | 5 | 4,053 |
| 9408 Greyson Ridge Drive, Charlotte, NC | $1,996,000 | 4 | 5 | 5,082 |
| 2852 Dorchester Place, Charlotte, NC | $1,999,000 | 4 | 5 | 4,318 |
Moving Cost Estimate
EXIT Agents in Charlotte


Listing Courtesy: RE/MAX Executive - sold@ericevans.com
Last Updated: 2026-07-10
1