

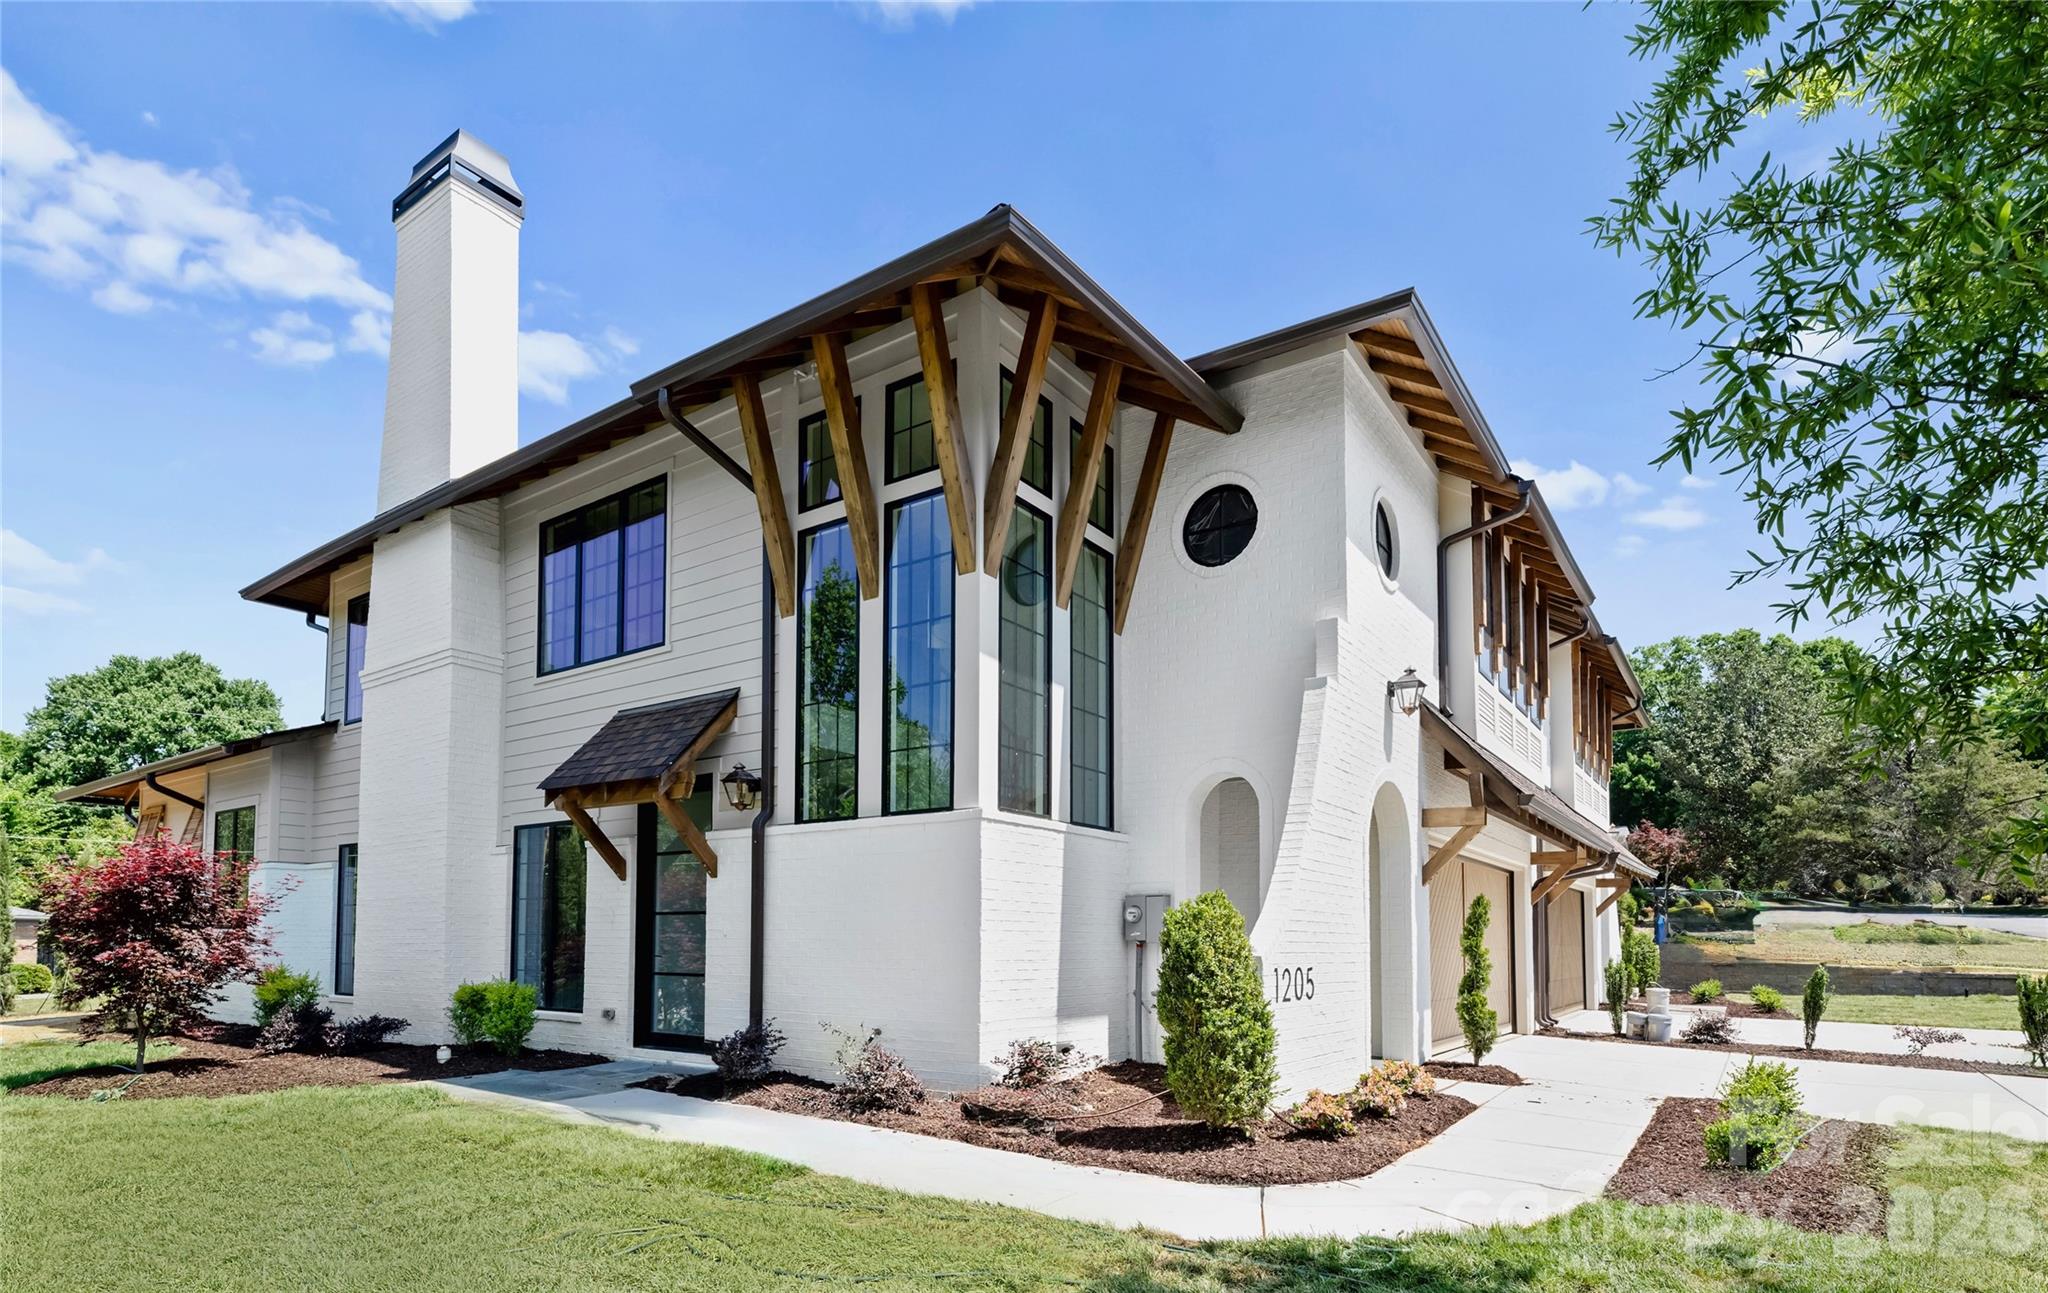
1209 Jersey Lane, Charlotte, NC 28209
Ashbrook · Mecklenburg County
Key Facts
Description
This Duet sets a new standard for elevated living, offering 4,300 square feet of thoughtfully curated space with a main-level primary suite and an expansive loft. Every inch of this home has been intentionally designed, delivering a level of finish and architectural detail rarely seen in its category. From the moment you enter through the custom front door, the scale and craftsmanship are immediately apparent. Soaring ceilings, custom barrel vaults, arched openings, and exposed beams create a layered, architectural feel throughout, while engineered hardwoods, designer tile, and tailored lighting selections carry seamlessly from room to room. The living room fireplace anchors the main living space, adding warmth and dimension. The primary main level suite offers a true retreat with a 12’ ceiling and a spa-inspired bath, while spacious secondary bedrooms and a large loft provide flexibility for everyday living. The kitchen features custom two-tone cabinetry from tile to ceiling, custom hood, quartz countertops, fluted island, and a premium JennAir appliance suite, complemented by a functional scullery. A 15’x10’ Pella sliding glass door system opens to the covered rear lanai with a fireplace, extending the living space outdoors and creating the ideal setting for year-round entertaining. Additional highlights include Pella high-efficiency windows, an oversized garage with 18' custom wood doors, and thoughtfully integrated energy-efficient features including dual HVAC systems and Rinnai tankless hot water. This is a rare opportunity to own a home where architecture, scale, and finish meet in desirable Ashbrook.
Property Information
Property Type
Residential
Sub-Type
Townhouse
Year Built
2026
Living Area
4,300 sq ft
Garage Spaces
2
Zoning
None
Days on Market
41
MLS® Listing#
4387561
Property Features
Appliances
Cooling
Heating
Flooring
Fireplace
Parking
Laundry
Fencing
Construction
Foundation
Roof
Security
Utilities
Sewer
Water Source
Schools
- Elementary:
- Selwyn
- Middle:
- Alexander Graham
- High:
- Myers Park
Financial Details
HOA
None
Assessed Value
$845,000
Parcel Number
14914319
Affordability Calculator
$399,000
Estimated monthly payment
$10,618/mo
Principal $1,596,000 · Est. interest $2,226,562 over 30 yrs
Neighborhood Market Statistics
How this home compares to active listings in Charlotte, NC
- $447,909
- Median Listing Price
- 66
- Median Days on Market
- 1,798
- Median Sq Ft
- $243
- Median Price / Sq Ft
- 3,838
- Active Listings
- This home’s price is 345% above the area median.
- Its price per sq ft is 91% above the area median.
Market statistics compiled from active EXIT Realty® and MLS listings in Charlotte, NC.
Location

Points of Interest in Charlotte, NC
Showing the Charlotte area map.
Nearby Schools
Charlotte Learning Academy
School · 0.3 mi away
St Ann Catholic School
Elementary · 0.5 mi away
Holy Trinity Catholic Middle School
Secondary · 0.6 mi away
Park Road Montessori
Elementary · 0.6 mi away
Sedgefield Elementary School
Elementary · 0.7 mi away
Charlotte-Mecklenburg Schools
Secondary · 0.7 mi away
Collinswood Language Academy
School · 0.8 mi away
Ardrey Kell High School
Secondary · 0.8 mi away
La Escuelita Weekday School at Holy Comforter
School · 1.0 mi away
Keystone Montessori School
Elementary · 1.0 mi away
Pinewood Elementary School
Elementary · 1.1 mi away
Sedgefield Middle School
Secondary · 1.1 mi away
Woodlawn Child Development Center
School · 1.3 mi away
Kids Town Child Enhancement Center
School · 1.4 mi away
Myers Park Traditional School
Elementary · 1.5 mi away
McLeod School
School · 1.6 mi away
Myers Park High School
Secondary · 1.6 mi away
Selwyn Elementary
Elementary · 1.6 mi away
North Carolina School of Advanced Bodywork
School · 1.8 mi away
Alexander Graham Middle School
Secondary · 1.8 mi away
Commute Calculator
Nearby Homes
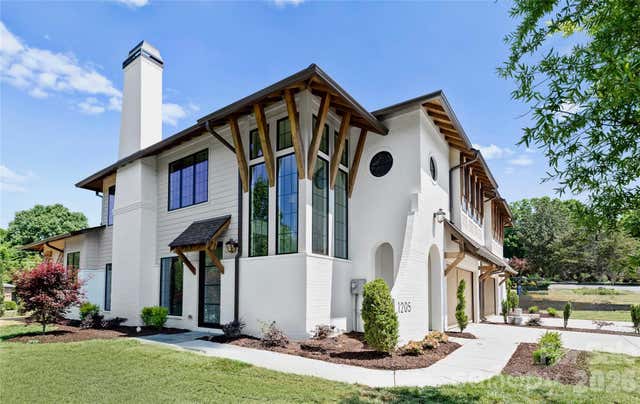
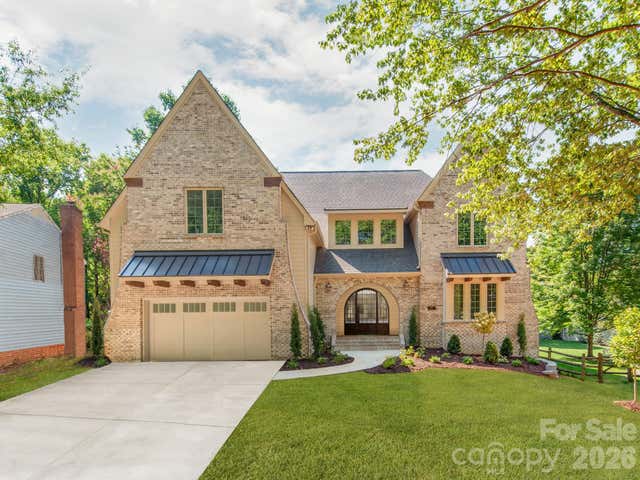
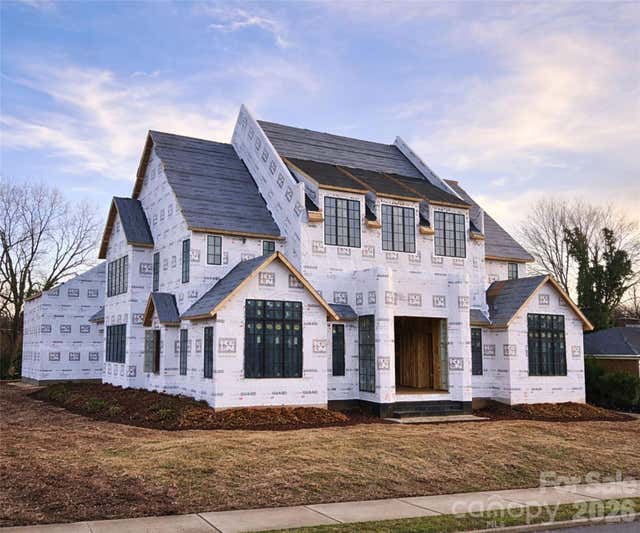
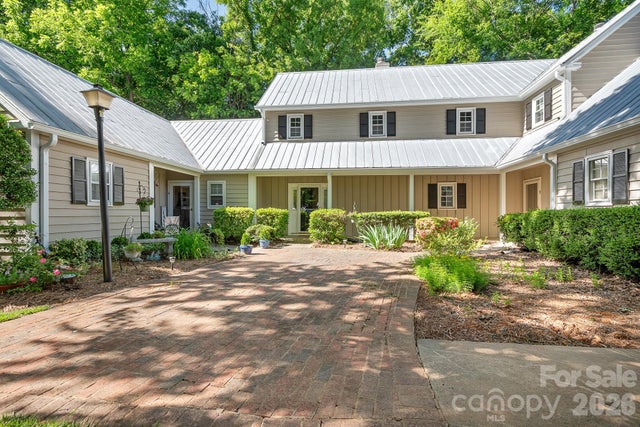
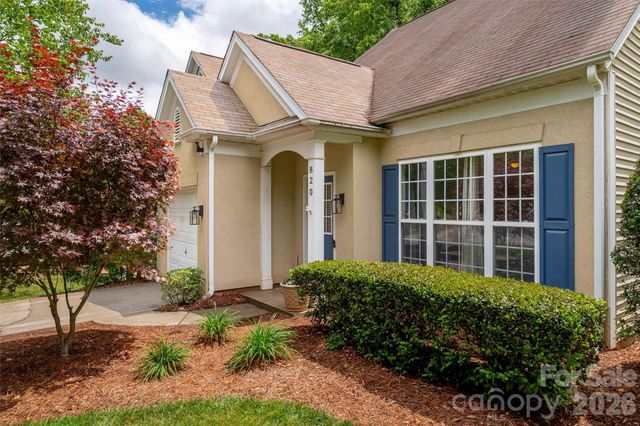

Similar Homes Nearby
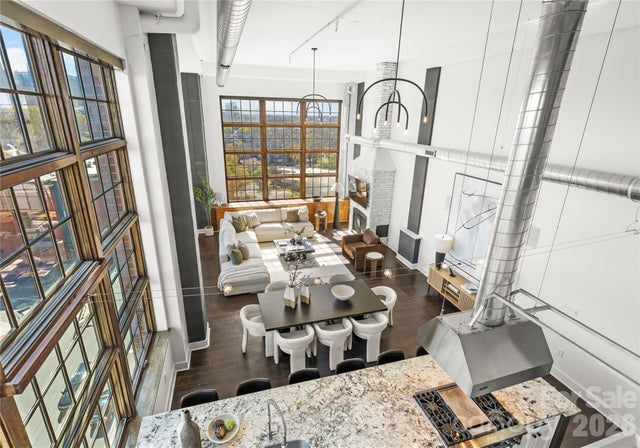
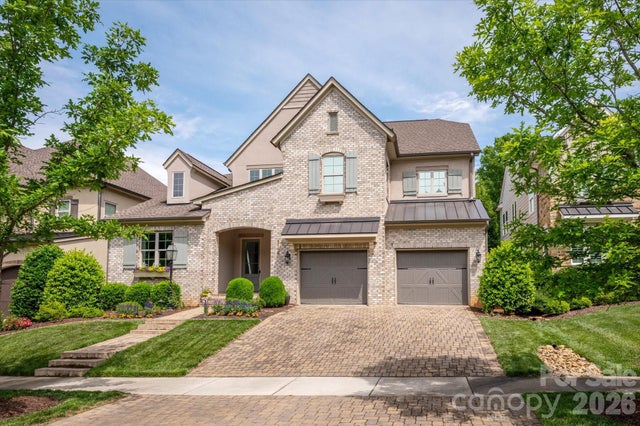
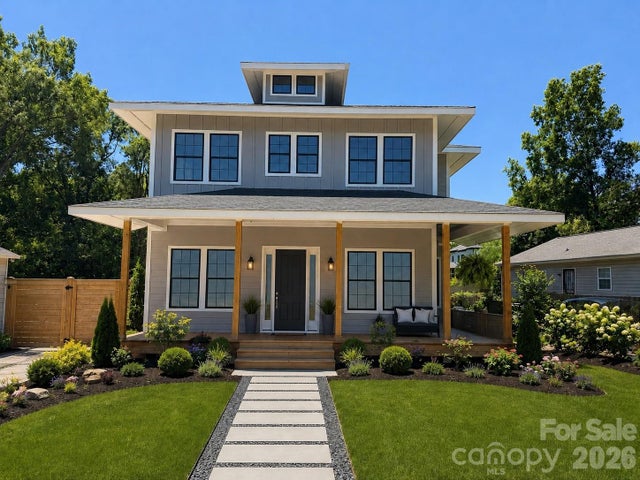


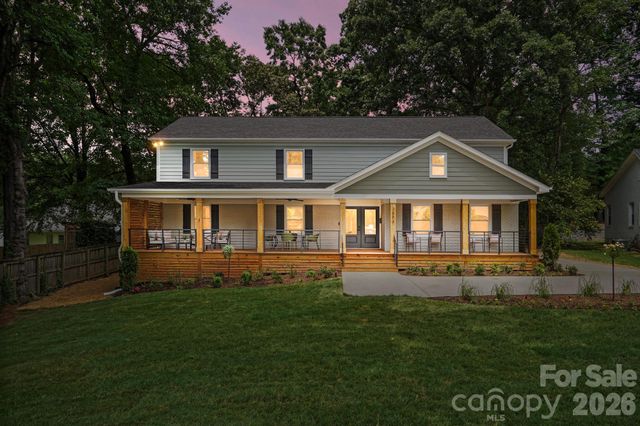
Similar Home Values
Comparable nearby listings and their asking prices.
| Address | Price | Beds | Baths | Sq Ft |
|---|---|---|---|---|
| 715 N Graham Street 603, Charlotte, NC | $1,399,000 | 3 | 3 | 2,814 |
| 5139 Providence Retreat Lane, Charlotte, NC | $1,399,000 | 5 | 4 | 3,882 |
| 1412 Kennon Street, Charlotte, NC | $1,399,500 | 5 | 5 | 3,469 |
| 2430 Vail Avenue, Charlotte, NC | $1,399,900 | 3 | 4 | 3,264 |
| 3008 Holt Street, Charlotte, NC | $1,400,000 | 4 | 5 | 4,285 |
| 3800 Lovett Circle, Charlotte, NC | $1,400,000 | 5 | 5 | 3,423 |
Moving Cost Estimate
EXIT Agents in Charlotte


Listing Courtesy: Charlotte Living Realty - shad@charlottelivingrealty.com
Last Updated: 2026-06-03
1