

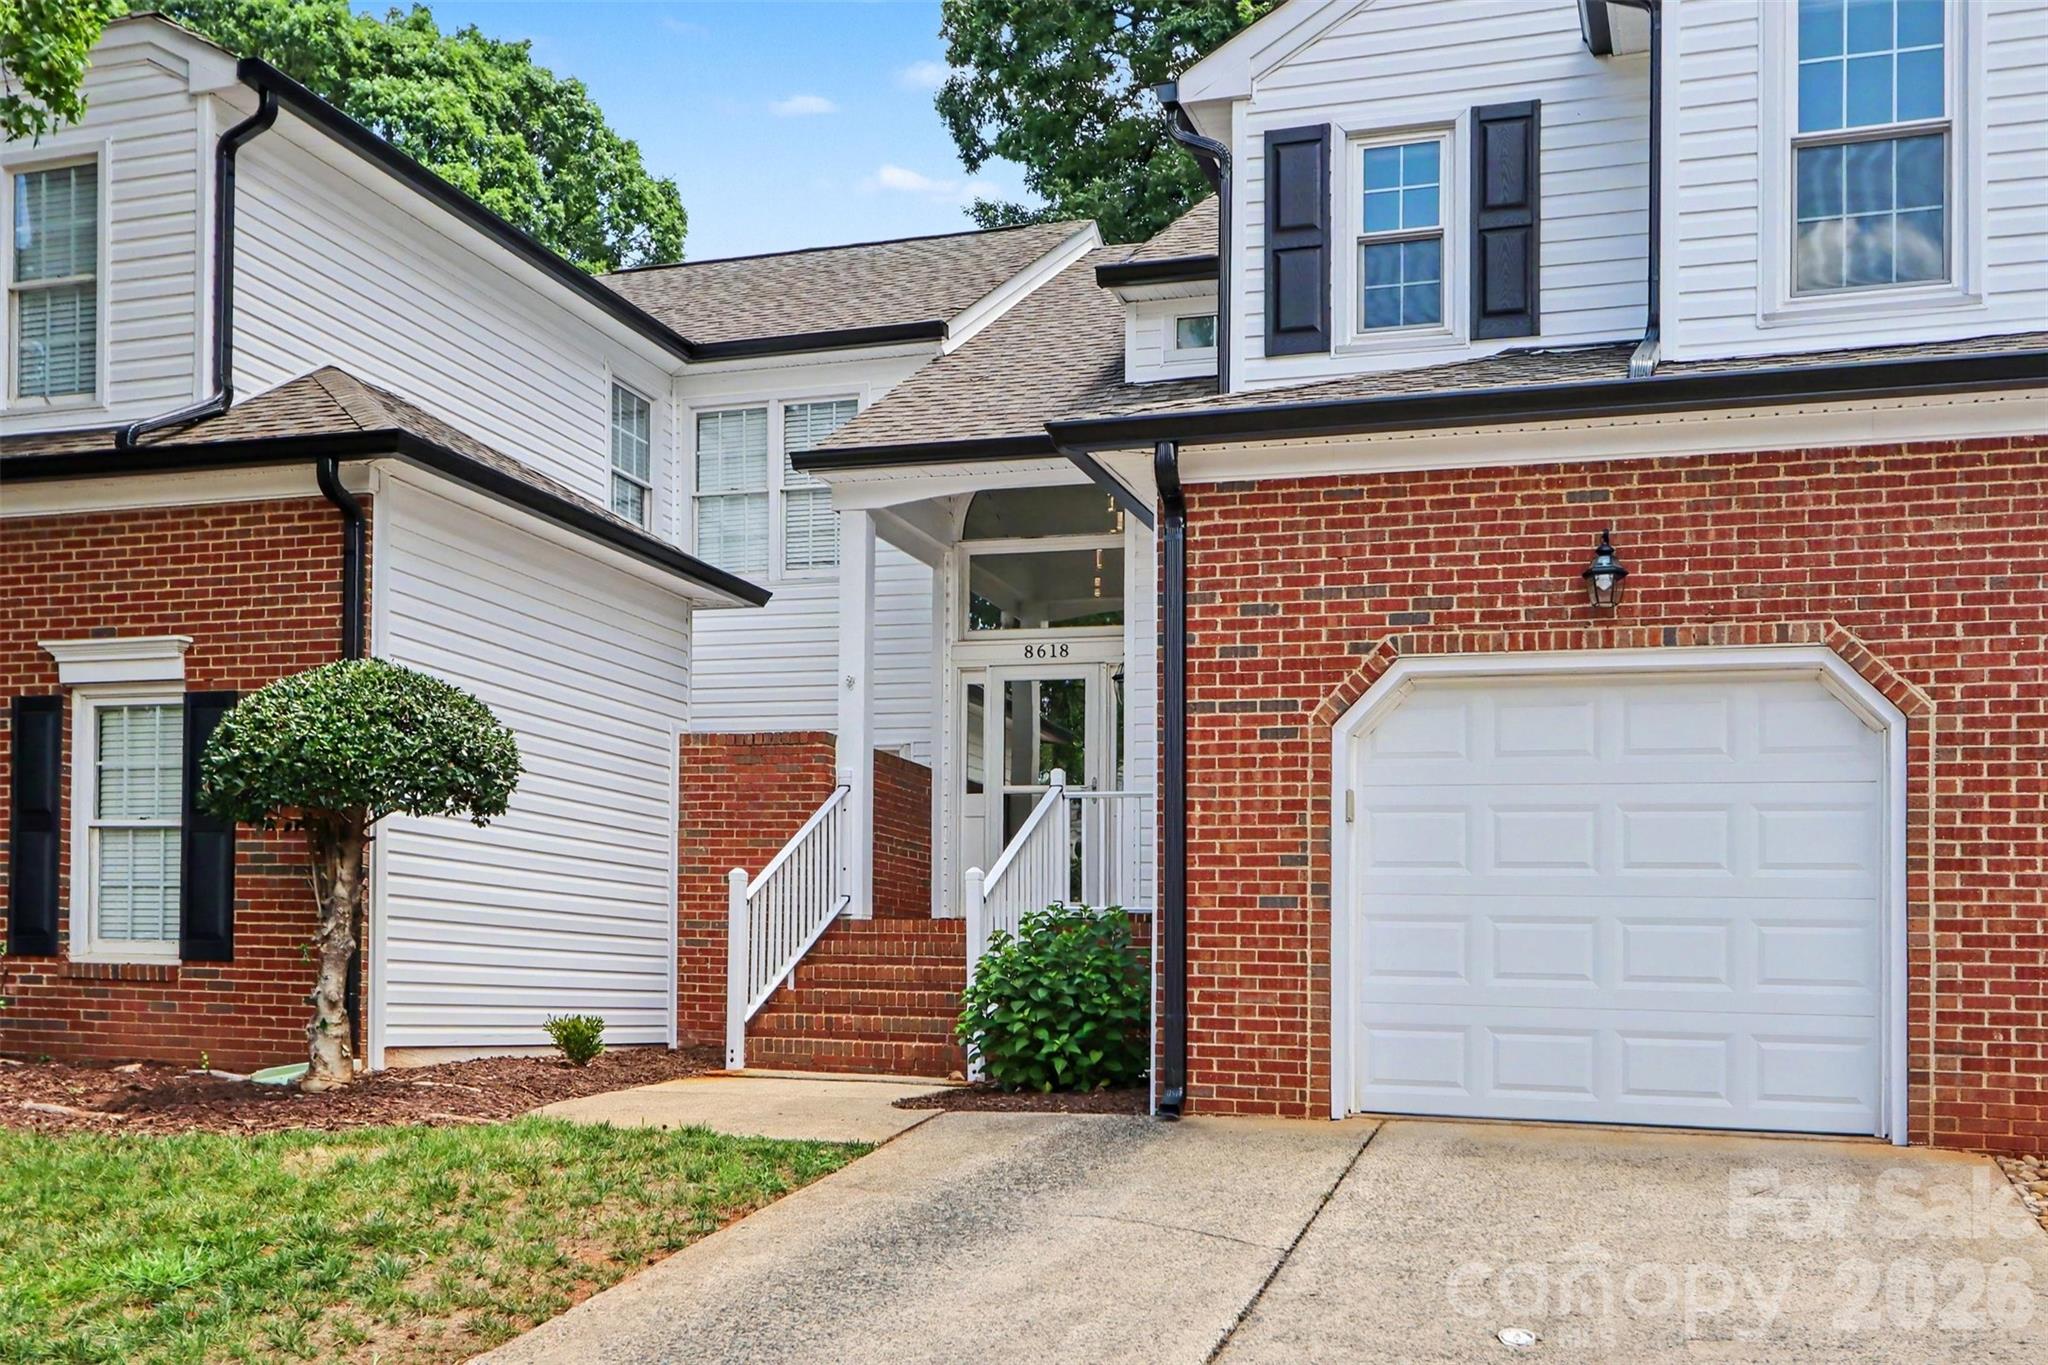
8618 Fox Chase Lane, Charlotte, NC 28269
Woodcroft · Mecklenburg County
Key Facts
Description
One of the first things you'll notice about this home is everything you won't have to worry about. With new siding (2026), energy efficient windows (2023), a high efficiency dual fuel HVAC system (2024), and updated Samsung smart kitchen appliances, the home has been thoughtfully updated where it matters most. A programmable hot water heater timer adds another layer of energy efficiency. Step inside to a bright, airy living room where the loft overlooks the space below, creating an open, connected feel between the two levels. The fireplace anchors the room while the granite counter topped kitchen overlooks the living and dining areas, making it easy to stay connected throughout the main level. Large windows and glass doors fill the space with natural light and provide a welcoming view of the backyard, which is shaded by mature oak trees. Conveniently located near I-85 and I-485, it also offers easy access to Huntersville, Concord, the University area and Uptown Charlotte, including a direct line to Uptown that stops just across the neighborhood entrance. Neighborhood amenities include a community pool, gym, playground, pickleball and tennis courts, a sand volleyball court, and walking trails, with Harris Teeter, Chick-fil-A, Starbucks, and many other shops within walking distance.
Property Information
Property Type
Residential
Sub-Type
Townhouse
Style
Colonial
Year Built
1993
Living Area
1,517 sq ft
Garage Spaces
1
Zoning
R-15MF(CD)
MLS® Listing#
4401358
Property Features
Interior
Appliances
Cooling
Heating
Flooring
Fireplace
Parking
Laundry
Patio
Lot Features
Foundation
Roof
Windows
Security
Community
Utilities
Sewer
Water Source
Schools
- Elementary:
- David Cox Road
- Middle:
- Ridge Road
- High:
- Mallard Creek
Financial Details
HOA
$260 / Monthly
Red Rock Management
Assessed Value
$270,700
Parcel Number
043-152-49
Affordability Calculator
$57,400
Estimated monthly payment
$1,528/mo
Principal $229,600 · Est. interest $320,312 over 30 yrs
Neighborhood Market Statistics
How this home compares to active listings in Charlotte, NC
- $446,213
- Median Listing Price
- 66
- Median Days on Market
- 1,794
- Median Sq Ft
- $246
- Median Price / Sq Ft
- 3,863
- Active Listings
- This home’s price is 36% below the area median.
- Its price per sq ft is 23% below the area median.
Market statistics compiled from active EXIT Realty® and MLS listings in Charlotte, NC.
Location

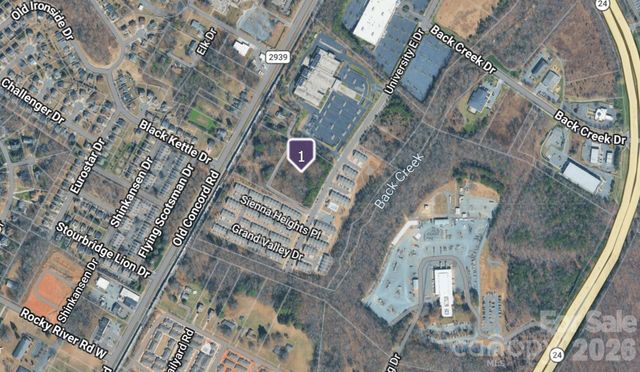
Points of Interest in Charlotte, NC
Showing the Charlotte area map.
Nearby Schools
David Cox Road Elementary Asep
Elementary · 0.6 mi away
Croft Community School
Elementary · 0.8 mi away
Pioneer Springs Community School
Elementary · 0.9 mi away
Mallard Creek Elementary School
Elementary · 2.1 mi away
Chesterbrook Academy Preschool
School · 2.2 mi away
Queen City Stem School
Secondary · 2.2 mi away
Winding Springs Elementary
Elementary · 2.3 mi away
Countryside Montessori School
Elementary · 2.3 mi away
North Mecklenburg High School
Secondary · 2.8 mi away
Goddard School
School · 2.9 mi away
Corvian Community School
Secondary · 2.9 mi away
Ranson Middle
School · 2.9 mi away
Performance Learning Center
School · 3.0 mi away
Brisbane Academy
School · 3.0 mi away
Cadence Academy Preschool
School · 3.1 mi away
Blythe Elementary
Elementary · 3.1 mi away
Mallard Creek High School
Secondary · 3.1 mi away
J. M. Alexander Middle
Secondary · 3.1 mi away
James Martin Middle
Elementary · 3.1 mi away
Hornets Nest Elementary School
Elementary · 3.1 mi away
Commute Calculator
Nearby Homes
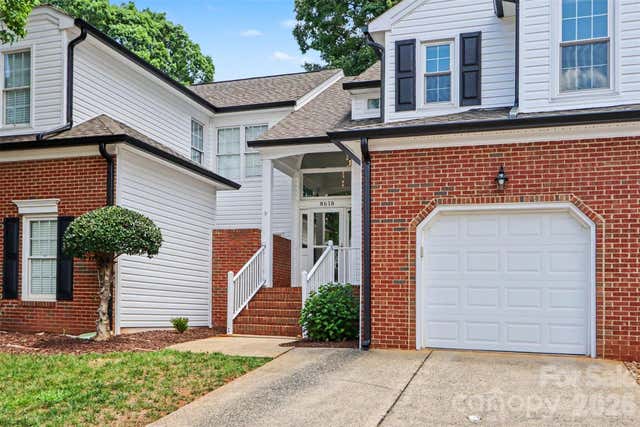

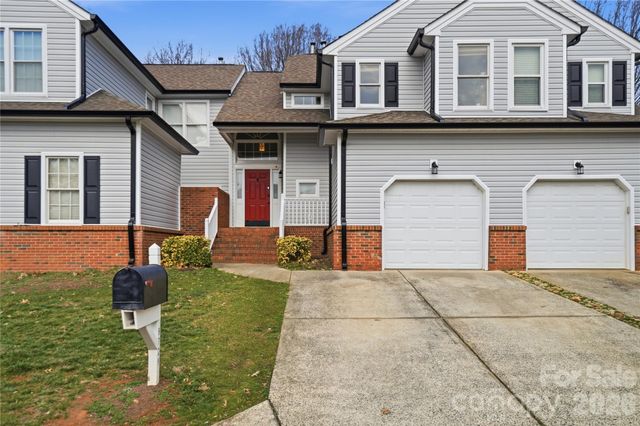
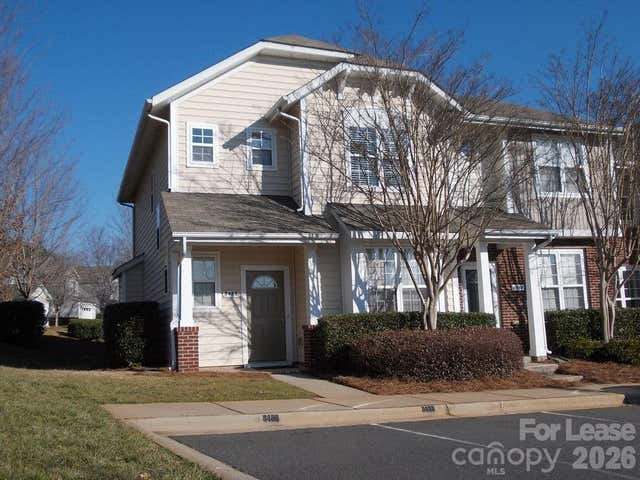

Similar Homes Nearby
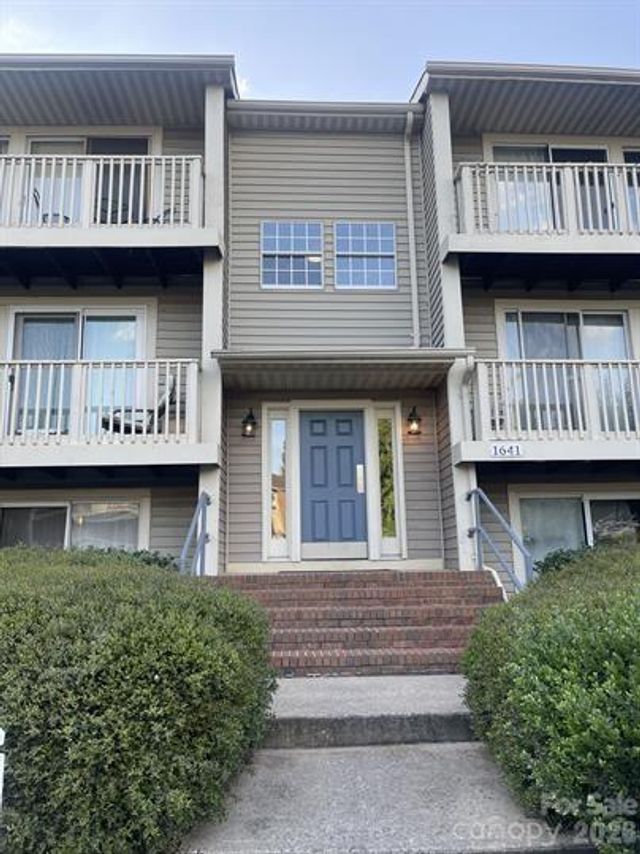
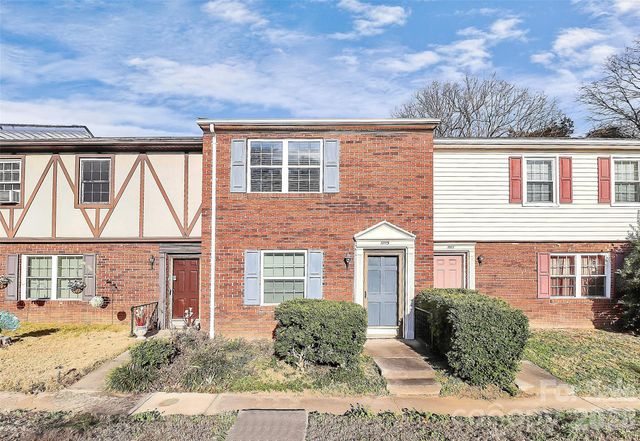
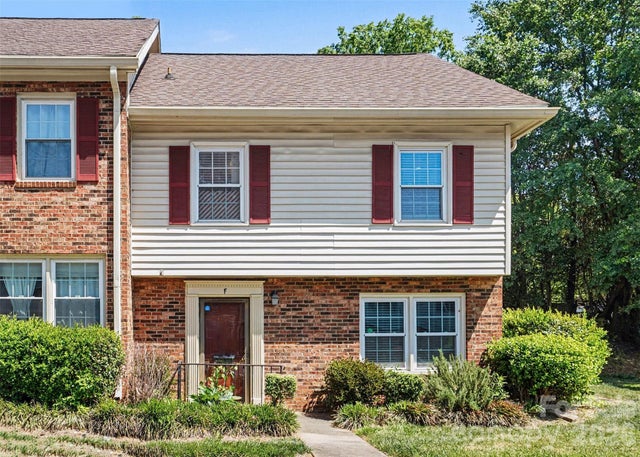

Similar Home Values
Comparable nearby listings and their asking prices.
| Address | Price | Beds | Baths | Sq Ft |
|---|---|---|---|---|
| 1641 Arlyn Circle F, Charlotte, NC | $204,900 | 2 | 2 | 942 |
| 11115 Park Road, Charlotte, NC | $205,000 | 2 | 2 | 1,101 |
| 1236 Archdale Drive, Charlotte, NC | $205,000 | 3 | 3 | 1,242 |
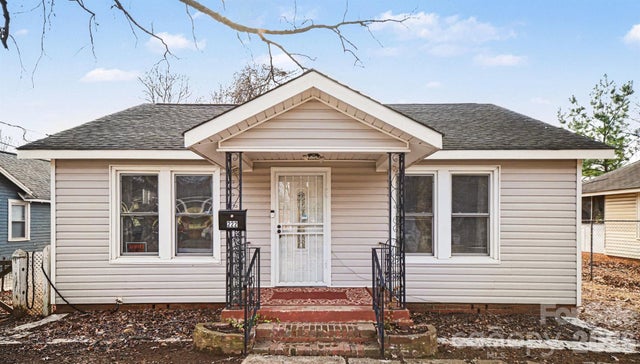
| 222 N Linwood Avenue, Charlotte, NC | $205,000 | 2 | 1 | 957 |
| 1134 Plaza Walk Drive, Charlotte, NC | $205,000 | 3 | 2 | 1,231 |
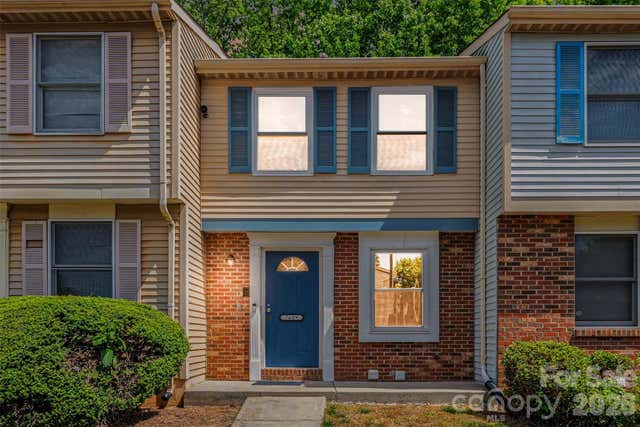
| 7609 Holly Grove Court, Charlotte, NC | $205,000 | 2 | 2 | 1,168 |
Moving Cost Estimate
EXIT Agents in Charlotte


Listing Courtesy: Keller Williams South Park - Michelle.ton@redbudgroup.com
Last Updated: 2026-07-11
1