

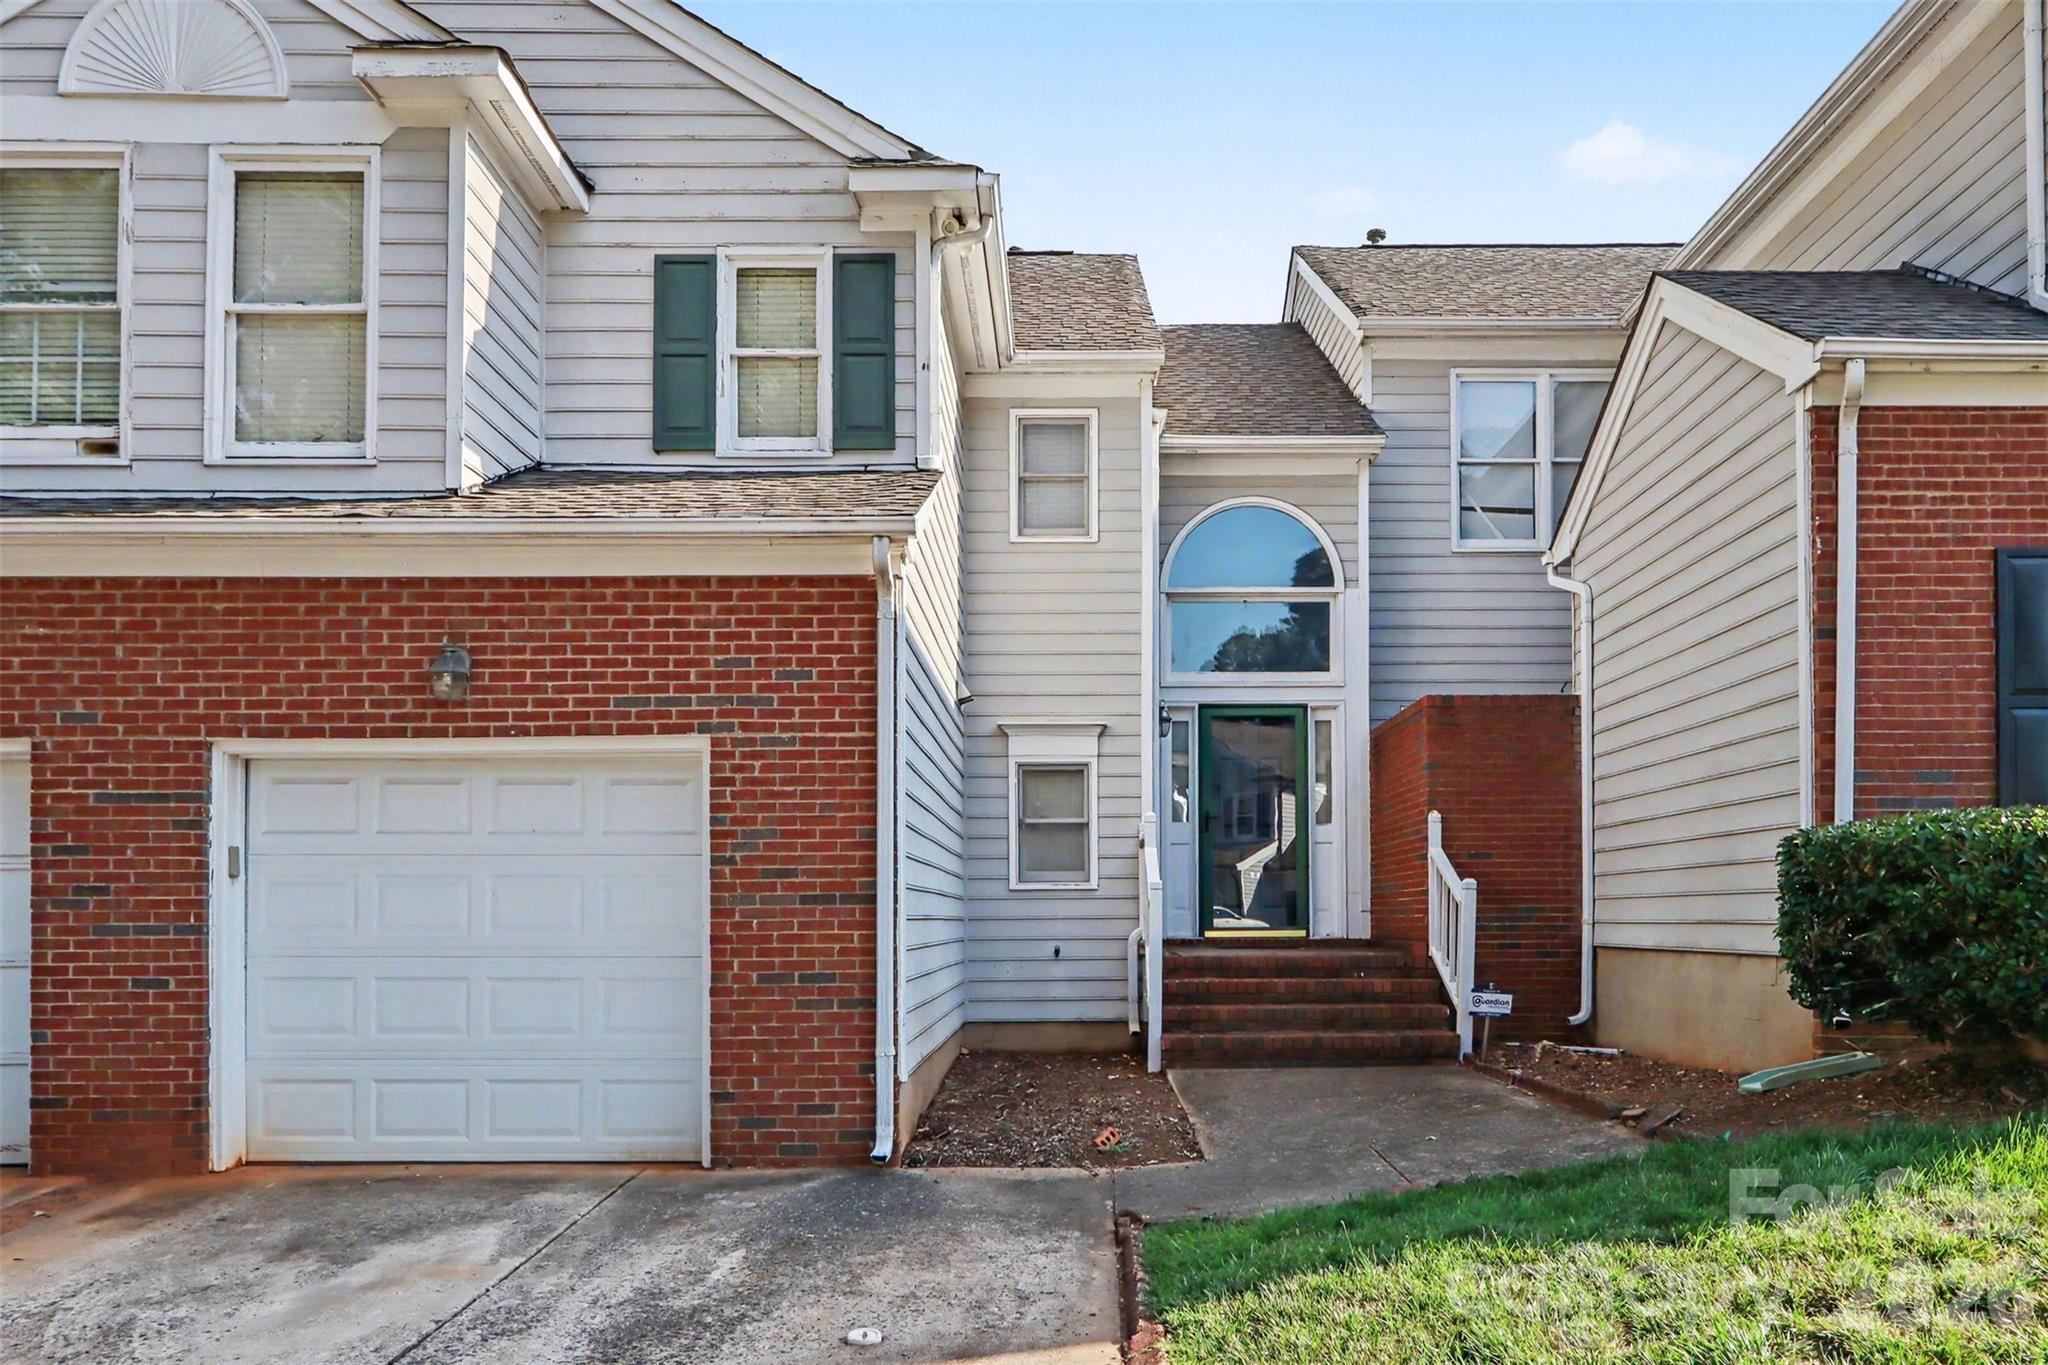
8606 Fox Chase Lane, Charlotte, NC 28269
Woodcroft · Mecklenburg County
Key Facts
Description
Discover the perfect blend of character, comfort, and convenience in this beautifully maintained 2-bedroom, 2.5-bath townhome in the desirable Woodcroft community. Featuring a unique architectural design with soaring ceilings, abundant natural light, and an open loft overlooking the main living area, this home offers a spacious feel that sets it apart from the ordinary. The thoughtfully designed floor plan includes generous living and dining spaces that flow seamlessly into the kitchen, complete with updated stainless steel appliances. The washer and dryer are also included, making this home truly move-in ready. The versatile loft provides the perfect space for a home office, media room, reading nook, or flex area to fit your lifestyle. Retreat to the spacious primary suite with its private bath, while two additional bedrooms offer comfort and flexibility for family or guests. The home has been priced with value in mind, reflecting the anticipated need for a future HVAC replacement. This presents an excellent opportunity for buyers to personalize the system to their preferences while benefiting from an attractive purchase price in a highly sought-after community. Outside, enjoy a low maintenance lifestyle with access to outstanding community amenities, including a swimming pool, fitness center, and tennis courts. Ideally located just minutes from I-85, I-485, shopping, dining, parks, and everything the University area and Uptown Charlotte have to offer, this home combines an exceptional location with a floor plan that’s rarely available. Don’t miss your opportunity to own this one of a kind townhome, schedule your private showing today!
Property Information
Property Type
Residential
Sub-Type
Townhouse
Year Built
1993
Living Area
1,514 sq ft
Garage Spaces
1
Zoning
R-15MF(CD)
Days on Market
4
MLS® Listing#
4398619
Property Features
Interior
Appliances
Cooling
Heating
Flooring
Fireplace
Parking
Laundry
Patio
Foundation
Community
Sewer
Water Source
Schools
- Elementary:
- David Cox Road
- Middle:
- Ridge Road
- High:
- Mallard Creek
Financial Details
HOA
$351 / Quarterly
Woodcroft at Davis Lake
Assessed Value
$278,700
Parcel Number
043-152-46
Directions
From W.T. Harris Blvd, turn onto Davis Lake Pkwy. Turn right onto Sagewood Place, then turn right onto Fox Chase Lane. Continue to 8606 Fox Chase Lane; property will be on the right.
Affordability Calculator
$50,000
Estimated monthly payment
$1,331/mo
Principal $200,000 · Est. interest $279,018 over 30 yrs
Neighborhood Market Statistics
How this home compares to active listings in Charlotte, NC
- $448,429
- Median Listing Price
- 65
- Median Days on Market
- 1,786
- Median Sq Ft
- $242
- Median Price / Sq Ft
- 3,845
- Active Listings
- This home’s price is 44% below the area median.
- Its price per sq ft is 32% below the area median.
Market statistics compiled from active EXIT Realty® and MLS listings in Charlotte, NC.
Location

Points of Interest in Charlotte, NC
Showing the Charlotte area map.
Nearby Schools
David Cox Road Elementary Asep
Elementary · 0.6 mi away
Croft Community School
Elementary · 0.8 mi away
Pioneer Springs Community School
Elementary · 0.9 mi away
Mallard Creek Elementary School
Elementary · 2.1 mi away
Chesterbrook Academy Preschool
School · 2.2 mi away
Queen City Stem School
Secondary · 2.2 mi away
Winding Springs Elementary
Elementary · 2.3 mi away
Countryside Montessori School
Elementary · 2.3 mi away
North Mecklenburg High School
Secondary · 2.8 mi away
Goddard School
School · 2.8 mi away
Corvian Community School
Secondary · 2.9 mi away
Ranson Middle
School · 2.9 mi away
Performance Learning Center
School · 3.0 mi away
Brisbane Academy
School · 3.0 mi away
Cadence Academy Preschool
School · 3.1 mi away
James Martin Middle
Elementary · 3.1 mi away
Mallard Creek High School
Secondary · 3.1 mi away
Blythe Elementary
Elementary · 3.1 mi away
J. M. Alexander Middle
Secondary · 3.1 mi away
Hornets Nest Elementary School
Elementary · 3.1 mi away
Commute Calculator
Nearby Homes

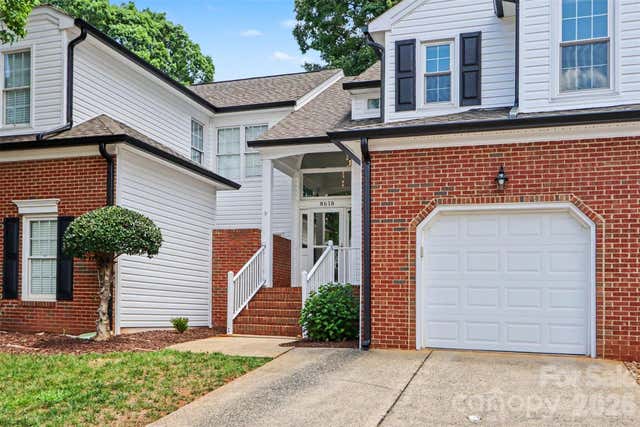
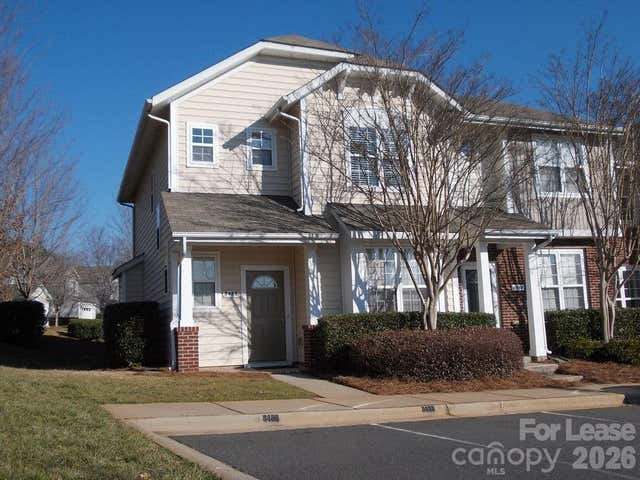
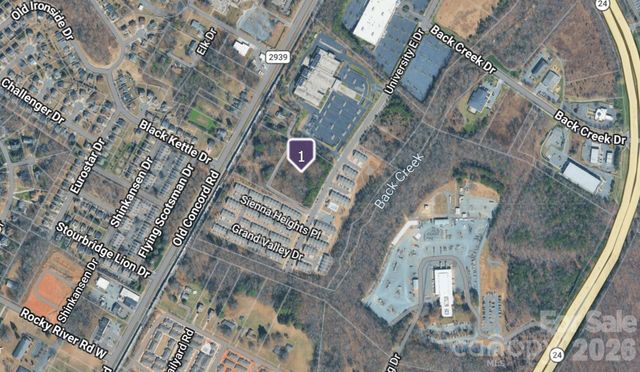
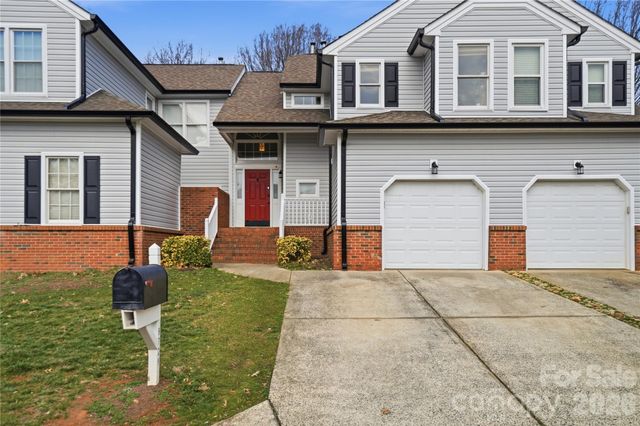

Similar Homes Nearby
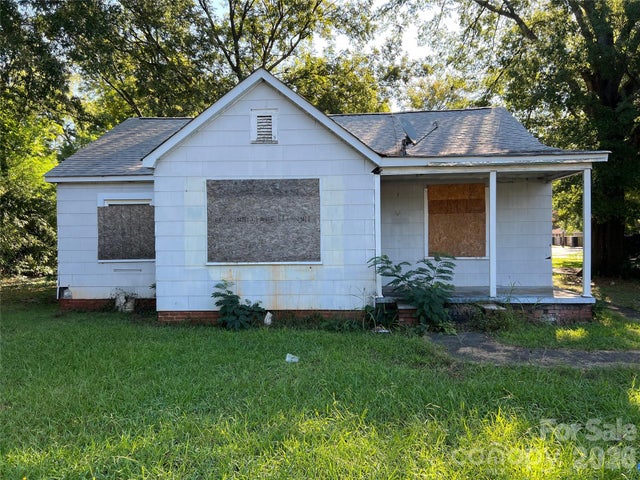
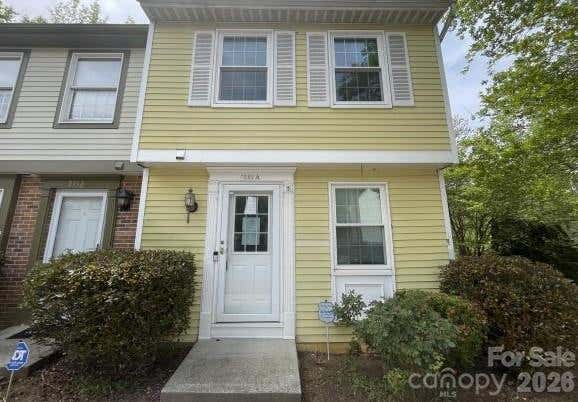


Similar Home Values
Comparable nearby listings and their asking prices.
| Address | Price | Beds | Baths | Sq Ft |
|---|---|---|---|---|
| 345 Bradford Drive, Charlotte, NC | $175,000 | 3 | 1 | 1,332 |
| 7352 Pebblestone Drive A, Charlotte, NC | $175,000 | 2 | 3 | 1,336 |
| 4726 Old Lantern Way, Charlotte, NC | $175,000 | 2 | 2 | 989 |
| 517 N Graham Street 2C, Charlotte, NC | $175,000 | 1 | 1 | 645 |
| 9607-G Vinca Circle, Charlotte, NC | $175,000 | 2 | 2 | 831 |
| 3055 Nevin Place Drive, Charlotte, NC | $175,000 | 2 | 3 | 896 |
Moving Cost Estimate
EXIT Agents in Charlotte


Listing Courtesy: Mark Spain Real Estate - mccrayr09@gmail.com
Last Updated: 2026-07-09
1