

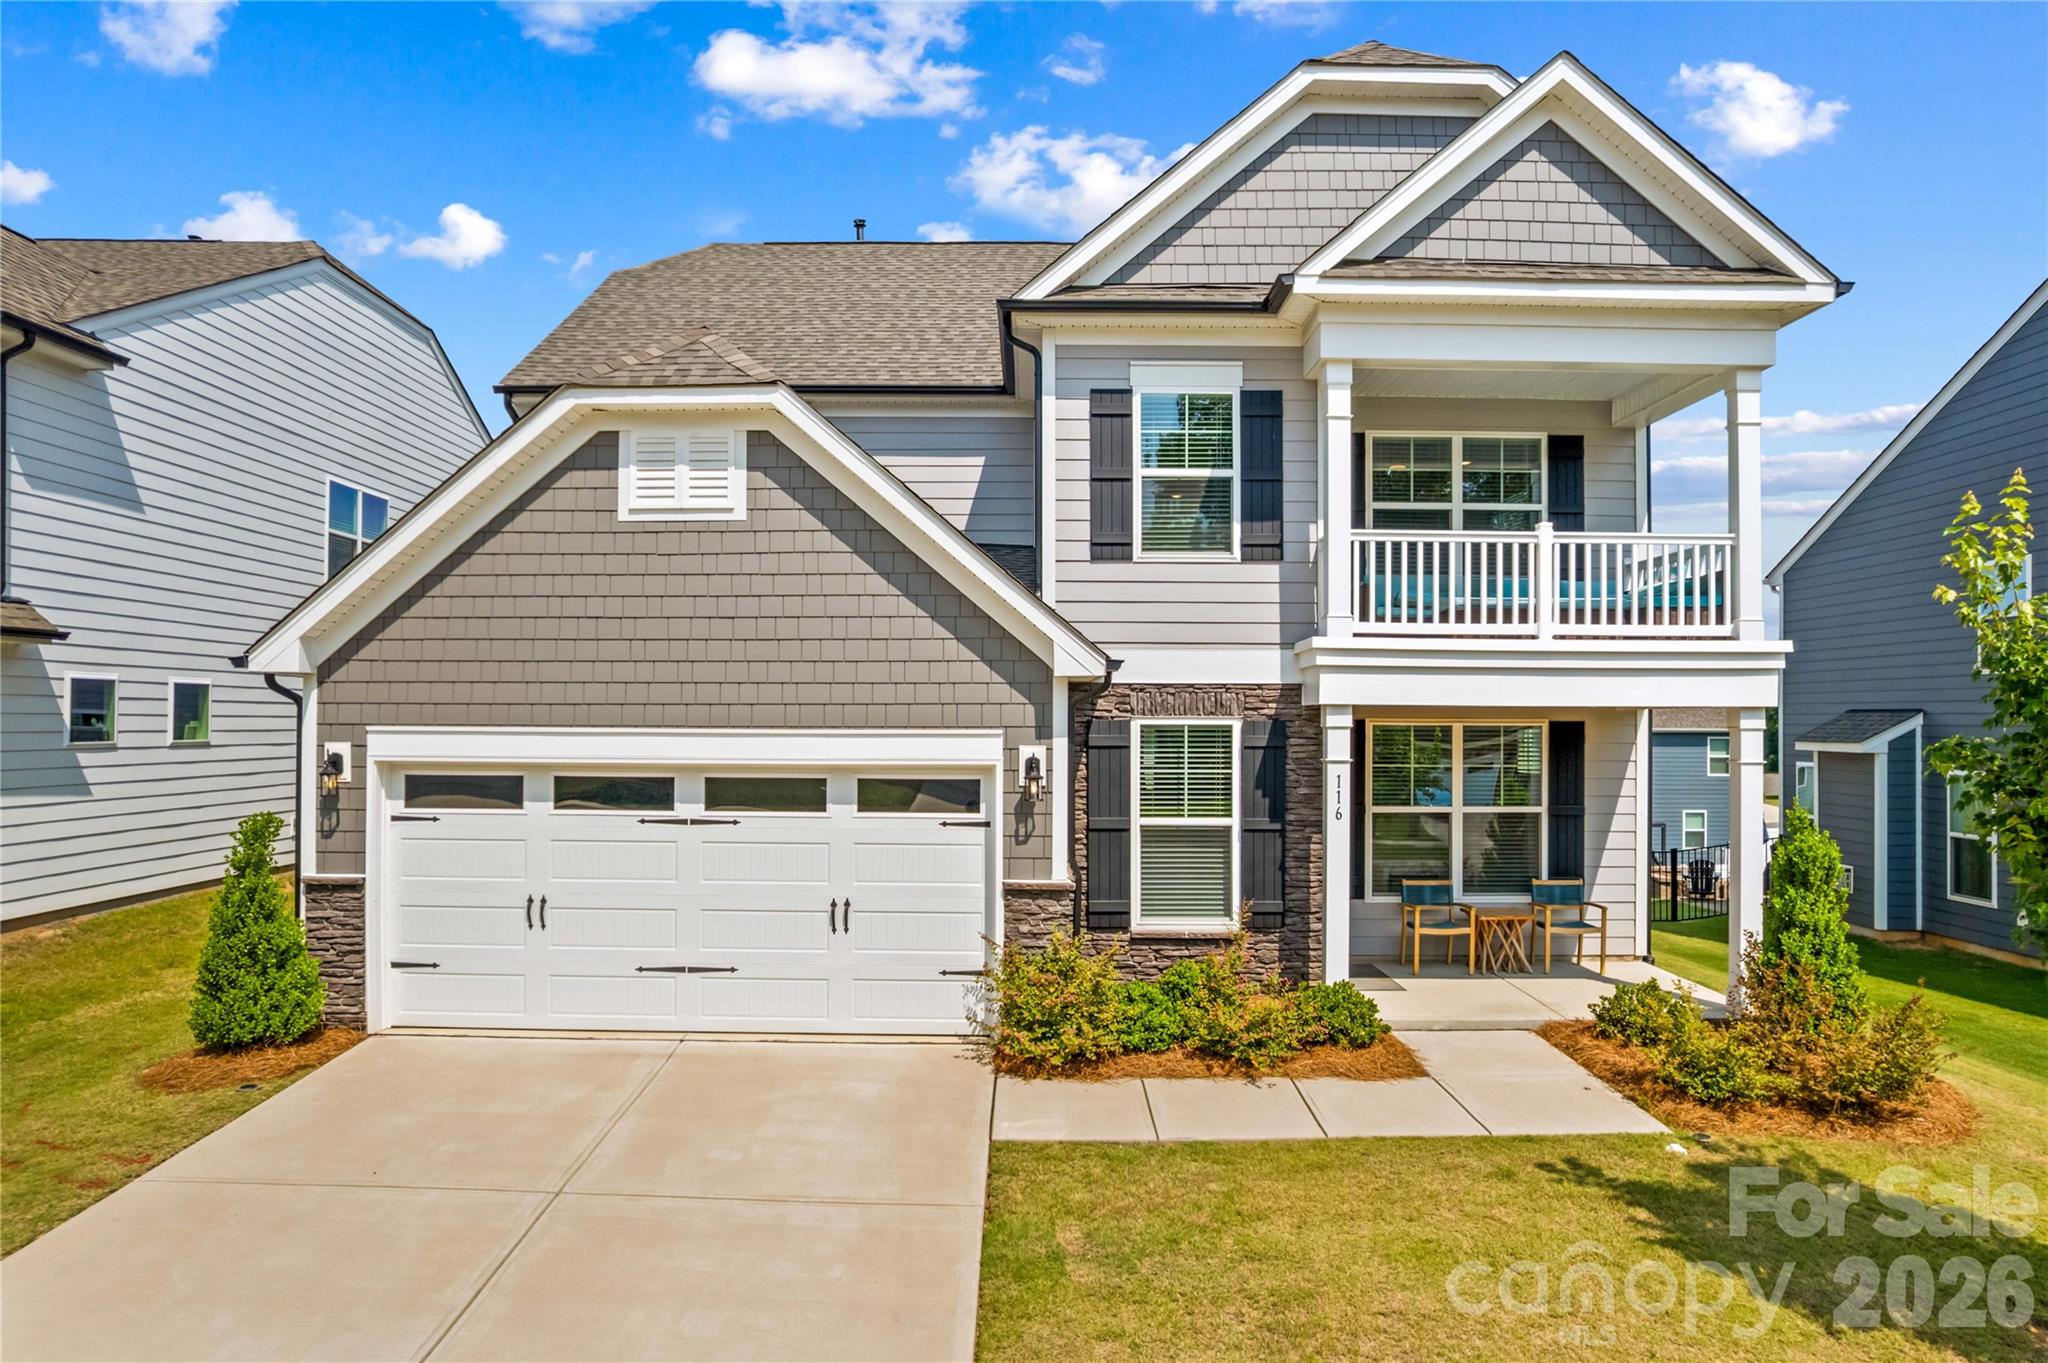
116 Summerhill Drive, Mooresville, NC 28115
Summerlin · Iredell County
Key Facts
Description
Welcome to 116 Summerhill Drive, a great opportunity to own a better-than-new home! This inviting residence offers a comfortable blend of everyday functionality and relaxed living, with plenty of space for work, gathering, and unwinding. It has been maintained with meticulous detail and care. Inside, you’ll find a thoughtfully arranged floor plan with 5 bedrooms, 4 full baths, and almost 3,000 square feet of living space. The heart of the home is an open concept great room and kitchen which creates an ideal setting for entertaining. The kitchen and great room are anchored by an oversized island with plenty of seating. The great room boasts a gas fireplace with full length windows for added light. The kitchen features upgraded stainless steel appliances, a 36" gas cooktop, and quartz countertops for a modern, clean aesthetic. A spacious office with French doors provides the perfect work-from-home retreat. There is also a guest suite on the main level, which offers added convenience with a full bath just steps away. Upstairs you will find the spacious master suite featuring a luxurious ensuite designed for comfort and relaxation with a huge walk in shower, dual sinks and a generously sized walk in closet. An open bonus/lounge area on this level provides flexible living space, along with an upper-level balcony for enjoying fresh air and quiet moments. The additional bedrooms are well proportioned with lots of natural light. The third floor includes a bedroom/flex space with a full bath, offering even more versatility for guests, hobbies, or additional living needs. Outside the home is beautifully landscaped with a fully fenced rear yard and trees planted to give a sense of intimacy. There is a nicely sized deck to enjoy the warm Carolina summers. The neighborhood also has a dog park to let the family pets enjoy the outdoors! Conveniently located near Mooresville’s shopping, dining, schools, and Duke Medical Center, 116 Summerhill Drive offers the location and lifestyle buyers are looking for.
Property Information
Property Type
Residential
Sub-Type
Single Family Residence
Style
Transitional
Year Built
2024
Living Area
2,971 sq ft
Lot Dimensions
52Rx120
Garage Spaces
2
Zoning
RLI
Days on Market
16
MLS® Listing#
4397596
Property Features
Interior
Appliances
Cooling
Heating
Flooring
Fireplace
Parking
Laundry
Patio
Fencing
Construction
Foundation
Roof
Security
Sewer
Water Source
Schools
- Elementary:
- Unspecified
- Middle:
- Unspecified
- High:
- Unspecified
Financial Details
HOA
$410 / Semi-Annually
Assessed Value
$573,760
Parcel Number
4655-64-9557.000
Affordability Calculator
$115,800
Estimated monthly payment
$3,082/mo
Principal $463,200 · Est. interest $646,205 over 30 yrs
Neighborhood Market Statistics
How this home compares to active listings in Mooresville, NC
- $545,109
- Median Listing Price
- 67
- Median Days on Market
- 2,558
- Median Sq Ft
- $216
- Median Price / Sq Ft
- 563
- Active Listings
- This home’s price is 6% above the area median.
- Its price per sq ft is 10% below the area median.
Market statistics compiled from active EXIT Realty® and MLS listings in Mooresville, NC.
Location

Points of Interest in Mooresville, NC
Showing the Mooresville area map.
Nearby Schools
Pine Lake Preparatory
School · 1.1 mi away
Woodlawn School
Secondary · 1.3 mi away
Mount Mourne School
Secondary · 1.4 mi away
Coddle Creek Elementary
Elementary · 1.4 mi away
Davidson College Studio M
School · 2.2 mi away
South Elementary School
Elementary · 2.3 mi away
Chesterbrook Academy Preschool
School · 2.3 mi away
Community School of Davidson high school
Secondary · 2.4 mi away
Dpo School
Secondary · 2.4 mi away
Mooresville Christian Academy
School · 2.5 mi away
Mooresville Middle School
Secondary · 2.5 mi away
Rocky River Elementary School
Elementary · 2.6 mi away
Mooresville Intermediate School
Elementary · 2.7 mi away
First Class Preparatory School
School · 2.9 mi away
Davidson Intnl Bacc Middle
School · 3.0 mi away
Lake Norman Christian School
School · 3.0 mi away
Davidson Day School
Secondary · 3.0 mi away
Community School of Davidson
School · 3.0 mi away
Davidson Green School
Secondary · 3.3 mi away
Davidson Elementary School
Elementary · 3.4 mi away
Commute Calculator
Nearby Homes
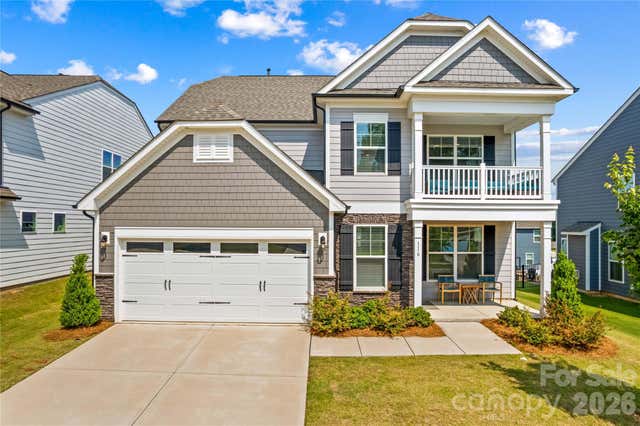
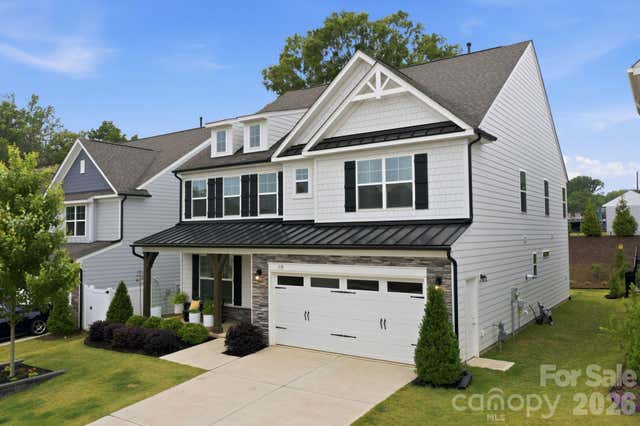


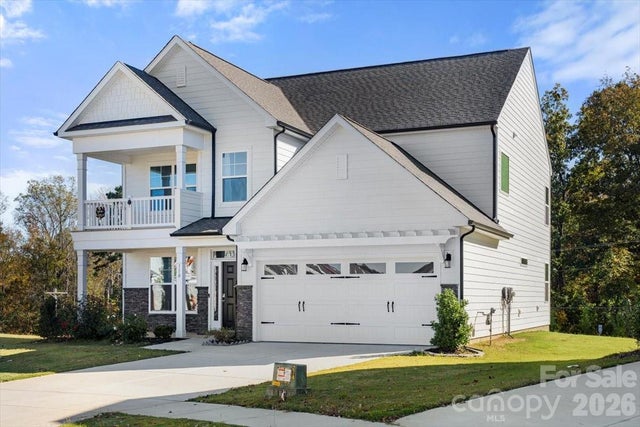

Similar Homes Nearby

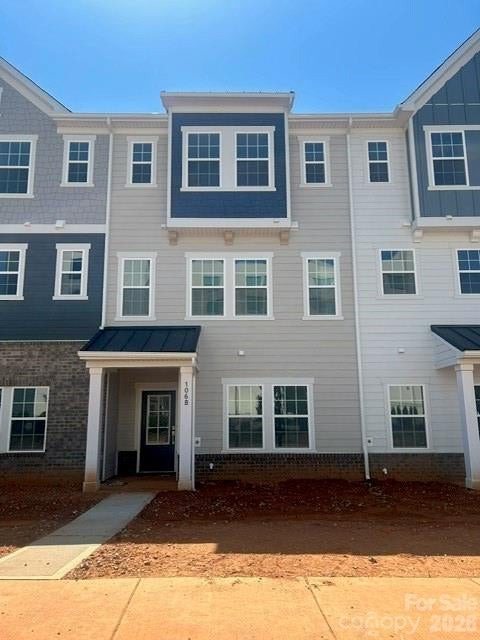
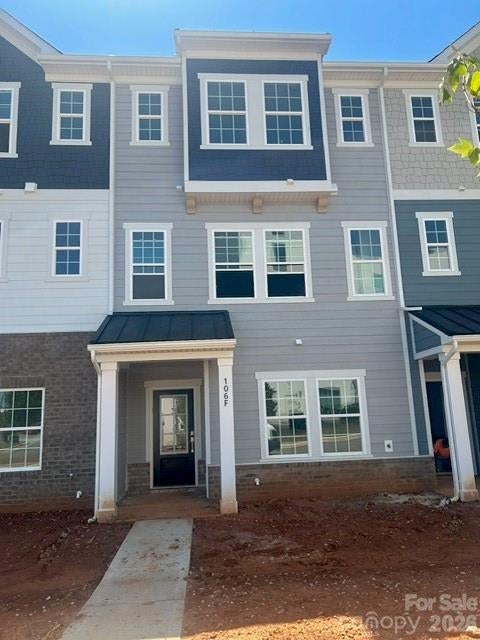

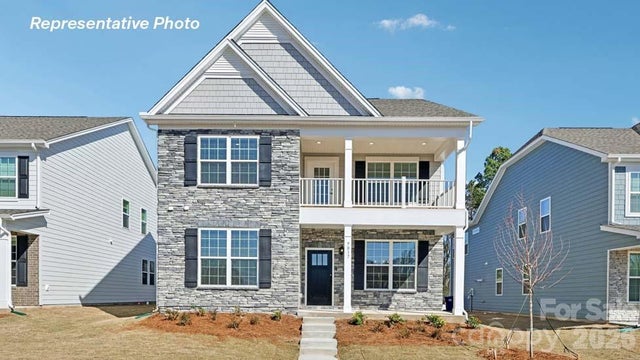
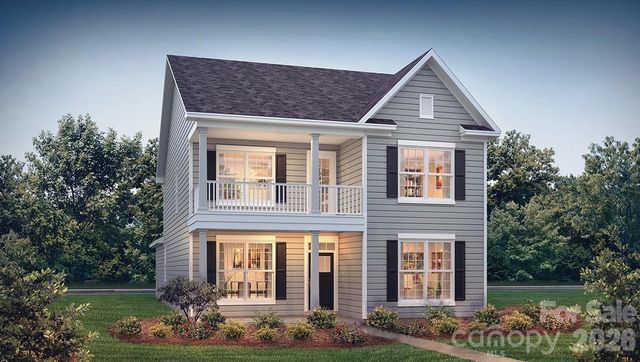
Similar Home Values
Comparable nearby listings and their asking prices.
| Address | Price | Beds | Baths | Sq Ft |
|---|---|---|---|---|
| 106 Nablus Trail G, Mooresville, NC | $408,439 | 4 | 4 | 2,054 |
| 106 Nablus Trail B, Mooresville, NC | $408,439 | 4 | 4 | 2,048 |
| 106 Nablus Trail F, Mooresville, NC | $408,439 | 4 | 4 | 2,048 |
| 106 Nablus Trail C, Mooresville, NC | $408,439 | 4 | 4 | 2,054 |
| Lot 172 Waterfall Valley Way, Mooresville, NC | $408,590 | 4 | 4 | 2,628 |
| 114 Waterfall Valley Way, Mooresville, NC | $408,590 | 4 | 4 | 2,628 |
Moving Cost Estimate
EXIT Agents in Mooresville


Listing Courtesy: Lake Norman Agents LLC - 704-201-2805
Last Updated: 2026-06-29
1