

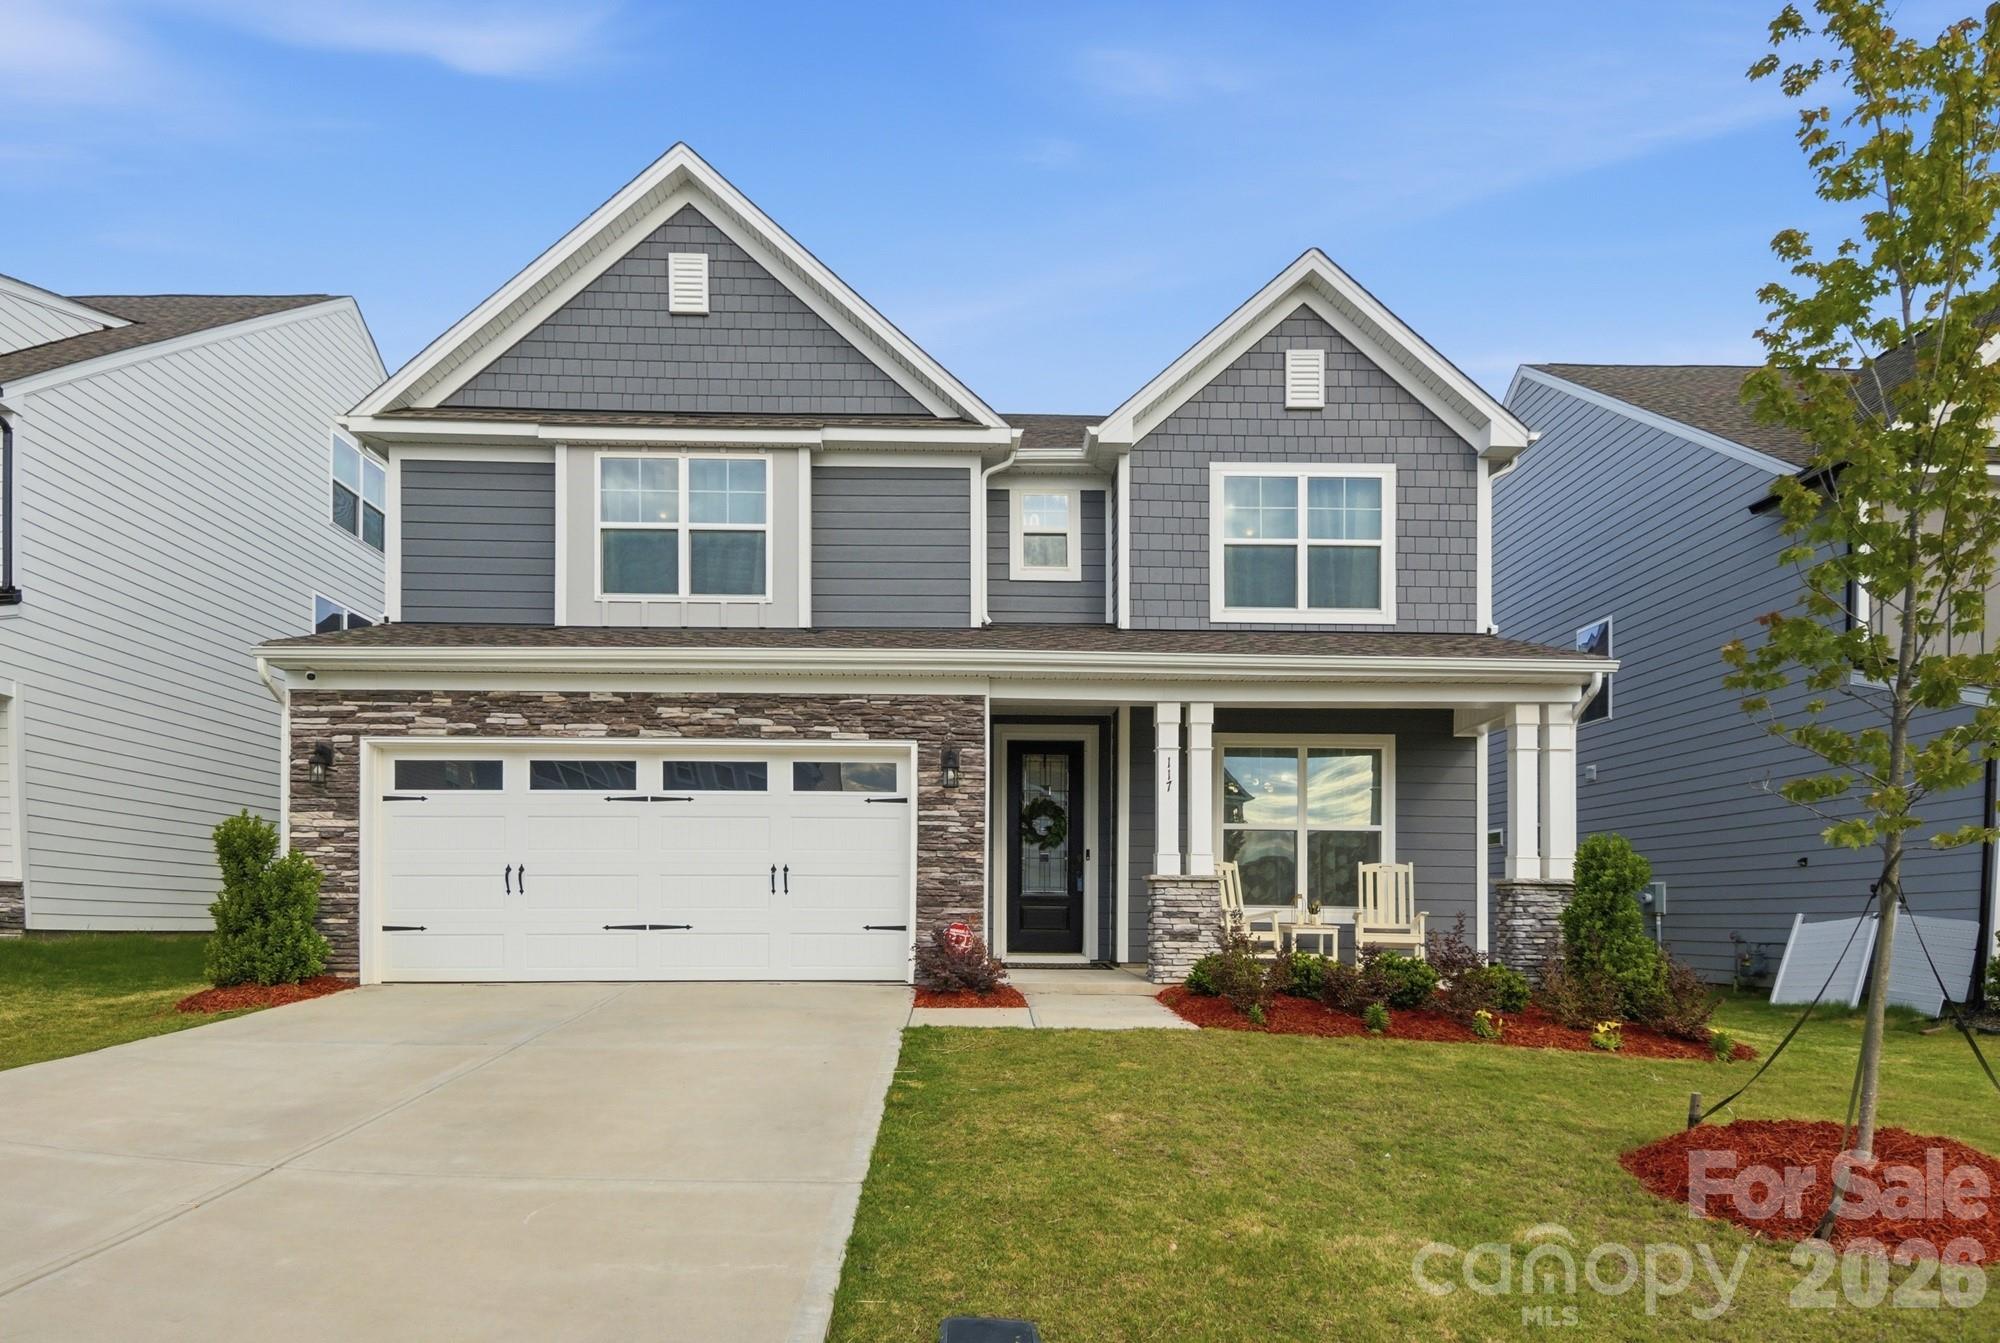
117 Ballantree Road, Mooresville, NC 28115
Summerlin · Iredell County
Key Facts
Description
Experience the perfect blend of modern design, quality craftsmanship, and everyday comfort in this beautifully appointed nearly new Davidson plan. With 5 bedrooms and 4 full baths, this home offers the spacious, flexible layout today’s buyers are searching for. The thoughtfully designed floor plan includes a main-level guest bedroom and full bath—ideal for visitors, extended family, or a private home office setup. Upstairs, the luxurious primary suite serves as a peaceful retreat with a spa-inspired bath featuring a frameless glass shower and a spacious walk-in closet. Three additional bedrooms complete the upper level. At the center of the home is a stunning designer kitchen created for both entertaining and daily living. Featuring white cabinetry, quartz countertops, tile backsplash, stainless farmhouse sink, gas cooktop, wall ovens, stainless range hood, and a large island with pendant lighting, this space combines style and function beautifully. The adjacent dining room showcases elegant trim detail and connects to a generous butler’s pantry for added storage and convenience. The open-concept family room with gas fireplace creates a warm and inviting atmosphere perfect for gathering with family and friends. A mudroom with built-in drop zone adds practical everyday organization. Luxury finishes elevate the home throughout, including crown molding, metal balusters, quartz countertops in all bathrooms, and designer touches at every turn. Move-in ready and filled with the upscale finishes buyers want, this exceptional home delivers modern living with timeless appeal.
Property Information
Property Type
Residential
Sub-Type
Single Family Residence
Year Built
2024
Living Area
3,108 sq ft
Garage Spaces
2
Zoning
RLI
Days on Market
44
MLS® Listing#
4385421
Property Features
Interior
Appliances
Cooling
Heating
Flooring
Fireplace
Parking
Laundry
Patio
Construction
Foundation
Roof
Sewer
Water Source
Schools
- Elementary:
- Coddle Creek
- Middle:
- Woodland Heights
- High:
- Lake Norman
Financial Details
HOA
$410 / Semi-Annually
Superior Management
Assessed Value
$575,910
Parcel Number
4655-74-1617.000
Affordability Calculator
$117,000
Estimated monthly payment
$3,114/mo
Principal $468,000 · Est. interest $652,902 over 30 yrs
Neighborhood Market Statistics
How this home compares to active listings in Mooresville, NC
- $545,109
- Median Listing Price
- 67
- Median Days on Market
- 2,558
- Median Sq Ft
- $216
- Median Price / Sq Ft
- 563
- Active Listings
- This home’s price is 7% above the area median.
- Its price per sq ft is 13% below the area median.
Market statistics compiled from active EXIT Realty® and MLS listings in Mooresville, NC.
Location

Points of Interest in Mooresville, NC
Showing the Mooresville area map.
Nearby Schools
Pine Lake Preparatory
School · 1.2 mi away
Woodlawn School
Secondary · 1.3 mi away
Mount Mourne School
Secondary · 1.4 mi away
Coddle Creek Elementary
Elementary · 1.4 mi away
Davidson College Studio M
School · 2.2 mi away
South Elementary School
Elementary · 2.2 mi away
Chesterbrook Academy Preschool
School · 2.3 mi away
Community School of Davidson high school
Secondary · 2.5 mi away
Mooresville Christian Academy
School · 2.5 mi away
Dpo School
Secondary · 2.5 mi away
Mooresville Middle School
Secondary · 2.5 mi away
Rocky River Elementary School
Elementary · 2.6 mi away
Mooresville Intermediate School
Elementary · 2.7 mi away
First Class Preparatory School
School · 2.9 mi away
Davidson Intnl Bacc Middle
School · 3.0 mi away
Lake Norman Christian School
School · 3.0 mi away
Davidson Day School
Secondary · 3.0 mi away
Community School of Davidson
School · 3.1 mi away
Davidson Green School
Secondary · 3.3 mi away
Davidson Elementary School
Elementary · 3.4 mi away
Commute Calculator
Nearby Homes

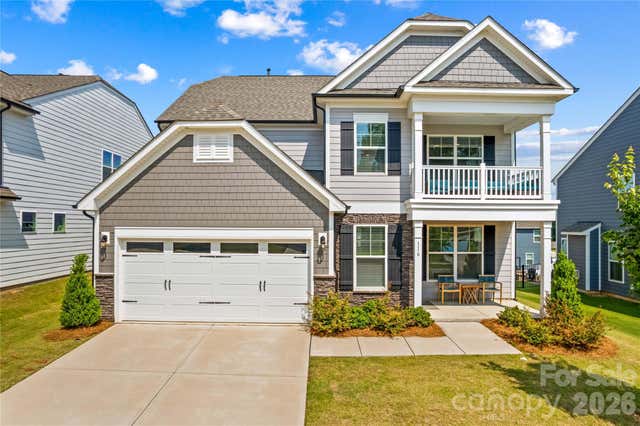

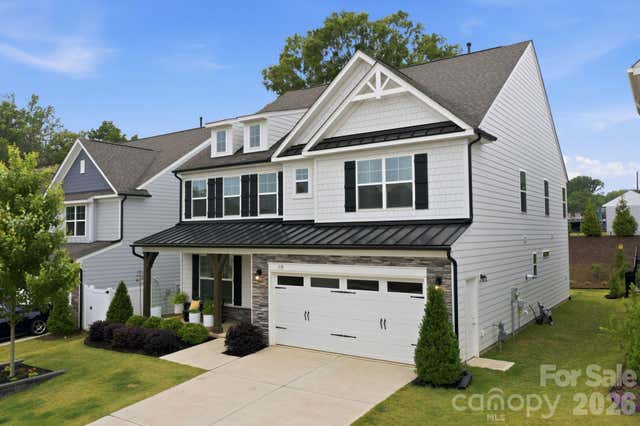

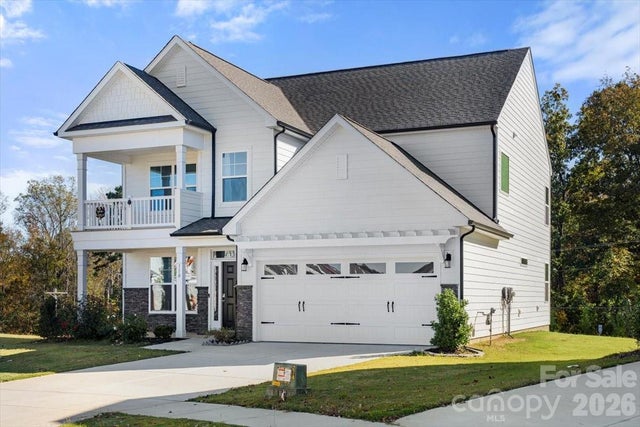
Similar Homes Nearby
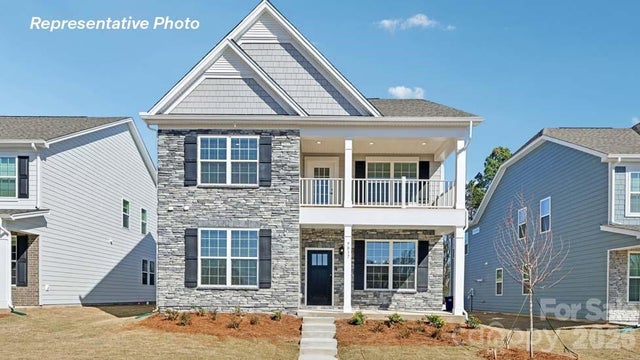

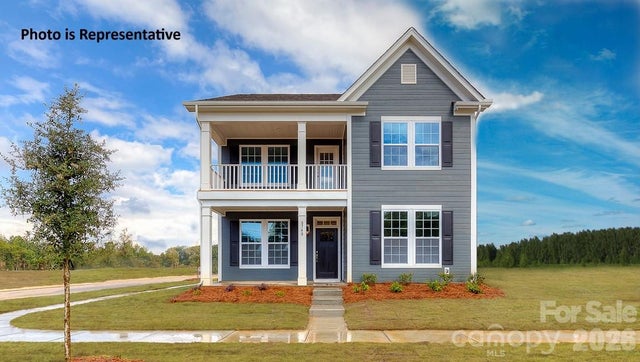

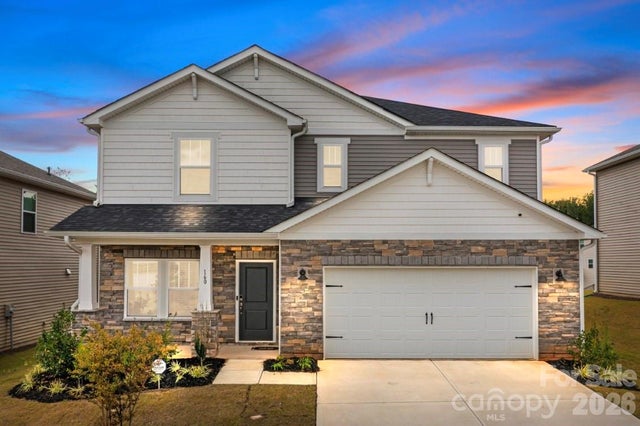
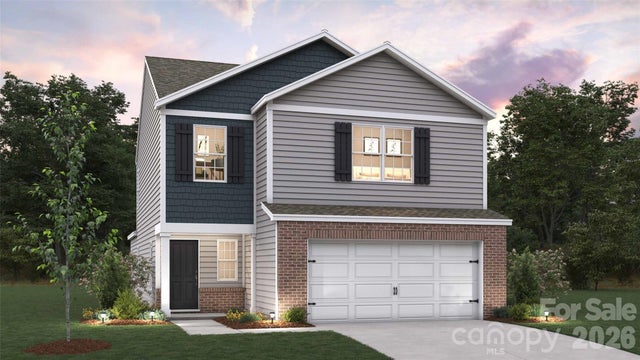
Similar Home Values
Comparable nearby listings and their asking prices.
| Address | Price | Beds | Baths | Sq Ft |
|---|---|---|---|---|
| 108 Waterfall Valley Way, Mooresville, NC | $409,590 | 4 | 4 | 2,628 |
| 142 Elrosa Road, Mooresville, NC | $410,000 | 4 | 3 | 2,342 |
| 110 Waterfall Valley Way, Mooresville, NC | $410,590 | 4 | 3 | 2,518 |
| 137 Waterfall Valley Way, Mooresville, NC | $413,990 | 5 | 3 | 2,368 |
| 160 Shepherds Landing Drive, Mooresville, NC | $415,000 | 4 | 3 | 2,617 |
| 111 Waterfall Valley Way, Mooresville, NC | $416,590 | 4 | 3 | 2,203 |
Moving Cost Estimate
EXIT Agents in Mooresville


Listing Courtesy: Berkshire Hathaway HomeServices Carolinas Realty - LoveRealEstateNC@bhhscarolinas.com
Last Updated: 2026-05-29
1