

6031 Kentworth Drive, Holly Springs, NC 27540
Main Street Square · Wake County
Key Facts
Description
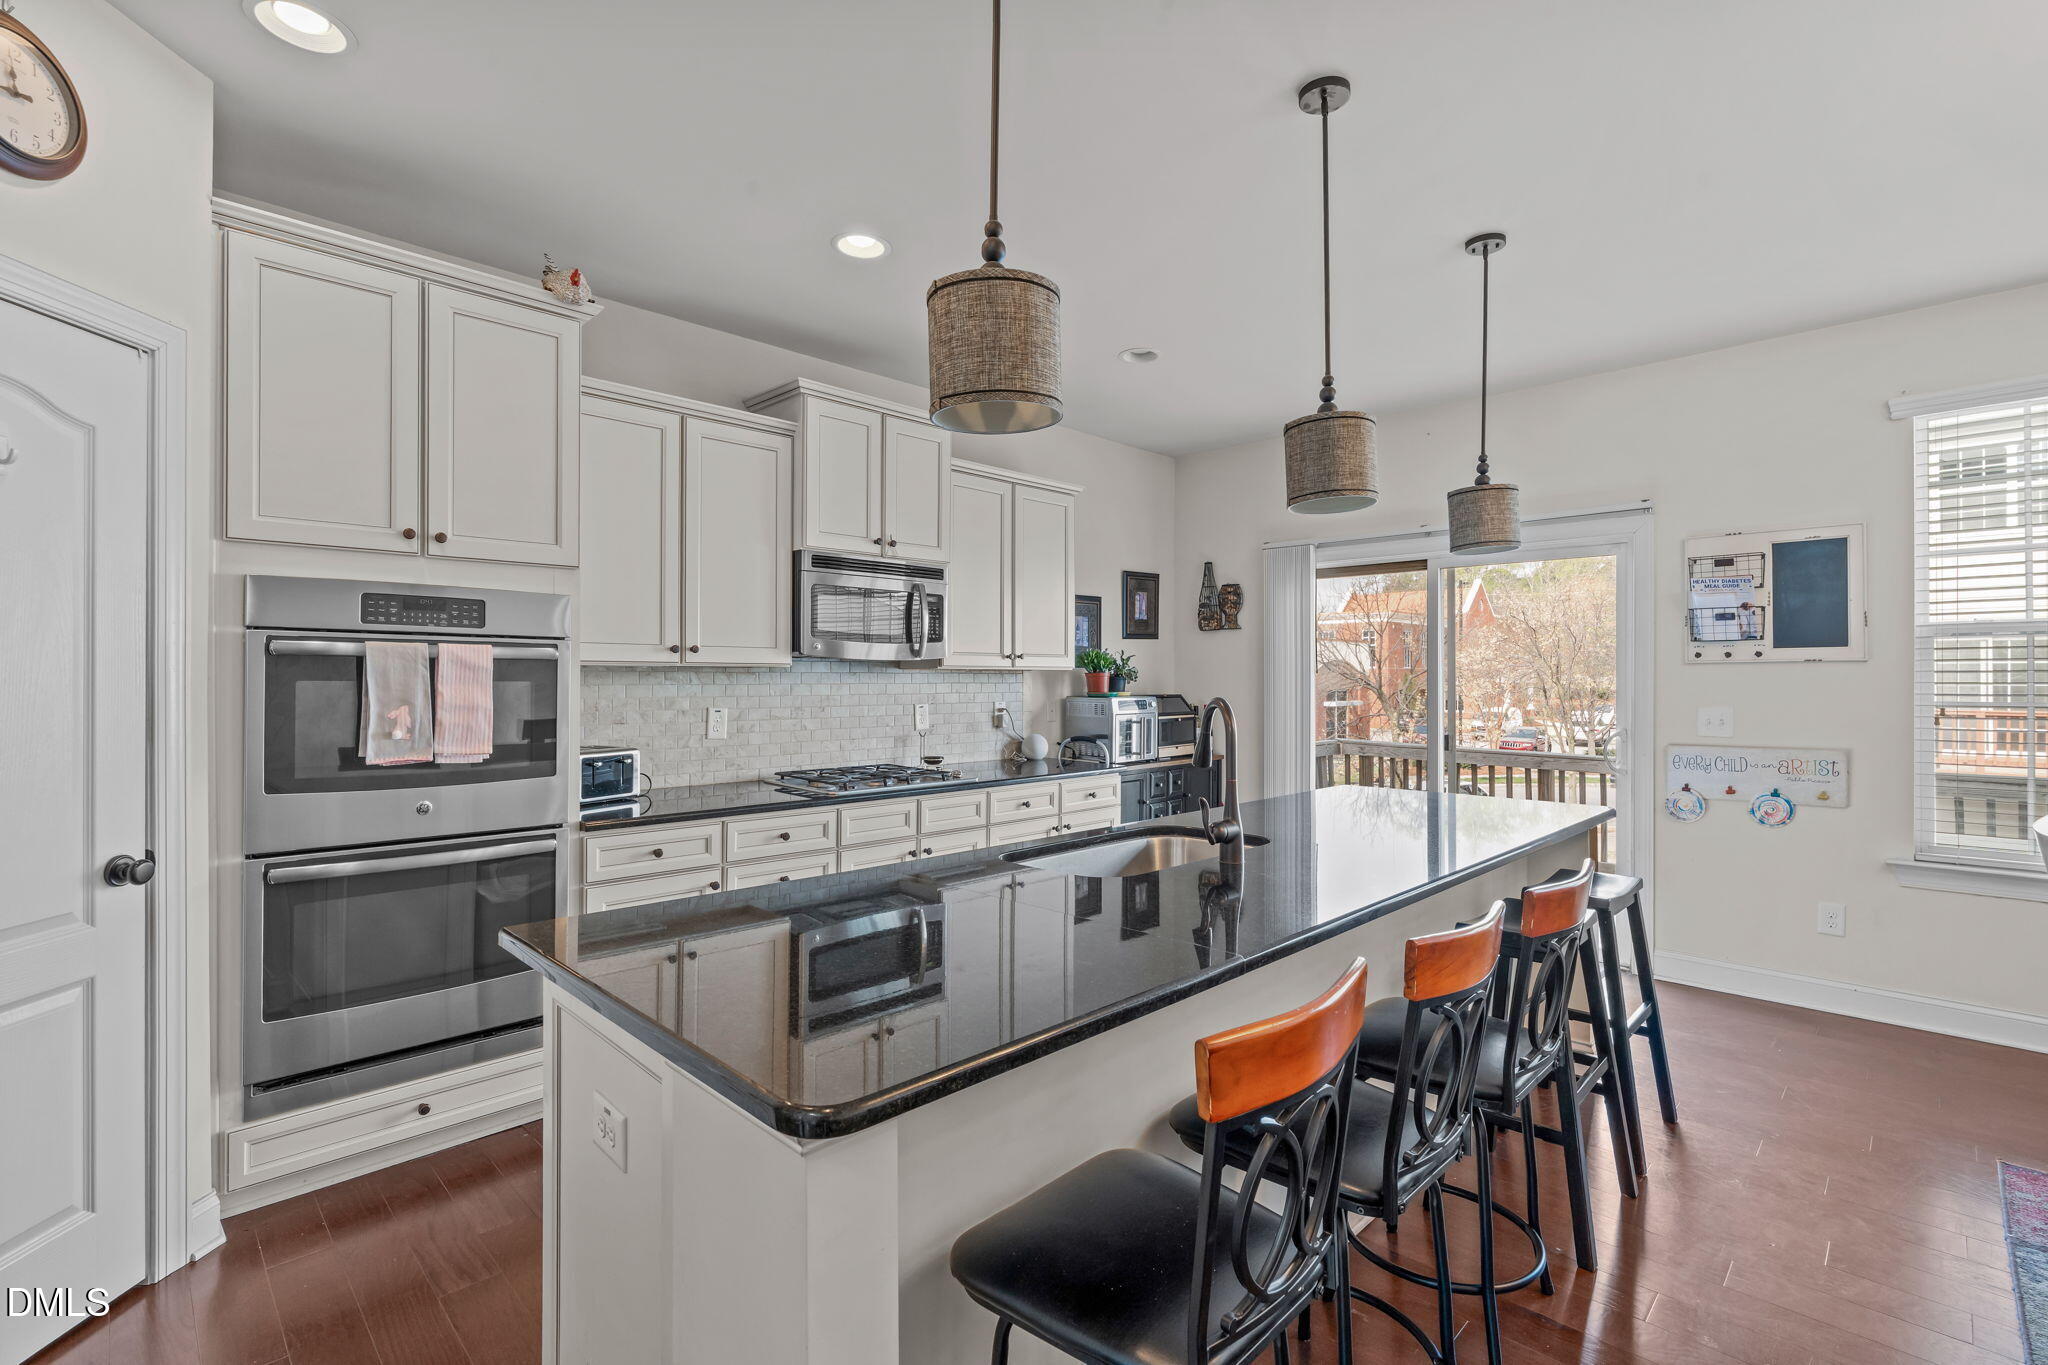
Back on the Market but no Fault of the Seller! Still looking for an end unit townhome? Welcome to this well-maintained townhome in the desirable Main Street Square community, offering 3 bedrooms, 2 full bathrooms and 2 half baths along with a 2-car rear entry garage. The first floor features a private office space, perfect for working from home, along with a convenient half bath and direct access to the garage. The second level includes an inviting family room filled with natural light, offering flexible space to suit a variety of seating arrangements, complete with a ceiling fan for added comfort. The beautifully appointed kitchen features stainless steel appliances, double ovens, a gas cooktop, granite countertops, tile backsplash, a pantry and a center island with seating. It flows seamlessly into the dining area, which is perfect for sit down meals, while the island provides a convenient spot for casual dining. A deck is located right off the kitchen, perfect for enjoying your morning coffee or evening relaxation. All bedrooms are located on the third floor, including the primary suite at the rear of the home, featuring a tray ceiling, crown molding, a walk-in closet, and an ensuite bath with a walk-in shower. Two additional bedrooms, a full bath, and a conveniently located laundry room complete the upper level. Enjoy low maintenance living in the Main Street Square community with a clubhouse, pool, fitness center, and game room, plus shopping and dining just steps away. You will have easy access to Hwy 55 and nearby greenway access connecting to Bass Lake and Womble Park for outdoor recreation.
Property Information
Property Type
Residential
Sub-Type
Townhouse
Structure Type
House
Year Built
2015
Stories
1
Living Area
1,970 sq ft
Lot Size
0.03 acres
Garage Spaces
2
Parking Spaces
4
Days on Market
89
MLS® Listing#
10156523
Property Features
Interior
Appliances
Cooling
Flooring
Pool
Parking
Laundry
Patio
Fencing
Construction
Foundation
Roof
Windows
Security
Other Structures
Community
Utilities
Sewer
Water Source
Rooms
- 8.0 x 20.0Second
- 20.0 x 19.0Main
- 4.0 x 6.0Main
- 11.4 x 8.6Main
- Bedroom 210.0 x 9.5Third
- Bedroom 311.0 x 9.2Third
- Dining Room18.0 x 9.0Second
- Family Room15.3 x 15.3Second
- Kitchen20.0 x 11.0Second
- Laundry5.4 x 5.3Third
- Master Bedroom14.0 x 13.0Third
- Office11.3 x 10.0Main
Schools
- Elementary:
- Wake - Herbert Akins Road Elementary
- Middle:
- Wake - Herbert Akins Road Middle
- High:
- Wake - Holly Springs High
- District:
- www.wcpss.net
Financial Details
HOA
$198 / Monthly
Annual Taxes
$2,958
Tax year 2026
Assessed Value
$333,643
Parcel Number
0658070654
Directions
From NC-55 turn onto S Main St, Turn right onto Delmare Way, Turn right onto Kentworth Dr, Home will be on the left. Welcome!
Affordability Calculator
$74,800
Estimated monthly payment
$1,991/mo
Principal $299,200 · Est. interest $417,411 over 30 yrs
Neighborhood Market Statistics
How this home compares to active listings in Holly Springs, NC
- $473,262
- Median Listing Price
- 59
- Median Days on Market
- 2,332
- Median Sq Ft
- $208
- Median Price / Sq Ft
- 585
- Active Listings
- This home’s price is 21% below the area median.
- Its price per sq ft is 9% below the area median.
Market statistics compiled from active EXIT Realty® and MLS listings in Holly Springs, NC.
Location

Points of Interest in Holly Springs, NC
Showing the Holly Springs area map.
Nearby Schools
School of Rock
School · 1.1 mi away
Holly Grove Middle School
Secondary · 1.1 mi away
Goddard School
School · 1.1 mi away
Holly Grove Elementary School
Elementary · 1.2 mi away
Holly Springs Elementary School
Elementary · 1.2 mi away
Holly Springs High School
Secondary · 1.3 mi away
Holly Ridge Elementary School
Elementary · 1.4 mi away
Primrose Schools
Elementary · 1.4 mi away
Holly Ridge Middle School
Secondary · 1.4 mi away
The Carolina School
Elementary · 1.4 mi away
Buckhorn Creek Elementary School
Elementary · 1.6 mi away
Southern Wake Academy
School · 2.0 mi away
Herbert Akins Road Elementary School
Elementary · 2.0 mi away
Thales Academy Holly Springs
School · 2.1 mi away
Oakview Elementary School
Elementary · 2.5 mi away
Imagine That Learning Center
School · 2.7 mi away
Fuquay-Varina Kindercare
Elementary · 3.1 mi away
Ready or Not Here I Grow
School · 3.1 mi away
Lincoln Heights Elementary
Elementary · 3.6 mi away
Ballentine Elementary School
Elementary · 3.9 mi away
Commute Calculator
Nearby Homes

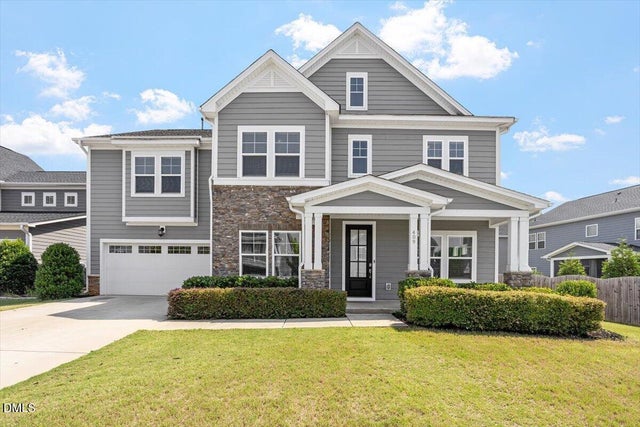
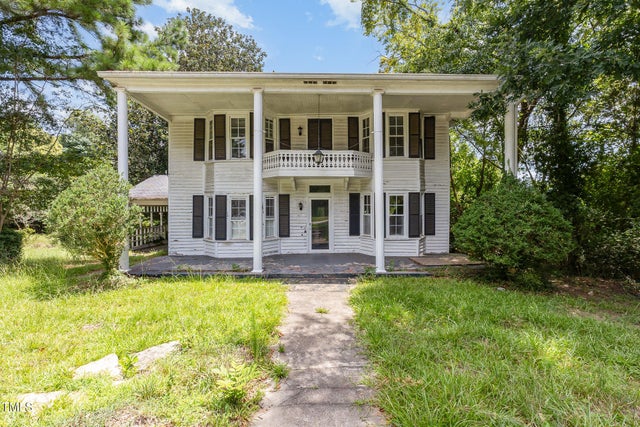
Similar Homes Nearby
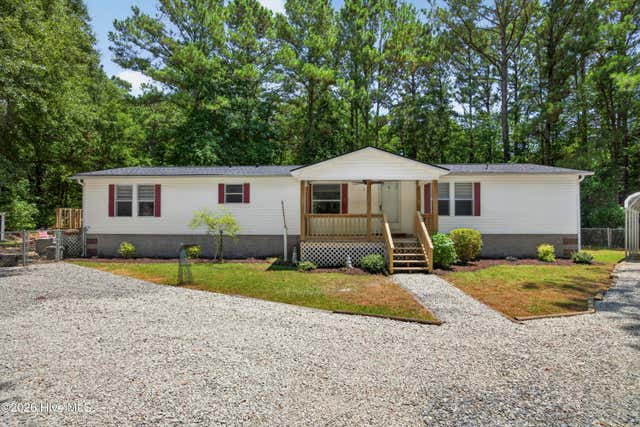


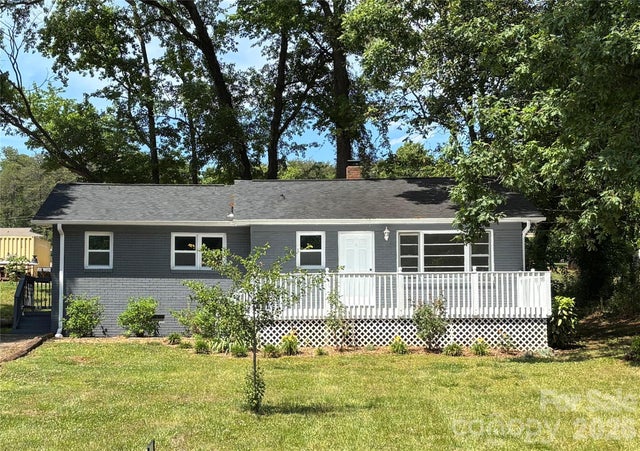
Similar Home Values
Comparable nearby listings and their asking prices.
| Address | Price | Beds | Baths | Sq Ft |
|---|---|---|---|---|
| 359 Frisco Way, Holly Ridge, NC | $265,000 | 3 | 3 | 1,572 |
| 153 Tar Landing Road, Holly Ridge, NC | $269,999 | 4 | 2 | 1,575 |
| 307 Dutchman Avenue, Mount Holly, NC | $270,000 | 3 | 2 | 1,254 |
| 256 Currituck Drive, Holly Ridge, NC | $270,000 | 3 | 3 | 1,560 |
| 305 Forestway Drive, Mount Holly, NC | $270,000 | 3 | 1 | 1,095 |
| 403 Frisco Way, Holly Ridge, NC | $271,900 | 3 | 3 | 1,587 |
Moving Cost Estimate
EXIT Agents in Holly Springs



Listing Courtesy: Team Anderson Realty - 9196105126
Last Updated: 2026-03-31