

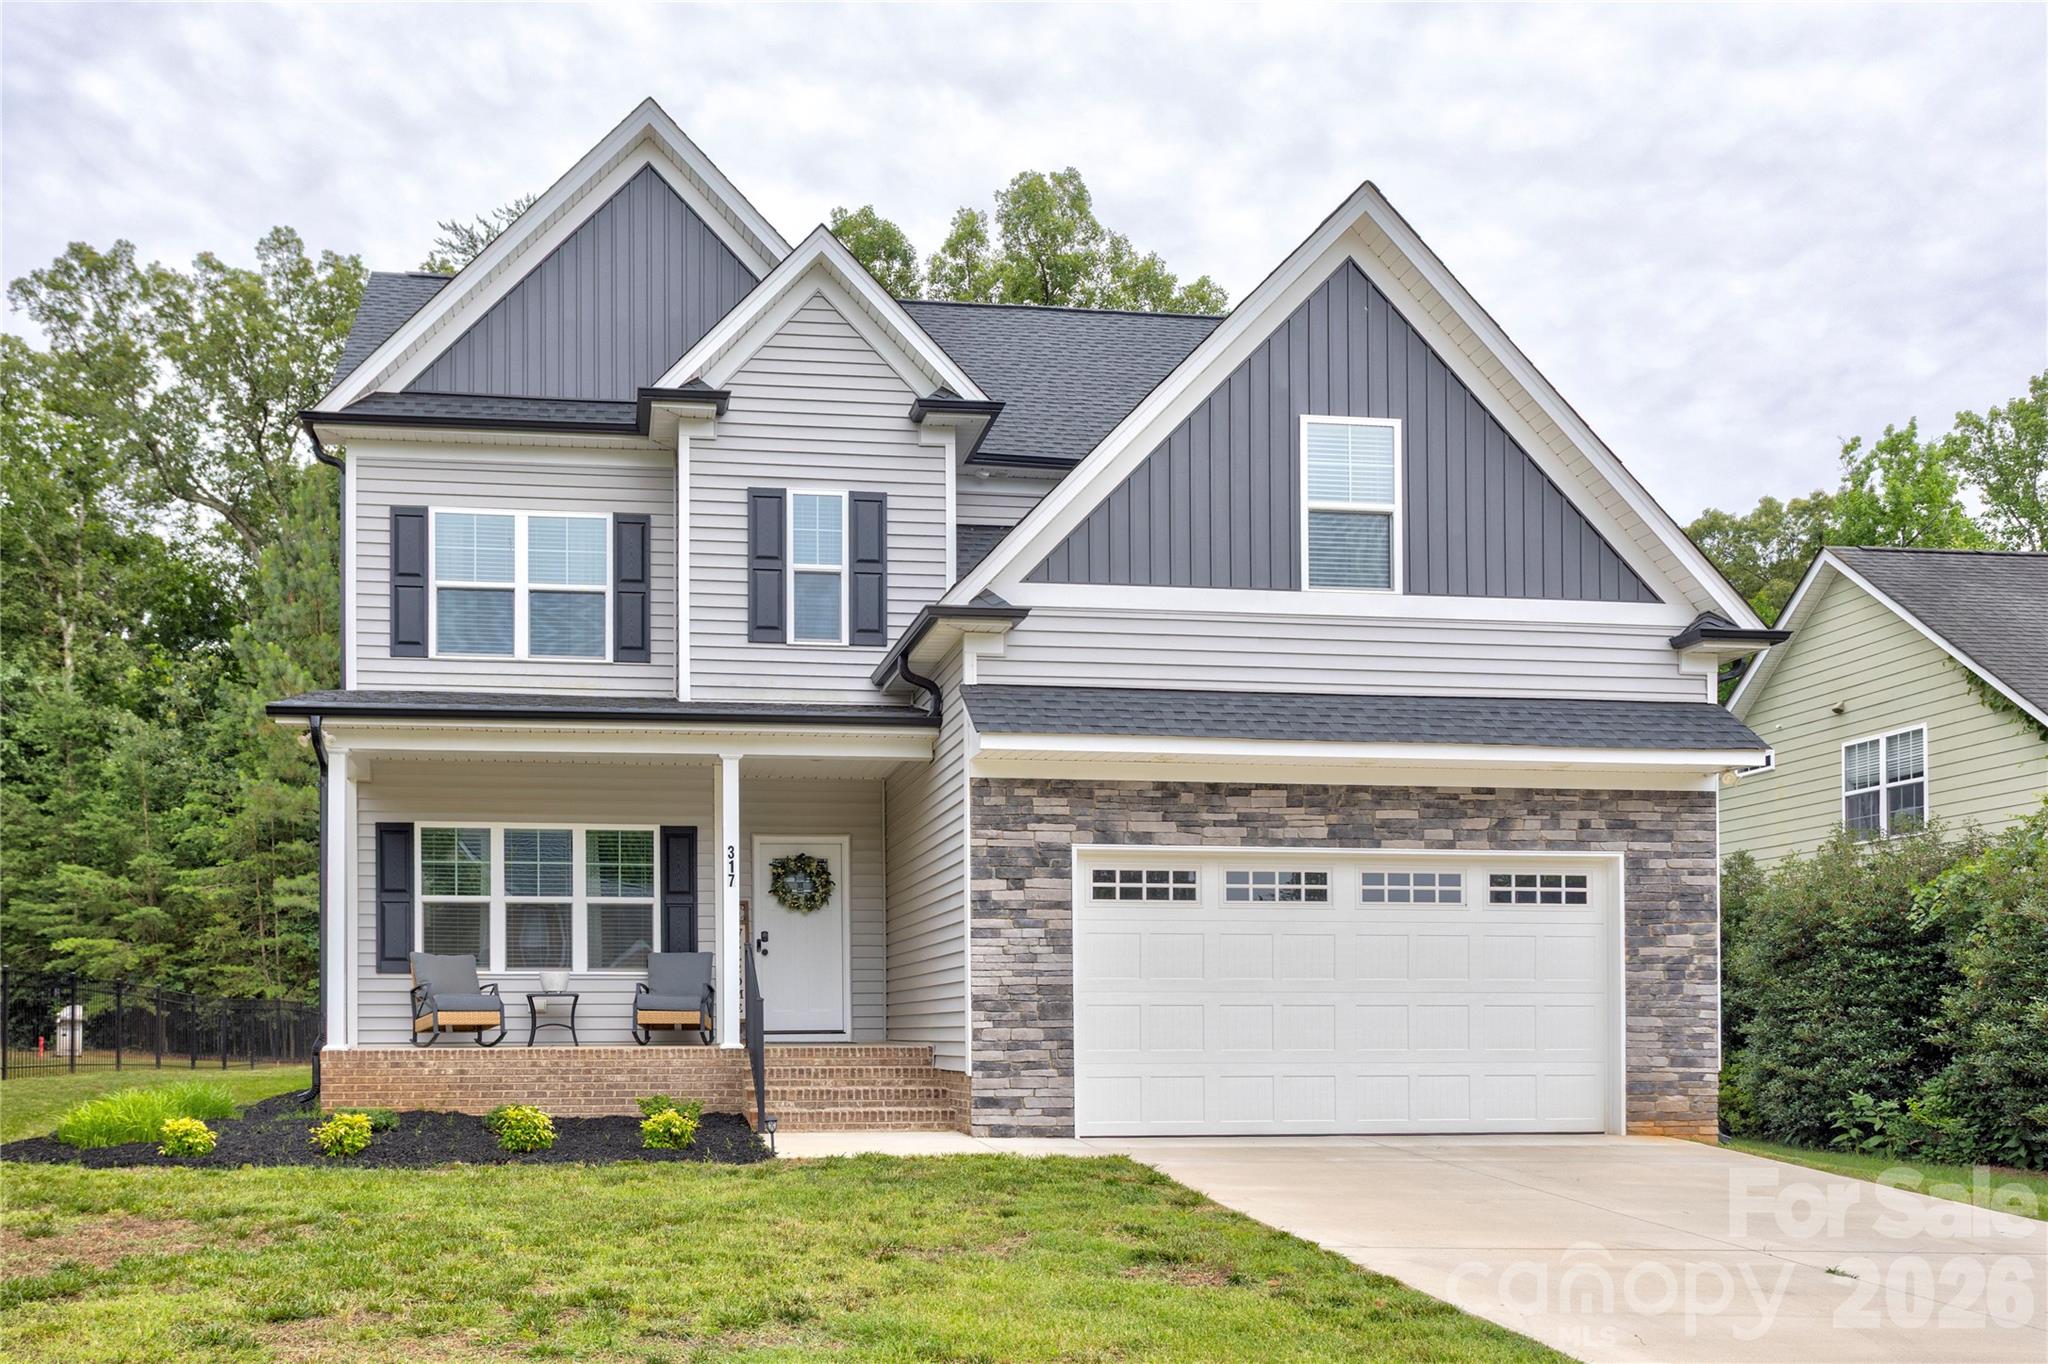
317 Oak Brook Drive, Salisbury, NC 28146
Oakview Commons · Rowan County
Key Facts
Description
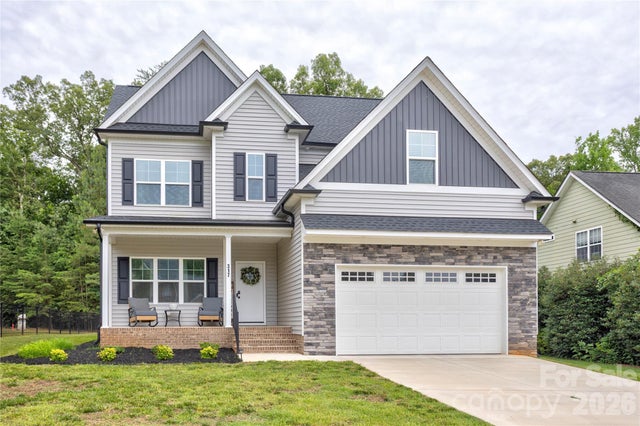
Don't miss this like-new construction in the well established Oakview Commons neighborhood! Built in 2023, this stunning 4-bedroom residence blends luxury and functionality - all with the freedom of NO HOA. Greeted by the peaceful front porch, you'll step inside to find gorgeous laminate wood flooring stretching across almost the entire home (no carpet here!). The chef-inspired kitchen boasts an oversized island, walk in pantry and a seamless flow into the living spaces. Storage is a breeze with a massive under stairs closet and a spacious laundry room. The highlight of the main level is the custom sunroom added in late 2024. Featuring vertical track windows and screens, durable LVP flooring, a portable AC, and a pre-installed fan beam, it’s a year-round oasis. Best of all, it comes with a lifetime warranty on framing and a 10-year warranty on the vinyl! Upstairs, versatility wins with a spacious flexible loft space and 4 bedrooms—including TWO complete primary suites! The main primary suite features double closets, while the second primary functions as a perfect guest retreat with its own private ensuite bathroom. Equipped with dual heat pumps for zoned climate control, a tankless water heater, blinds and appliances, this like-new home is entirely turn-key. Don’t wait for new construction delays; schedule your showing today and see these incredible custom details in person!
Property Information
Property Type
Residential
Sub-Type
Single Family Residence
Year Built
2023
Living Area
2,432 sq ft
Garage Spaces
2
Zoning
GR6
Days on Market
30
MLS® Listing#
4394271
Property Features
Appliances
Cooling
Heating
Flooring
Basement
Parking
Laundry
Patio
Lot Features
Construction
Roof
Security
Community
Utilities
Sewer
Water Source
Schools
- Elementary:
- Granite Quarry
- Middle:
- C.C. Erwin
- High:
- East Rowan
Financial Details
HOA
None
Assessed Value
$415,823
Parcel Number
064G003
Directions
To get to 317 Oak Brook Dr, Salisbury, NC 28146 from I-85, take Exit 75 for Jake Alexander Blvd S. Turn right onto Jake Alexander Blvd, then right onto Faith Rd, right onto Oakview Dr, left on Oak Leaf Ln, and right on Oak Brook Dr. The house will be on the right.
Affordability Calculator
$97,646
Estimated monthly payment
$2,599/mo
Principal $390,583 · Est. interest $544,898 over 30 yrs
Neighborhood Market Statistics
How this home compares to active listings in Salisbury, NC
- $334,498
- Median Listing Price
- 66
- Median Days on Market
- 1,857
- Median Sq Ft
- $182
- Median Price / Sq Ft
- 368
- Active Listings
- This home’s price is 46% above the area median.
- Its price per sq ft is 10% above the area median.
Market statistics compiled from active EXIT Realty® and MLS listings in Salisbury, NC.
Location

Points of Interest in Salisbury, NC
Showing the Salisbury area map.
Nearby Schools
Salisbury Adventist School
School · 0.6 mi away
Granite Quarry Elementary School
Elementary · 1.6 mi away
Elizabeth Duncan Koontz Elementary School
Elementary · 2.0 mi away
Salisbury High School
Secondary · 2.7 mi away
East Rowan
Secondary · 2.7 mi away
St John's Lutheran Church
Elementary · 2.7 mi away
Wallace Education Forum
School · 2.8 mi away
Faith Elementary School
Elementary · 2.8 mi away
Faith Academy Charter School
Elementary · 2.8 mi away
Southeast Middle
Secondary · 3.1 mi away
Rowan Salisbury School System
School · 3.2 mi away
Henderson Independent High School
Secondary · 3.2 mi away
Erwin Middle School
Secondary · 3.2 mi away
East Rowan High School
Secondary · 3.3 mi away
Dole Elementary
Elementary · 3.4 mi away
Salisbury Christian School
School · 3.9 mi away
Overton Elementary
Elementary · 4.1 mi away
North Rowan High School
Secondary · 4.9 mi away
The Legacy School
School · 4.9 mi away
North Hills Christian School
School · 5.1 mi away
Commute Calculator
Nearby Homes


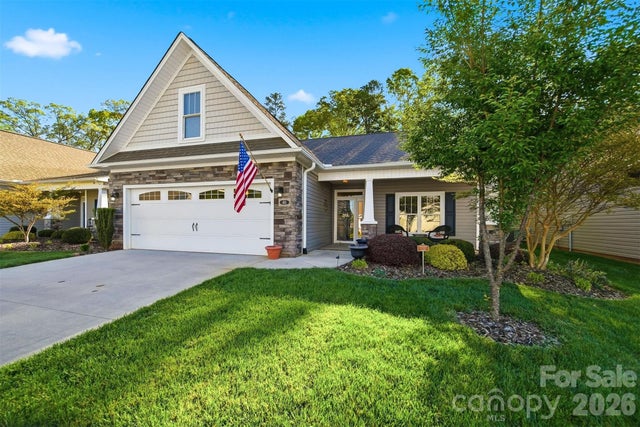

Similar Homes Nearby
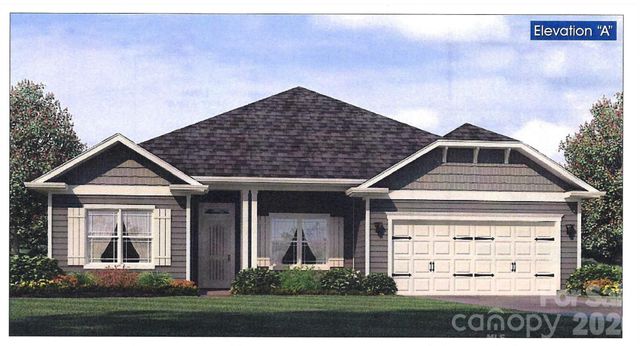
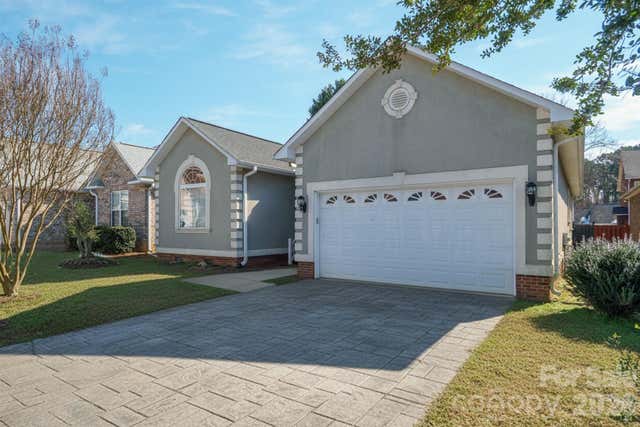

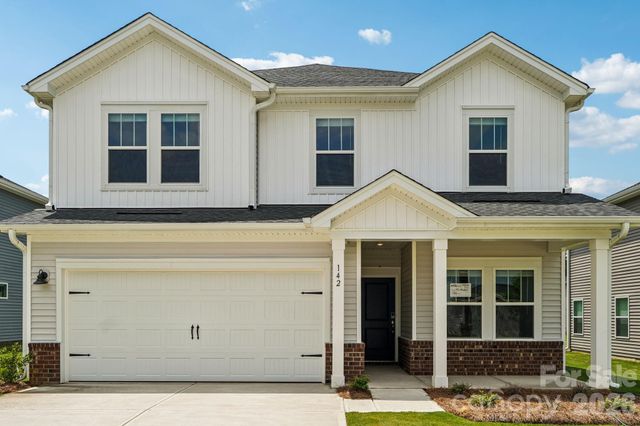
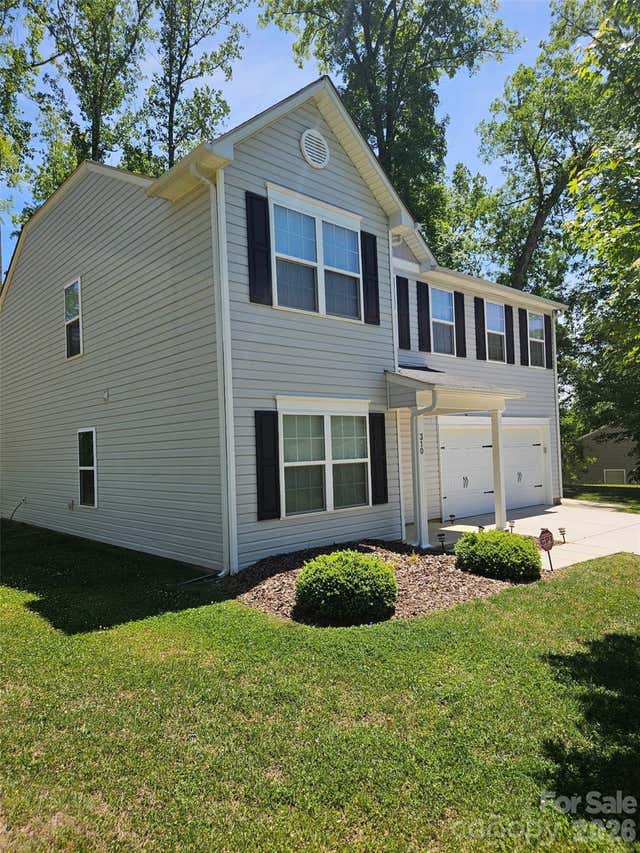
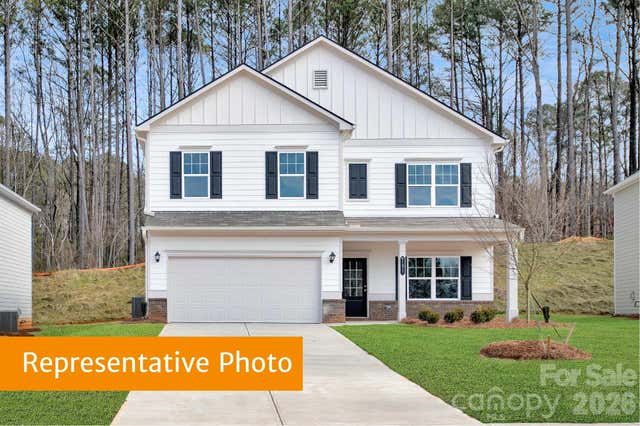
Similar Home Values
Comparable nearby listings and their asking prices.
| Address | Price | Beds | Baths | Sq Ft |
|---|---|---|---|---|
| 135 Swinford Drive 85, Salisbury, NC | $343,400 | 4 | 2 | 2,100 |
| 111 Birkdale Drive, Salisbury, NC | $345,000 | 3 | 2 | 2,095 |
| 106 Quarry Way, Salisbury, NC | $345,000 | 3 | 2 | 1,542 |
| 2468 Maxton Drive, Salisbury, NC | $345,280 | 3 | 3 | 2,135 |
| 310 Askin Lane, Salisbury, NC | $347,000 | 4 | 3 | 2,367 |
| 627 Cooley Drive, Salisbury, NC | $347,745 | 4 | 3 | 2,372 |
Moving Cost Estimate
EXIT Agents in Salisbury


Listing Courtesy: Howard Hanna Allen Tate Concord - jessica.eudy@allentate.com
Last Updated: 2026-06-18
1