

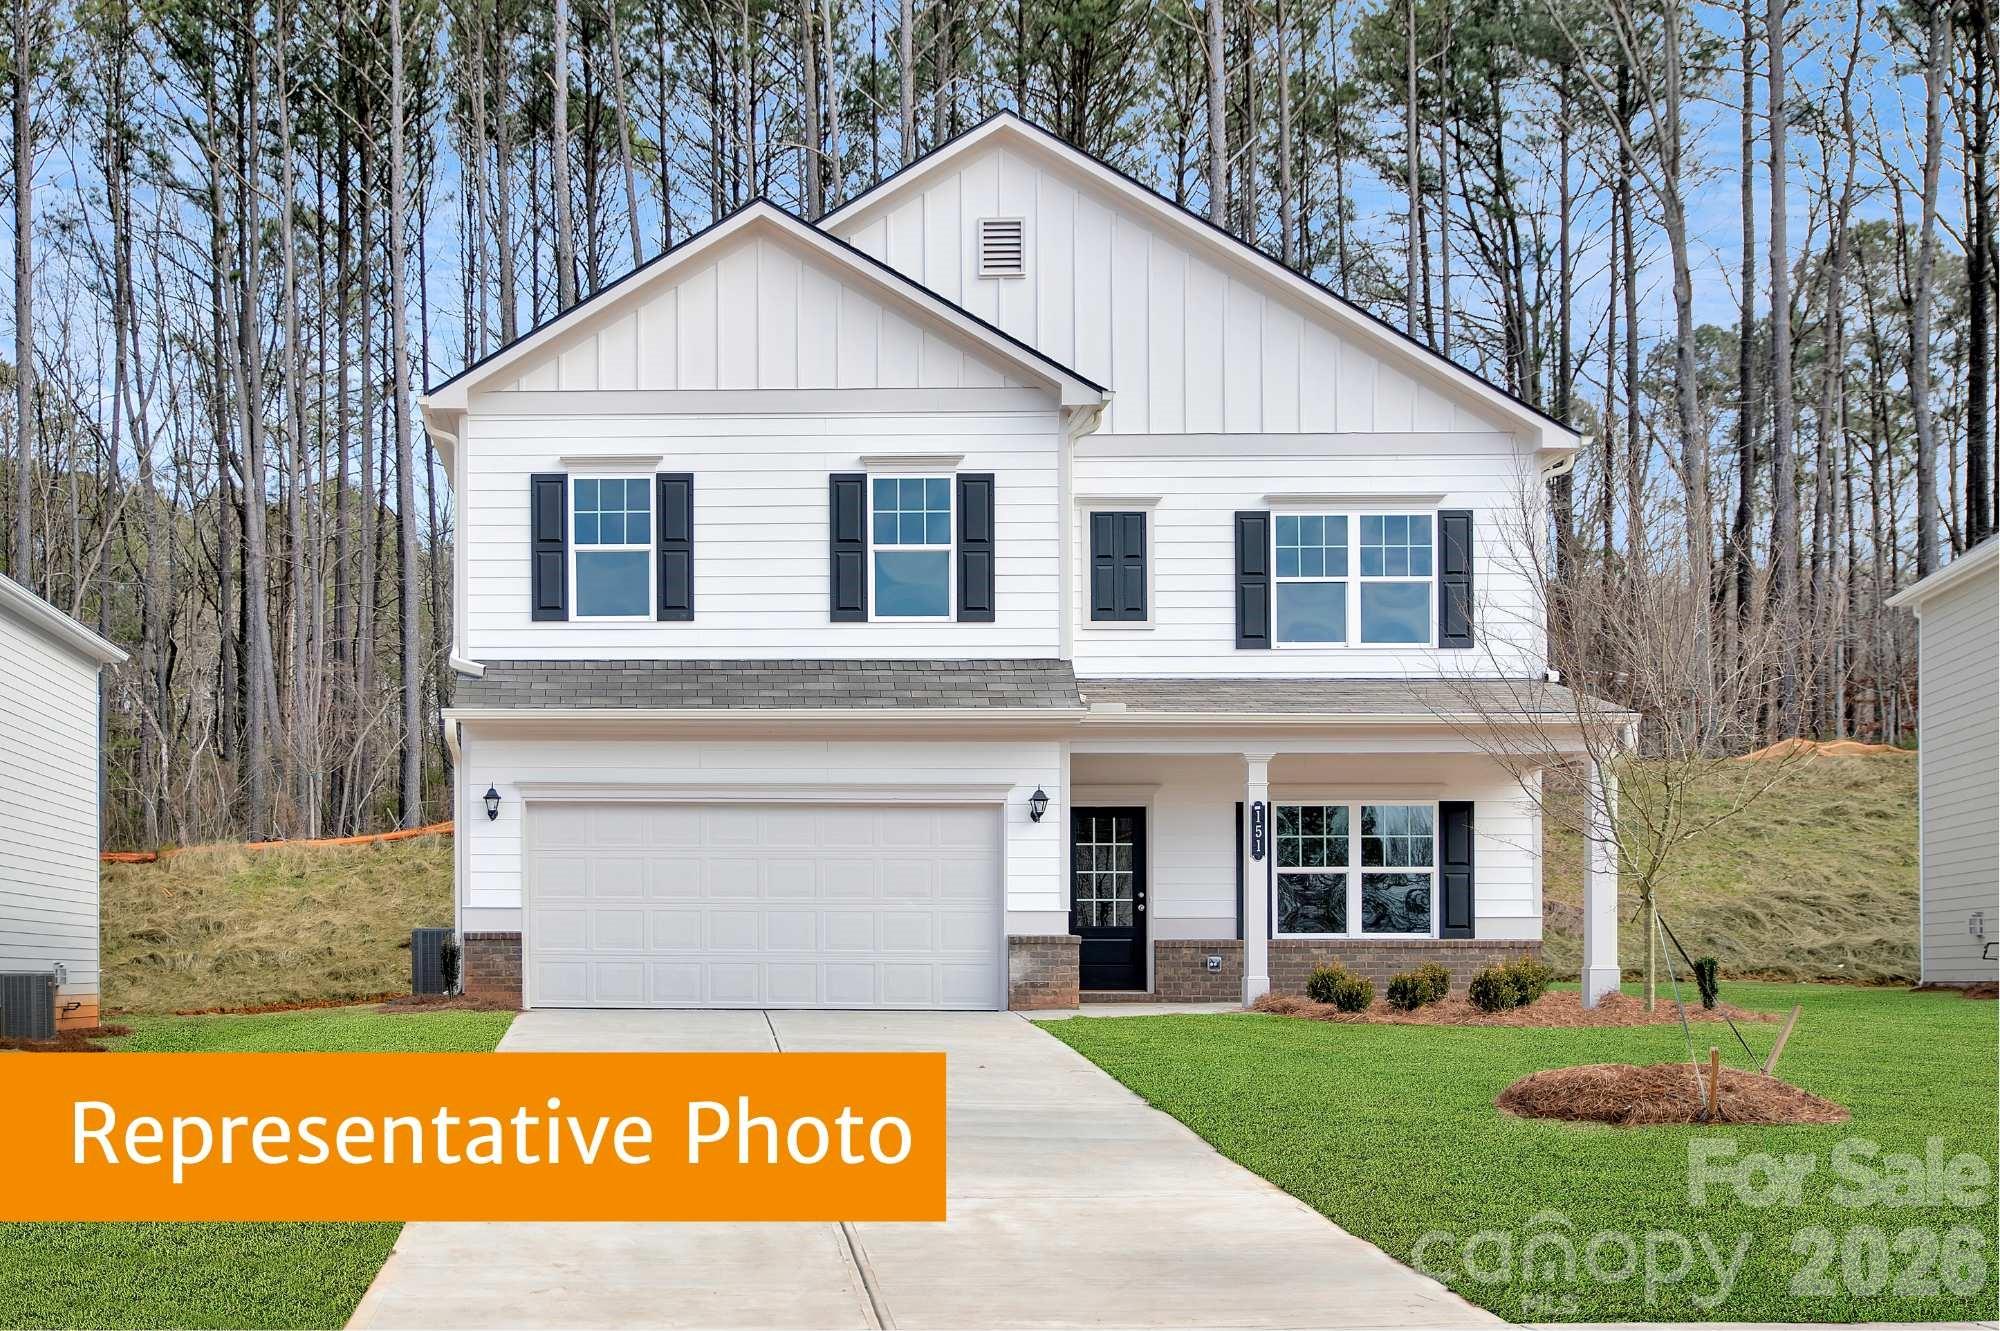
627 Cooley Drive, Salisbury, NC 28147
Winecoff · Rowan County
Key Facts
Description
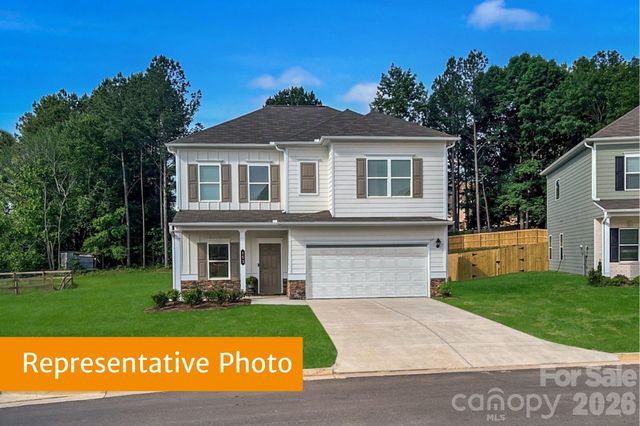
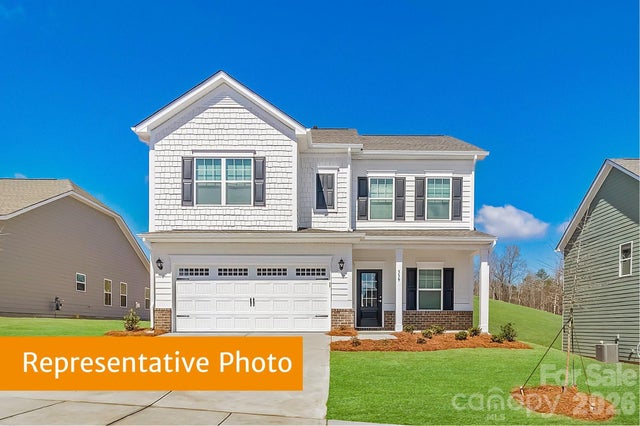
Introducing the McGinnis at Winecoff. This stunning two-story home combines thoughtful design, modern finishes, and a functional layout ideal for today’s lifestyle. From the moment you step through the wide, welcoming entryway, you'll find a spacious dining room that's perfect for family dinners, holiday celebrations, and entertaining guests. The main level features open-concept living with 9ft ceilings throughout, creating a bright, airy atmosphere. The spacious family room flows effortlessly into the kitchen and breakfast area, making it perfect for entertaining or everyday family living. The kitchen is a chef’s dream with 42" modern cabinets, quartz countertops, a large island for prep and casual dining, a walk-in pantry, and stainless-steel appliances. Vinyl plank flooring throughout the first floor adds both style and durability. Upstairs, the primary suite offers a large, tiled shower, dual quartz vanity, linen closet, and a generous walk-in closet. Three additional bedrooms, each with its own walk-in closet, provide privacy and ample storage. A versatile loft adds flexible living space, while the conveniently located laundry room makes household tasks simple and efficient. The Winecoff community is ideally located for commuters from I-85, offering easy access to Charlotte, Concord, and Greensboro. With shopping, dining, and local conveniences nearby, this brand-new neighborhood provides a welcoming atmosphere and the perfect balance of accessibility and community living.
Property Information
Property Type
Residential
Sub-Type
Single Family Residence
Style
Traditional
Year Built
2026
Living Area
2,372 sq ft
Garage Spaces
2
Zoning
GR3
Days on Market
11
MLS® Listing#
4398919
Property Features
Appliances
Cooling
Heating
Flooring
Laundry
Patio
Lot Features
Foundation
Roof
Utilities
Sewer
Water Source
Schools
- Elementary:
- H.D. Isenberg
- Middle:
- West Rowan
- High:
- West Rowan
Financial Details
HOA
$500 / Annually
Assessed Value
$27,200
Parcel Number
329D017
Directions
I-485 towards I-85. Take exit 30 onto I-85N toward Greensboro. Next take exit 72 (Peach Orchard Rd). Make a left at the end of the ramp. Take a right onto Henderson Grove Church Rd. Continue onto Rowan Mill Rd & Sherrills Ford Rd (changes names). Turn right onto Majolica Rd. Turn left onto US-70 W/Statesville Blvd and destination will be on your right in .3 miles.
Affordability Calculator
$69,549
Estimated monthly payment
$1,851/mo
Principal $278,196 · Est. interest $388,108 over 30 yrs
Neighborhood Market Statistics
How this home compares to active listings in Salisbury, NC
- $334,498
- Median Listing Price
- 66
- Median Days on Market
- 1,857
- Median Sq Ft
- $182
- Median Price / Sq Ft
- 368
- Active Listings
- This home’s price is 4% above the area median.
- Its price per sq ft is 19% below the area median.
Market statistics compiled from active EXIT Realty® and MLS listings in Salisbury, NC.
Location

Points of Interest in Salisbury, NC
Showing the Salisbury area map.
Nearby Schools
Erwin Middle School
Secondary · 0.8 mi away
East Rowan High School
Secondary · 0.9 mi away
Granite Quarry Elementary School
Elementary · 1.2 mi away
Faith Elementary School
Elementary · 1.3 mi away
Faith Academy Charter School
Elementary · 1.3 mi away
Salisbury Christian School
School · 1.8 mi away
Rockwell Elementary
Elementary · 3.0 mi away
Salisbury Adventist School
School · 3.1 mi away
Shive Elementary School
Elementary · 3.6 mi away
Rockwell Christian School
Secondary · 3.7 mi away
Elizabeth Duncan Koontz Elementary School
Elementary · 3.8 mi away
Southeast Middle
Secondary · 4.0 mi away
Dole Elementary
Elementary · 5.3 mi away
East Rowan
Secondary · 5.4 mi away
St John's Lutheran Church
Elementary · 5.5 mi away
Salisbury High School
Secondary · 5.5 mi away
Wallace Education Forum
School · 5.5 mi away
Tabernacle Baptist Church
School · 5.6 mi away
The Legacy School
School · 5.8 mi away
Rowan Salisbury School System
School · 5.8 mi away
Commute Calculator
Nearby Homes

Similar Homes Nearby


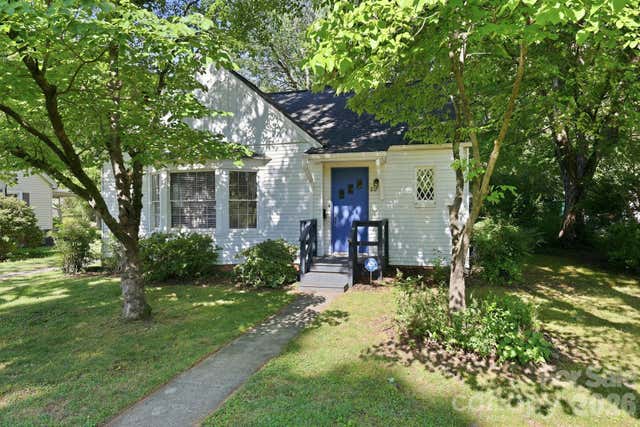
Similar Home Values
Comparable nearby listings and their asking prices.
| Address | Price | Beds | Baths | Sq Ft |
|---|---|---|---|---|
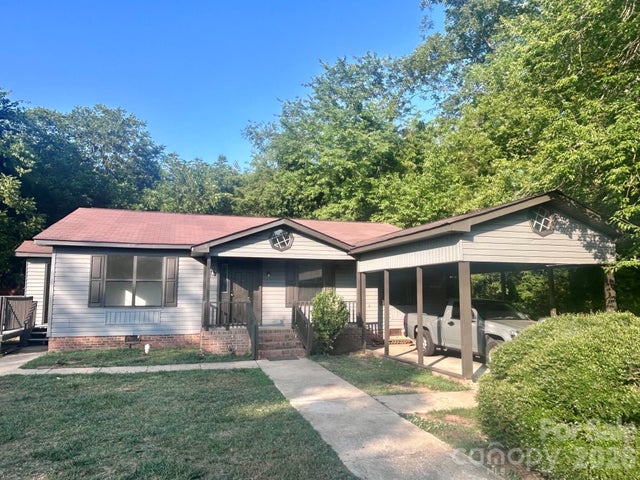
| 115 E Geroid Street, Salisbury, NC | $243,500 | 3 | 2 | 1,415 |
| 1145 Rosetta Drive, Salisbury, NC | $244,380 | 3 | 3 | 1,507 |
| 953 Fairmont Avenue, Salisbury, NC | $247,000 | 3 | 2 | 1,554 |
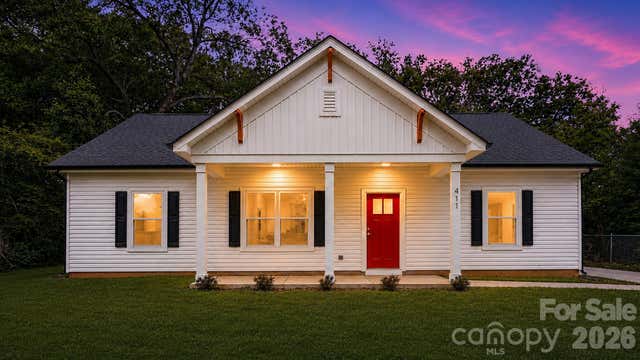
| 411 Grim Street, Salisbury, NC | $249,000 | 3 | 2 | 1,348 |
| 217 Queen Anne Road, Salisbury, NC | $249,000 | 3 | 1 | 1,372 |
| 1009 Cedar Village Trail, Salisbury, NC | $249,500 | 3 | 3 | 1,400 |
Moving Cost Estimate

Listing Courtesy: SDH Charlotte LLC - efoster@smithdouglas.com
Last Updated: 2026-07-08
1