

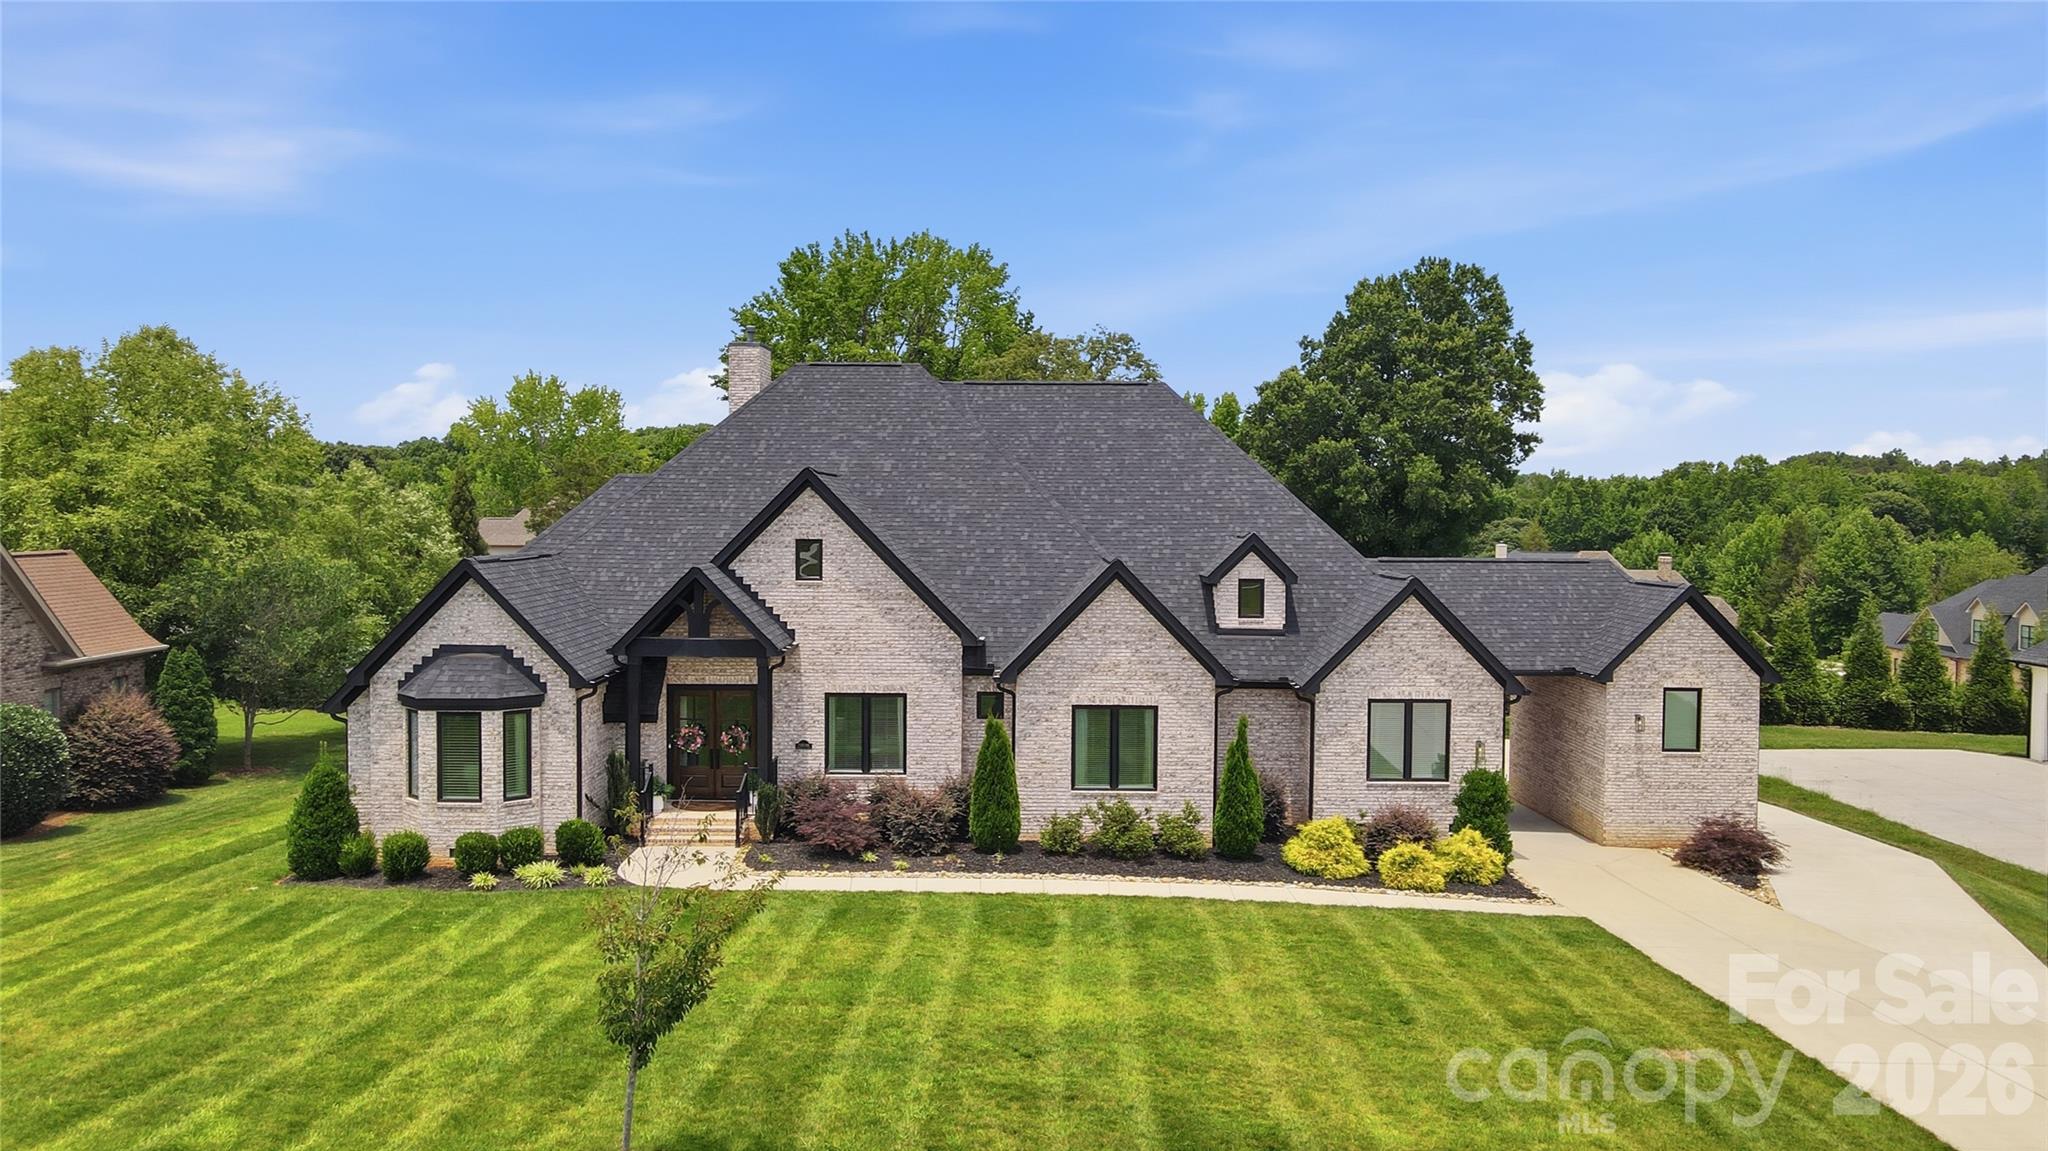
10035 Whispering Falls Avenue, Charlotte, NC 28227
Plantation Falls · Mecklenburg County
Key Facts
Description
Exceptional custom-built single-story residence offering five bedrooms, four and a half baths, and a thoughtfully designed finished room over the garage. From the moment you enter through the impressive double 8-foot entry doors, you'll appreciate the home's refined craftsmanship, elegant finishes, and expansive open-concept design. Soaring ceilings, rich hardwood flooring, upgraded trim details, crown molding, custom millwork, and designer lighting create a sophisticated atmosphere throughout. Every bedroom features a custom-designed closet, providing both beauty and functionality. The private owner's retreat is a true sanctuary, highlighted by a spa-inspired bath featuring a stunning marble shower, separate soaking area, and direct access to an oversized custom walk-in closet. At the heart of the home, the chef's kitchen showcases premium stainless steel appliances, a gas range with professional exhaust hood, quartz countertops, an oversized center island with breakfast bar seating, and a convenient butler's pantry. Outdoor living is equally impressive, with a spacious covered deck overlooking a large, level backyard offering endless possibilities for recreation, gatherings, and future outdoor enhancements. The property also includes both an attached two-car garage and a detached single-car garage, providing exceptional flexibility for vehicles, storage, hobbies, or workshop space. For added convenience and future-ready living, the home is equipped with a dedicated electric vehicle (EV) charging station. Meticulously crafted and beautifully appointed, this residence blends timeless elegance with modern comfort, creating an extraordinary place to call home. *NOTE: NO sign in yard
Property Information
Property Type
Residential
Sub-Type
Single Family Residence
Style
Transitional
Year Built
2022
Living Area
4,028 sq ft
Garage Spaces
3
Zoning
R
Days on Market
17
MLS® Listing#
4393646
Property Features
Interior
Appliances
Cooling
Heating
Flooring
Fireplace
Basement
Parking
Laundry
Patio
Lot Features
Construction
Roof
Sewer
Water Source
Schools
- Elementary:
- Unspecified
- Middle:
- Unspecified
- High:
- Unspecified
Financial Details
HOA
$850 / Annually
Cusick Management
Assessed Value
$927,200
Parcel Number
197-221-59
Directions
From outer I-485, go East on Fairview Rd. Go down approx. 1 mile and take a left onto Plantation Falls Dr. At the end of the street go just a slight right and then turn left into the driveway. Home is directly across from you when you are at that intersection.
Affordability Calculator
$310,000
Estimated monthly payment
$8,250/mo
Principal $1,240,000 · Est. interest $1,729,910 over 30 yrs
Neighborhood Market Statistics
How this home compares to active listings in Charlotte, NC
- $447,909
- Median Listing Price
- 66
- Median Days on Market
- 1,798
- Median Sq Ft
- $243
- Median Price / Sq Ft
- 3,838
- Active Listings
- This home’s price is 246% above the area median.
- Its price per sq ft is 58% above the area median.
Market statistics compiled from active EXIT Realty® and MLS listings in Charlotte, NC.
Location

Points of Interest in Charlotte, NC
Showing the Charlotte area map.
Nearby Schools
Bain Elementary School
Elementary · 1.9 mi away
Queens Grant Community School
Secondary · 2.8 mi away
Rocky River High School
Secondary · 3.0 mi away
Clear Creek Elementary
Elementary · 3.4 mi away
Lebanon Road Elementary
Elementary · 4.3 mi away
Fairview Elementary School
Elementary · 4.4 mi away
Independence High School
Secondary · 4.4 mi away
Northeast Middle School
Secondary · 4.6 mi away
Hemby Bridge Elementary
Elementary · 4.7 mi away
Queen's Grant High School
Secondary · 4.8 mi away
J H Gunn Elementary
Elementary · 4.9 mi away
Mint Hill Middle School
Secondary · 4.9 mi away
Mint Hill Elementary School
Elementary · 5.0 mi away
Mt. Harmony Weekday Preschool
School · 5.2 mi away
Stallings Elementary School
Elementary · 5.3 mi away
Greyfriars Classical Academy
School · 5.5 mi away
David Butler High School
Secondary · 5.7 mi away
Crown Point Elementary School
Elementary · 5.7 mi away
Matthews Charter Academy
School · 5.9 mi away
Colegio Y Seminario Teologico
School · 6.0 mi away
Commute Calculator
Nearby Homes

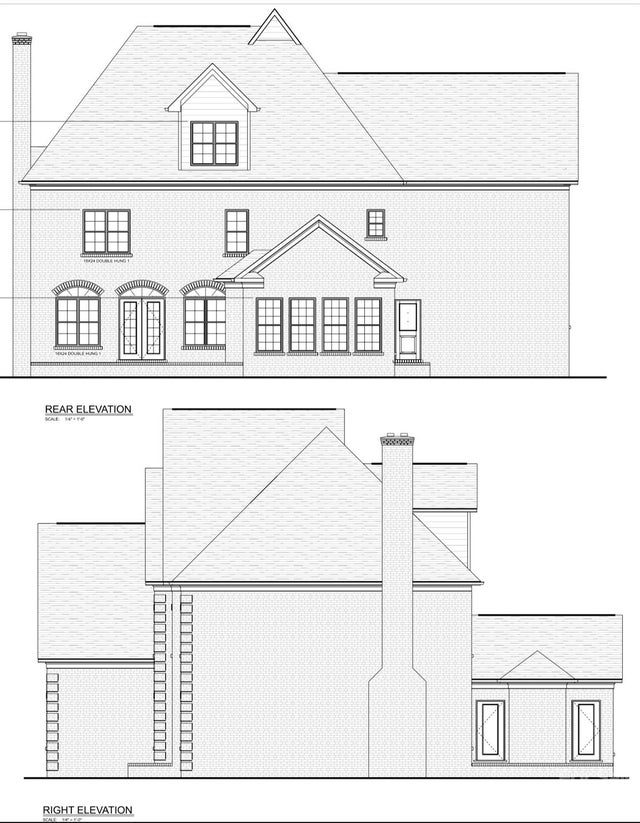
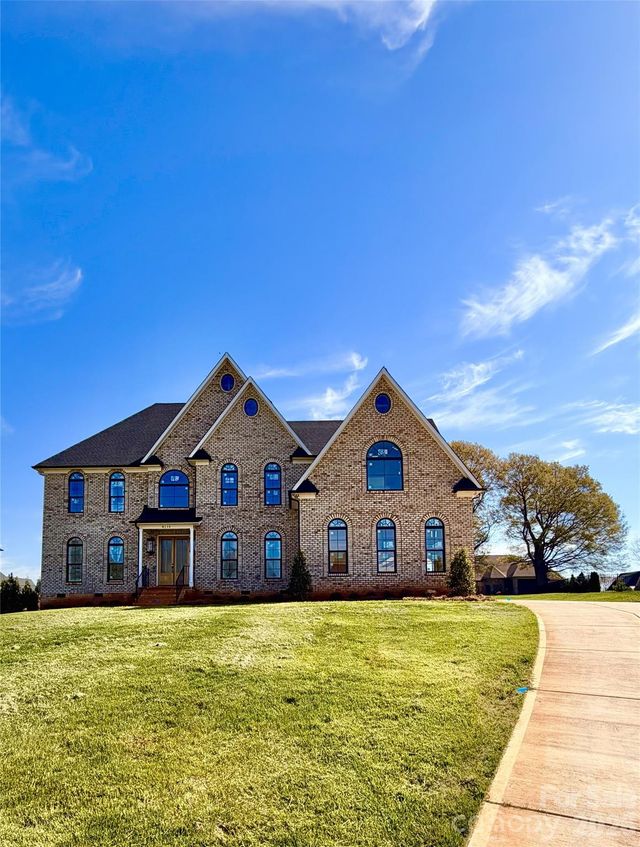
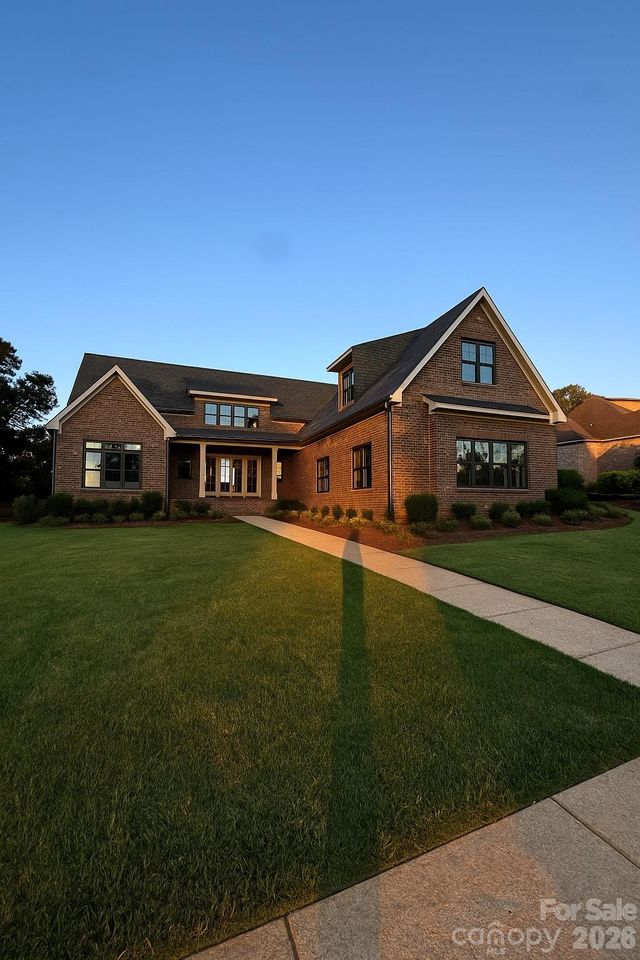

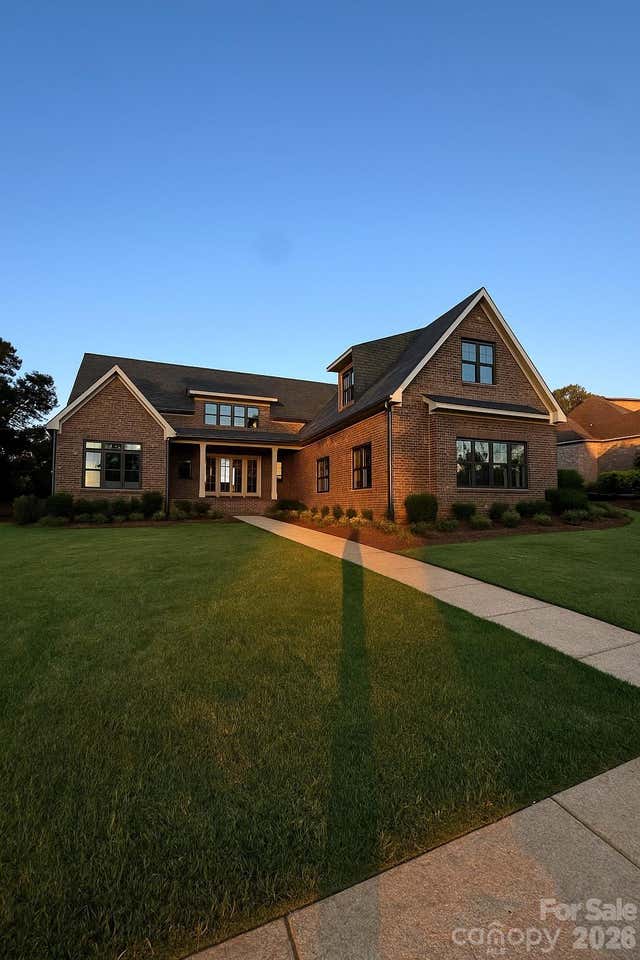
Similar Homes Nearby
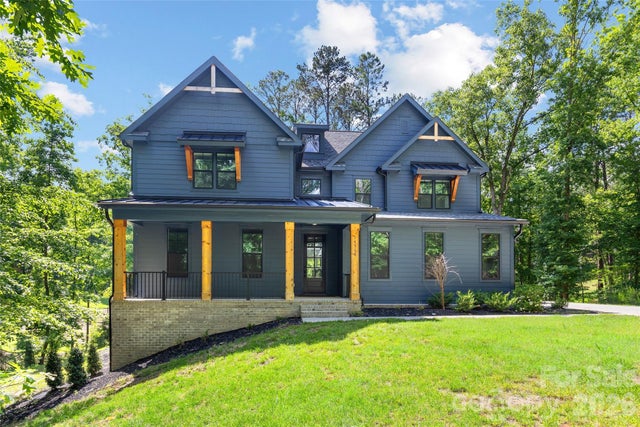

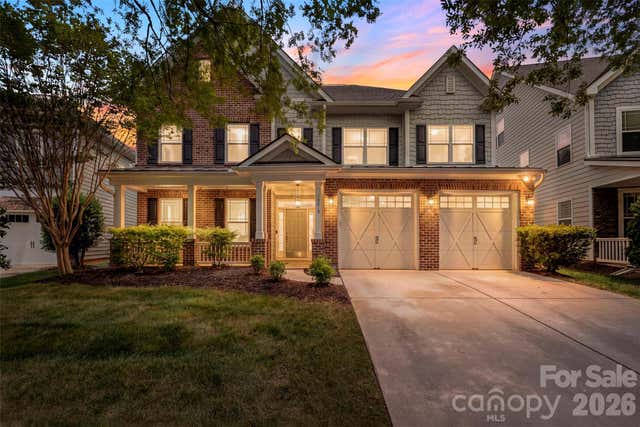
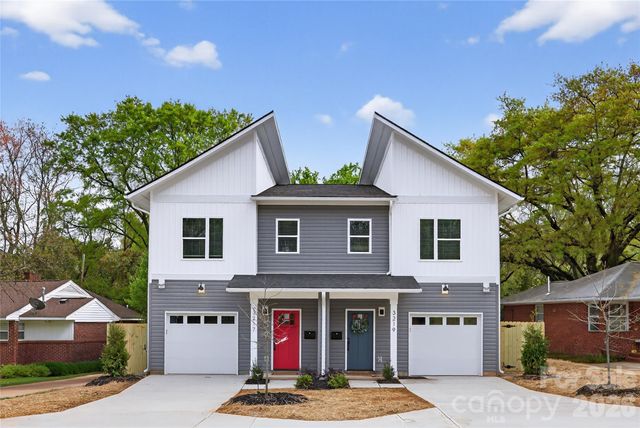

Similar Home Values
Comparable nearby listings and their asking prices.
| Address | Price | Beds | Baths | Sq Ft |
|---|---|---|---|---|
| 16518 Here At Last Lane, Charlotte, NC | $1,089,000 | 4 | 4 | 3,922 |
| 5210 Addington Court, Charlotte, NC | $1,089,000 | 5 | 4 | 4,106 |
| 10019 Elizabeth Crest Lane, Charlotte, NC | $1,090,000 | 5 | 4 | 4,093 |
| 3219 Credenza Road, Charlotte, NC | $1,094,000 | 8 | — | 4,154 |
| 7006 Darnley Place, Charlotte, NC | $1,095,000 | 4 | 3 | 3,430 |
| 4124 Randolph Road, Charlotte, NC | $1,095,000 | 4 | 2 | 1,694 |
Moving Cost Estimate

Listing Courtesy: Howard Hanna Allen Tate Fort Mill - cheri.ritter@howardhannatate.com
Last Updated: 2026-06-20
1