

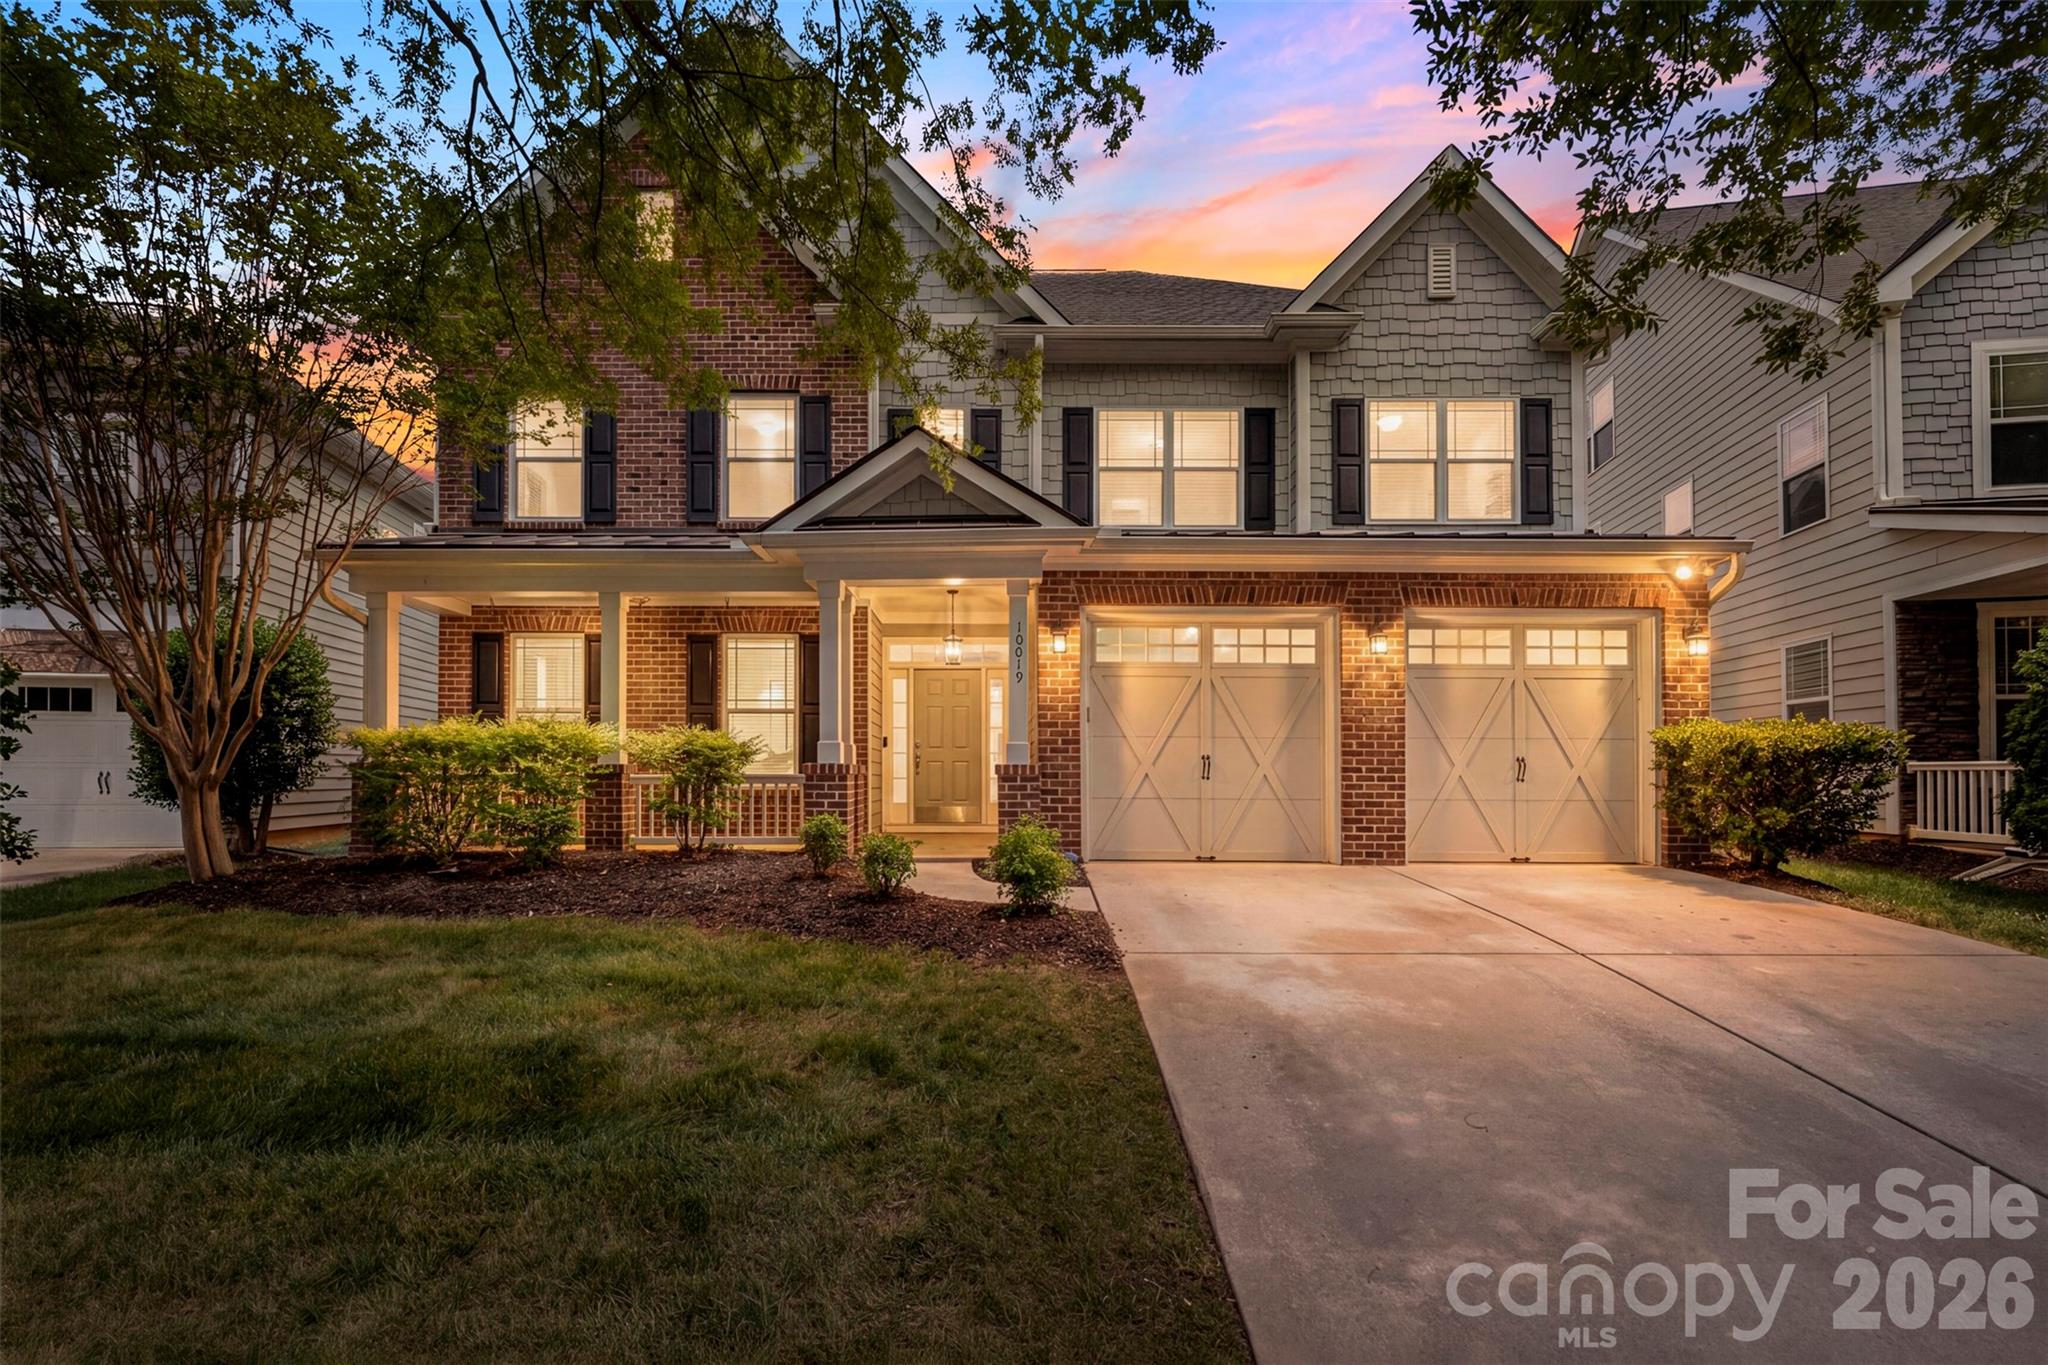
10019 Elizabeth Crest Lane, Charlotte, NC 28277
Ardrey Crest · Mecklenburg County
Key Facts
Description
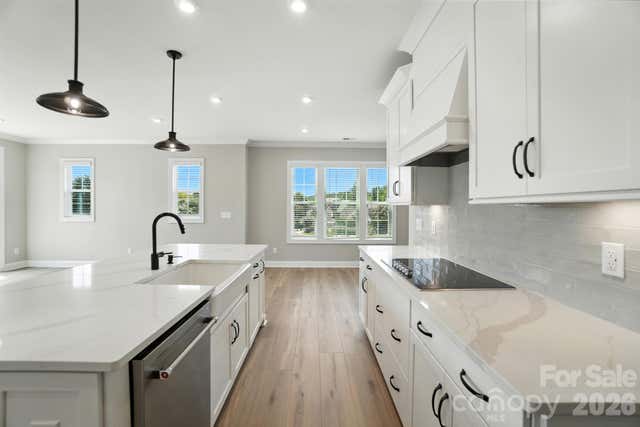
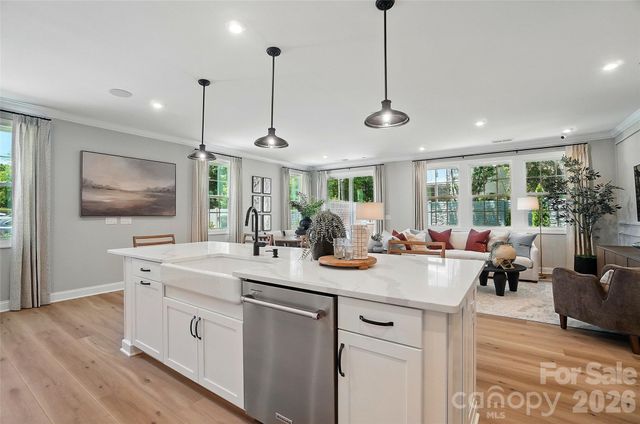
Move right in and start enjoying one of the largest homes on one of the largest, most usable lots in Ardrey Crest. Freshly updated and truly move-in ready, this exceptional 5-bedroom, 4-bath home offers over 4,000 square feet of beautifully refreshed living space designed for everyday comfort and effortless entertaining. From the moment you enter, you're welcomed by a dramatic two-story foyer and soaring great room filled with natural light from clerestory windows. Brand-new waterproof QuickStep NatureTEK Select flooring extends throughout the main level, complemented by fresh interior paint, new carpet, updated lighting, and thoughtful finishes that give the home a clean, modern feel. The spacious chef's kitchen features double ovens, a gas cooktop, abundant cabinetry, pantry, counter overlooking the breakfast area and family room—the heart of the home for gathering with family and friends. A formal dining room with elegant wainscoting provides the perfect setting for holidays and special occasions, while a main-level guest suite offers flexibility for visitors or multigenerational living. Step outside to one of Ardrey Crest's most impressive backyards. The expansive, level homesite offers room to play, entertain, or simply relax. Practice your short game on your private putting green, enjoy the tranquil koi pond, or host gatherings on a backyard that's difficult to find in South Charlotte. Full irrigation serves both the front and back yards for easy maintenance. Residents enjoy resort-style amenities including a community pool, fire pit, bocce ball court, playground, green spaces, and direct access to neighborhood walking trails connected to the surrounding greenway system. Located just minutes from Blakeney, Waverly, Rea Farms, Stonecrest, Ballantyne, The Bowl at Ballantyne, I-485, premier dining, shopping, golf, and top-rated schools including Knight View Elementary, Community House Middle, and Ardrey Kell High School. Beautifully updated. Exceptionally maintained. Move-in ready. Opportunities like this in Ardrey Crest are rare.
Property Information
Property Type
Residential
Sub-Type
Single Family Residence
Year Built
2008
Living Area
4,093 sq ft
Garage Spaces
2
Zoning
MX-2(INNOV)
Days on Market
30
MLS® Listing#
4377153
Property Features
Exterior
Appliances
Cooling
Heating
Flooring
Fireplace
Parking
Laundry
Lot Features
Foundation
Roof
Security
Community
Utilities
Sewer
Water Source
Schools
- Elementary:
- Knights View
- Middle:
- Community House
- High:
- Ardrey Kell
Financial Details
HOA
$225 / Quarterly
CMA Cedar Management
Assessed Value
$696,000
Parcel Number
229-032-05
Directions
From I-485: Exit Johnston Rd, continue on Johnston Rd, take Marvin Rd to Elizabeth Crest Ln.
Affordability Calculator
$218,000
Estimated monthly payment
$5,801/mo
Principal $872,000 · Est. interest $1,216,518 over 30 yrs
Neighborhood Market Statistics
How this home compares to active listings in Charlotte, NC
- $448,429
- Median Listing Price
- 65
- Median Days on Market
- 1,786
- Median Sq Ft
- $242
- Median Price / Sq Ft
- 3,845
- Active Listings
- This home’s price is 143% above the area median.
- Its price per sq ft is 10% above the area median.
Market statistics compiled from active EXIT Realty® and MLS listings in Charlotte, NC.
Location

Points of Interest in Charlotte, NC
Showing the Charlotte area map.
Nearby Schools
Ardrey Kell High School
Secondary · 0.7 mi away
Elon Park Elementary
Elementary · 1.0 mi away
Community House Middle School
Secondary · 1.1 mi away
Children's Lighthouse
School · 1.2 mi away
Leafspring School at Ballantyne
School · 1.3 mi away
Omni Montessori School
Elementary · 1.4 mi away
Ivybrook Academy
School · 1.5 mi away
Hawk Ridge Elementary
Elementary · 1.6 mi away
Marvin Elementary School
Elementary · 1.7 mi away
Primrose Schools
Elementary · 1.7 mi away
Ballantyne Elementary School
Elementary · 2.1 mi away
Harrisburg Elementary
Elementary · 2.1 mi away
Ballancrest Academy
School · 2.3 mi away
Chesterbrook Academy
School · 2.5 mi away
St. Matthew Catholic School
School · 2.5 mi away
Polo Ridge Elementary School
Elementary · 2.6 mi away
Charlotte Touchdown Club
School · 2.8 mi away
Rea View Elementary
Elementary · 3.0 mi away
Endhaven Elementary School
Elementary · 3.3 mi away
Goddard School
School · 3.3 mi away
Commute Calculator
Nearby Homes
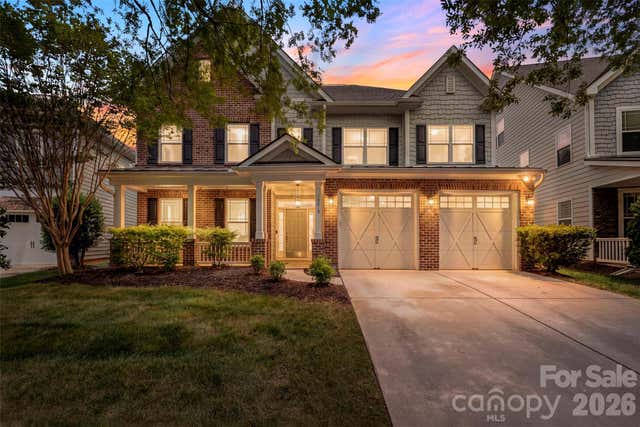
Similar Homes Nearby

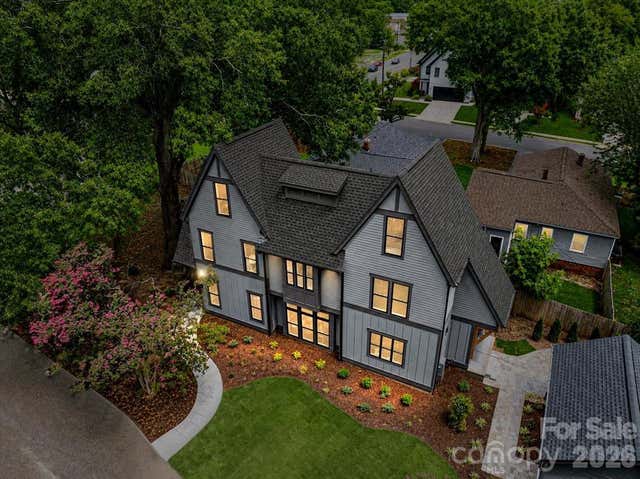
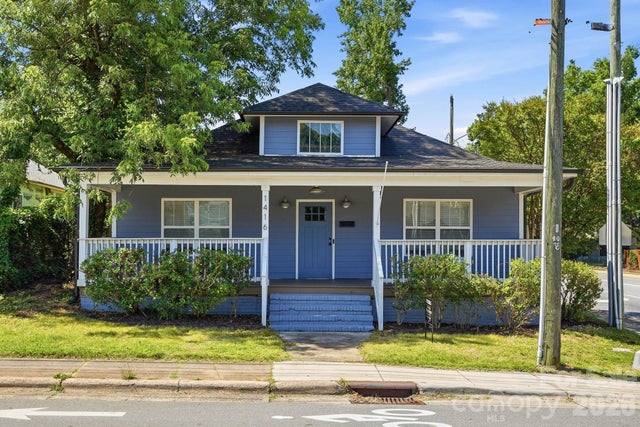
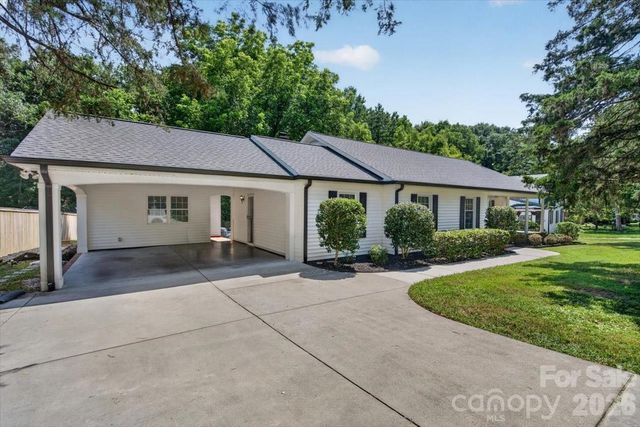
Similar Home Values
Comparable nearby listings and their asking prices.
| Address | Price | Beds | Baths | Sq Ft |
|---|---|---|---|---|
| 3850 Avalon Avenue, Charlotte, NC | $765,000 | 4 | 4 | 2,458 |
| 16433 Bryant Meadows Drive, Charlotte, NC | $765,000 | 4 | 4 | 3,615 |
| 3940 Admiral Avenue, Charlotte, NC | $765,000 | 4 | 4 | 2,308 |
| 1416 Parkwood Avenue, Charlotte, NC | $769,900 | 4 | 3 | 1,535 |
| 4124 Bridgewood Lane, Charlotte, NC | $773,850 | 4 | 3 | 2,350 |
| 16203 Tulloch Road, Charlotte, NC | $774,000 | 5 | 5 | 3,871 |
Moving Cost Estimate
EXIT Agents in Charlotte


Listing Courtesy: Keller Williams Ballantyne Area - jay@jaywhitegroup.com
Last Updated: 2026-06-18
1