

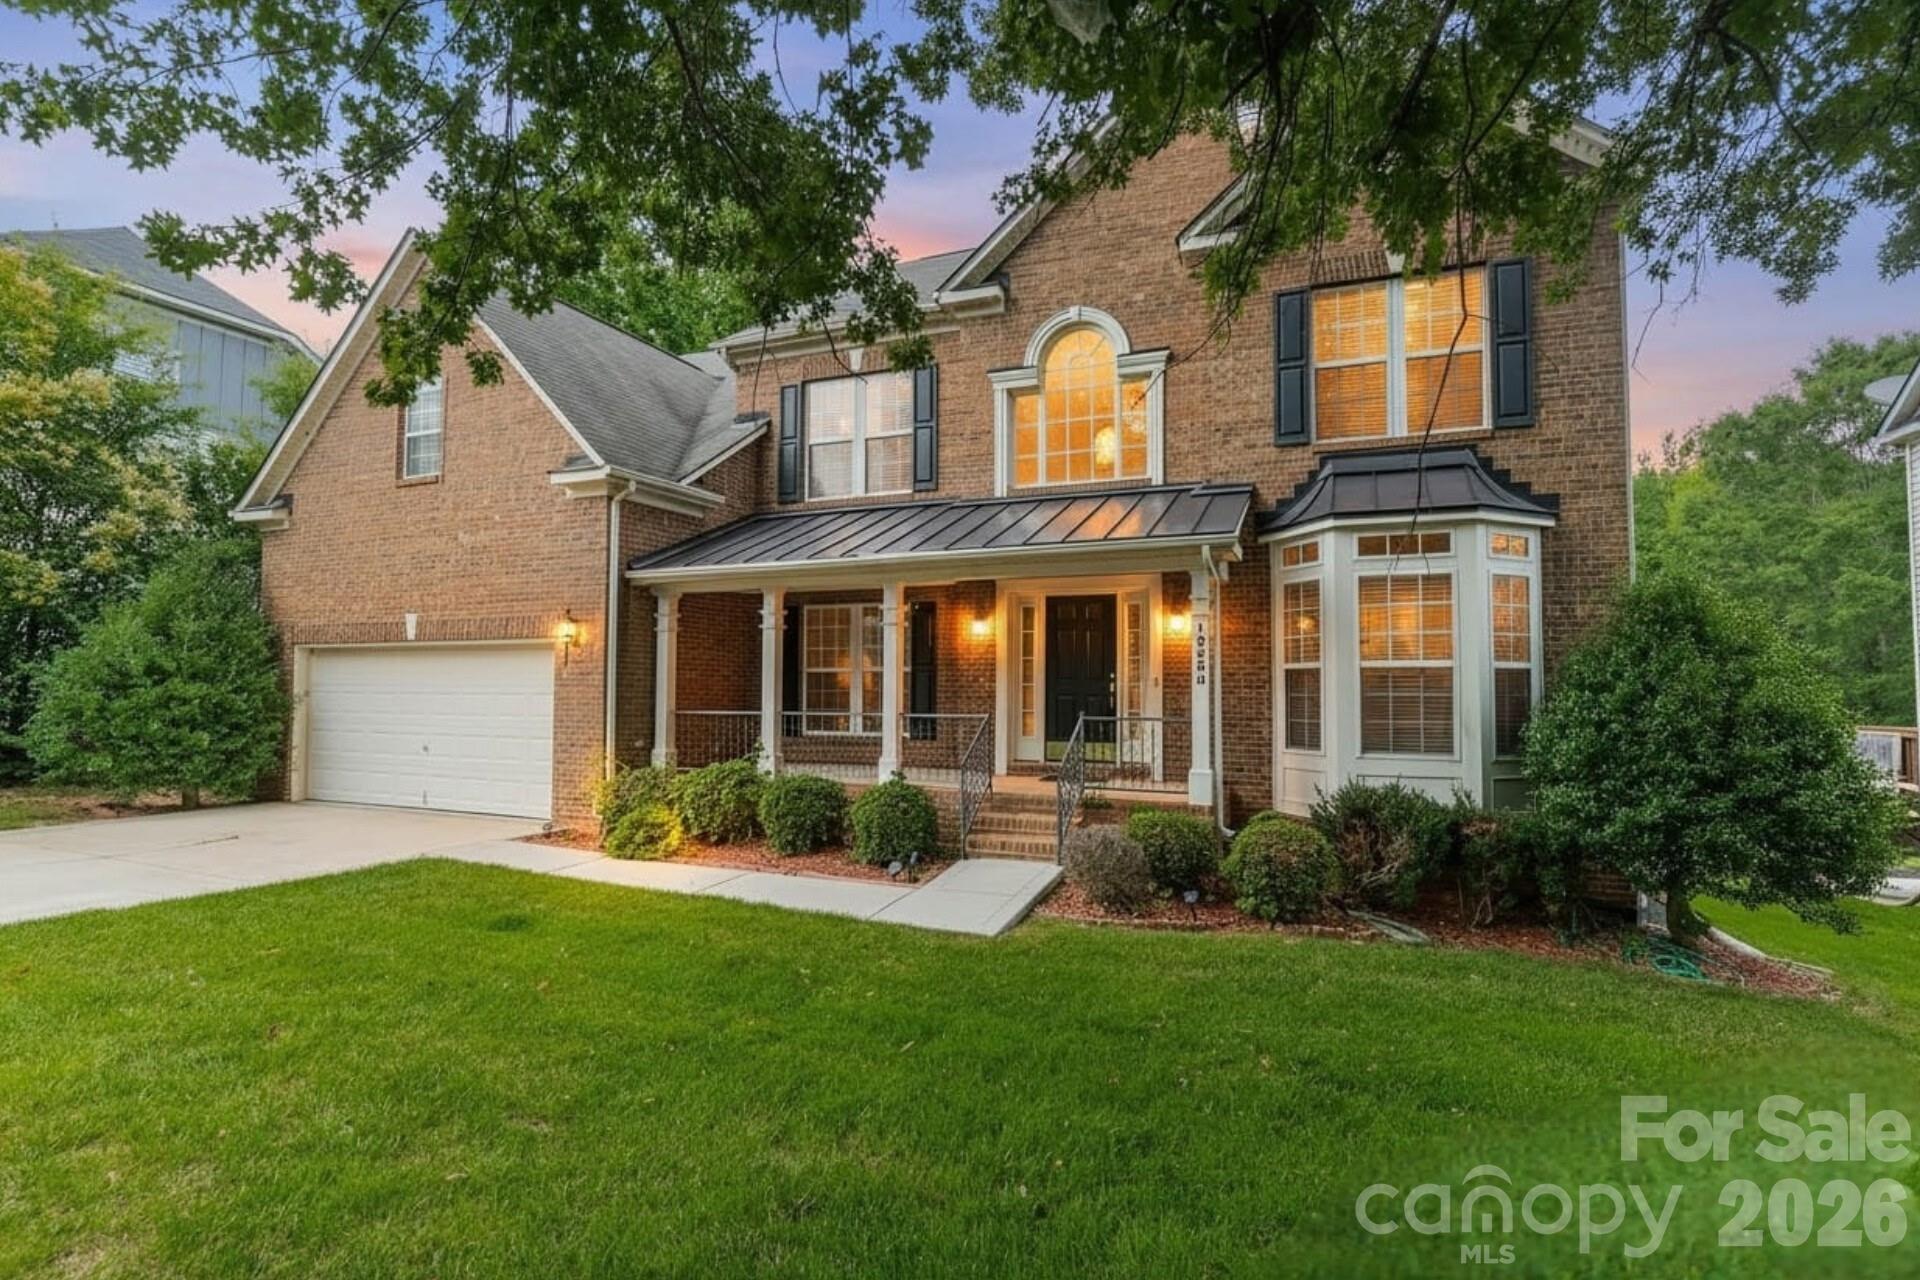
10805 Wilklee Drive, Charlotte, NC 28277
Kenilworth · Mecklenburg County
Key Facts
Description
Rarely does a home offer this combination of space, flexibility, and setting. Situated on the largest lot in the neighborhood, this full brick home offers 5,437 square feet of living space, a highly sought-after finished walkout basement, and a versatile floor plan designed to accommodate a variety of lifestyles. Filled with natural light and thoughtfully designed for multiple generations, this home has been the backdrop for years of family celebrations and cherished traditions and is ready for the next family to make it their own. From the moment you step inside, you'll appreciate the abundance of natural light, soaring ceilings, and impressive scale throughout. The heart of the home is the stunning two-story great room, where a wall of windows and gas fireplace create a bright and inviting gathering space. Overlooking the great room is an elegant balcony, adding architectural character and an open, connected feel between levels. The spacious kitchen is designed for both everyday living and entertaining, featuring an oversized island with storage, generous counter space, a pantry, and a dining area surrounded by floor-to-ceiling windows. A sunroom just off the main living area provides the perfect place to enjoy morning coffee, unwind with a book, or step outside onto the rear balcony overlooking the private backyard. The main level also offers formal living and dining rooms, a bedroom, and a full bathroom, creating flexibility for guests, multi-generational living, or a dedicated home office. Upstairs, you'll find four additional bedrooms, including a spacious primary suite complete with a spa-inspired bath featuring a soaking tub, separate shower, dual vanities, and separate walk-in closets. What truly sets this home apart is the finished walkout basement. Rarely found in Charlotte, this expansive lower level offers exceptional flexibility with two additional bedrooms, a full bathroom, a second kitchen, and a large open flex space that can easily serve as a recreation room, home gym, media room, in-law suite, or whatever best fits your needs. With both interior and exterior access, the possibilities are endless. Outside, enjoy the privacy and space of a .78-acre homesite, the largest in the community. Whether you're entertaining, gardening, playing, or simply enjoying the peaceful setting, the backyard offers room to create the lifestyle you've been looking for. Recent updates include a new HVAC system installed in 2025 and a new water heater installed in 2024, providing peace of mind for years to come. Combining size, flexibility, natural light, privacy, and one of Charlotte's most desirable features, a finished walkout basement, this is a home that truly stands apart from the rest. The location is just as appealing as the home itself. Nestled in Kenilworth, you'll enjoy a quiet neighborhood setting with mature trees, sidewalks, and street lights, all while being just minutes from Ballantyne's shopping, dining, golf courses, parks, and everyday conveniences. With easy access to I-485 and some of South Charlotte's most popular destinations, this location offers the perfect balance of privacy and convenience. It's not often you find a home that combines this much living space, flexibility, and a finished walkout basement in such a desirable South Charlotte location. Ask about the exclusive buyer incentive available through the preferred lender, including up to a 1% lender credit toward closing costs for qualified buyers.
Property Information
Property Type
Residential
Sub-Type
Single Family Residence
Year Built
2001
Living Area
5,437 sq ft
Garage Spaces
2
Zoning
N1-A
Days on Market
35
MLS® Listing#
4392658
Property Features
Interior
Exterior
Appliances
Cooling
Heating
Flooring
Fireplace
Basement
Parking
Laundry
Patio
Lot Features
Construction
Roof
Other Structures
Community
Utilities
Sewer
Water Source
Schools
- Elementary:
- Knights View
- Middle:
- Community House
- High:
- Ardrey Kell
Financial Details
HOA
$250 / Annually
Assessed Value
$758,800
Parcel Number
22327316
Directions
From I-485, take Johnston Road South. Turn right onto Marvin Road, left onto Sapphire Hill Ln, and right onto Wilklee Drive. 10805 Wilklee Dr will be on the right.
Affordability Calculator
$188,000
Estimated monthly payment
$5,003/mo
Principal $752,000 · Est. interest $1,049,107 over 30 yrs
Neighborhood Market Statistics
How this home compares to active listings in Charlotte, NC
- $450,043
- Median Listing Price
- 65
- Median Days on Market
- 1,796
- Median Sq Ft
- $243
- Median Price / Sq Ft
- 3,964
- Active Listings
- This home’s price is 109% above the area median.
- Its price per sq ft is 29% below the area median.
Market statistics compiled from active EXIT Realty® and MLS listings in Charlotte, NC.
Location

Points of Interest in Charlotte, NC
Showing the Charlotte area map.
Nearby Schools
Primrose Schools
Elementary · 0.6 mi away
Elon Park Elementary
Elementary · 0.7 mi away
Leafspring School at Ballantyne
School · 0.8 mi away
Ballantyne Elementary School
Elementary · 0.8 mi away
Ardrey Kell High School
Secondary · 1.0 mi away
Community House Middle School
Secondary · 1.1 mi away
Chesterbrook Academy
School · 1.2 mi away
Hawk Ridge Elementary
Elementary · 1.2 mi away
Harrisburg Elementary
Elementary · 1.6 mi away
Omni Montessori School
Elementary · 1.7 mi away
Shining Stars Academy
School · 2.1 mi away
Goddard School
School · 2.1 mi away
St. Matthew Catholic School
School · 2.2 mi away
Children's Lighthouse
School · 2.3 mi away
Endhaven Elementary School
Elementary · 2.3 mi away
Metrolina Regional Scholars Academy
School · 2.5 mi away
British International School of Charlotte
School · 2.5 mi away
Charlotte Touchdown Club
School · 2.6 mi away
Ivybrook Academy
School · 2.7 mi away
Ballancrest Academy
School · 2.8 mi away
Commute Calculator
Nearby Homes

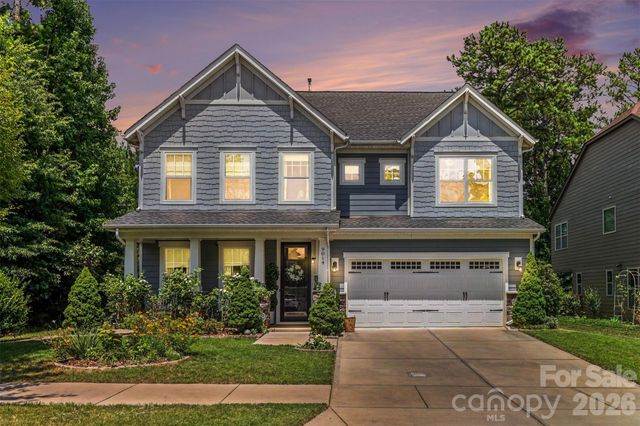

Similar Homes Nearby


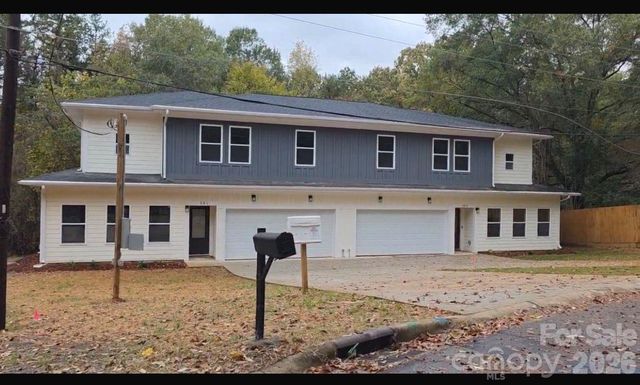
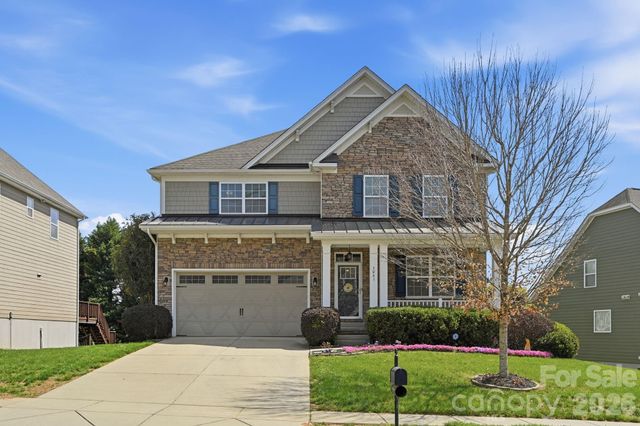
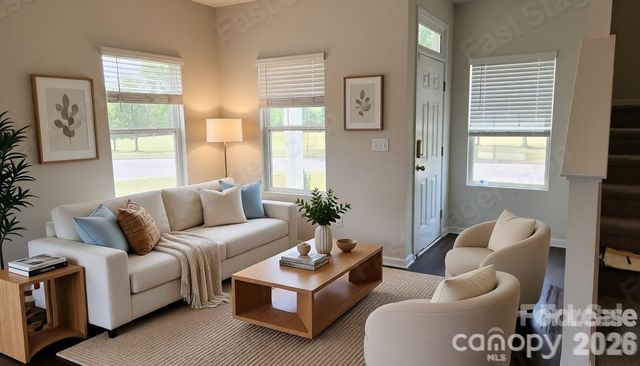
Similar Home Values
Comparable nearby listings and their asking prices.
| Address | Price | Beds | Baths | Sq Ft |
|---|---|---|---|---|
| 7014 Ware Road, Charlotte, NC | $680,000 | 6 | — | 3,010 |
| 6629 Knightswood Drive, Charlotte, NC | $690,000 | 6 | 3 | 3,047 |
| 15504 Oleander Drive, Charlotte, NC | $740,000 | 6 | 4 | 4,673 |
| 501 &503 Granby Circle, Charlotte, NC | $750,000 | 6 | — | 3,612 |
| 5041 El Molino Drive, Charlotte, NC | $750,000 | 6 | 5 | 4,328 |
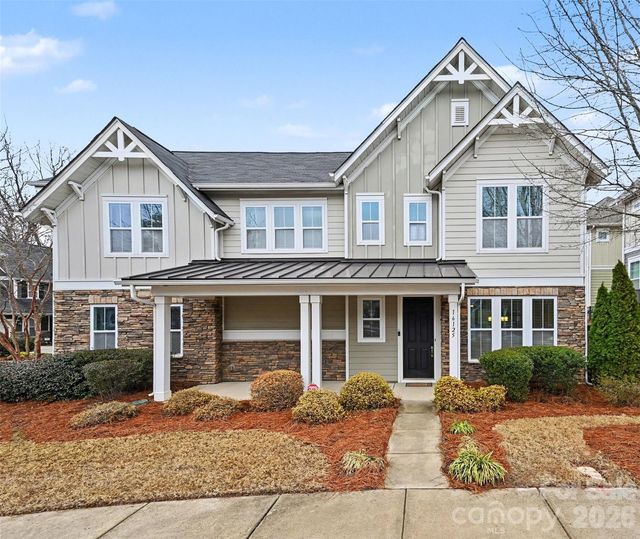
| 14727 Choate Circle, Charlotte, NC | $755,000 | 8 | — | 3,400 |
Moving Cost Estimate
EXIT Agents in Charlotte


Listing Courtesy: EXP Realty LLC Ballantyne - 828-748-1620
Last Updated: 2026-06-12
1