

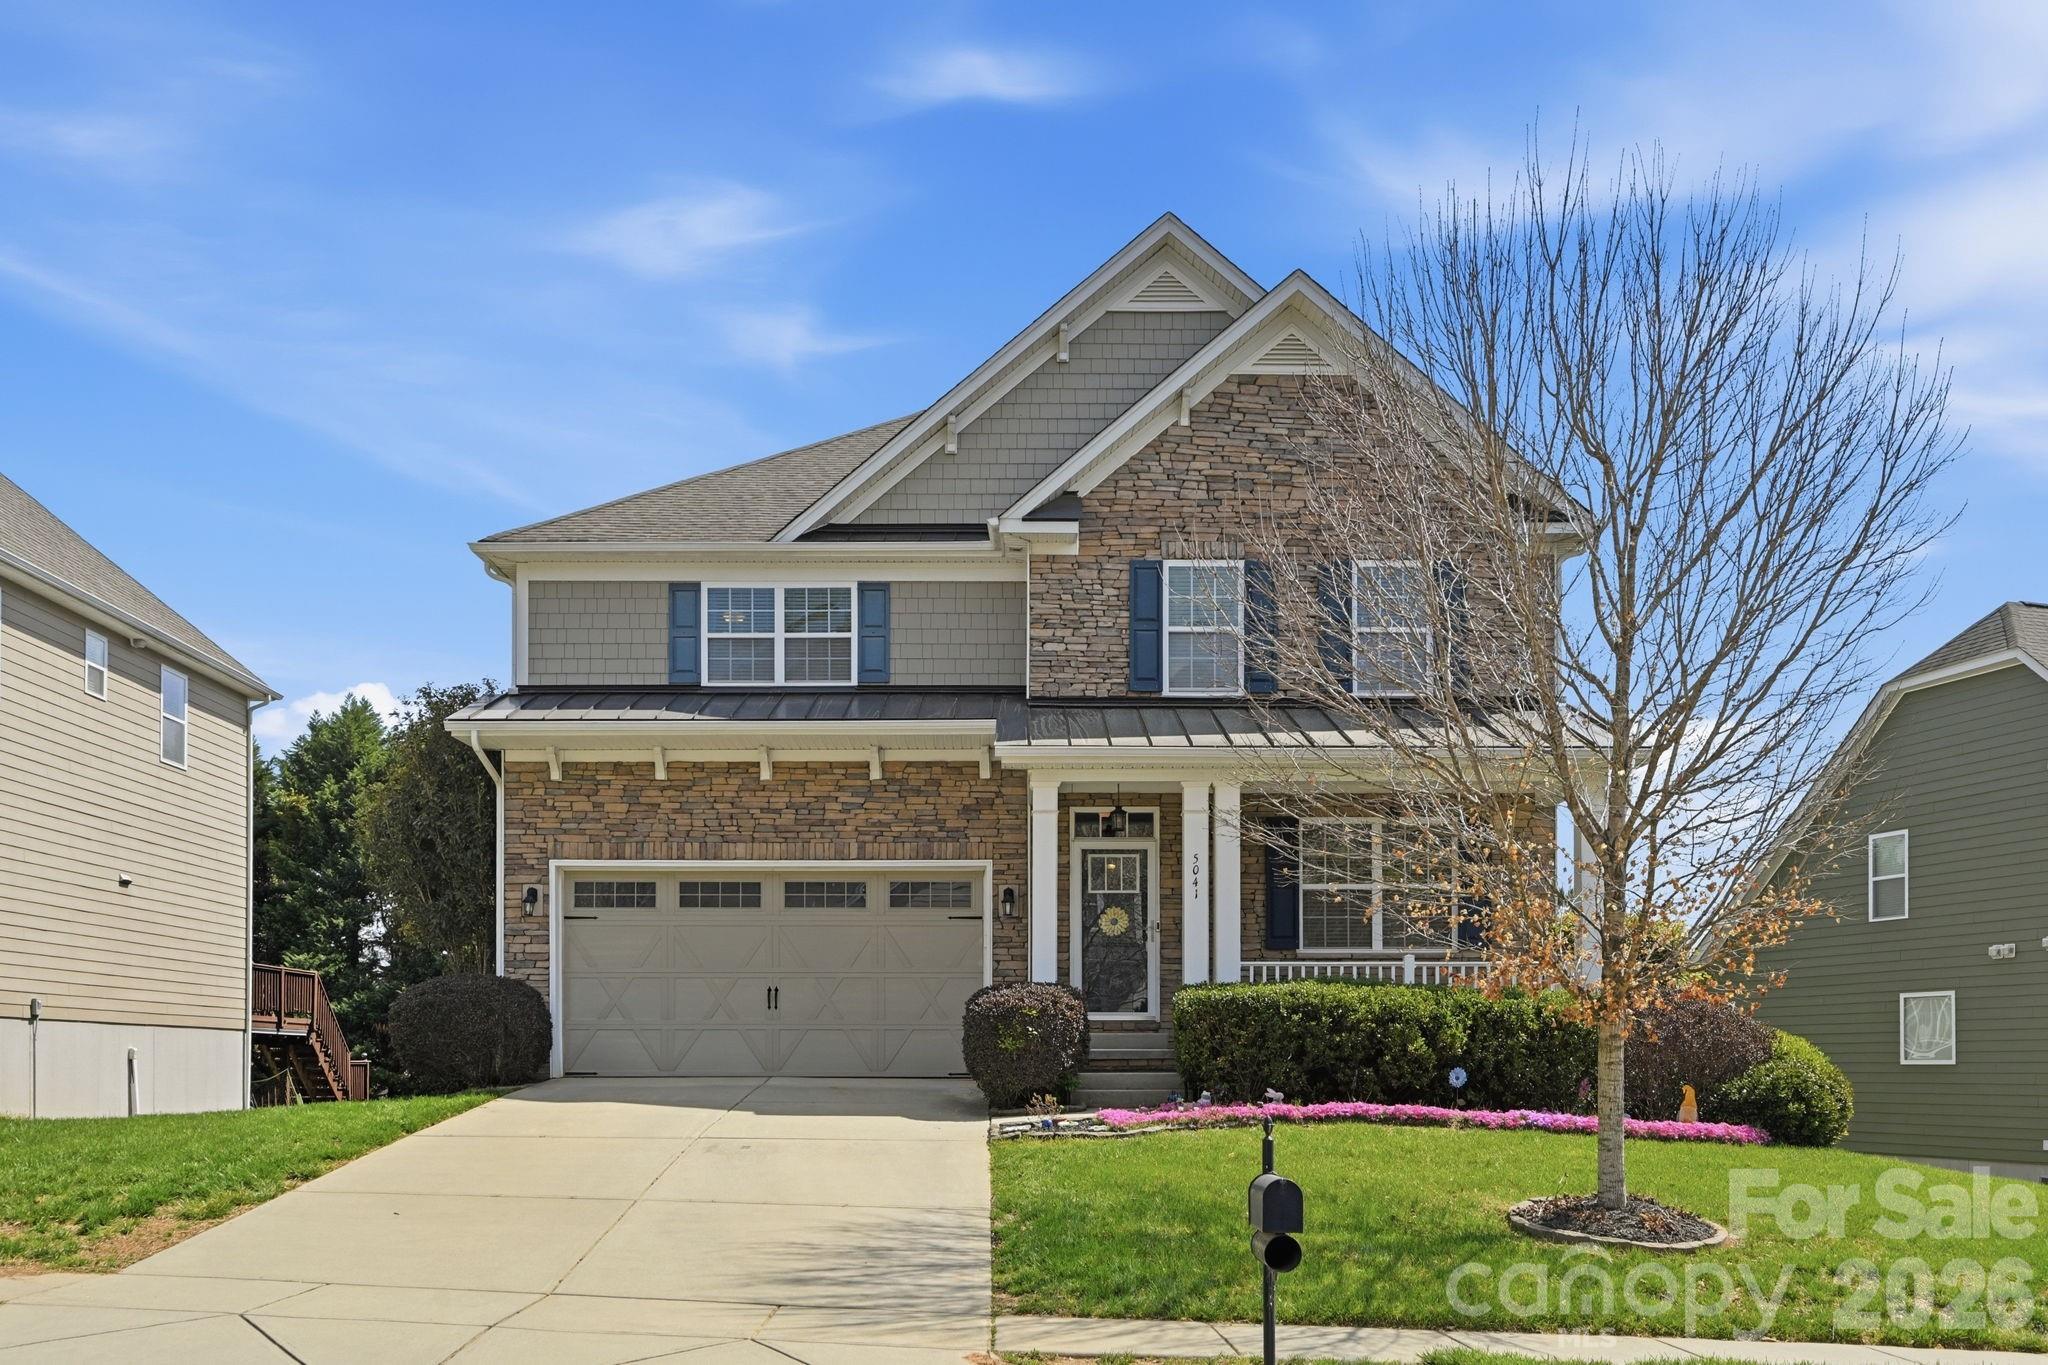
5041 El Molino Drive, Charlotte, NC 28214
The Vineyards on Lake Wylie · Mecklenburg County
Key Facts
Description
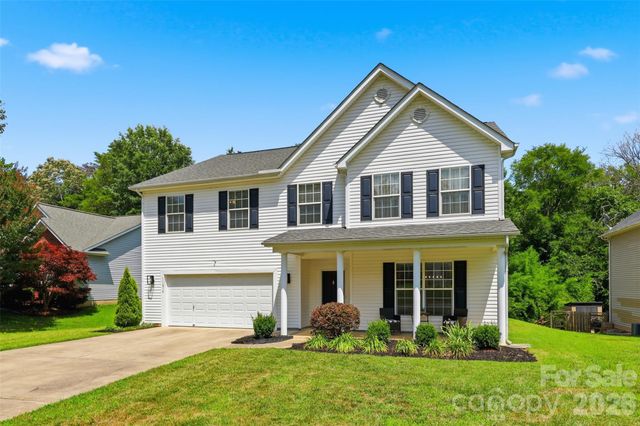
NEW PRICE IMPROVEMENT $750,000! Welcome to The Vineyards on Lake Wylie! You won't want to miss this 2-Story Home with WALKOUT FINISHED BASEMENT. This gorgeous home boasts 6 BEDROOMS, 5 FULL BATHROOMS with a spacious bedroom and full bathroom on the main floor! This home is an entertainer's paradise! It has a gourmet kitchen with granite countertops, gas cook top, and a double oven to make every chef happy! You can enjoy both a large dining room and a breakfast nook. There is a cozy screened in porch to enjoy. Upstairs you will find the Primary Suite with a sitting room and extra-large closet, plus three additional bedrooms, and two full bathrooms, as well as an expansive laundry room. The basement is a showstopper with a gorgeous wet bar area, perfect for entertaining, as well as a large den. There is 7.1 Surround Sound System with speakers on the patio, the gym/ flex area and screened in porch. Plus, there is a bedroom and full bathroom in the basement. Wait until you see the STORAGE areas! You will also love the savings of PAID OFF SOLAR PANELS! WOW!! The neighborhood offers a multitude of resort style amenities including a boat ramp, boat storage, pool, playground, tennis and pickleball courts, bocce ball court, walking trails, dog park, picnic area, recreation area and clubhouse. This home is conveniently located to Charlotte Douglas International, Uptown Charlotte and the U.S. National Whitewater Center, plus shopping and restaurants. WELCOME HOME!
Property Information
Property Type
Residential
Sub-Type
Single Family Residence
Style
Traditional
Year Built
2014
Living Area
4,328 sq ft
Lot Dimensions
40x51x120x22x33x128
Garage Spaces
2
Zoning
MX-2(INNOV)
Days on Market
109
MLS® Listing#
4362342
Property Features
Interior
Appliances
Cooling
Heating
Flooring
Fireplace
Basement
Parking
Laundry
Patio
Fencing
Construction
Roof
Community
Utilities
Sewer
Water Source
Schools
- Elementary:
- Berryhill
- Middle:
- Berryhill
- High:
- West Mecklenburg
Financial Details
HOA
$229 / Monthly
Cusick Management
Assessed Value
$570,500
Parcel Number
113-355-29
Affordability Calculator
$150,000
Estimated monthly payment
$3,992/mo
Principal $600,000 · Est. interest $837,053 over 30 yrs
Neighborhood Market Statistics
How this home compares to active listings in Charlotte, NC
- $450,043
- Median Listing Price
- 65
- Median Days on Market
- 1,796
- Median Sq Ft
- $243
- Median Price / Sq Ft
- 3,964
- Active Listings
- This home’s price is 67% above the area median.
- Its price per sq ft is 29% below the area median.
Market statistics compiled from active EXIT Realty® and MLS listings in Charlotte, NC.
Location

Points of Interest in Charlotte, NC
Showing the Charlotte area map.
Nearby Schools
Art by J Studios - Art School
School · 1.0 mi away
Berryhill School
Elementary · 1.2 mi away
J B Page Elementary School
Elementary · 1.8 mi away
Belmont Middle School
Secondary · 2.1 mi away
South Point High School
Secondary · 2.2 mi away
Presbyterian Church
Elementary · 2.5 mi away
First Presbyterian Day School
School · 2.5 mi away
Belmont Middle School
School · 2.5 mi away
West Mecklenburg High School
Secondary · 3.0 mi away
Belmont Central Elementary School
Elementary · 3.0 mi away
Wilson Middle School
School · 3.4 mi away
Student First Academy
School · 3.4 mi away
Stuart W. Cramer High School
Secondary · 3.6 mi away
Tuckaseegee Elementary School
Elementary · 3.6 mi away
Catawba Heights Elementary School
Elementary · 3.8 mi away
Whitewater Middle School
Secondary · 3.8 mi away
Berewick Elementary
Elementary · 4.0 mi away
Jackson Day School
School · 4.1 mi away
North Belmont Elementary School
Elementary · 4.2 mi away
Turning Point Academy
School · 4.2 mi away
Commute Calculator
Nearby Homes
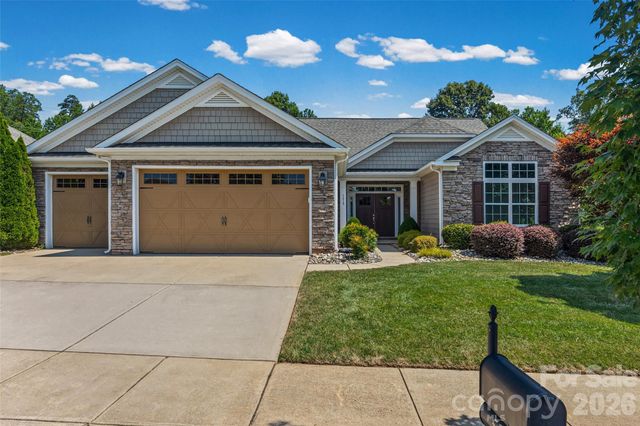
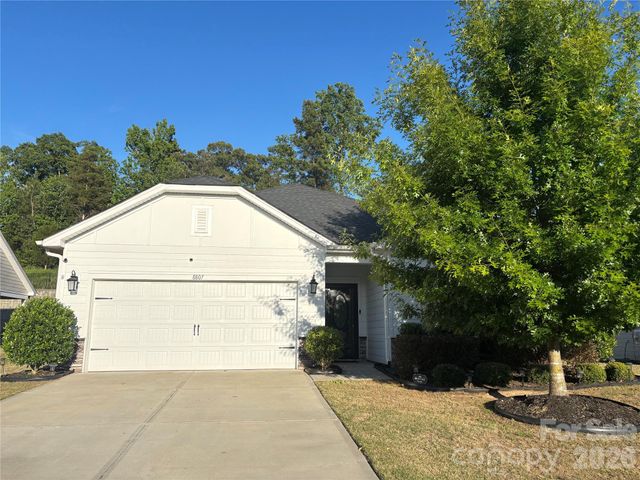
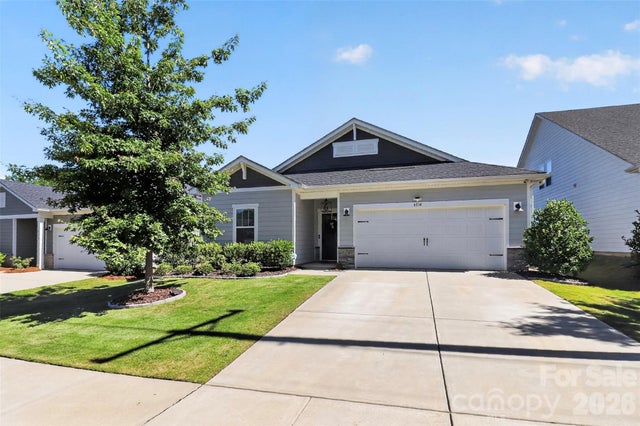


Similar Homes Nearby
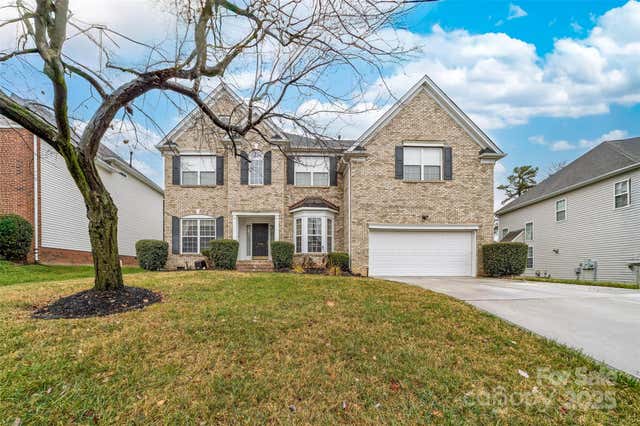


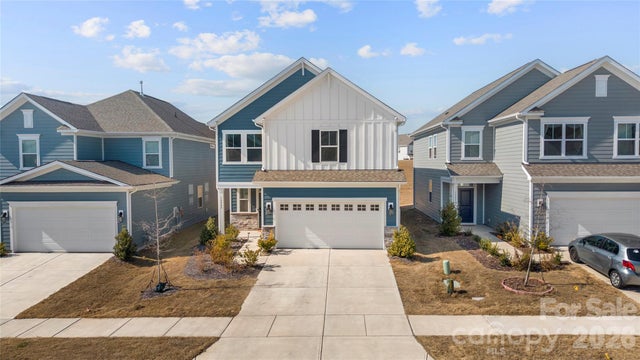
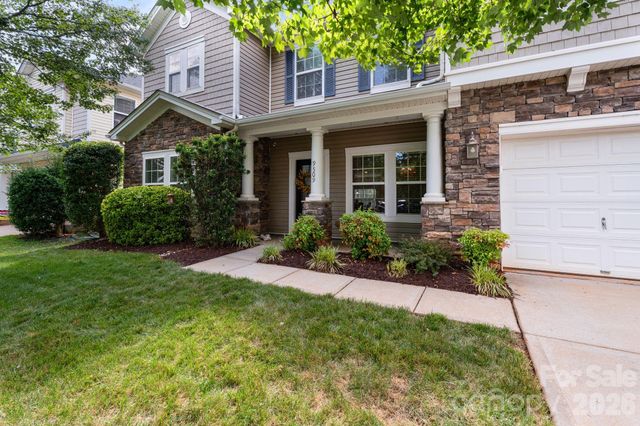
Similar Home Values
Comparable nearby listings and their asking prices.
| Address | Price | Beds | Baths | Sq Ft |
|---|---|---|---|---|
| 1728 Copperplate Road, Charlotte, NC | $525,000 | 5 | 3 | 2,806 |
| 1410 San Gabriel Avenue, Charlotte, NC | $525,000 | 6 | 4 | 2,967 |
| 5825 Pepperpike Way 212, Charlotte, NC | $525,000 | 5 | 4 | 3,218 |
| 14028 Lake Home Lane, Charlotte, NC | $525,000 | 5 | 4 | 2,519 |
| 9509 Seamill Road, Charlotte, NC | $525,000 | 5 | 3 | 3,516 |
| 11814 Withers Mill Drive, Charlotte, NC | $525,000 | 5 | 3 | 3,373 |
Moving Cost Estimate
EXIT Agents in Charlotte


Listing Courtesy: Wilson Realty - brandi@wilsonrealtync.com
Last Updated: 2026-03-27
1