

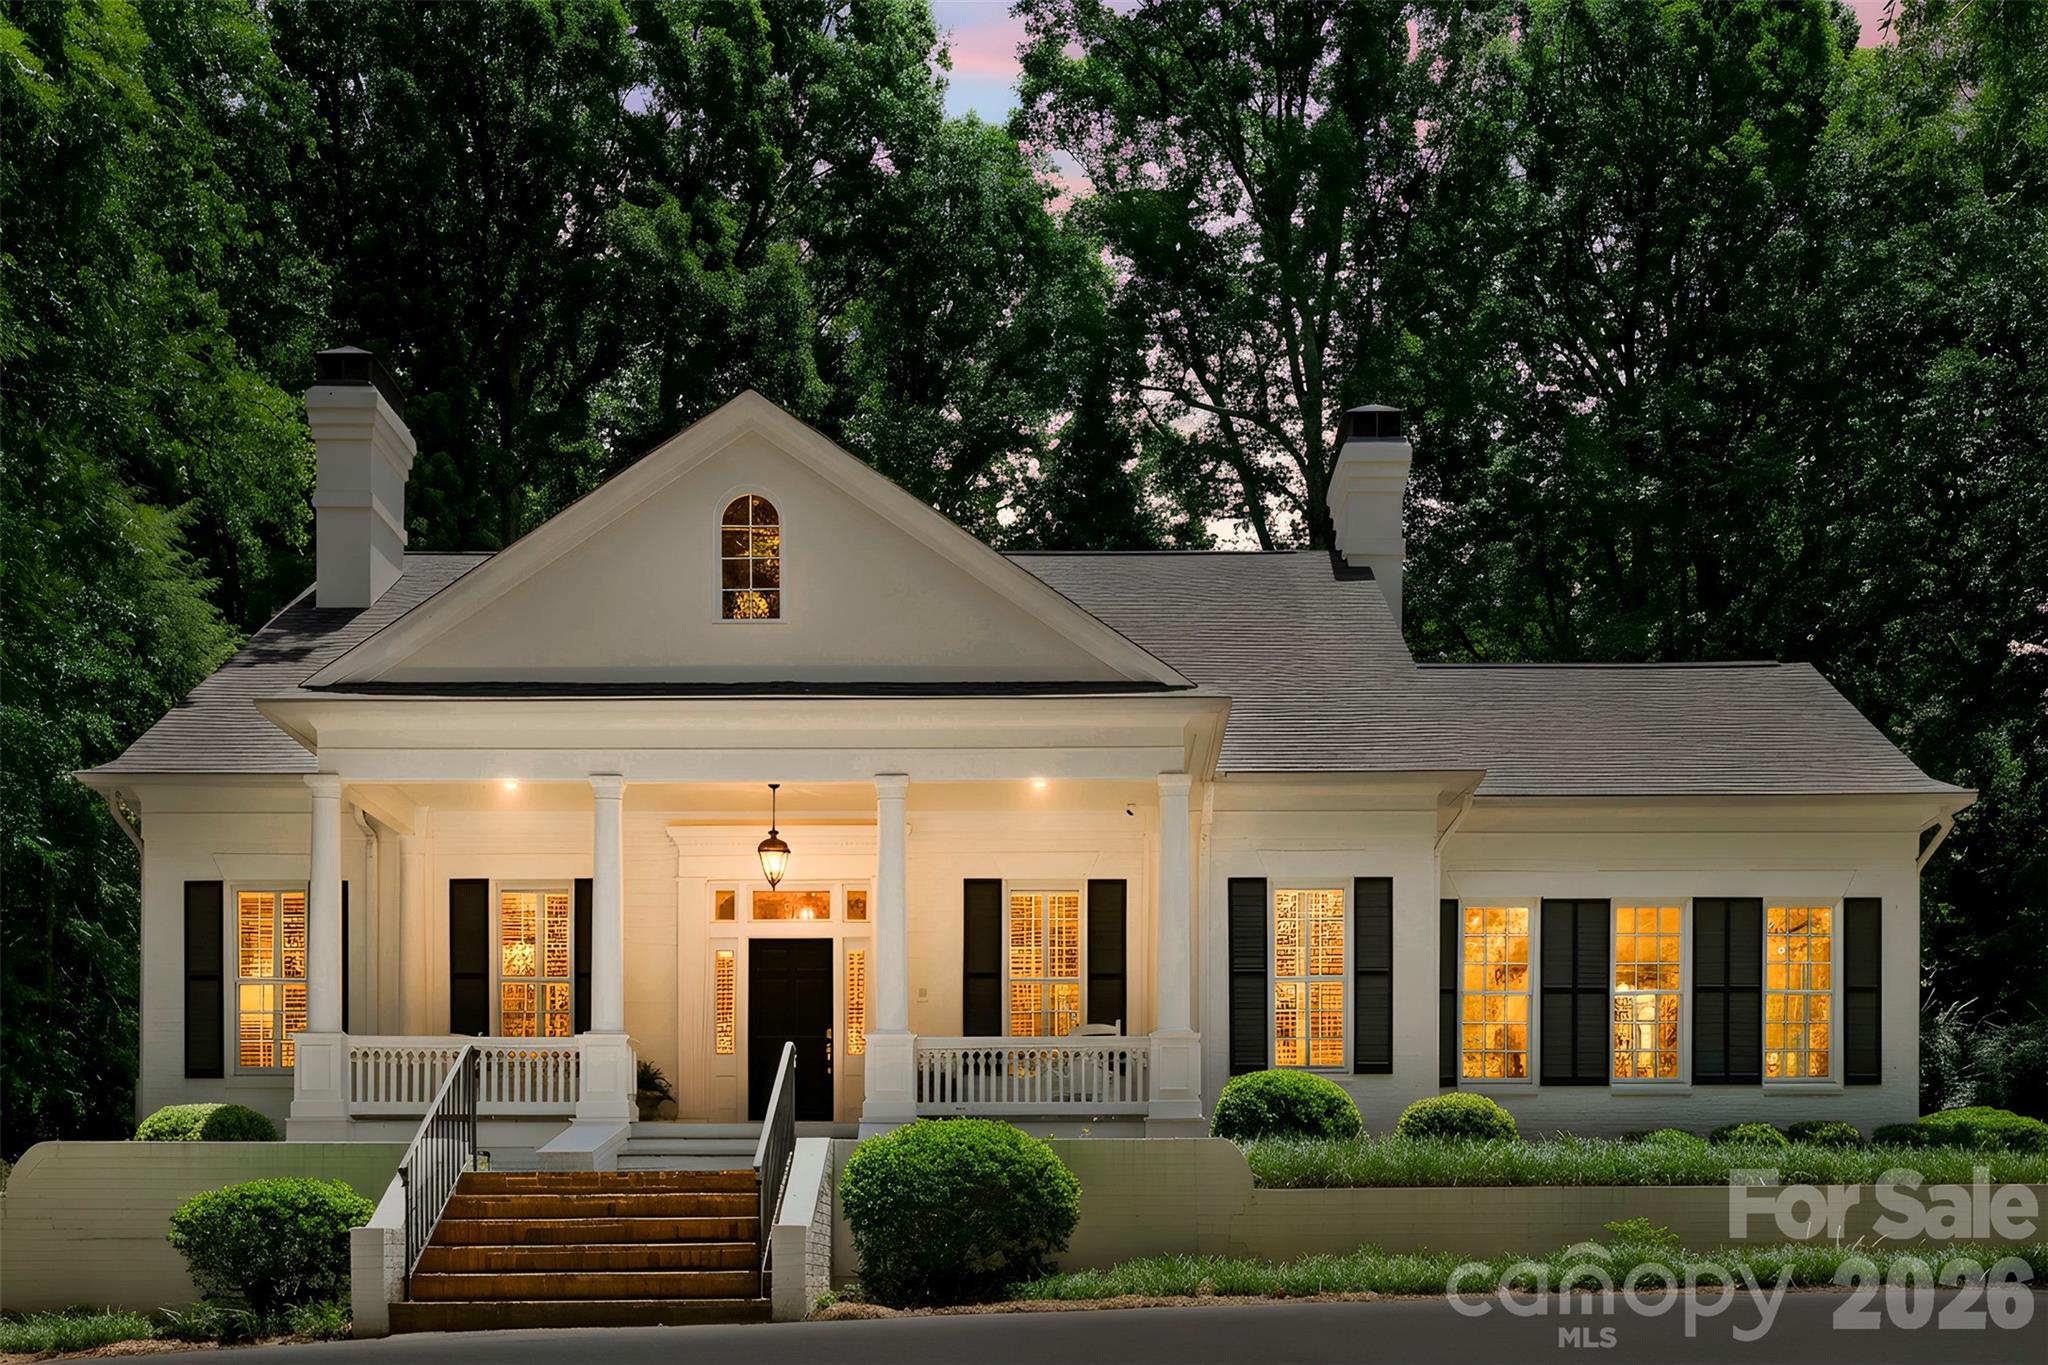
3409 Country Club Drive, Gastonia, NC 28056
Country Club Estates · Gaston County
Key Facts
Description
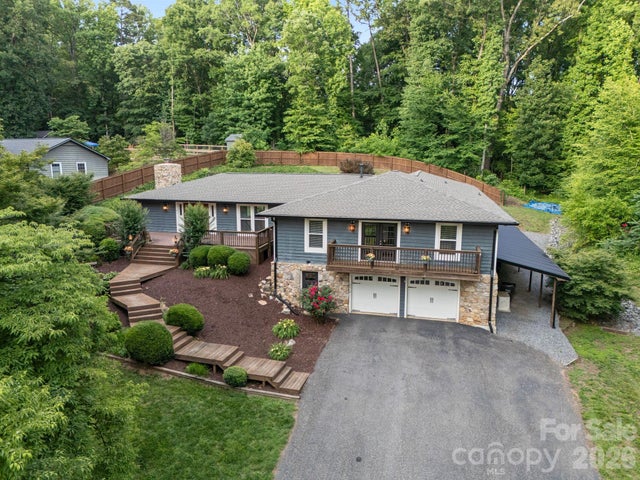
Welcome to 3409 Country Club Drive, a timeless residence where charm, craftsmanship, and thoughtful design come together on a beautifully landscaped lot of over half an acre. Perfectly positioned directly across from Gaston Country Club, this exceptional home offers an elegant presence from the moment you arrive, complete with a welcoming circular driveway and meticulously maintained grounds. Inside, attention to detail is evident throughout. Soaring ceilings, graceful arched openings, rich architectural character, and spacious living areas create an inviting atmosphere that feels both sophisticated and comfortable. The formal sitting room provides a refined space for entertaining or quiet conversation, while three fireplaces throughout the home add warmth and ambiance—including a rare fireplace in the primary suite, creating a true private retreat. The spacious floor plan offers abundant storage solutions throughout the home, ensuring both beauty and functionality. Large windows fill the living spaces with natural light while showcasing the mature landscaping that surrounds the property. An unfinished basement provides incredible flexibility and potential for future expansion, workshop space, fitness area, or additional storage. Whether you're drawn to the home's architectural charm, its premier location across from Gaston Country Club, or the opportunity to make it your own, this is a property that offers character and quality rarely found in today's market. Experience the perfect blend of elegance, comfort, and timeless appeal here.
Property Information
Property Type
Residential
Sub-Type
Single Family Residence
Year Built
1994
Living Area
3,945 sq ft
Garage Spaces
2
Zoning
R1H
Days on Market
35
MLS® Listing#
4391255
Property Features
Interior
Appliances
Cooling
Heating
Flooring
Fireplace
Basement
Parking
Laundry
Patio
Construction
Roof
Security
Utilities
Sewer
Water Source
Schools
- Elementary:
- Robinson
- Middle:
- Cramerton
- High:
- Forestview
Financial Details
HOA
None
Assessed Value
$774,090
Parcel Number
141094
Affordability Calculator
$195,000
Estimated monthly payment
$5,189/mo
Principal $780,000 · Est. interest $1,088,169 over 30 yrs
Neighborhood Market Statistics
How this home compares to active listings in Gastonia, NC
- $338,721
- Median Listing Price
- 68
- Median Days on Market
- 1,882
- Median Sq Ft
- $187
- Median Price / Sq Ft
- 522
- Active Listings
- This home’s price is 188% above the area median.
- Its price per sq ft is 32% above the area median.
Market statistics compiled from active EXIT Realty® and MLS listings in Gastonia, NC.
Location

Points of Interest in Gastonia, NC
Showing the Gastonia area map.
Nearby Schools
Hawks Nest Intermediate School
School · 0.8 mi away
Robinson Elementary School
Elementary · 0.9 mi away
Gaston Day School
Secondary · 1.2 mi away
Christ United Methodist Church
School · 1.2 mi away
New Hope for Kids
School · 2.1 mi away
Ashbrook High School
Secondary · 2.2 mi away
Sherwood Elementary School
Elementary · 2.3 mi away
Piedmont Community Charter School
School · 2.3 mi away
Forestview High School
Secondary · 2.5 mi away
Gardner Park Elementary School
Elementary · 2.5 mi away
Grier Middle School
Secondary · 2.6 mi away
The Nest Schools
School · 2.7 mi away
Gaston County Schools
School · 2.8 mi away
Lingerfeldt Elementary
Elementary · 3.0 mi away
H H Beam Elementary
Elementary · 3.1 mi away
First Wesleyan Christian School
School · 3.3 mi away
Gaston County Schools Administration
School · 3.4 mi away
Piedmont Community Charter School
Elementary · 3.5 mi away
Saint Michael Catholic School
School · 3.5 mi away
Southwest Middle School
Secondary · 3.5 mi away
Commute Calculator
Nearby Homes

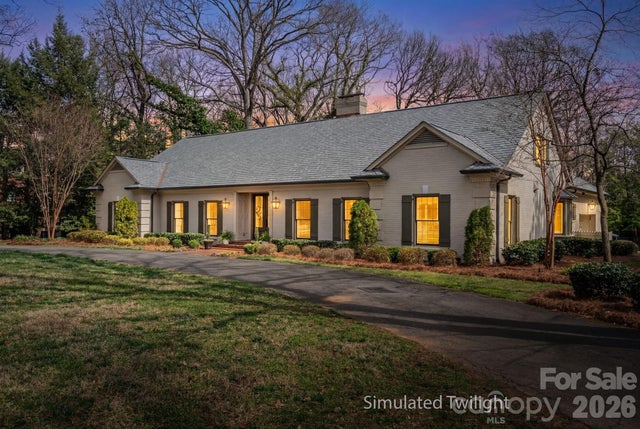
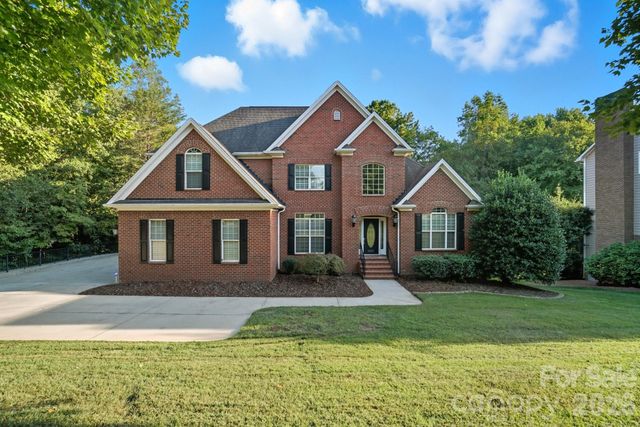
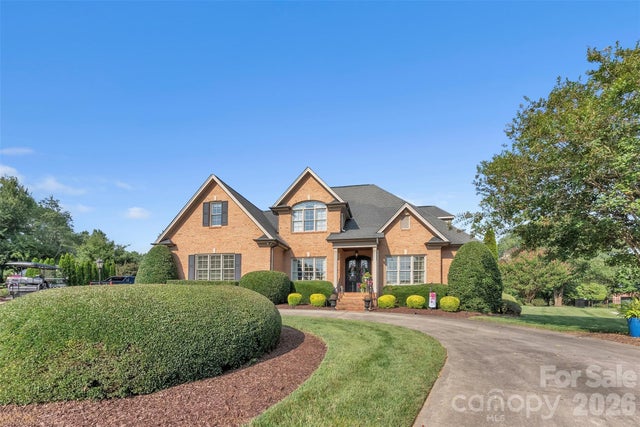

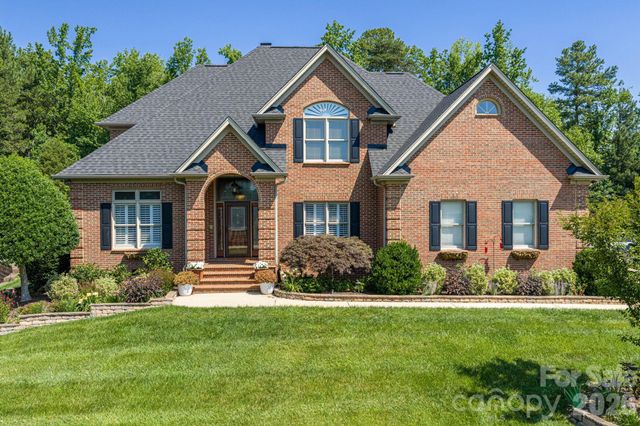
Similar Homes Nearby
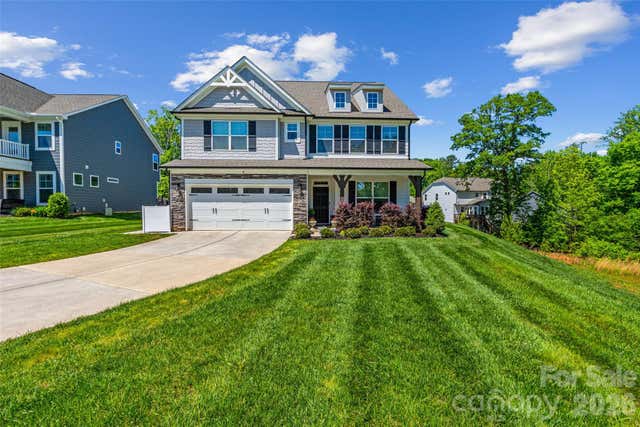


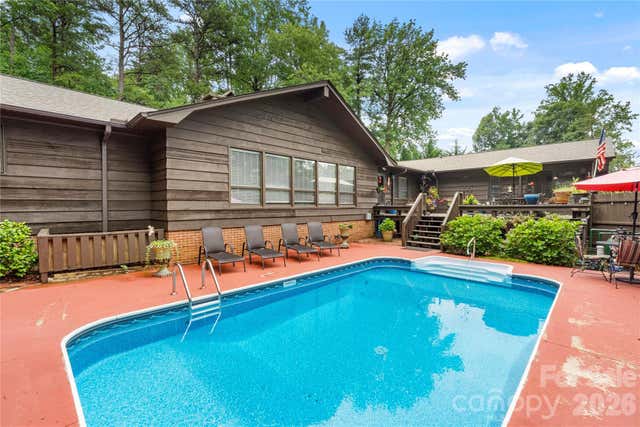
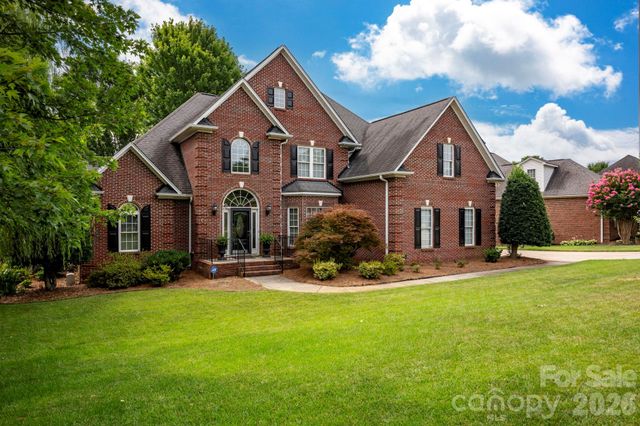
Similar Home Values
Comparable nearby listings and their asking prices.
| Address | Price | Beds | Baths | Sq Ft |
|---|---|---|---|---|
| 3007 Birch Creek Drive, Gastonia, NC | $689,000 | 6 | 6 | 3,686 |
| 3408 Araglin Drive, Gastonia, NC | $689,000 | 4 | 4 | 3,175 |
| 304 Eagles Walk, Gastonia, NC | $689,950 | 3 | 3 | 3,650 |
| 2915 Old Stage Road, Gastonia, NC | $695,000 | 3 | 5 | 5,011 |
| 5523 Weavers Row, Gastonia, NC | $699,000 | 5 | 4 | 3,350 |
| 2913 Old Stage Road, Gastonia, NC | $700,000 | 5 | 4 | 5,107 |
Moving Cost Estimate
EXIT Agents in Gastonia


Listing Courtesy: Northstar Real Estate, LLC - brettsellscharlotte@gmail.com
Last Updated: 2026-06-08
1