

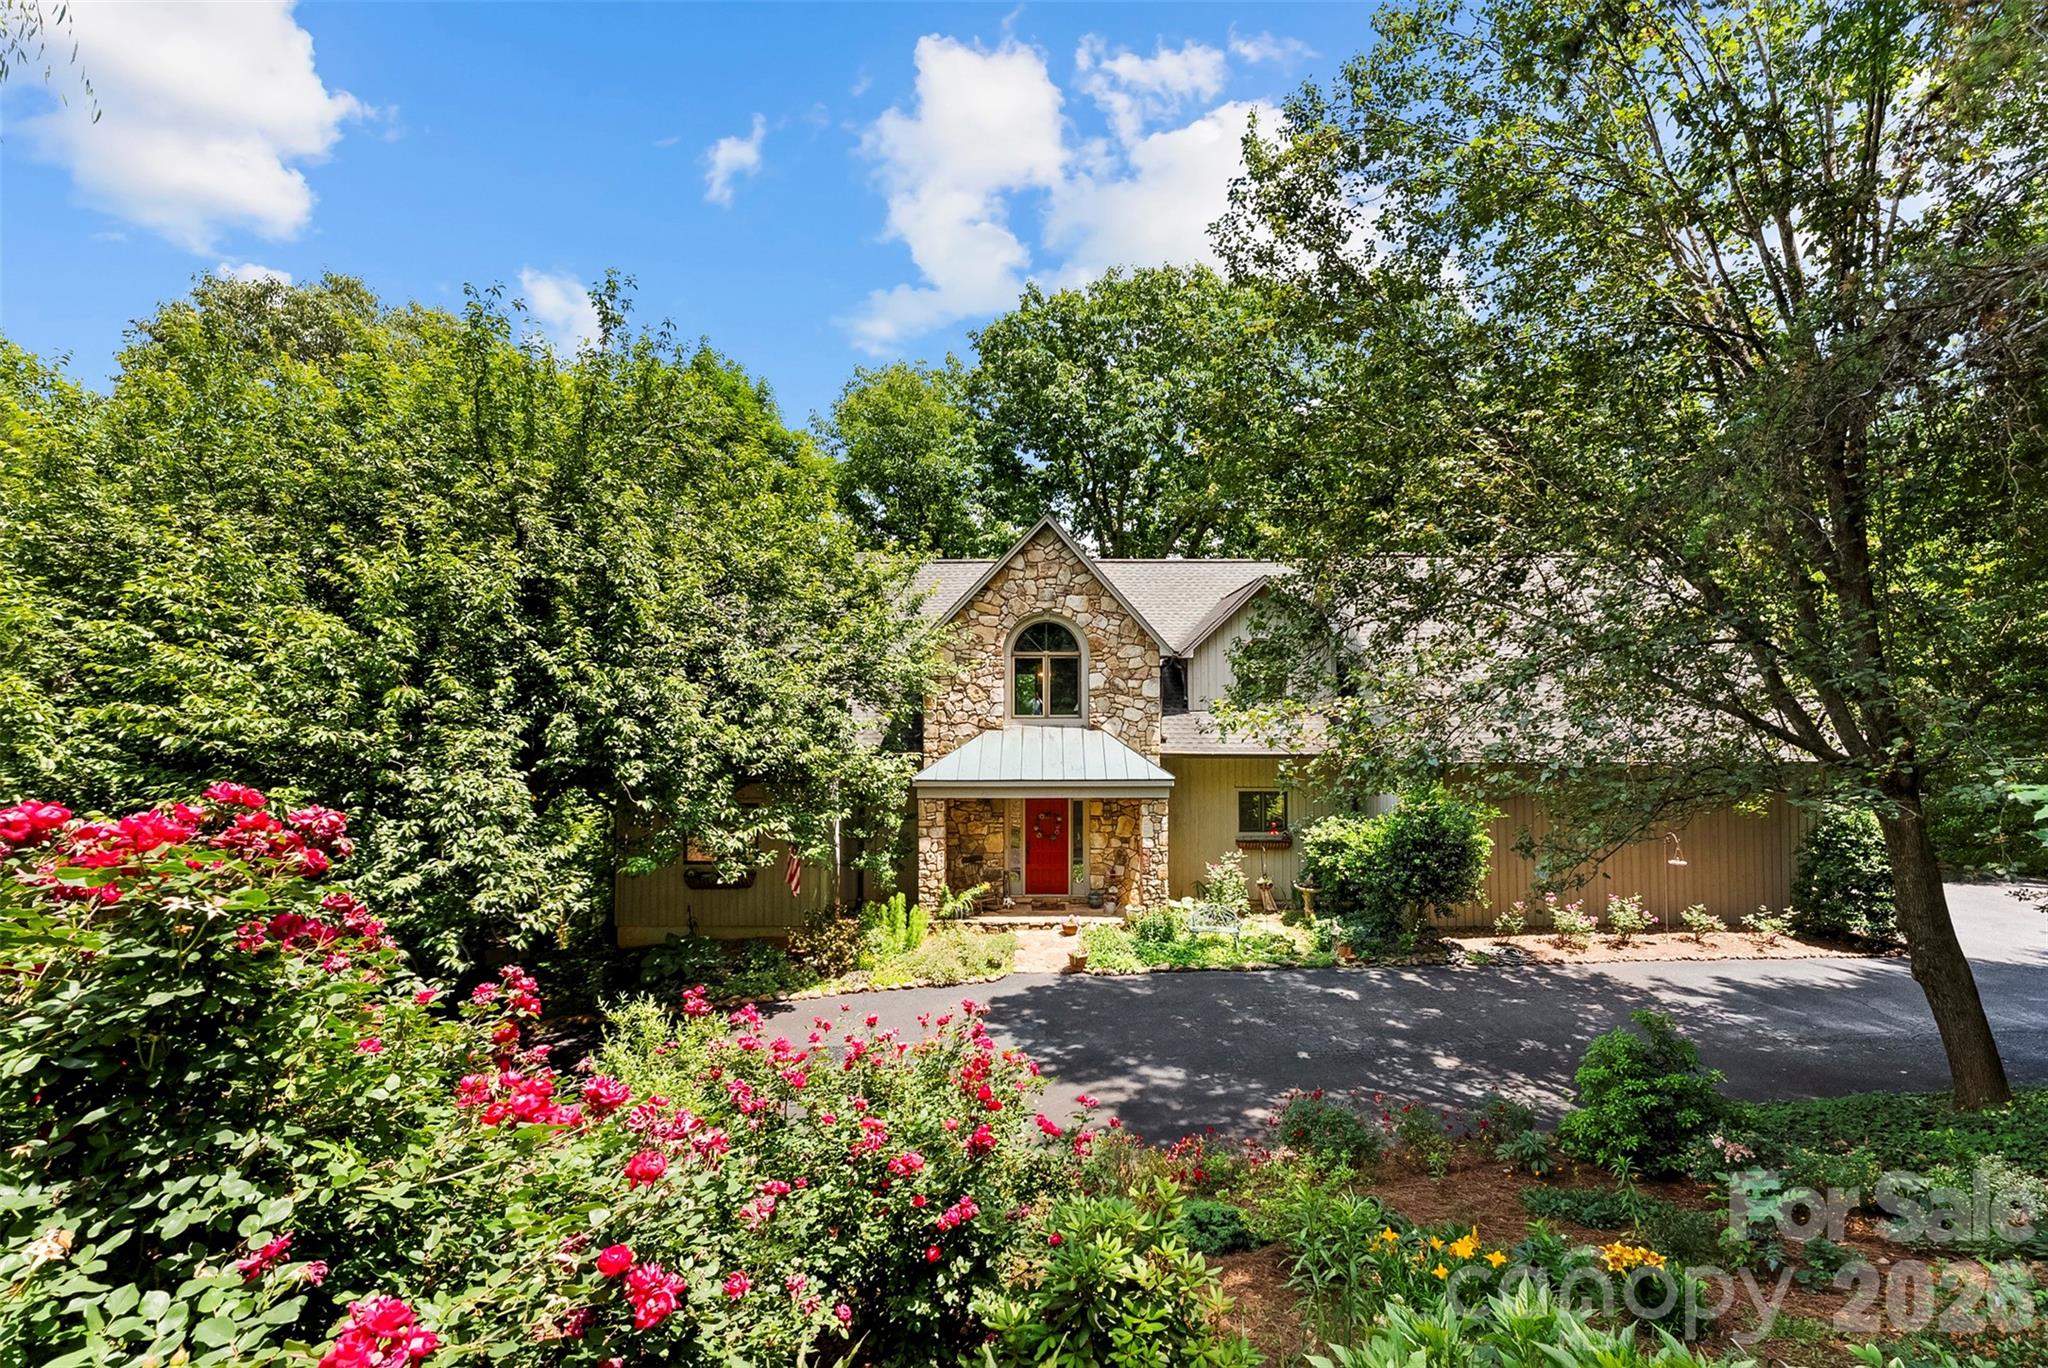
304 Eagles Walk, Gastonia, NC 28056
NONE · Gaston County
Key Facts
Description
Privacy in the middle of town? Yes! Lovely custom-built home sits on a 1.9-acre lot in a quiet neighborhood on a hidden mountain in Gastonia near Martha Rivers Park. 3 beds/3 baths. Large windows with fantastic views of the distant Charlotte skyline during the fall and winter, while numerous trees create total privacy and shade throughout the spring and summer. Main-floor living room, with a beautiful stone fp and a wall of bookshelves, has a cathedral ceiling open to an upper-floor airy loft and a back deck with views of the very private backyard. A large kitchen opens to a dining area and a sunroom looking out at a quiet side garden and fountain. The loft leads to a primary suite with sliding glass doors open to a private master deck, a huge walk-in closet, and walk-in attic. The far-end of the loft leads to a spare room and a laundry room. The lower level provides a full daylight basement with 2 spare rooms, full bath, additional storage space, and a big den for entertaining that opens to a wonderful lower-level screened porch. Minutes from SC, shopping, schools and more. Don’t miss your chance to call this your home.
Property Information
Property Type
Residential
Sub-Type
Single Family Residence
Year Built
1985
Living Area
3,650 sq ft
Garage Spaces
2
Zoning
R1H
Days on Market
49
MLS® Listing#
4384485
Property Features
Interior
Appliances
Cooling
Heating
Flooring
Fireplace
Basement
Parking
Laundry
Patio
Lot Features
Construction
Utilities
Sewer
Water Source
Schools
- Elementary:
- Unspecified
- Middle:
- Unspecified
- High:
- Unspecified
Financial Details
HOA
$50 / Monthly
Assessed Value
$526,470
Parcel Number
143739
Affordability Calculator
$137,990
Estimated monthly payment
$3,672/mo
Principal $551,960 · Est. interest $770,033 over 30 yrs
Neighborhood Market Statistics
How this home compares to active listings in Gastonia, NC
- $338,721
- Median Listing Price
- 68
- Median Days on Market
- 1,882
- Median Sq Ft
- $187
- Median Price / Sq Ft
- 522
- Active Listings
- This home’s price is 104% above the area median.
- Its price per sq ft is 1% above the area median.
Market statistics compiled from active EXIT Realty® and MLS listings in Gastonia, NC.
Location

Points of Interest in Gastonia, NC
Showing the Gastonia area map.
Nearby Schools
Christ United Methodist Church
School · 0.3 mi away
Robinson Elementary School
Elementary · 0.5 mi away
Hawks Nest Intermediate School
School · 0.7 mi away
Gaston Day School
Secondary · 1.7 mi away
H H Beam Elementary
Elementary · 2.1 mi away
Forestview High School
Secondary · 2.6 mi away
Lingerfeldt Elementary
Elementary · 2.6 mi away
Southwest Middle School
Secondary · 2.7 mi away
Gaston County Schools
School · 3.0 mi away
Sherwood Elementary School
Elementary · 3.0 mi away
Hunter Huss High School
Secondary · 3.1 mi away
Saint Michael Catholic School
School · 3.2 mi away
Grier Middle School
Secondary · 3.3 mi away
Gaston County Schools Administration
School · 3.4 mi away
New Hope for Kids
School · 3.4 mi away
Ashbrook High School
Secondary · 3.5 mi away
Wray Junior High School
Secondary · 3.6 mi away
York Chester Middle School
Secondary · 3.6 mi away
Gardner Park Elementary School
Elementary · 3.6 mi away
Panther Pto Pleasant Ridge Elementary
Elementary · 3.6 mi away
Commute Calculator
Nearby Homes



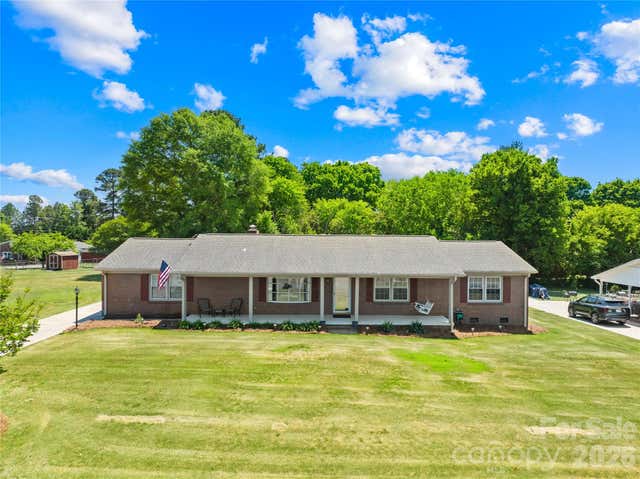
Similar Homes Nearby
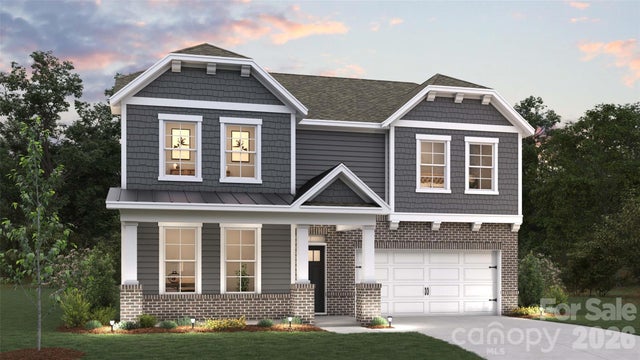

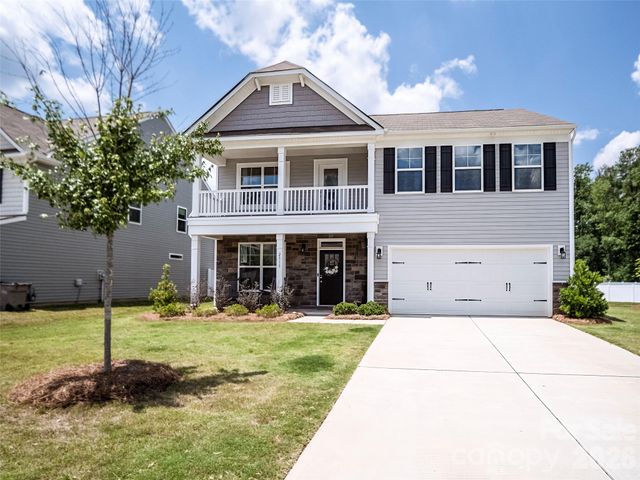

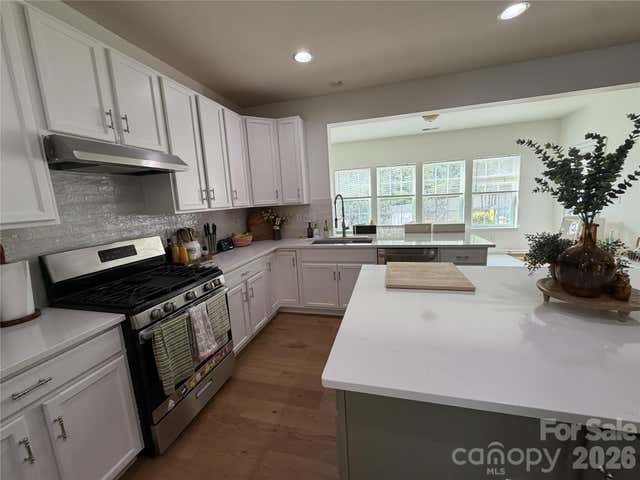

Similar Home Values
Comparable nearby listings and their asking prices.
| Address | Price | Beds | Baths | Sq Ft |
|---|---|---|---|---|
| 4151 Round Table Drive, Gastonia, NC | $485,000 | 4 | 3 | 2,907 |
| 4249 Round Table Drive, Gastonia, NC | $485,000 | 4 | 3 | 2,907 |
| 2313 Windley Drive 22, Gastonia, NC | $489,000 | 4 | 3 | 2,614 |
| 2416 Chinkapin Court, Gastonia, NC | $489,000 | 3 | 3 | 2,420 |
| 3665 English Garden Drive, Gastonia, NC | $489,000 | 6 | 4 | 3,839 |
| 4531 Belhaven Forest Drive, Gastonia, NC | $489,000 | 4 | 2 | 2,145 |
Moving Cost Estimate
EXIT Agents in Gastonia


Listing Courtesy: Coldwell Banker Carver-Pressley, Realtors - carla.howell@cbcarverpressley.com
Last Updated: 2026-05-22
1