

1986 Ambrose Way, Denver, NC 28037
Kinsley · Lincoln County
Key Facts
Description
Meticulously maintained and move-in ready! This 2,070 sq ft home is nestled in a highly desirable 55+ community, located in a rapidly growing area. The spacious primary suite offers a luxurious retreat with a large en-suite bathroom and walk-in closet. The peaceful, friendly neighborhood has a wonderful sense of community - perfect for relaxing and refined living.
Property Information
Property Type
Residential
Sub-Type
Single Family Residence
Style
Ranch
Year Built
2022
Living Area
2,070 sq ft
Garage Spaces
2
Zoning
PD-R
Days on Market
1
MLS® Listing#
4390640
Property Features
Interior
Appliances
Cooling
Heating
Flooring
Laundry
Patio
Foundation
Roof
Security
Community
Schools
- Elementary:
- Unspecified
- Middle:
- Unspecified
- High:
- Unspecified
Financial Details
HOA
$152 / Monthly
Assessed Value
$362,808
Parcel Number
104532
Affordability Calculator
$83,000
Estimated monthly payment
$2,209/mo
Principal $332,000 · Est. interest $463,170 over 30 yrs
Neighborhood Market Statistics
How this home compares to active listings in Denver, NC
- $566,990
- Median Listing Price
- 58
- Median Days on Market
- 2,497
- Median Sq Ft
- $246
- Median Price / Sq Ft
- 250
- Active Listings
- This home’s price is 27% below the area median.
- Its price per sq ft is 19% below the area median.
Market statistics compiled from active EXIT Realty® and MLS listings in Denver, NC.
Location

Points of Interest in Denver, NC
Showing the Denver area map.
Nearby Schools
Lincoln Charter School
School · 0.5 mi away
Westport Baptist Church
Elementary · 1.1 mi away
St James Elementary School
Elementary · 1.1 mi away
Catawba Springs Elementary
Elementary · 2.1 mi away
East Lincoln High School
Secondary · 2.3 mi away
Rock Springs Elementary
Elementary · 3.8 mi away
Southlake Christian Academy
School · 4.9 mi away
East Lincoln Middle School
Secondary · 5.4 mi away
Grace School
Elementary · 5.4 mi away
Lake Norman Charter School
School · 5.5 mi away
Kid City USA
School · 6.1 mi away
Primrose Schools
Elementary · 6.2 mi away
Goddard School
School · 6.3 mi away
Barnette Elementary School
Elementary · 6.9 mi away
Francis Bradley Middle
Secondary · 7.1 mi away
North Lincoln Middle
Secondary · 7.2 mi away
J.V. Washam Elementary School
Elementary · 7.4 mi away
Cornelius Elementary
Elementary · 7.5 mi away
Lake Norman Learning Center
School · 7.5 mi away
Woodland Heights Elementary School
Elementary · 7.5 mi away
Commute Calculator
Nearby Homes
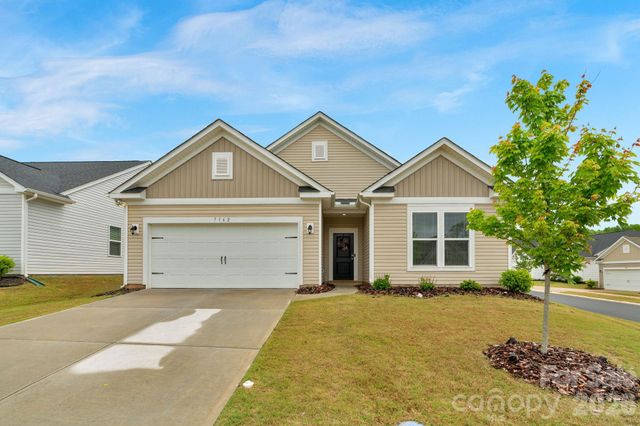
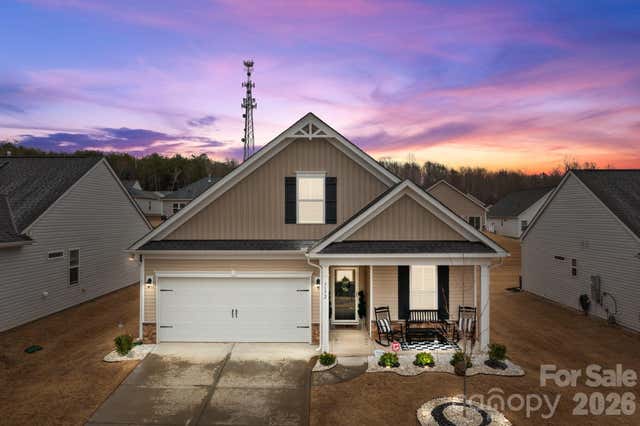

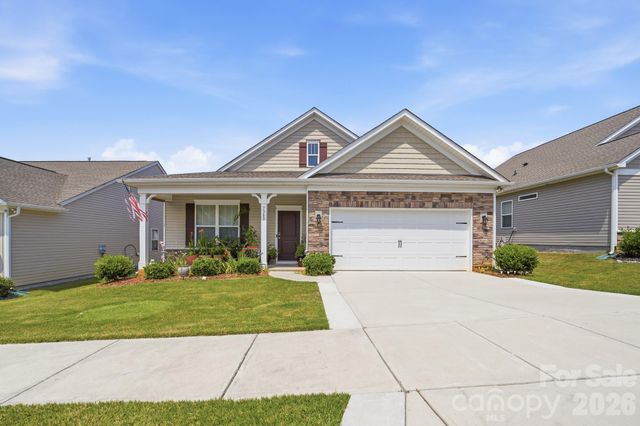
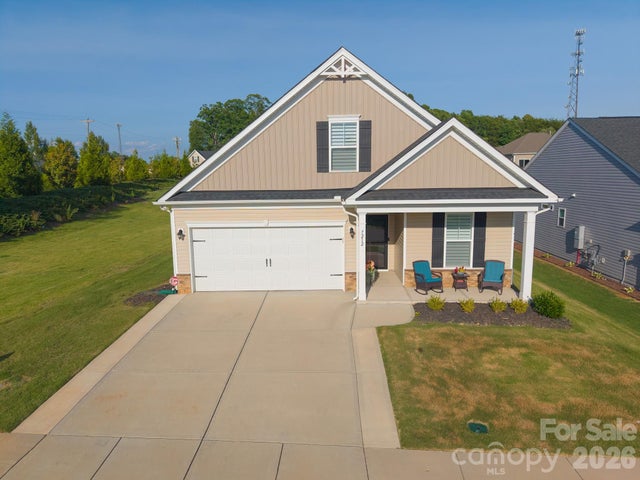
Similar Homes Nearby

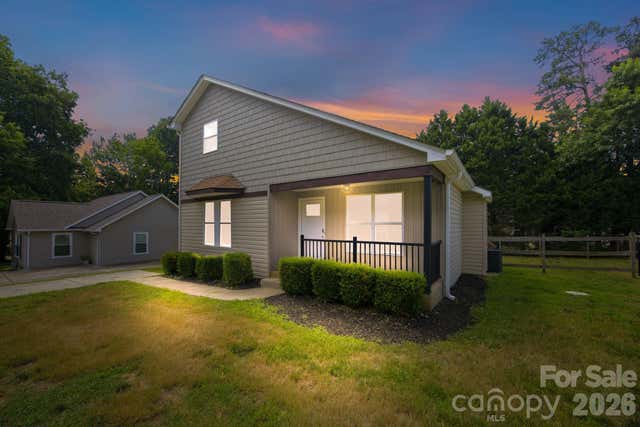
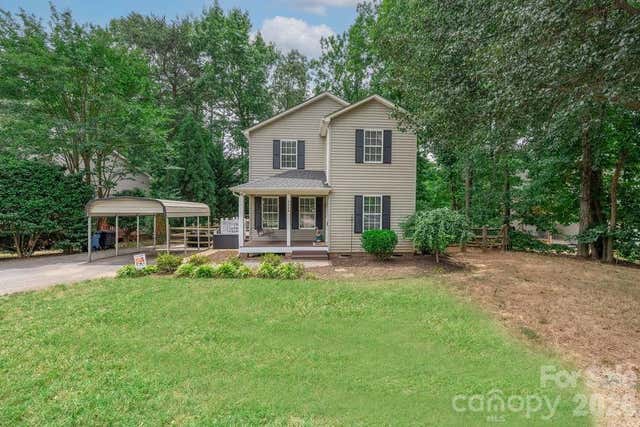

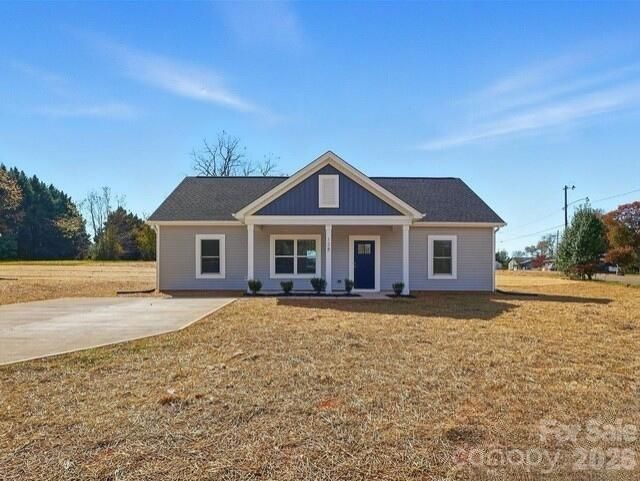

Similar Home Values
Comparable nearby listings and their asking prices.
| Address | Price | Beds | Baths | Sq Ft |
|---|---|---|---|---|
| 7593 Bluff Point Lane, Denver, NC | $315,000 | 3 | 3 | 1,822 |
| 7564 Katherine Drive, Denver, NC | $325,000 | 3 | 2 | 1,317 |
| 7734 Red Robin Trail, Denver, NC | $325,000 | 3 | 2 | 1,292 |
| 177 Highland Woods Court, Denver, NC | $339,000 | 3 | 2 | 1,240 |
| 7588 Sarah Drive, Denver, NC | $345,000 | 3 | 2 | 1,311 |
| 2099 Rock Springs Circle, Denver, NC | $349,900 | 3 | 2 | 1,609 |
Moving Cost Estimate
EXIT Agents in Denver


Listing Courtesy: Select Premium Properties Inc - service@selectpremiumprop.com
Last Updated: 2026-06-11
1