

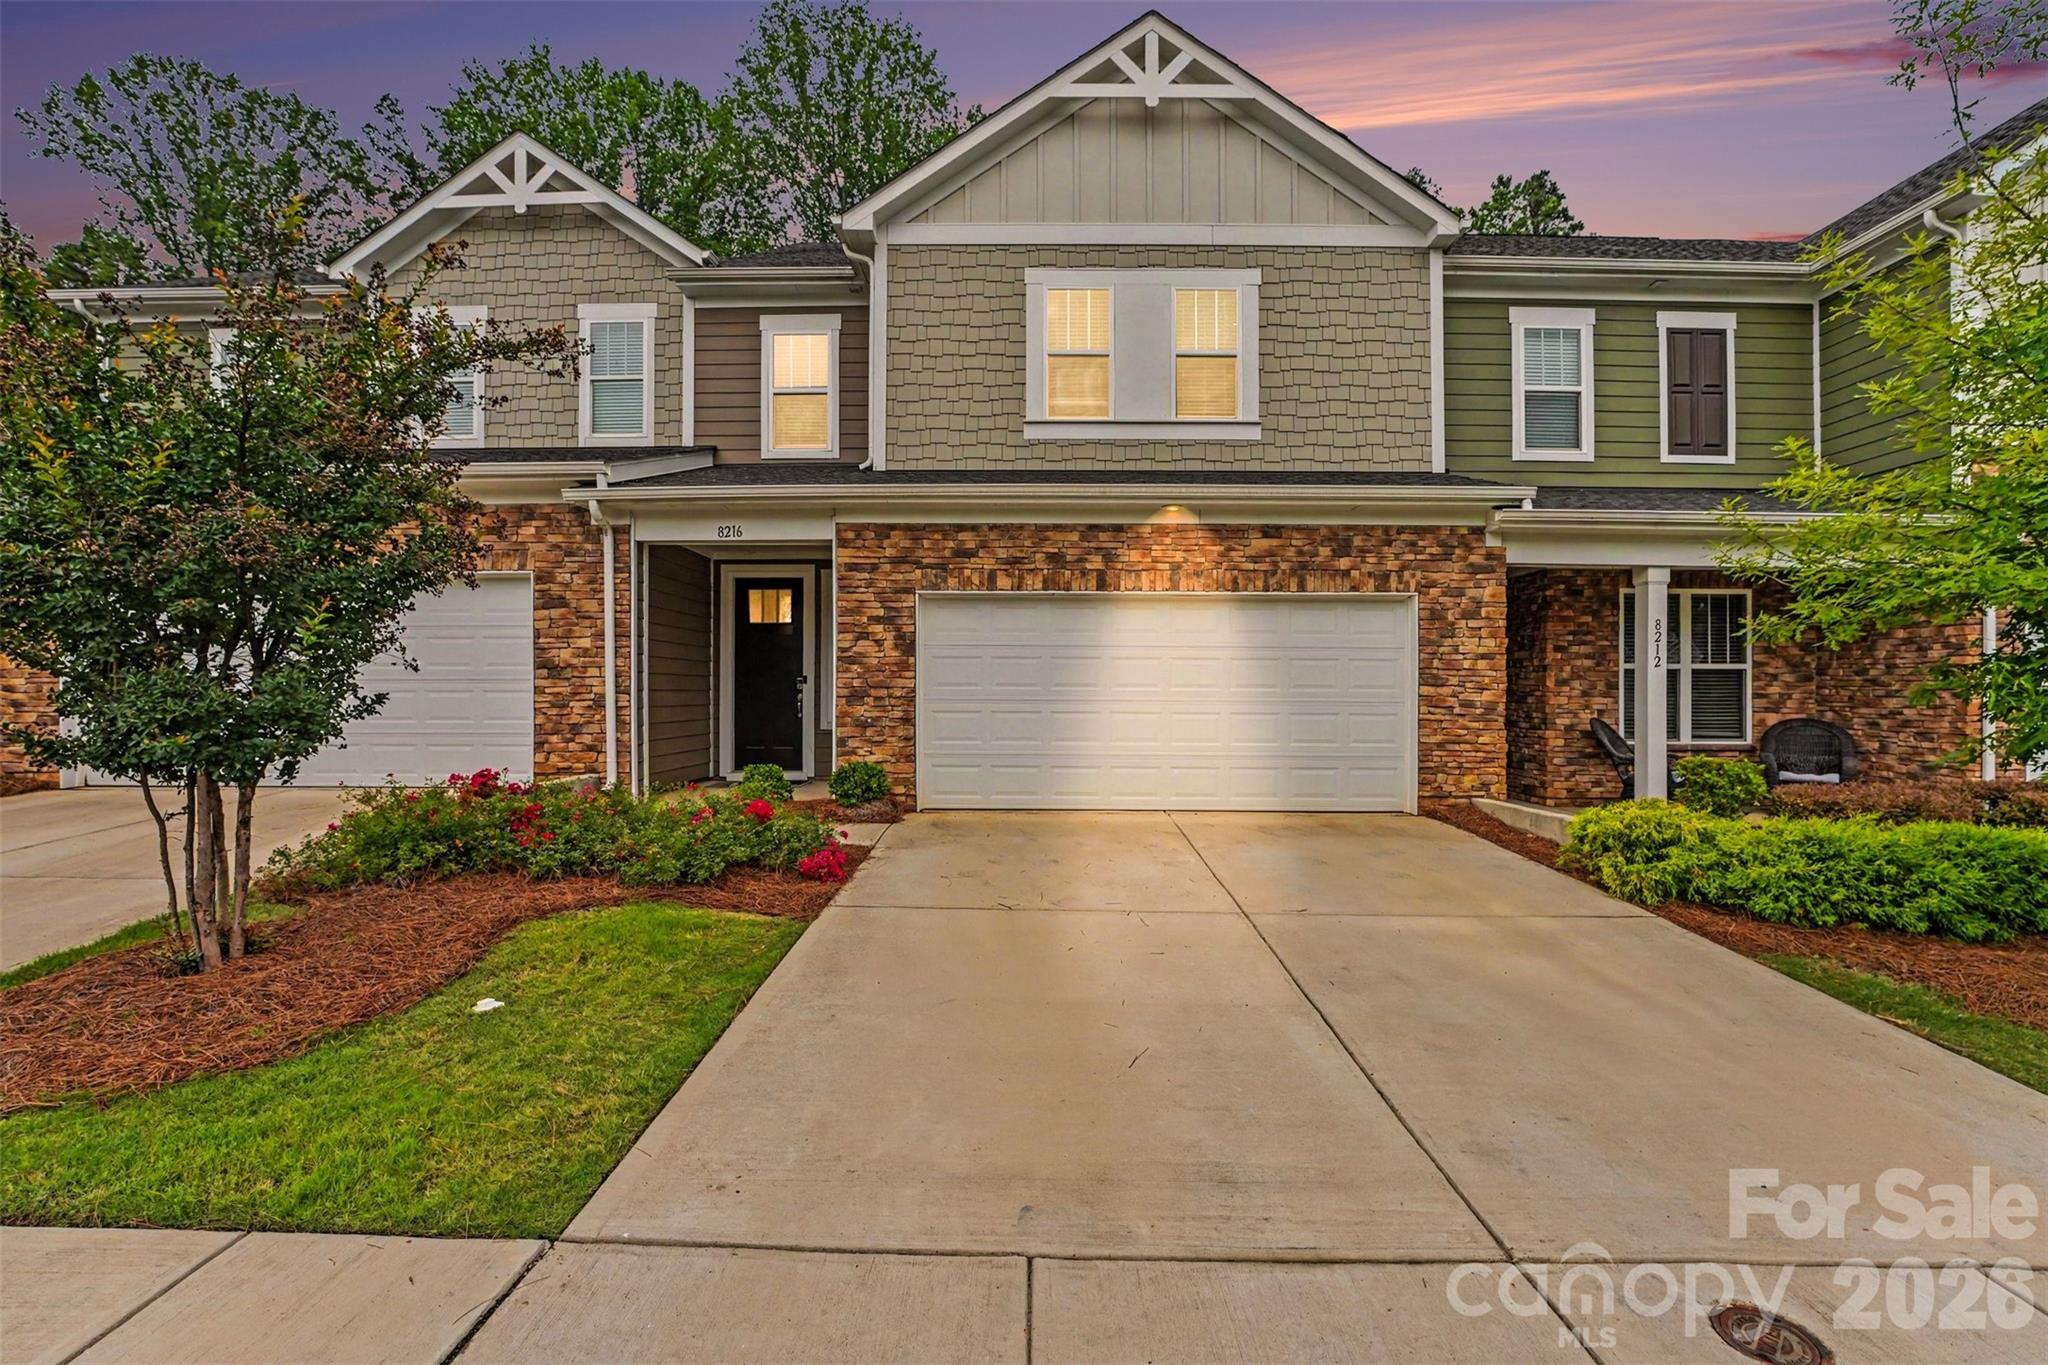
8216 Merryvale Lane, Charlotte, NC 28214
Redwood Rookery at The Vineyards · Mecklenburg County
Key Facts
Description
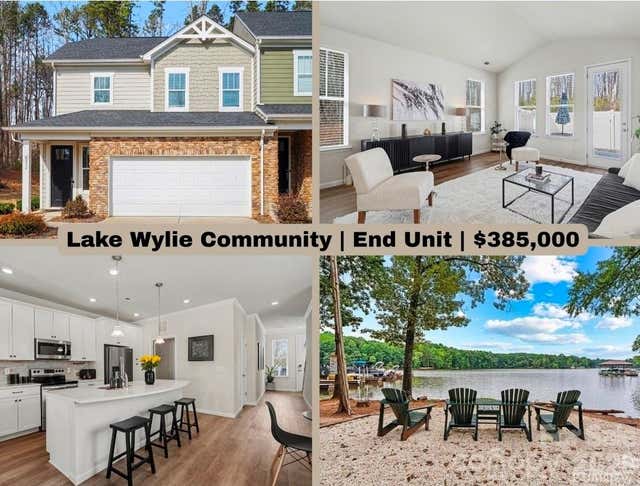
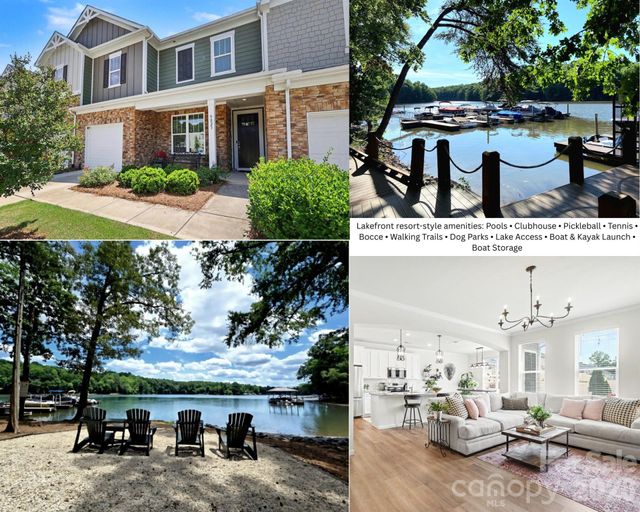
Welcome to this beautifully maintained 3 bedroom, 2.5 bathroom townhome located in the desirable Redwood Rookery section of The Vineyards on Lake Wylie. Designed for both comfort and convenience, this home features an an open concept layout, spacious living areas, and a two-car garage, offering the perfect balance of style and functionality. The kitchen flows seamlessly into the dining and living spaces, creating an ideal setting for entertaining or everyday living. Upstairs, you'll find three generously sized bedrooms, including a relaxing primary suite with a private bath and ample closet space. Step outside to your private backyard retreat featuring low maintenance turf, providing year-round greenery and the perfect space for pets, play, or outdoor relaxation without the upkeep. As a resident of The Vineyards, you'll enjoy access to brand new resort-style amenity center which includes 2 pools, a fitness center, and clubhouse. Other community amenities include a kayak launch, boat ramp to Lake Wylie, walking trails, tennis courts, pickleball courts, bocce ball, playgrounds, and dog parks. Conveniently located near shopping (Premium Outlets), dining, Charlotte Douglas International Airport (7 Minutes), Downtown Belmont (8 Minutes), River District (10 Minutes) and Uptown Charlotte (20 Minutes), this townhome offers an exceptional lifestyle in one of the area's most sought-after communities.
Property Information
Property Type
Residential
Sub-Type
Townhouse
Style
Traditional
Year Built
2022
Living Area
1,953 sq ft
Garage Spaces
2
Zoning
MX-2(INNOV)
MLS® Listing#
4390005
Property Features
Interior
Appliances
Cooling
Heating
Flooring
Parking
Laundry
Patio
Fencing
Lot Features
Construction
Foundation
Roof
Security
Community
Sewer
Water Source
Schools
- Elementary:
- Berryhill
- Middle:
- Berryhill
- High:
- West Mecklenburg
Financial Details
HOA
$124 / Monthly
Cusick
Assessed Value
$354,600
Parcel Number
113-225-06
Directions
Turn left onto Amos Smith Rd At the traffic circle, take the 3rd exit onto Carneros Creek Rd Turn left onto Merryvale Ln
Affordability Calculator
$78,500
Estimated monthly payment
$2,089/mo
Principal $314,000 · Est. interest $438,058 over 30 yrs
Neighborhood Market Statistics
How this home compares to active listings in Charlotte, NC
- $450,043
- Median Listing Price
- 65
- Median Days on Market
- 1,796
- Median Sq Ft
- $243
- Median Price / Sq Ft
- 3,964
- Active Listings
- This home’s price is 13% below the area median.
- Its price per sq ft is 17% below the area median.
Market statistics compiled from active EXIT Realty® and MLS listings in Charlotte, NC.
Location

Points of Interest in Charlotte, NC
Showing the Charlotte area map.
Nearby Schools
Berryhill School
Elementary · 1.3 mi away
Art by J Studios - Art School
School · 1.5 mi away
J B Page Elementary School
Elementary · 2.4 mi away
West Mecklenburg High School
Secondary · 2.4 mi away
Belmont Middle School
Secondary · 2.7 mi away
Wilson Middle School
School · 2.8 mi away
Student First Academy
School · 2.8 mi away
South Point High School
Secondary · 2.9 mi away
Tuckaseegee Elementary School
Elementary · 3.0 mi away
Presbyterian Church
Elementary · 3.0 mi away
First Presbyterian Day School
School · 3.0 mi away
Belmont Middle School
School · 3.0 mi away
Jackson Day School
School · 3.5 mi away
Belmont Central Elementary School
Elementary · 3.5 mi away
Whitewater Middle School
Secondary · 3.6 mi away
Turning Point Academy
School · 3.7 mi away
Pawtucket Elementary School
Elementary · 3.7 mi away
Catawba Heights Elementary School
Elementary · 4.0 mi away
Berewick Elementary
Elementary · 4.0 mi away
Stuart W. Cramer High School
Secondary · 4.1 mi away
Commute Calculator
Nearby Homes
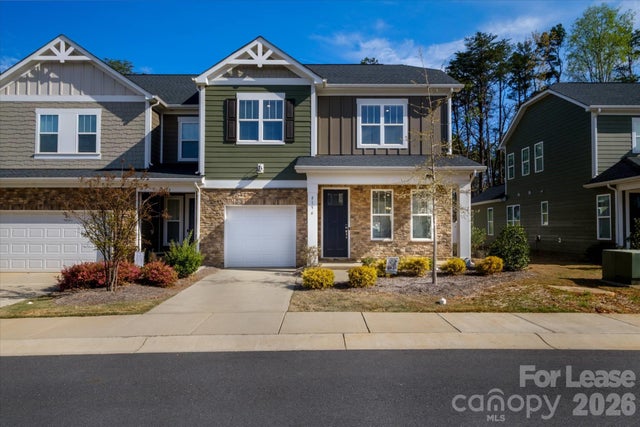
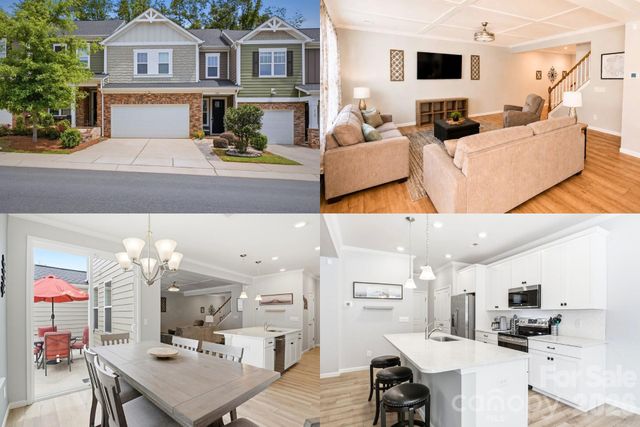
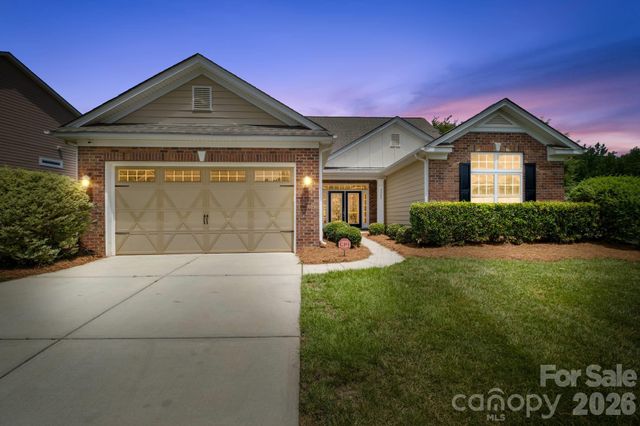
Similar Homes Nearby
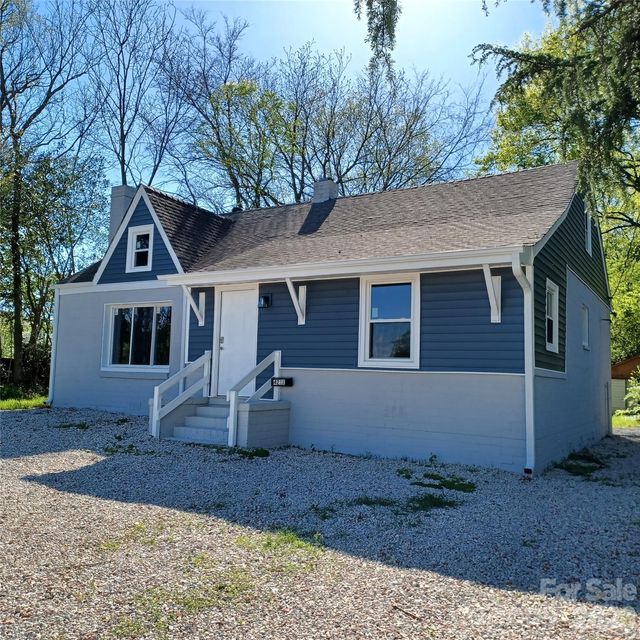
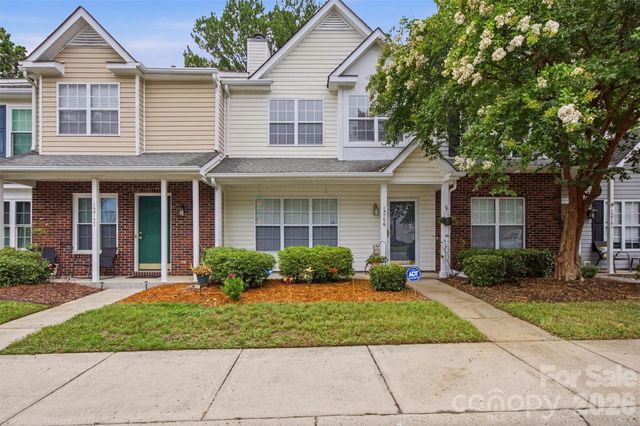

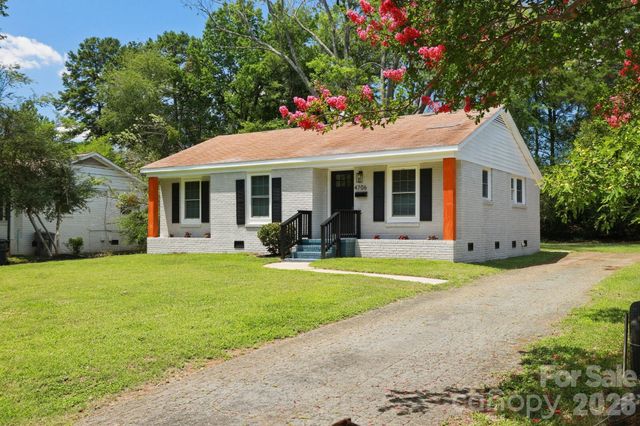

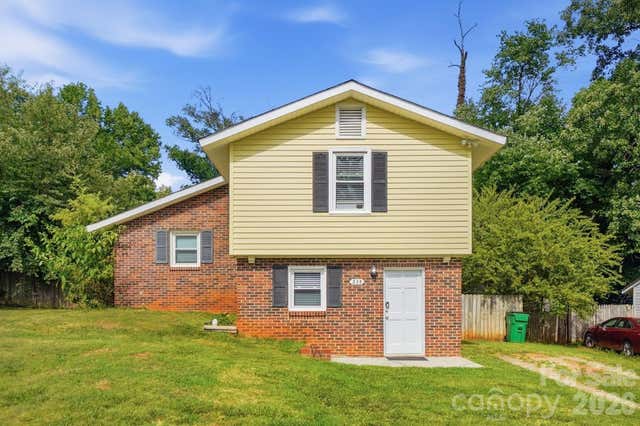
Similar Home Values
Comparable nearby listings and their asking prices.
| Address | Price | Beds | Baths | Sq Ft |
|---|---|---|---|---|
| 4211 Major Street, Charlotte, NC | $274,900 | 3 | 1 | 1,600 |
| 12759 Spirit Bound Way, Charlotte, NC | $274,900 | 3 | 3 | 1,343 |
| 4324 Hidden Valley Road, Charlotte, NC | $274,900 | 3 | 2 | 1,150 |
| 4706 Brooktree Drive, Charlotte, NC | $274,900 | 3 | 2 | 960 |
| 2240 Latimer Lane, Charlotte, NC | $274,900 | 3 | 3 | 1,565 |
| 233 Scottie Place, Charlotte, NC | $274,999 | 3 | 2 | 1,135 |
Moving Cost Estimate
EXIT Agents in Charlotte


Listing Courtesy: Friendship Realty Advisors LLC - info@friendshiprealtyadvisors.com
Last Updated: 2026-06-12
1