

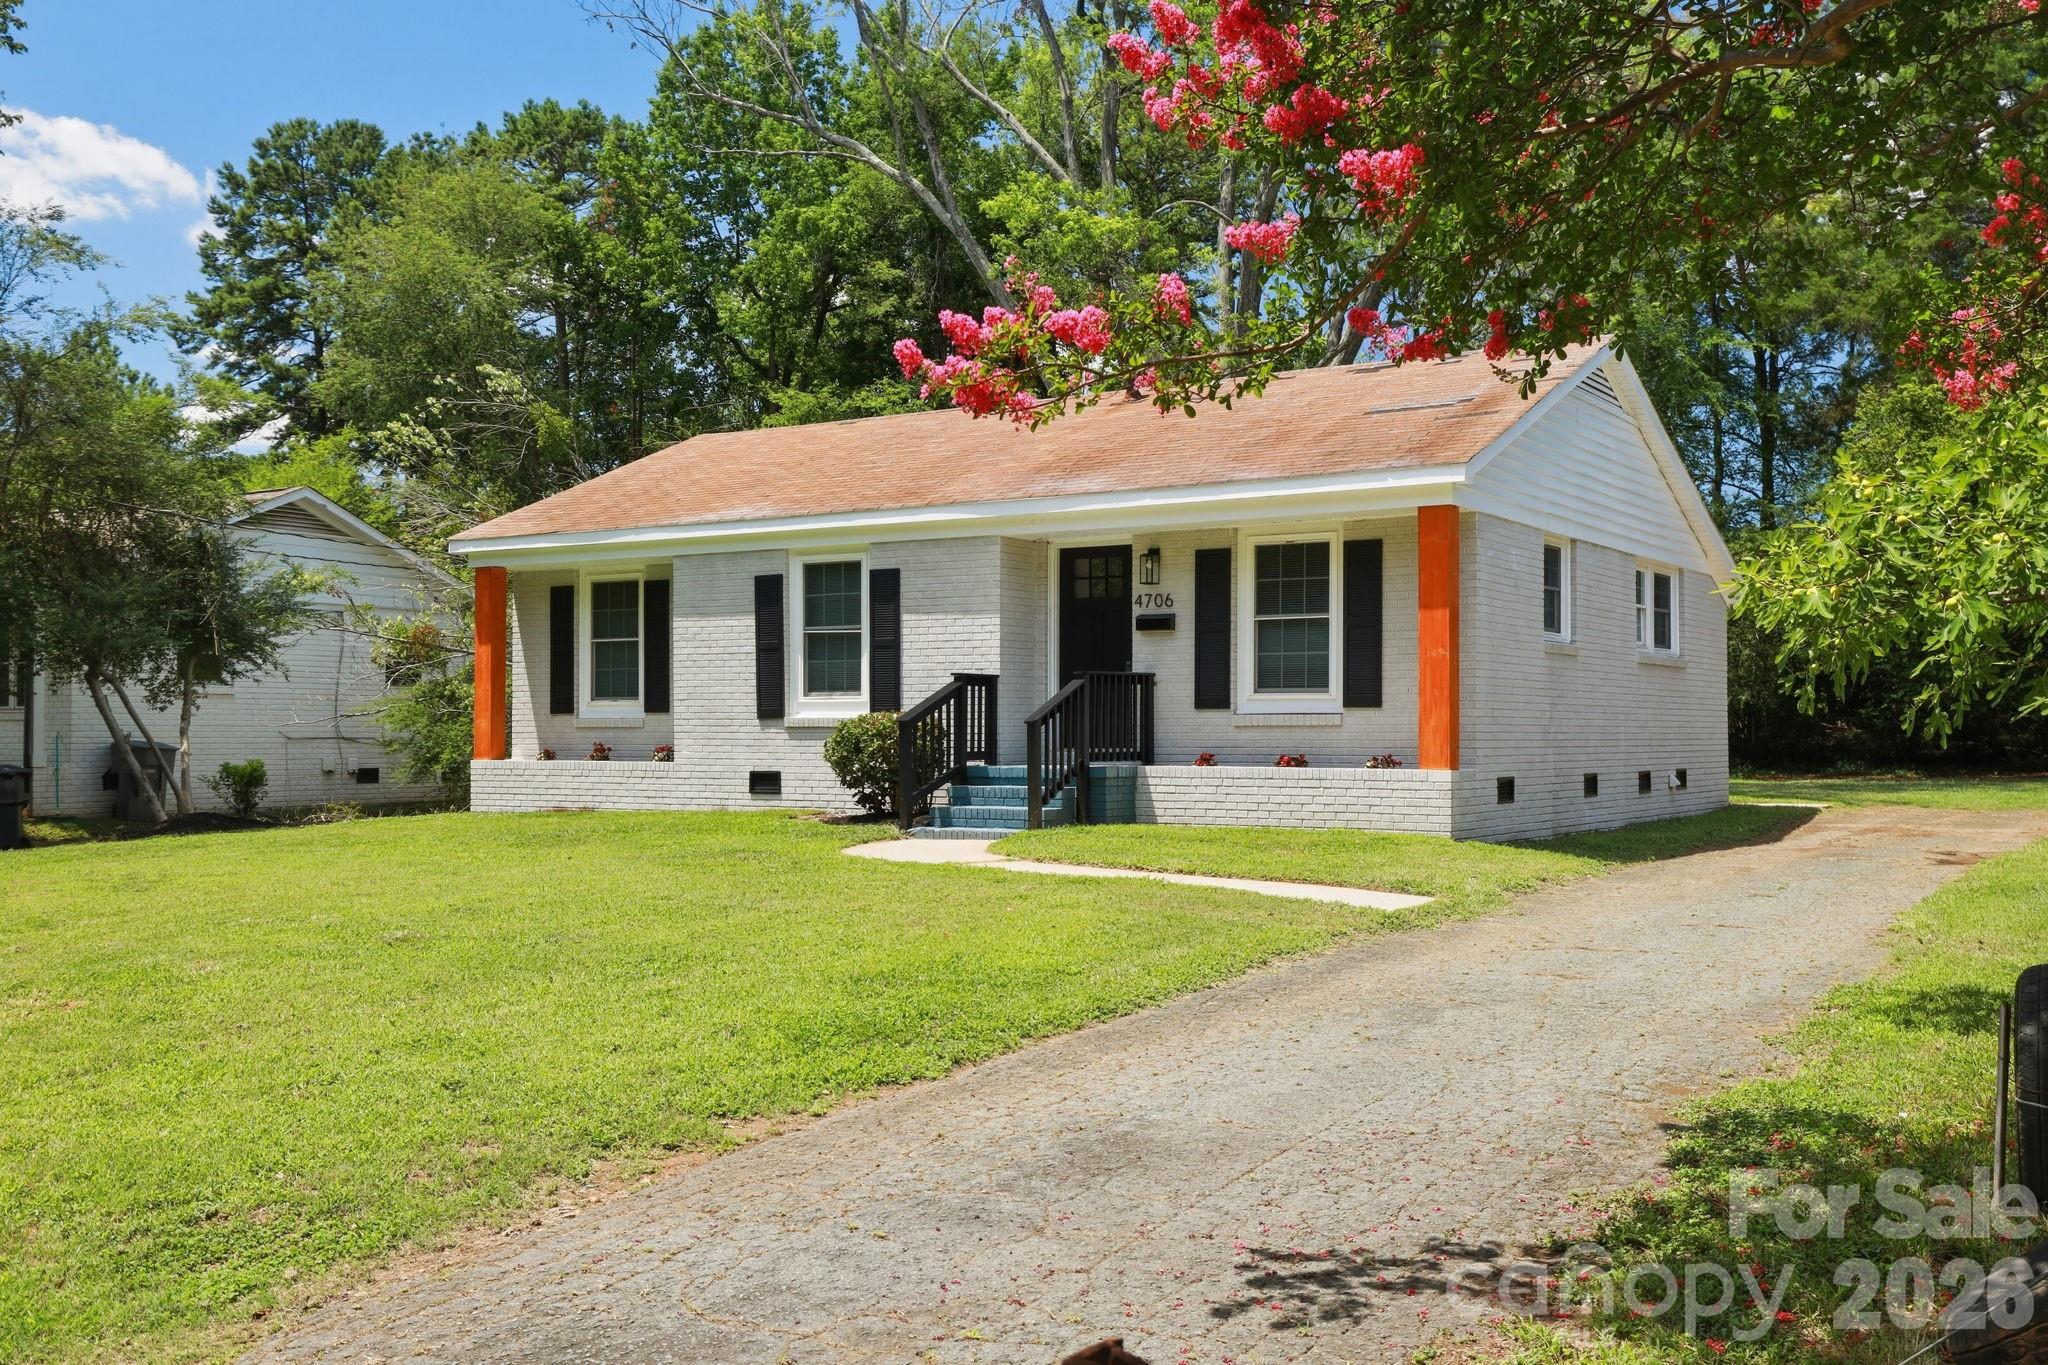
4706 Brooktree Drive, Charlotte, NC 28208
Westchester · Mecklenburg County
Key Facts
Description
WHAT AN OPPORTUNITY!! Tastefully updated 3 bed 2 full bath single-story home in the growing & appreciating Westchester area of Charlotte. Walking up to your stunning new home, meticulous landscaping & a full exterior paint overhaul w/ striking accents allow the property to show as one of the best on the block. Stepping inside your home, a full, fresh interior paint overhaul of all walls & trim; new stylish, low-maintenance & durable LVP; new six-panel doors & new blinds throughout provide a clean, "like new" aesthetic while preserving the opportunity for your personal creative touches & customization. The updated kitchen is a chef's delight, as new shaker-style cabinets adorned w/ new sleek granite, an extended large subway tile backsplash, SS appliances (incls. dishwasher, electric range & microwave) & SS dual deep sink allow all culinary challenges to be easily conquerable and a concern of the past. Three generously sized bedrooms w/ spacious closets provide ample room for rest & relaxation of any residents or guests; additionally, any of the rooms can be innovatively repurposed as a home office, fitness area, DIY hobby headquarters, or an entertainment escape. The primary suite is a major highlight for the new homeowner, as it features a tucked away ensuite full bath complete w/ new vanity (cabinet, sink, mirror & light fixture) & walk-in, tile surround shower all conveniently stowed behind a stylish barn-style door. The second full bath is conveniently central to the home & comes prepared w/ a new vanity (cabinet, sink, mirror & light fixture) & tub/shower combo w/ modern tile surround on the wall. Out back, mainly cleared & expansive back yard provides a blank canvas primed for your customization: imagine pouring a large concrete patio, setting patio furniture, installing a hot tub & building an extended pergola to shade it all & bring the space together. Lastly, with quick access to I-485, being minutes within Paw Creek Greenway, 5-10 mins from grocery (Food Lion) & fast-food eateries & about 10-15 mins. from other major grocery stores (Walmart, Aldi, Target) & even Northlake Mall, there is quick & convenient, local access to all you could possibly need. Don't delay in booking your showing for 4706 Brooktree!! *THIS HOME QUALIFIES FOR 100% FINANCING, NO PMI & $10,000 IN LENDER ASSISTANCE FOR CLOSING COSTS, RATE BUY DOWN & LOAN AMOUNT REDUCTION!!*
Property Information
Property Type
Residential
Sub-Type
Single Family Residence
Year Built
1962
Living Area
960 sq ft
Zoning
N1-C
Days on Market
1
MLS® Listing#
4404822
Property Features
Appliances
Cooling
Heating
Flooring
Basement
Parking
Laundry
Construction
Community
Sewer
Water Source
Schools
- Elementary:
- Allenbrook
- Middle:
- Ranson
- High:
- West Charlotte
Financial Details
HOA
None
Assessed Value
$186,700
Parcel Number
057-055-21
Affordability Calculator
$54,980
Estimated monthly payment
$1,463/mo
Principal $219,920 · Est. interest $306,808 over 30 yrs
Neighborhood Market Statistics
How this home compares to active listings in Charlotte, NC
- $448,429
- Median Listing Price
- 65
- Median Days on Market
- 1,786
- Median Sq Ft
- $242
- Median Price / Sq Ft
- 3,845
- Active Listings
- This home’s price is 39% below the area median.
- Its price per sq ft is 18% above the area median.
Market statistics compiled from active EXIT Realty® and MLS listings in Charlotte, NC.
Location

Points of Interest in Charlotte, NC
Showing the Charlotte area map.
Nearby Schools
Allenbrook Elementary School
Elementary · 0.4 mi away
Ardrey Kell High School
Secondary · 0.5 mi away
Thomasboro Elementary School
Elementary · 0.9 mi away
Jackson Day School
School · 1.7 mi away
Harding University High School
Secondary School · 2.0 mi away
Phillip O. Berry Academy of Technology
School · 2.0 mi away
Tuckaseegee Elementary School
Elementary · 2.1 mi away
Westerly Hills Elementary School
Elementary · 2.3 mi away
Westerly Hills Academy
School · 2.3 mi away
Wilson Middle School
School · 2.3 mi away
Student First Academy
School · 2.3 mi away
Movement School
Elementary · 2.4 mi away
Stewart Creek High School
Secondary · 2.4 mi away
Charlotte-Mecklenburg Schools Transportation Specialists Offices
Secondary · 2.4 mi away
Ardrey Kell High School
Secondary · 2.4 mi away
Turning Point Academy
School · 2.4 mi away
Pawtucket Elementary School
Elementary · 2.4 mi away
Ashley Park Elementary School
Elementary · 2.4 mi away
Oakdale Elementary School
Elementary · 2.5 mi away
Trans Tech
School · 2.6 mi away
Commute Calculator
Nearby Homes
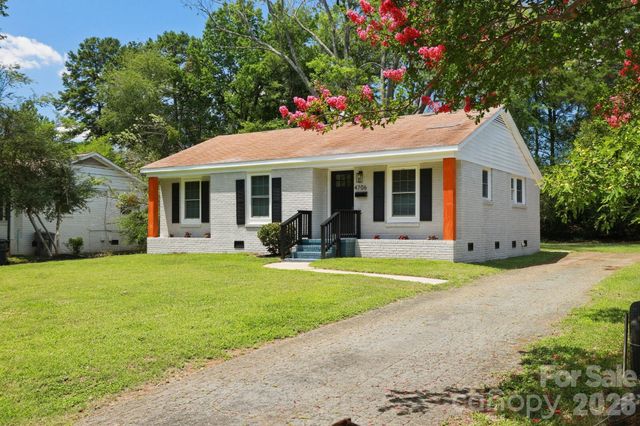
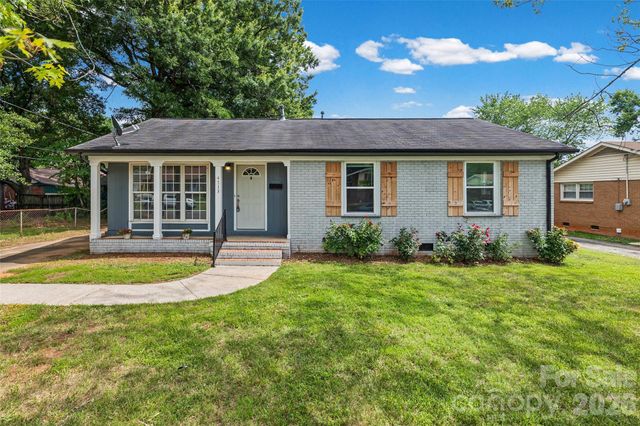
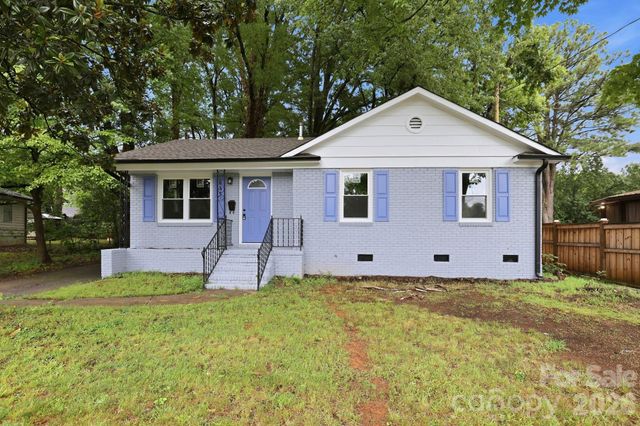
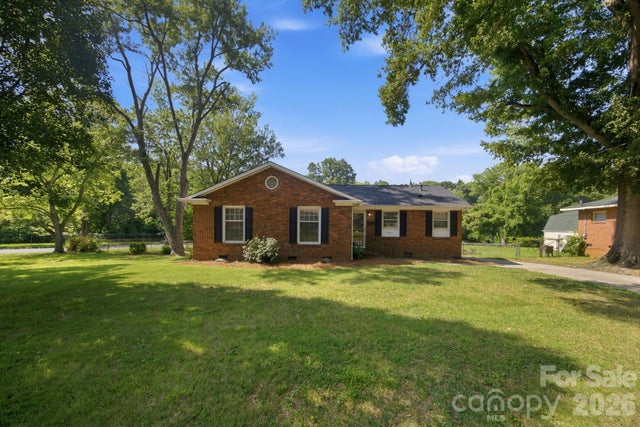
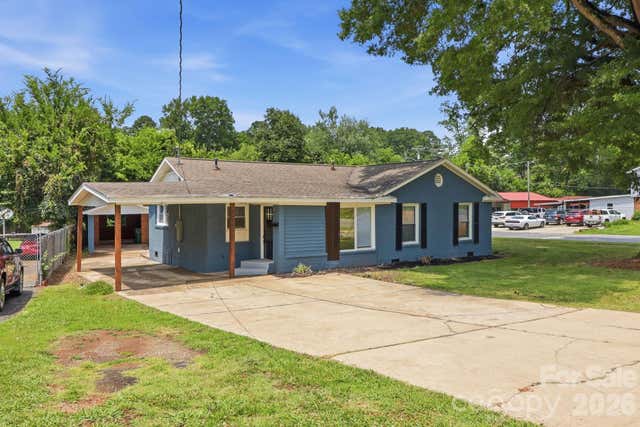
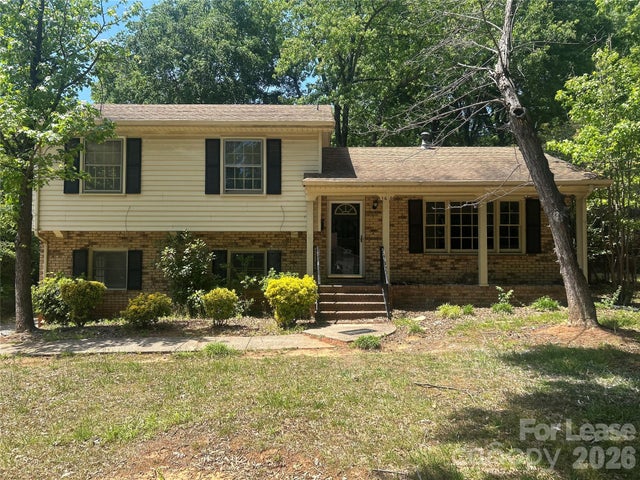
Similar Homes Nearby
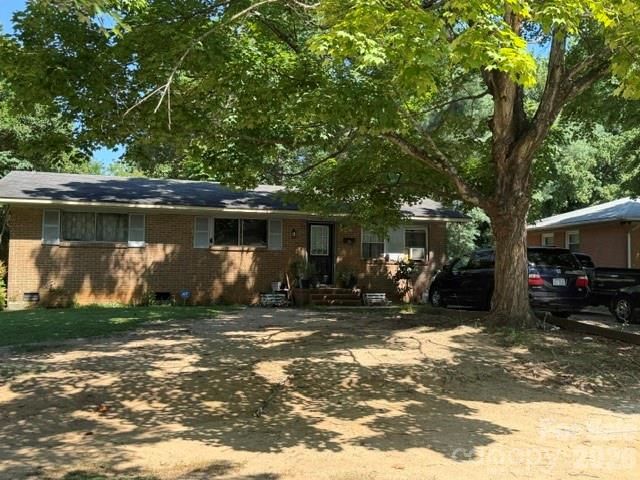
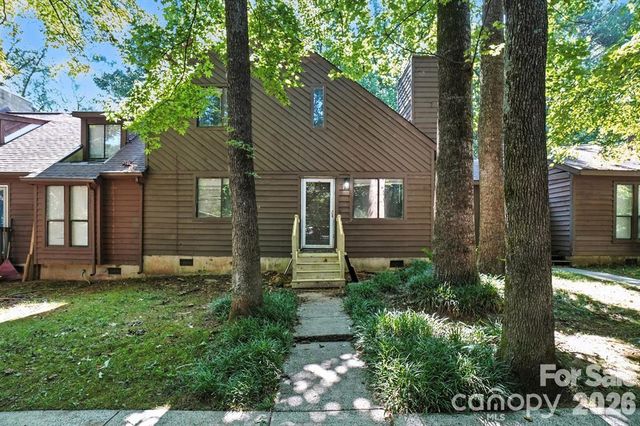


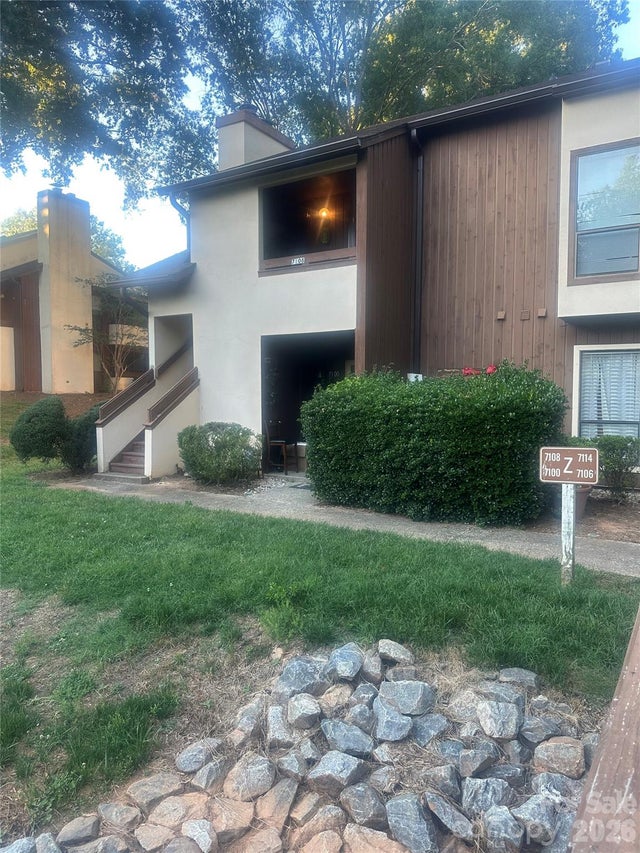

Similar Home Values
Comparable nearby listings and their asking prices.
| Address | Price | Beds | Baths | Sq Ft |
|---|---|---|---|---|
| 1131 Echo Glen Road, Charlotte, NC | $194,500 | 3 | 1 | 1,100 |
| 11231 E W T HARRIS Boulevard, Charlotte, NC | $194,997 | 3 | 2 | 1,069 |
| 4215 Dinglewood Avenue, Charlotte, NC | $195,000 | 2 | 1 | 1,096 |
| 6319 Windsor Gate Lane, Charlotte, NC | $195,000 | 2 | 3 | 1,124 |
| 7100 Winery Lane, Charlotte, NC | $195,000 | 2 | 2 | 1,120 |
| 3142 Driftwood Drive B, Charlotte, NC | $195,000 | 2 | 3 | 968 |
Moving Cost Estimate
EXIT Agents in Charlotte


Listing Courtesy: Keller Williams Ballantyne Area - christophercrawley@kw.com
Last Updated: 2026-07-17
1