

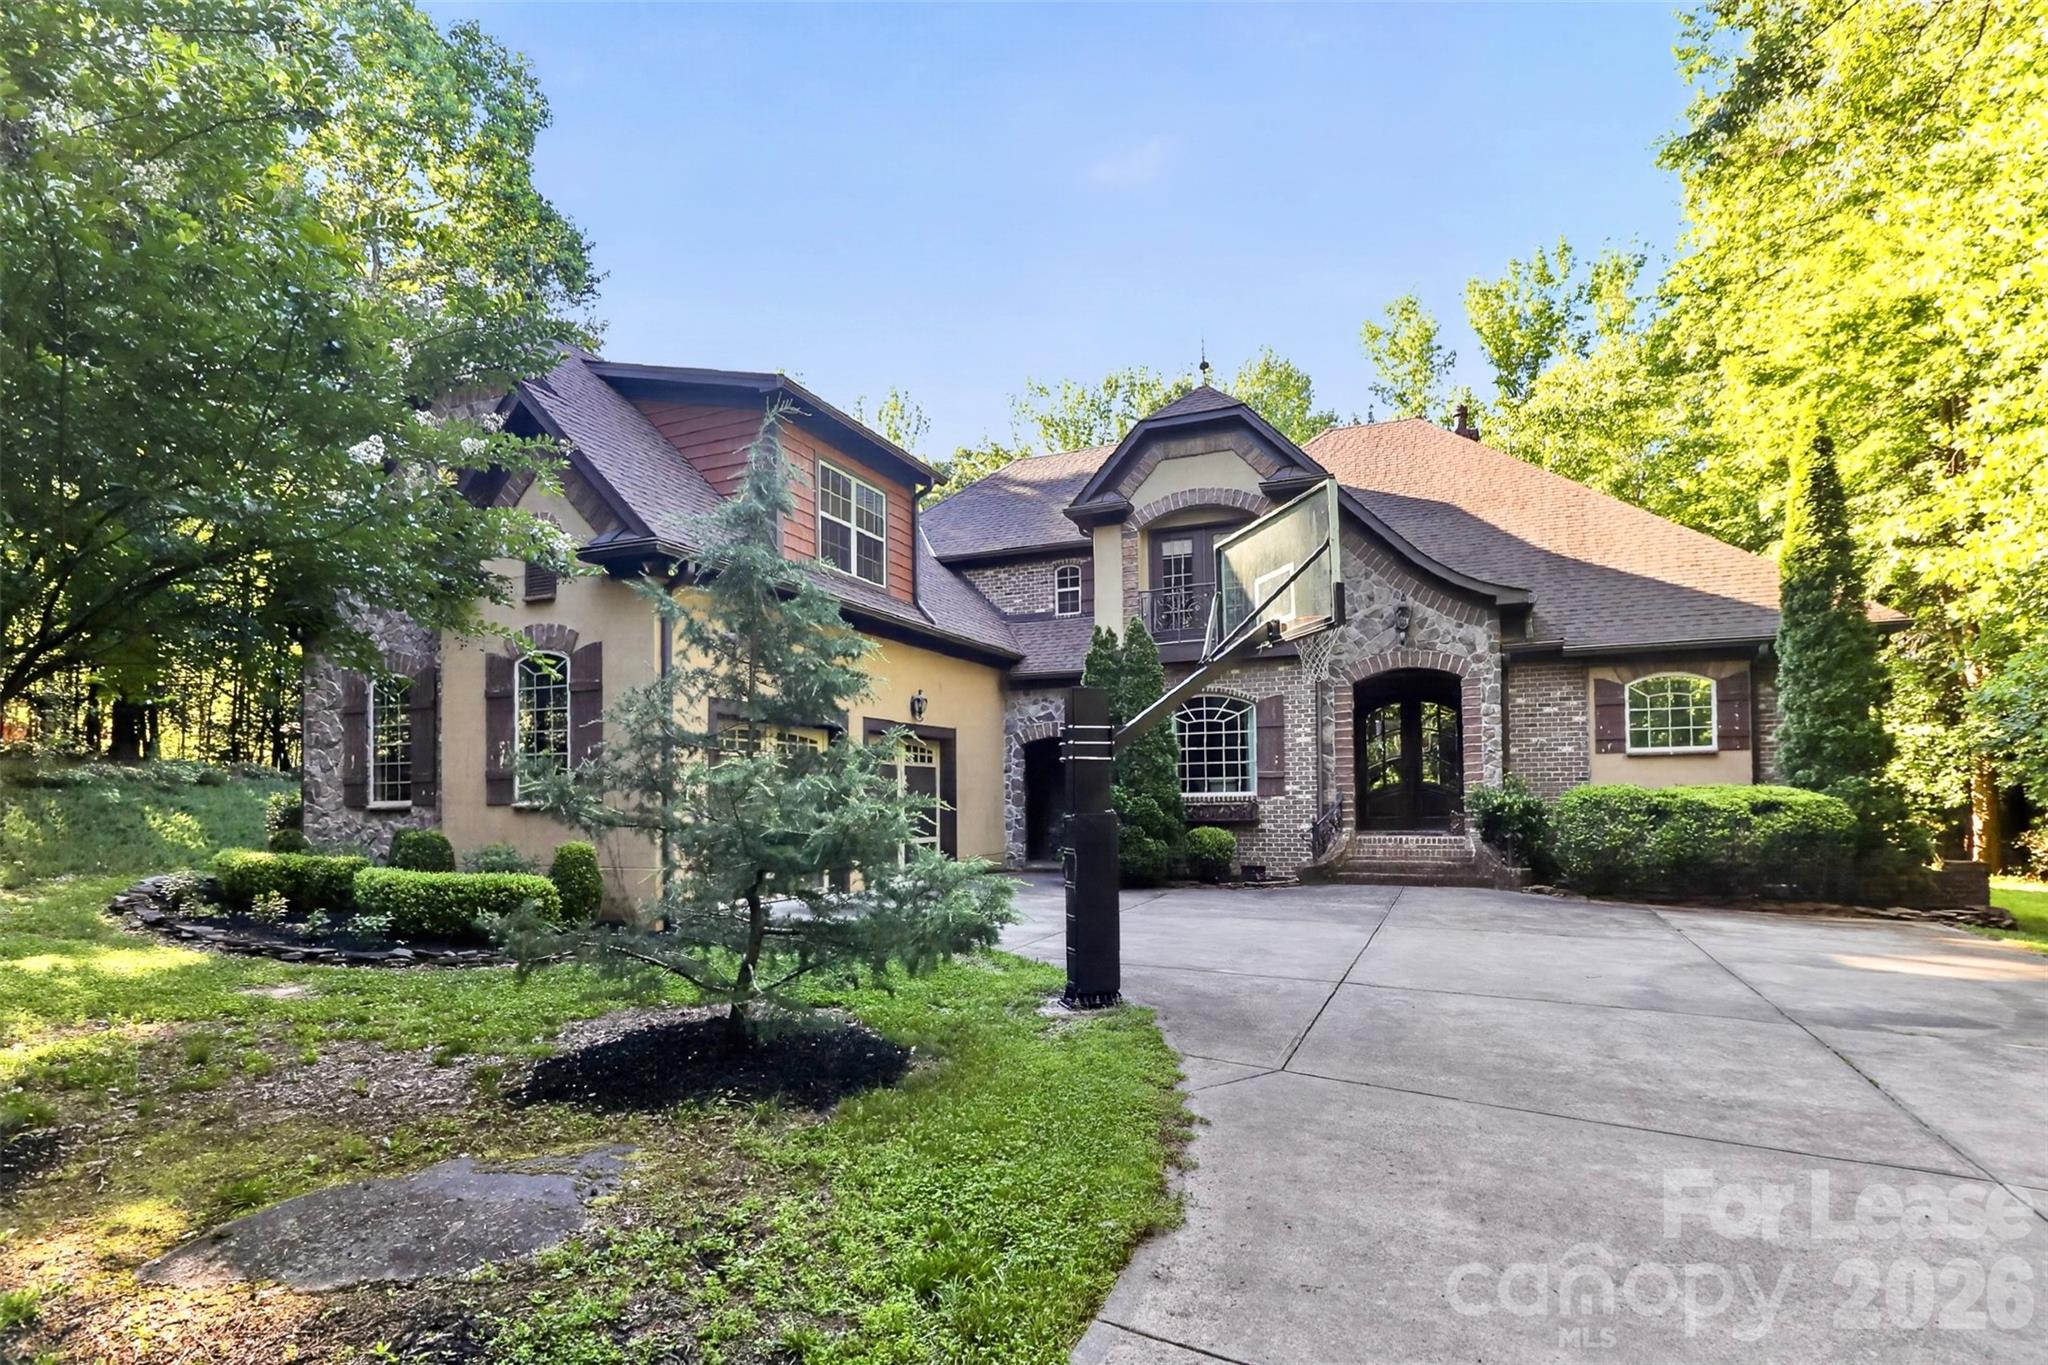
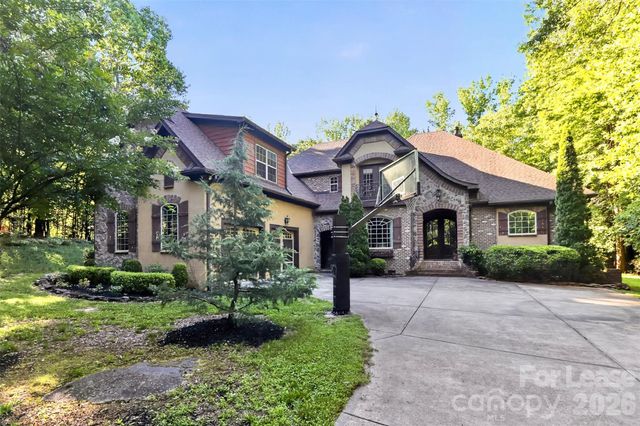
6031 Greystone Drive, Matthews, NC 28104
Greystone Estates · Union County
Key Facts
Description
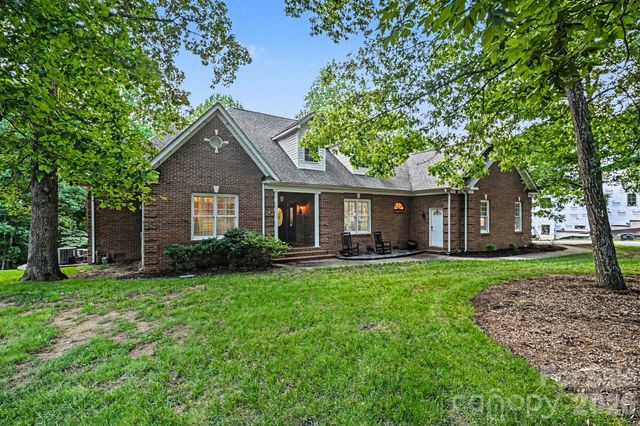
Welcome to this fully furnished, custom luxury home respite, sitting on almost 2 Acres in the heart of Weddington. Surrounding property is on an unbuildable wooded 15 Acres so it feels like so much more space and privacy! The back linai is amazingly private and lovely to sit and have coffee or a cocktail or just watch the deer roam through the woods. Home comes with a fully loaded gourmet kitchen and whole host of appliances. Gorgeous and luxurious custom Restoration Hardware and Pottery Barn couches. Double Owners’ Suites, the main one being downstairs. 5.1 stereo surround sound in Primary Bedroom downstairs. Custom Primary Suite bathroom which features grotto style shower (currently being renovated), garden tub and also a fully plumbed bidet. Brand new energy efficient windows recently installed downstairs so it stays nice and cool for longer on those hot summer days. Huge backyard area, great for just about anything! Giant side load 2.5 car garage with tons of storage space. Fully stocked with towels, blankets, bedding, appliances, tools, etc. Excellent rated 10/10 Weddington Schools. Very clean and well maintained property! This home comes fully furnished. The pictures in listing accurately depict the layout & color scheme throughout. Tour the home upon appointment only. Home is available July 10, 2026. Rent is $8,500/month for a 1-year lease term. Owner pays for Google Fiber, lawncare service, trash, maintenance of home, as well as HOA fee. Well water and septic, so no bills there. Shorter/Flexible lease terms will be considered for a premium rate. Electric and gas are not included.
Property Information
Property Type
Residential Lease
Sub-Type
Single Family Residence
Style
Old World
Year Built
2008
Living Area
4,204 sq ft
Garage Spaces
2
Zoning
AM6
Days on Market
19
MLS® Listing#
4389762
Property Features
Interior
Appliances
Cooling
Heating
Flooring
Basement
Parking
Laundry
Patio
Lot Features
Roof
Security
Community
Utilities
Sewer
Water Source
Schools
- Elementary:
- Weddington
- Middle:
- Weddington
- High:
- Weddington
Financial Details
HOA
Yes
Parcel Number
06-096-141
Affordability Calculator
$1,700
Estimated monthly payment
$45/mo
Principal $6,800 · Est. interest $9,487 over 30 yrs
Neighborhood Market Statistics
How this home compares to active listings in Matthews, NC
- $553,731
- Median Listing Price
- 49
- Median Days on Market
- 2,337
- Median Sq Ft
- $241
- Median Price / Sq Ft
- 207
- Active Listings
- This home’s price is 98% below the area median.
- Its price per sq ft is 99% below the area median.
Market statistics compiled from active EXIT Realty® and MLS listings in Matthews, NC.
Location

Points of Interest in Matthews, NC
Showing the Matthews area map.
Nearby Schools
Weddington Elementary School
Elementary · 1.2 mi away
Weddington Middle School
Secondary · 1.3 mi away
Weddington High
Secondary · 1.4 mi away
Weddington High School
Secondary · 1.6 mi away
Weddington Christian Academy
School · 1.9 mi away
Arborbrook Christian Academy
School · 2.1 mi away
Idea Lab Kids - Wesley Chapel
School · 2.2 mi away
Union Day School
Elementary · 2.3 mi away
Antioch Elementary School
Elementary · 2.4 mi away
Rea View Elementary
Elementary · 2.6 mi away
Cranfield Academy - Providence
School · 2.8 mi away
Thales Academy Waxhaw
School · 2.9 mi away
McKee Road Elementary School
Elementary · 3.4 mi away
Socrates Academy
School · 3.4 mi away
Cuthbertson High School
Secondary · 3.4 mi away
New Town Elementary School
Elementary · 3.4 mi away
Wesley Chapel Elementary School
Elementary · 3.4 mi away
Goddard School
School · 3.5 mi away
Telra Institute - Tuition-Free Advanced Learning in S. Charlotte
Elementary · 3.5 mi away
Cuthbertson Middle School
Secondary · 3.5 mi away
Commute Calculator
Nearby Homes


Moving Cost Estimate
EXIT Agents in Matthews


Listing Courtesy: RE/MAX Executive - vbeudy@gmail.com
Last Updated: 2026-06-10
1