

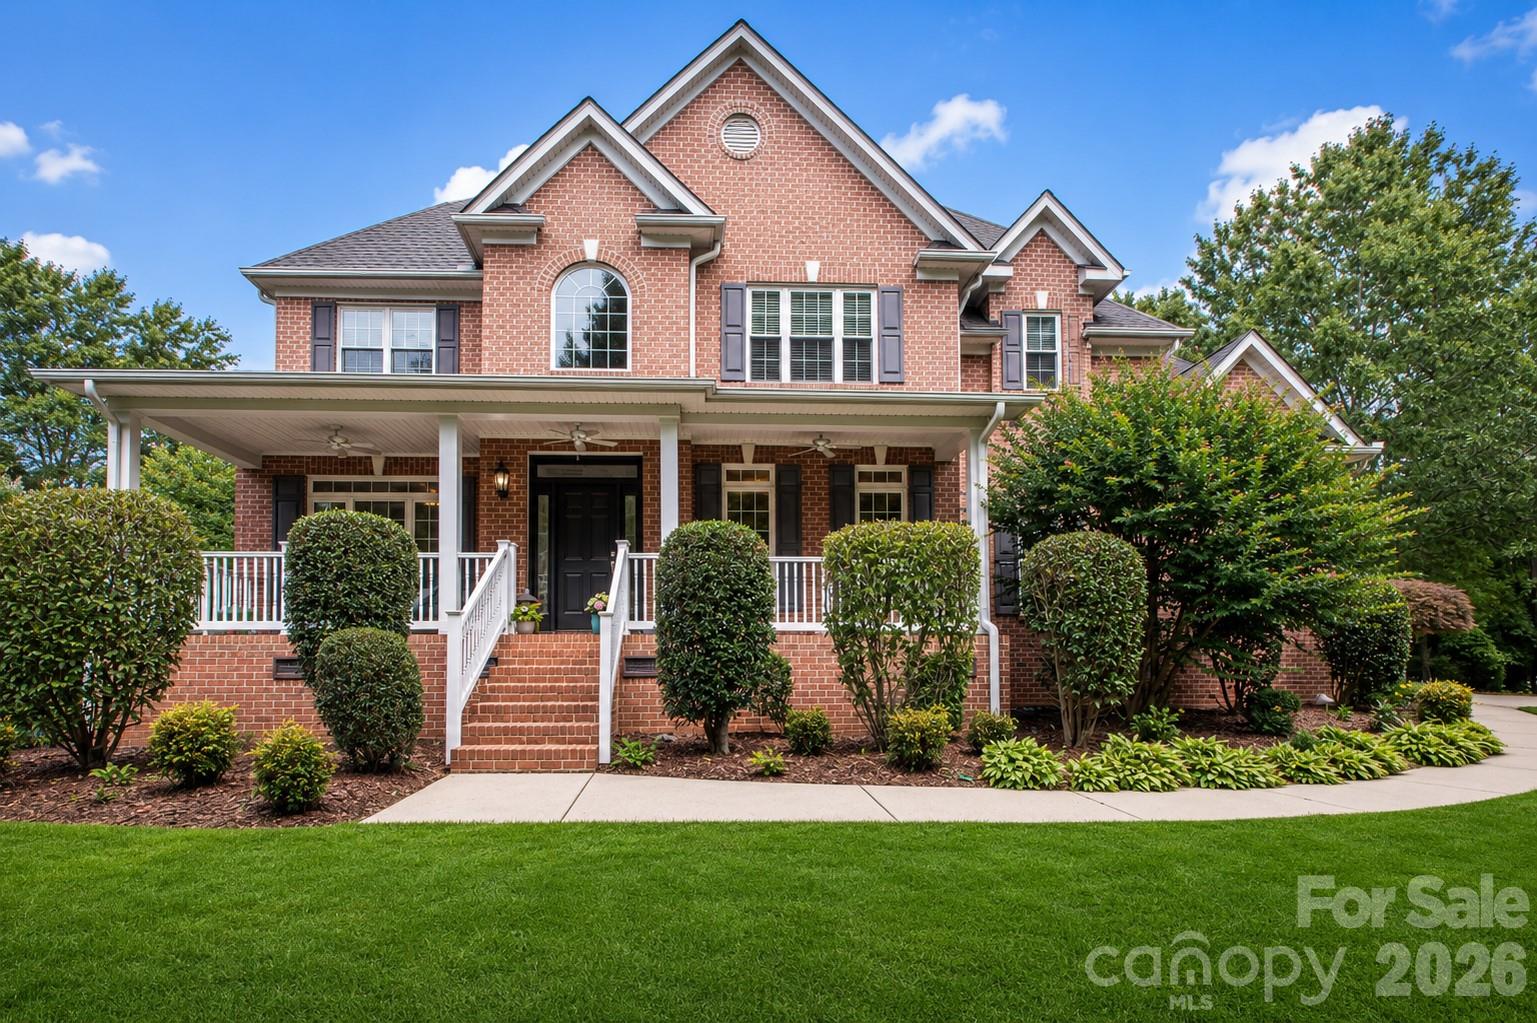
1015 Estate Lane, Matthews, NC 28104
Weddington Heritage · Union County
Key Facts
Description
Beautiful Custom All-Brick Home on 1+ Acre in the Highly Desirable Weddington School District. Nestled on a quiet cul-de-sac lot in a private setting, this stunning custom all-brick home offers quality construction, generous living space, and exceptional value in one of Union County’s most sought-after school districts. Situated on over an acre, this property provides the privacy, flexibility, and outdoor space that are increasingly difficult to find. A charming covered front porch welcomes you home and sets the tone for the comfortable lifestyle found throughout. Inside, you’ll find fresh neutral paint (2026), gleaming hardwood floors, and brand-new carpet (2025), creating a bright, move-in-ready interior. The open floor plan is ideal for both everyday living and entertaining. The impressive two-story Great Room features a dramatic stone fireplace, custom built-ins, and a Juliet balcony overlooking the space below. The spacious kitchen is designed for gathering, offering granite countertops, a center island, dual breakfast bars, a walk-in pantry, and newer stainless-steel appliances, including double ovens. Architectural details throughout the home include arched openings, rounded corners, and extensive molding that add character and timeless appeal. Upstairs, the oversized primary suite serves as a true retreat, featuring a frameless tiled shower, soaking tub, dual vanities, and two large walk-in closets. Generously sized secondary bedrooms, one with en-suite, and a convenient Jack-and-Jill bath provide comfortable accommodations for family and guests. Step outside and enjoy multiple outdoor living areas, including two patios, a fire pit gathering space, and a fenced area perfect for pets. The expansive, usable backyard offers endless possibilities for a future pool, outdoor entertaining, gardening, or simply enjoying the openness and privacy that larger lots provide. Upper HVAC replaced in 2024, updated ceiling fan in Great Rom, breakfast area and front porch 2025, garage door openers replaced 2022, majority of the glass in the windows were replaced 2025, stove and microwave 2025. In a market where recent sales continue to trend higher, this home presents an outstanding opportunity to gain over 3,400 square feet of living space on more than one acre while enjoying the benefits of custom construction and top-rated schools. Buyers seeking space, privacy, quality, and long-term value will immediately recognize the opportunity this property offers. If you’ve been searching for a home that delivers space, setting, quality, and value in Weddington, this is one you won’t want to miss. Schedule your private showing today.
Property Information
Property Type
Residential
Sub-Type
Single Family Residence
Style
Transitional
Year Built
2002
Living Area
3,419 sq ft
Lot Dimensions
204x219x355x150
Garage Spaces
3
Zoning
AM6
Days on Market
39
MLS® Listing#
4388127
Property Features
Interior
Appliances
Cooling
Heating
Flooring
Fireplace
Basement
Parking
Laundry
Patio
Fencing
Lot Features
Construction
Roof
Security
Utilities
Sewer
Schools
- Elementary:
- Antioch
- Middle:
- Weddington
- High:
- Weddington
Financial Details
HOA
$275 / Annually
Weddington Heritage HOA
Assessed Value
$762,500
Parcel Number
06-096-005-F
Directions
From Hwy 485 go South on Providence Rd. Take a left on Hemby Rd. which then changes name to Beulah Church Rd. Take a Right on Heritage Acres Dr. Take left on Estate Dr. House is on the left.
Affordability Calculator
$169,980
Estimated monthly payment
$4,524/mo
Principal $679,920 · Est. interest $948,549 over 30 yrs
Neighborhood Market Statistics
How this home compares to active listings in Matthews, NC
- $556,716
- Median Listing Price
- 49
- Median Days on Market
- 2,337
- Median Sq Ft
- $241
- Median Price / Sq Ft
- 207
- Active Listings
- This home’s price is 53% above the area median.
- Its price per sq ft is 3% above the area median.
Market statistics compiled from active EXIT Realty® and MLS listings in Matthews, NC.
Location

Points of Interest in Matthews, NC
Showing the Matthews area map.
Nearby Schools
Weddington Elementary School
Elementary · 1.6 mi away
Weddington Middle School
Secondary · 1.6 mi away
Weddington High
Secondary · 1.7 mi away
Weddington High School
Secondary · 1.9 mi away
Weddington Christian Academy
School · 1.9 mi away
Union Day School
Elementary · 2.0 mi away
Antioch Elementary School
Elementary · 2.1 mi away
Arborbrook Christian Academy
School · 2.2 mi away
Idea Lab Kids - Wesley Chapel
School · 2.5 mi away
Cranfield Academy - Providence
School · 2.6 mi away
Rea View Elementary
Elementary · 2.6 mi away
Socrates Academy
School · 3.0 mi away
McKee Road Elementary School
Elementary · 3.1 mi away
Thales Academy Waxhaw
School · 3.2 mi away
Telra Institute - Tuition-Free Advanced Learning in S. Charlotte
Elementary · 3.2 mi away
Russian School of Charlotte
School · 3.2 mi away
Primrose Schools
Elementary · 3.5 mi away
Ballancrest Academy
School · 3.6 mi away
Wesley Chapel Elementary School
Elementary · 3.6 mi away
Goddard School
School · 3.7 mi away
Commute Calculator
Nearby Homes
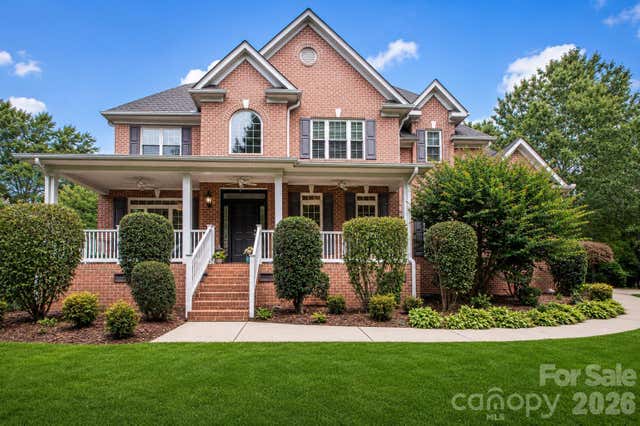
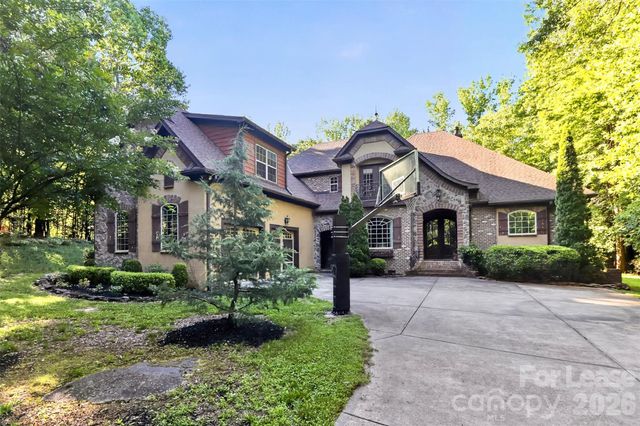
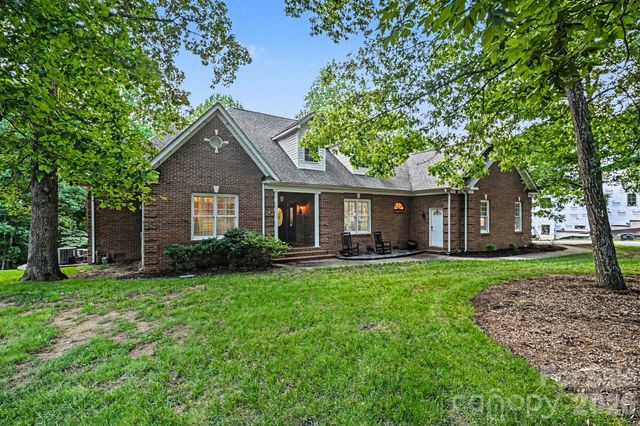

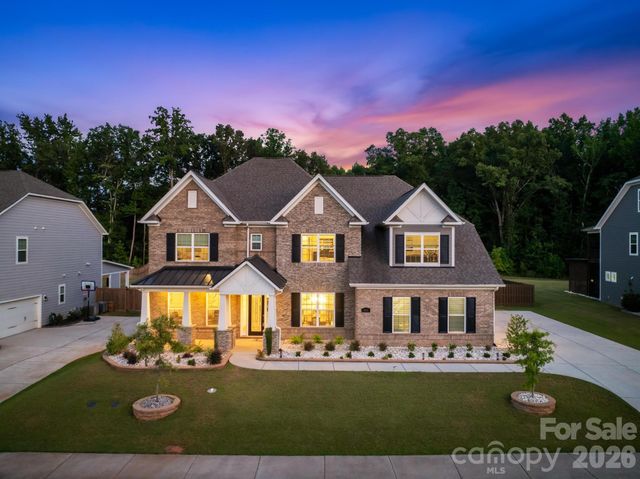

Similar Homes Nearby
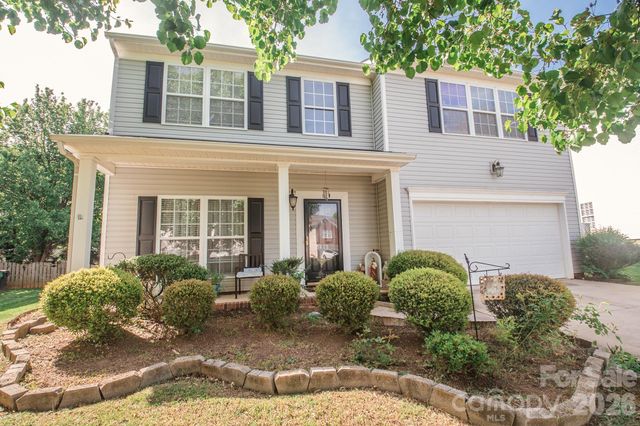
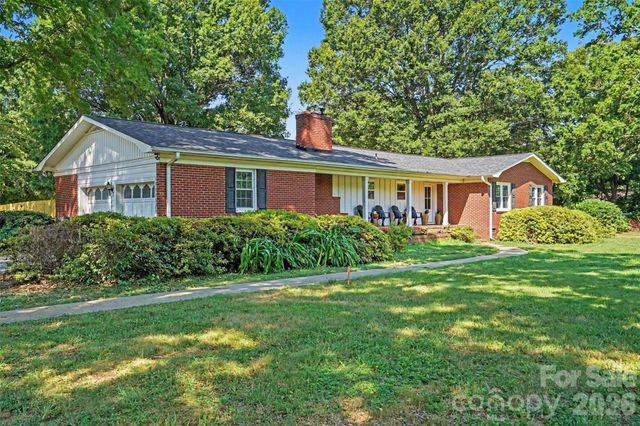


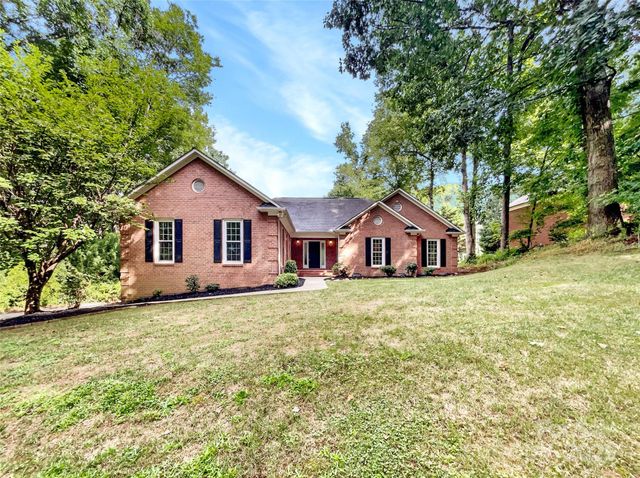
Similar Home Values
Comparable nearby listings and their asking prices.
| Address | Price | Beds | Baths | Sq Ft |
|---|---|---|---|---|
| 3615 Darlington Road 30, Matthews, NC | $595,000 | 4 | 3 | 3,169 |
| 12620 Idlewild Road, Matthews, NC | $599,000 | 3 | 3 | 2,018 |
| 4437 Shannamara Drive, Matthews, NC | $599,000 | 4 | 3 | 2,319 |
| 3532 Green Ash Lane, Matthews, NC | $599,900 | 4 | 4 | 3,430 |
| 8117 Shannon Woods Lane, Matthews, NC | $600,000 | 4 | 2 | 2,092 |
| 4415 Parkgate Drive, Matthews, NC | $615,000 | 3 | 3 | 2,448 |
Moving Cost Estimate
EXIT Agents in Matthews


Listing Courtesy: Keller Williams Ballantyne Area - Elena@ElenaDonaldson.com
Last Updated: 2026-06-05
1