

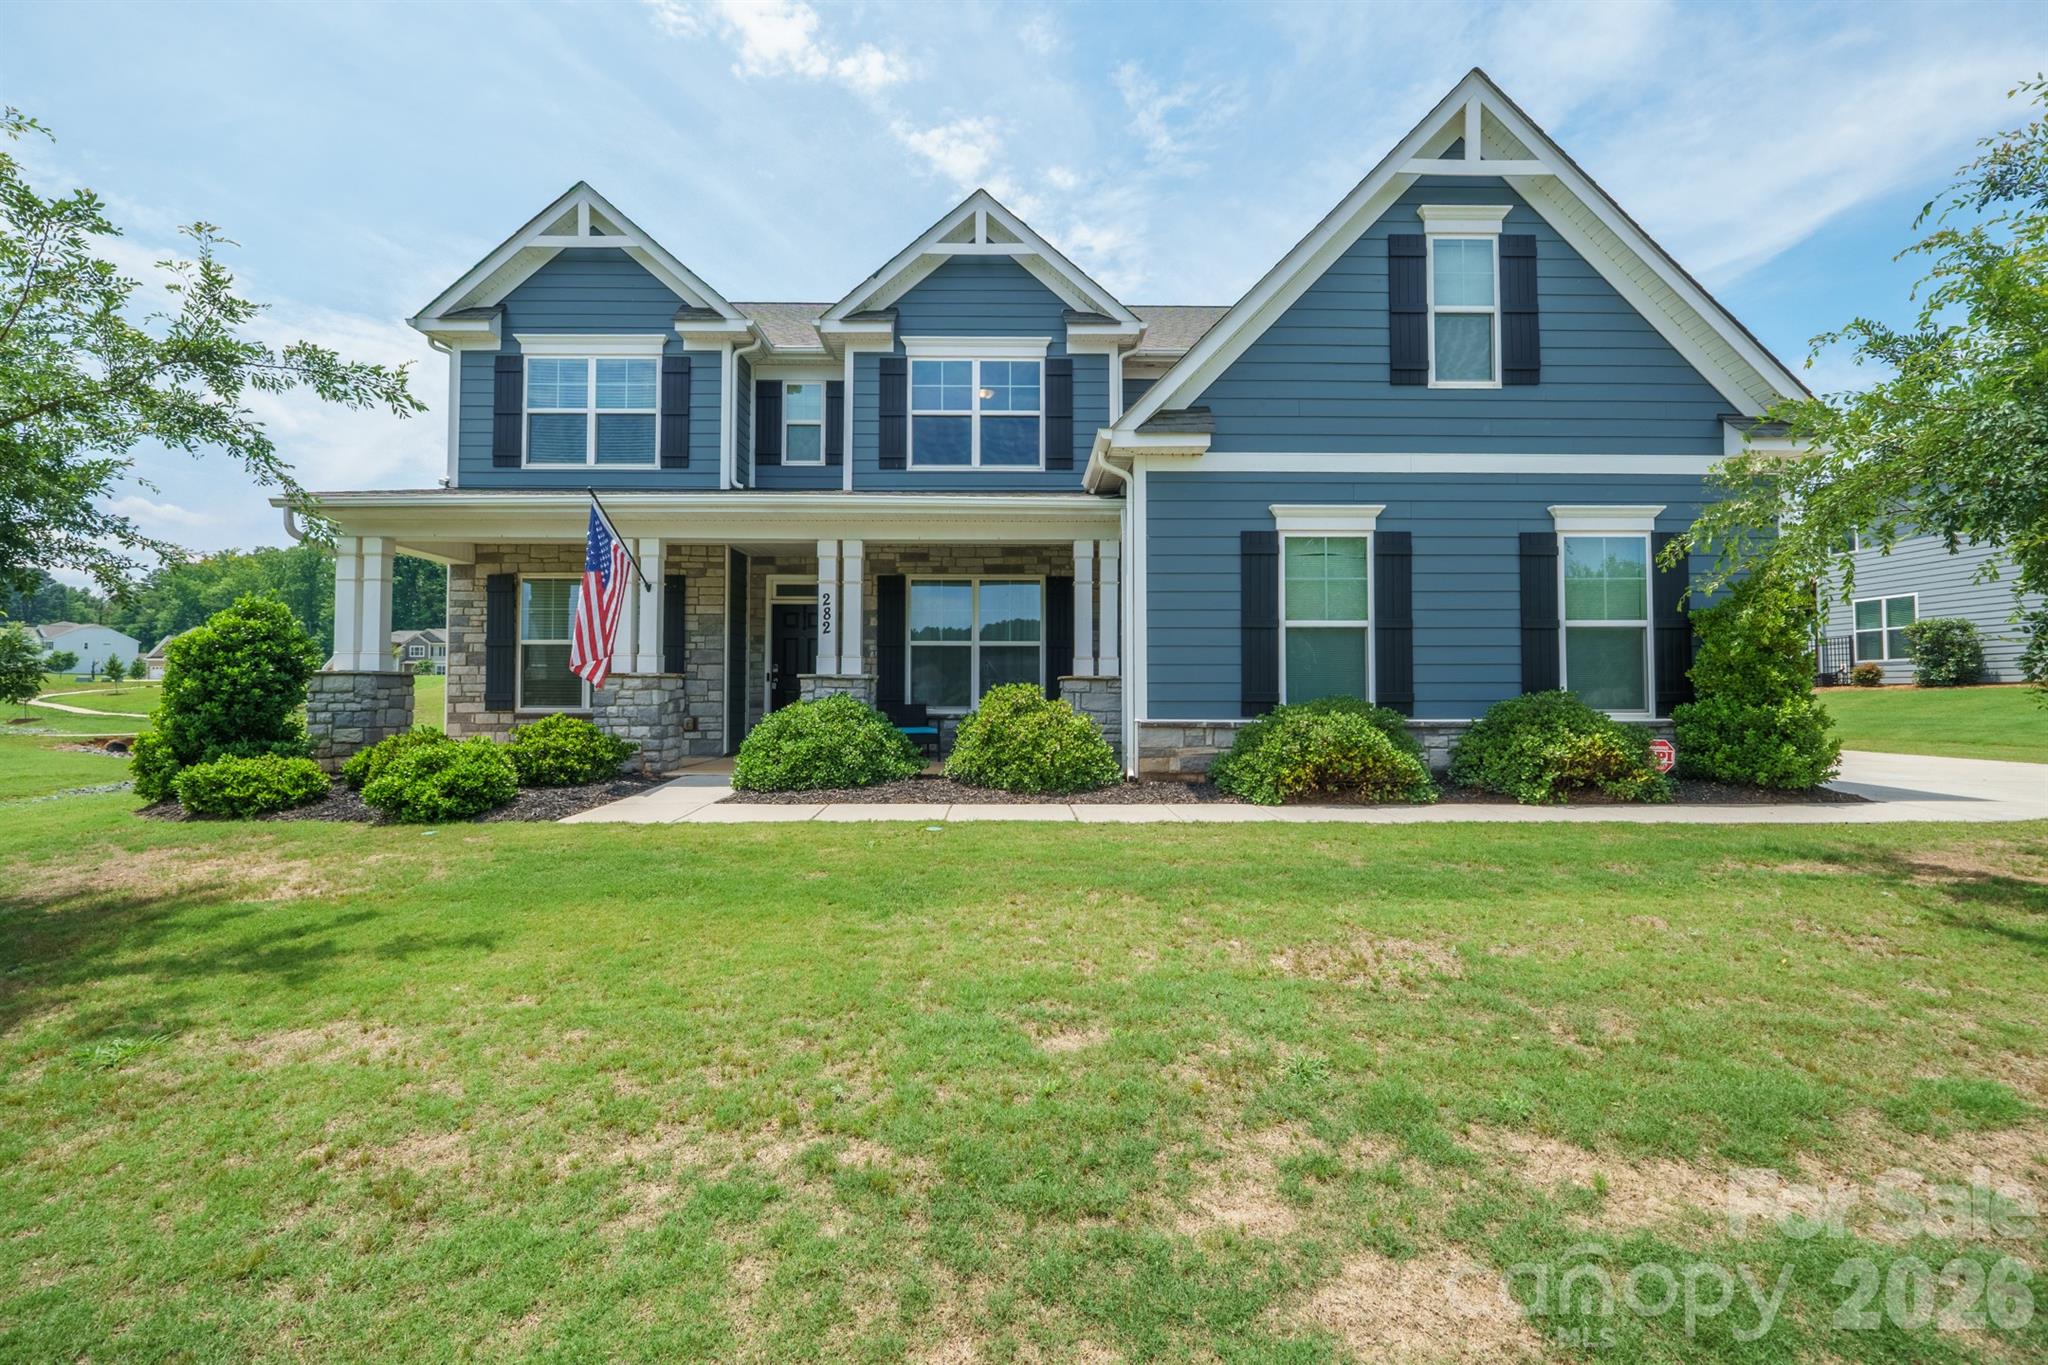
282 Bouchard Drive, Waxhaw, NC 28173
Wrenn Creek · Union County
Key Facts
Description
Welcome to the Charleston floor plan in the highly sought-after Wrenn Creek community of Waxhaw. Situated on a nearly half-acre fenced lot, this home offers over 3,800 square feet of thoughtfully designed living space with 5 bedrooms, 4 full baths, a bonus room, private office, and exceptional indoor-outdoor living. A charming covered front porch welcomes you inside, where LVP flooring, abundant natural light, and custom design details create an inviting atmosphere. The main level features a private office with French doors, an elegant dining room with wainscoting and tray ceiling, a guest suite with a full bath, a sunroom, and a spacious great room anchored by a gas fireplace with marble surround. The gourmet kitchen is designed to impress with white cabinetry, quartz countertops, an oversized island, farmhouse sink, gas cooktop, double wall ovens, soft-close cabinetry, and a large walk-in pantry. A convenient butler’s pantry provides additional storage and serving space. Upstairs, the primary suite offers a true retreat with space for a sitting area, a spa-inspired bath featuring dual vanities, ceramic tile, soaking tub, and separate shower. An oversized walk-in closet completes the space in the suite. Three additional bedrooms, including one with a private bath and two connected by an oversized Jack-and-Jill bath, provide ample space for family and guests. A large bonus room offers flexible living space for a media room, playroom, or hobby area, while the laundry room is conveniently located on the second floor. Outdoor living shines with a sunroom overlooking a paver patio, built-in fire pit with seating area, and an oversized fenced in backyard. Exterior features include fiber cement and stone accents, energy-efficient insulated windows and doors, and a 3-car garage. Residents of Wrenn Creek enjoy exceptional amenities including a community pool, cabana, playground, sidewalks, and walking trails. Ideally located just minutes from Wesley Chapel shopping, dining, and entertainment, and less than 10 minutes from charming downtown Waxhaw.
Property Information
Property Type
Residential
Sub-Type
Single Family Residence
Year Built
2020
Living Area
3,801 sq ft
Garage Spaces
3
Zoning
RA-40
Days on Market
32
MLS® Listing#
4387883
Property Features
Interior
Exterior
Appliances
Cooling
Heating
Flooring
Fireplace
Parking
Laundry
Patio
Fencing
Construction
Foundation
Community
Sewer
Water Source
Schools
- Elementary:
- Western Union
- Middle:
- Parkwood
- High:
- Parkwood
Financial Details
HOA
Yes
Assessed Value
$795,000
Parcel Number
06-054-683
Affordability Calculator
$164,000
Estimated monthly payment
$4,364/mo
Principal $656,000 · Est. interest $915,178 over 30 yrs
Neighborhood Market Statistics
How this home compares to active listings in Waxhaw, NC
- $714,423
- Median Listing Price
- 53
- Median Days on Market
- 3,126
- Median Sq Ft
- $235
- Median Price / Sq Ft
- 343
- Active Listings
- This home’s price is 15% above the area median.
- Its price per sq ft is 8% below the area median.
Market statistics compiled from active EXIT Realty® and MLS listings in Waxhaw, NC.
Location

Points of Interest in Waxhaw, NC
Showing the Waxhaw area map.
Nearby Schools
New Town Elementary School
Elementary · 1.4 mi away
Western Union Elementary School
Elementary · 2.5 mi away
Cuthbertson High School
Secondary · 2.8 mi away
Cuthbertson Middle School
Secondary · 2.9 mi away
Idea Lab Kids - Wesley Chapel
School · 2.9 mi away
Wesley Chapel Elementary School
Elementary · 3.2 mi away
Weddington High School
Secondary · 3.3 mi away
Weddington High
Secondary · 3.5 mi away
Primrose School of Waxhaw
School · 3.5 mi away
Weddington Middle School
Secondary · 3.6 mi away
Weddington Elementary School
Elementary · 3.6 mi away
Waxhaw Elementary School
Elementary · 3.8 mi away
South Providence School
Secondary · 3.9 mi away
Arborbrook Christian Academy
School · 4.1 mi away
Thales Academy Waxhaw
School · 4.5 mi away
Kensington Elementary School
Elementary · 4.9 mi away
Goddard School
School · 5.0 mi away
Rocky River Elementary School
Elementary · 5.2 mi away
Parkwood High School
Secondary · 5.4 mi away
Parkwood Middle School
Secondary · 5.6 mi away
Commute Calculator
Nearby Homes
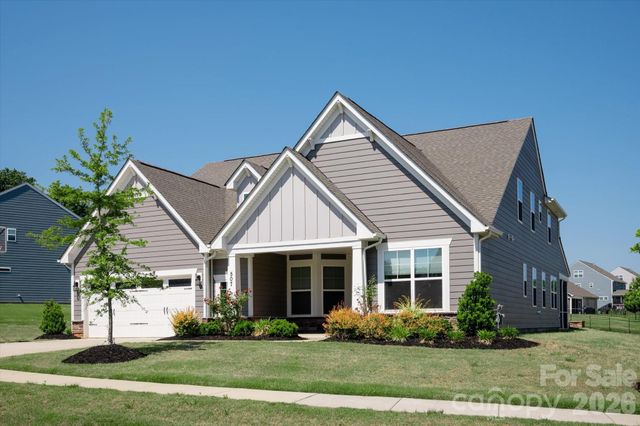
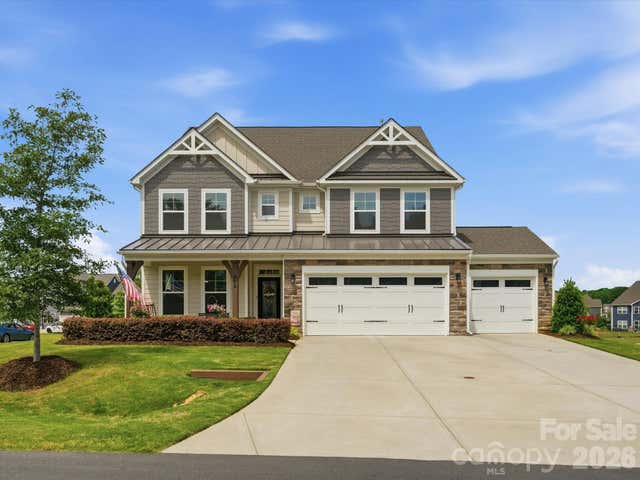
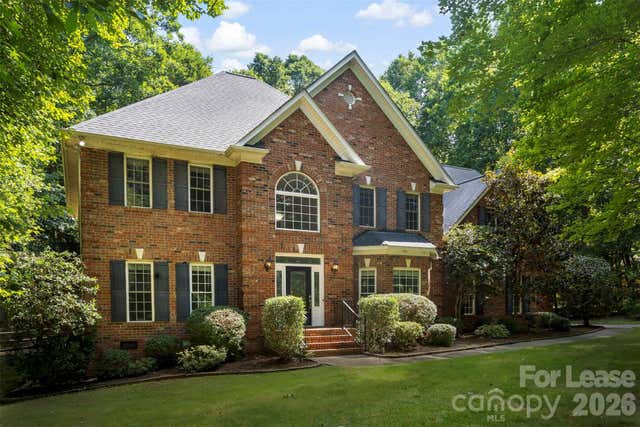
Similar Homes Nearby
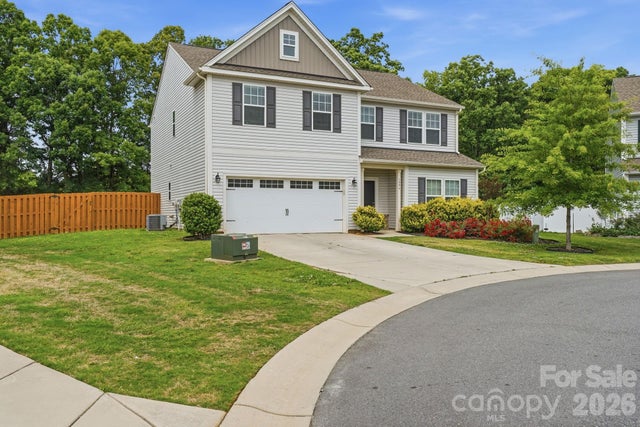


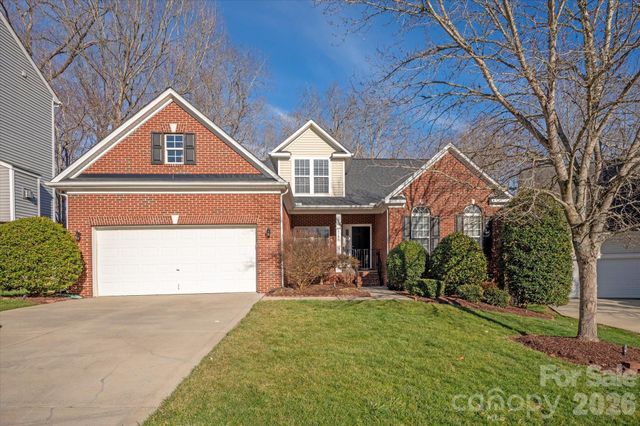

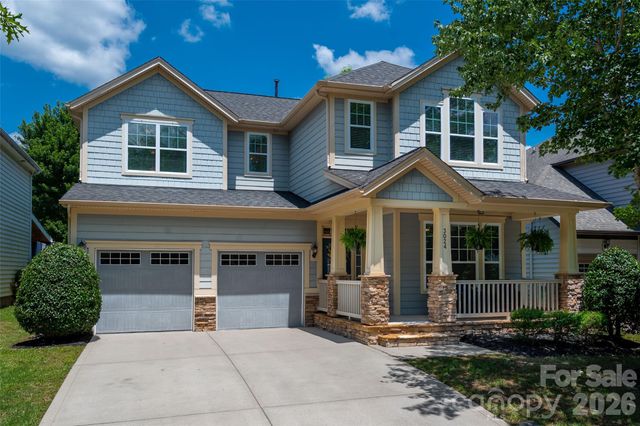
Similar Home Values
Comparable nearby listings and their asking prices.
| Address | Price | Beds | Baths | Sq Ft |
|---|---|---|---|---|
| 1006 Brooksland Place, Waxhaw, NC | $574,000 | 4 | 3 | 2,490 |
| 2009 Burton Point Court, Waxhaw, NC | $584,500 | 4 | 3 | 3,224 |
| 8128 Cane Pointe Lane, Waxhaw, NC | $589,000 | 4 | 3 | 2,984 |
| 2141 Lord Proprietor Lane, Waxhaw, NC | $590,000 | 4 | 4 | 4,085 |
| 2016 Topaz River Road NE, Waxhaw, NC | $591,444 | 4 | 3 | 2,579 |
| 3024 Bridgewick Road, Waxhaw, NC | $595,000 | 4 | 3 | 2,757 |
Moving Cost Estimate
EXIT Agents in Waxhaw


Listing Courtesy: Better Homes and Garden Real Estate Paracle - llong@paraclerealty.com
Last Updated: 2026-06-06
1