

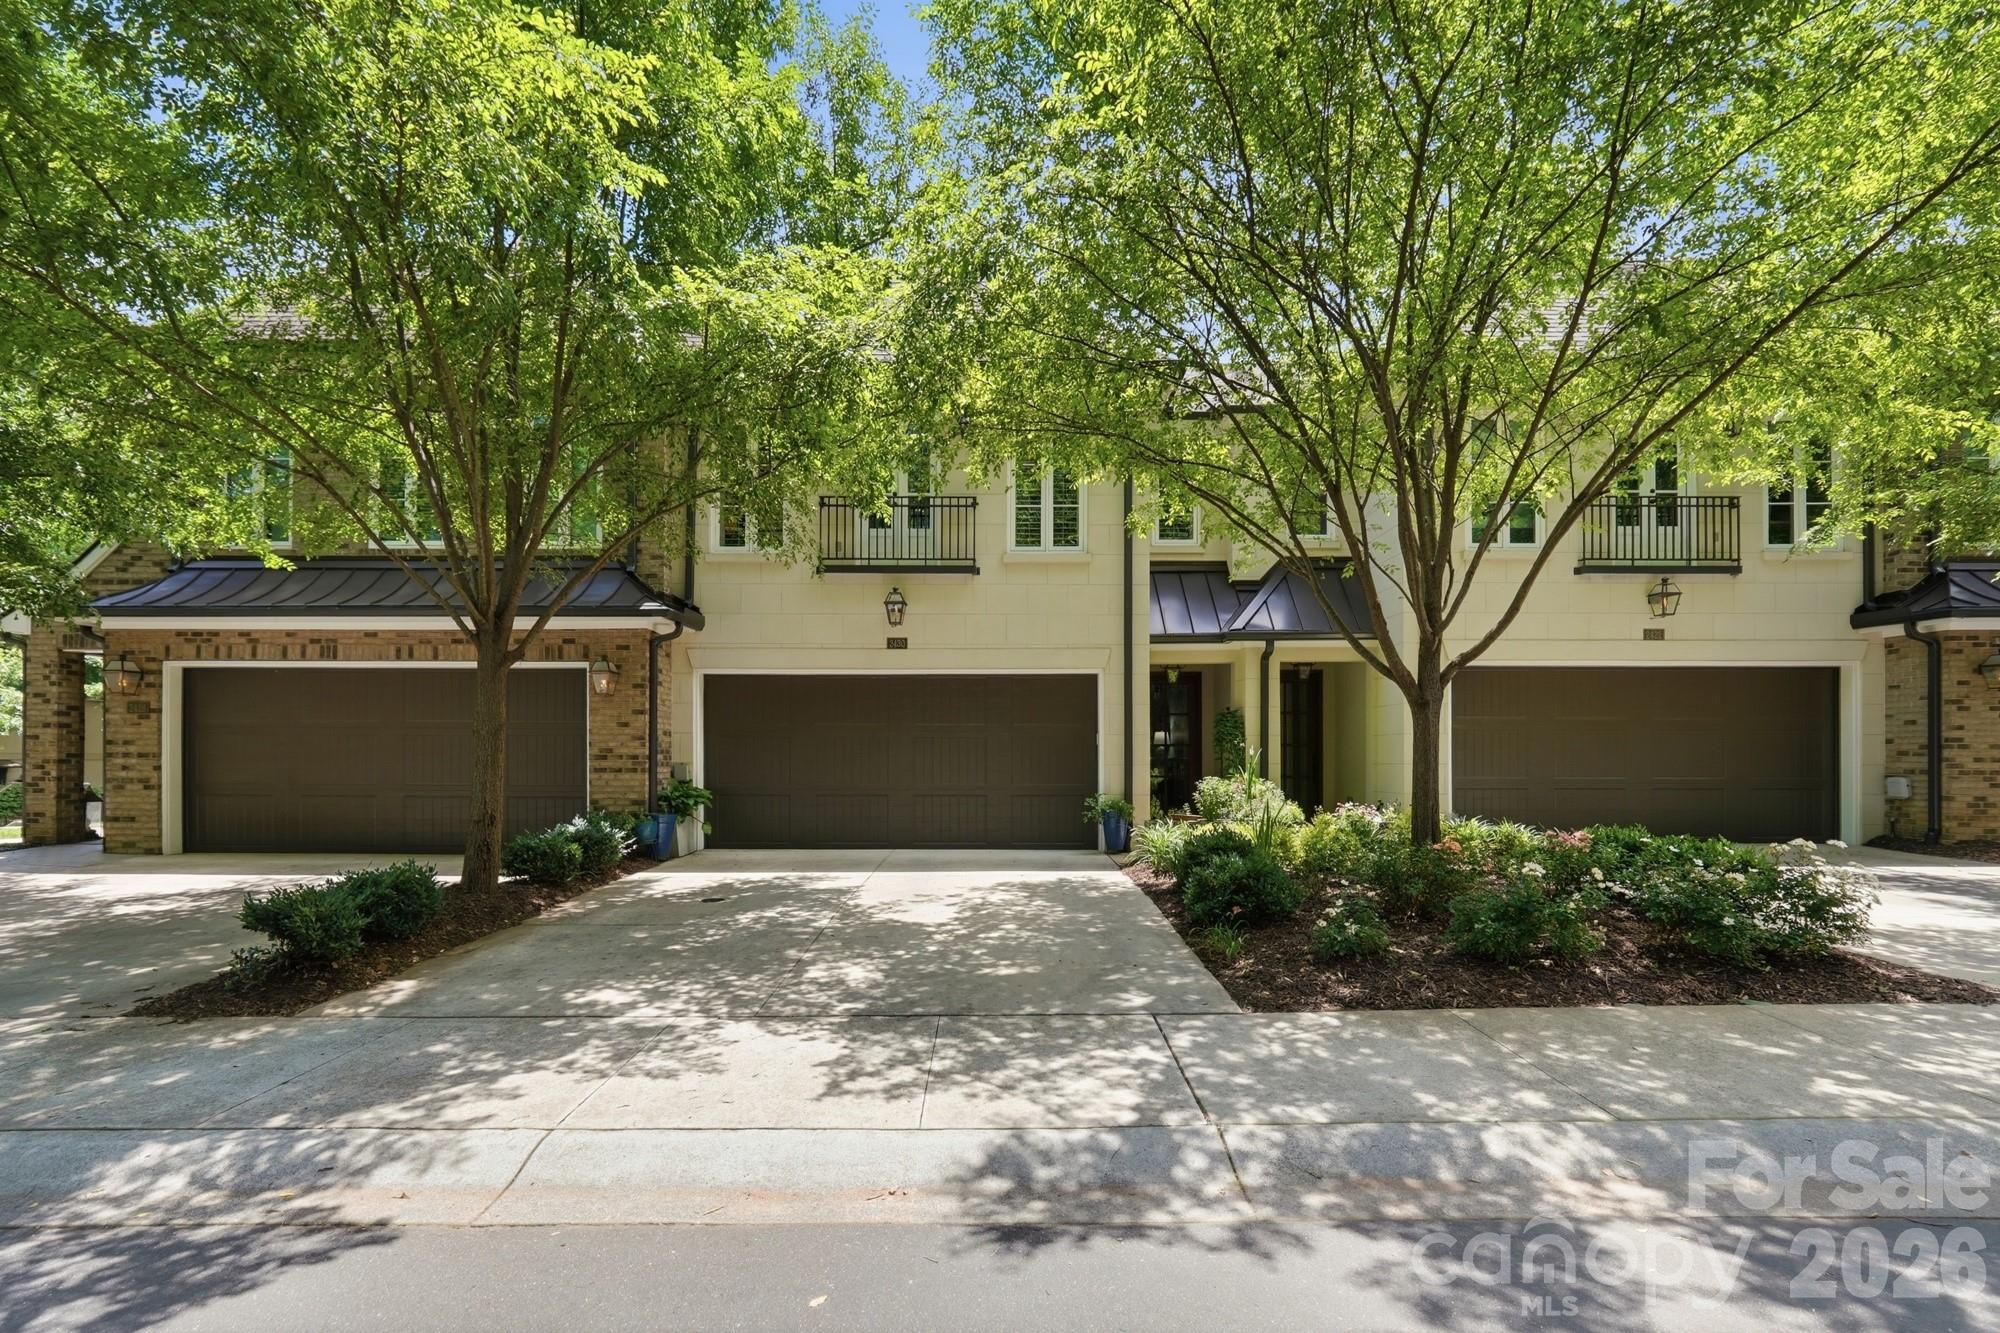
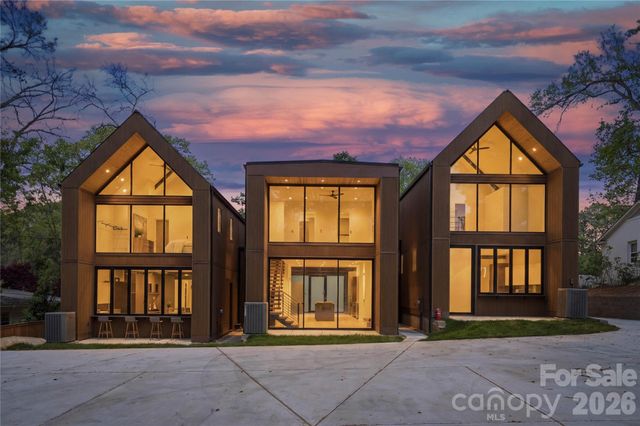
2430 Vail Avenue, Charlotte, NC 28207
Draper Place City Homes · Mecklenburg County
Key Facts
Description
Are you tired of the boring all white new construction everywhere? Then welcome home to this stunning Simonini-built townhome where timeless craftsmanship meets sophisticated modern design. Spacious and impeccably updated, this exceptional residence offers three generously sized bedrooms, each with its own en suite bath, plus expansive gathering spaces designed for both entertaining and everyday living. The gourmet chef’s kitchen is a showstopper, featuring Wolf appliances, abundant workspace, and seamless flow into the home's inviting living and dining areas. Floor-to-ceiling doors open onto a private garden terrace, creating effortless indoor-outdoor living and entertaining. The terrace is enhanced by a custom automatic shade system, providing both privacy and comfort year-round. Thoughtfully curated interiors set this home apart from ordinary new construction. Moody designer lighting, custom wallpaper, and rich paint selections create warmth and character throughout, while extensive crown molding and custom millwork elevate the entryway and primary suite. Bespoke built-ins, including a dining room buffet and gathering room bar, offer both beauty and functionality. The gorgeous and expansive primary suite is a true retreat. You're welcomed into the space by a moody sitting room creating an intimate alternative gathering area perfect for unwinding at the end of the day with a good book, morning coffee, or a quiet evening glass of wine. Beyond, the spacious bedroom showcases custom millwork and designer finishes, while the luxurious primary bath features a massive walk-in tiled shower, a freestanding soaking tub, dual vanities, and elegant finishes throughout. A huge walk-in closet offers exceptional storage and organization, with ample space to accommodate even the most fashion-forward collector. Numerous upgrades make everyday living effortless, including a tankless water heater, EV fast charging outlet, ceiling-mounted garage storage, custom closet systems, a beautifully appointed laundry room with sink and cabinetry, and hardwood flooring throughout with all carpet removed and seamlessly matched to the original wood floors. A solar tube in the grand stairwell floods the home with natural light, enhancing the airy feel of the space. Every major renovation and enhancement was completed by Simonini, ensuring exceptional quality and continuity of design. This is luxury townhome living at its finest. Stylish, sophisticated, and truly move-in ready.
Property Information
Property Type
Residential
Sub-Type
Townhouse
Style
European
Year Built
2018
Living Area
3,264 sq ft
Garage Spaces
2
Zoning
N2-B
Days on Market
2
MLS® Listing#
4394660
Property Features
Appliances
Cooling
Heating
Flooring
Fireplace
Parking
Laundry
Patio
Fencing
Lot Features
Construction
Foundation
Roof
Security
Utilities
Sewer
Water Source
Schools
- Elementary:
- Eastover
- Middle:
- Sedgefield
- High:
- Myers Park
Financial Details
HOA
$350 / Monthly
Draper Place HOA
Assessed Value
$1,123,100
Parcel Number
127-113-57
Affordability Calculator
$279,980
Estimated monthly payment
$7,451/mo
Principal $1,119,920 · Est. interest $1,562,388 over 30 yrs
Neighborhood Market Statistics
How this home compares to active listings in Charlotte, NC
- $446,213
- Median Listing Price
- 66
- Median Days on Market
- 1,794
- Median Sq Ft
- $246
- Median Price / Sq Ft
- 3,863
- Active Listings
- This home’s price is 214% above the area median.
- Its price per sq ft is 75% above the area median.
Market statistics compiled from active EXIT Realty® and MLS listings in Charlotte, NC.
Location

Points of Interest in Charlotte, NC
Showing the Charlotte area map.
Nearby Schools
Eastover Elementary School
Elementary · 0.6 mi away
Billingsville Elementary School
Elementary · 0.7 mi away
Carolina School of Phlebotomy
Secondary · 0.7 mi away
Elizabeth Traditional Elementary School
Elementary · 0.9 mi away
Paul Mitchell the School Charlotte
Secondary · 0.9 mi away
Chantilly Montessori
Elementary · 1.0 mi away
The Mothership
School · 1.0 mi away
Myers Park Traditional School
Elementary · 1.4 mi away
Piedmont Middle School
Secondary · 1.4 mi away
Dore Academy
School · 1.4 mi away
St. Patrick Catholic School
Secondary · 1.6 mi away
The Epiphany School
Secondary · 1.6 mi away
Second Ward High School Gymnasium
Secondary · 1.7 mi away
Charlotte Board of Education
School · 1.7 mi away
Charlotte-Mecklenburg Schools
Secondary · 1.7 mi away
Charlotte-Mecklenburg Schools
School · 1.7 mi away
Brookstone Schools
School · 1.7 mi away
Metro School
Elementary · 1.8 mi away
Randolph Middle School
Secondary · 1.9 mi away
First Ward Elementary
Elementary · 1.9 mi away
Commute Calculator
Nearby Homes

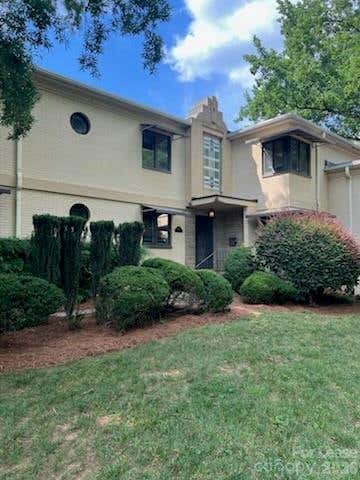
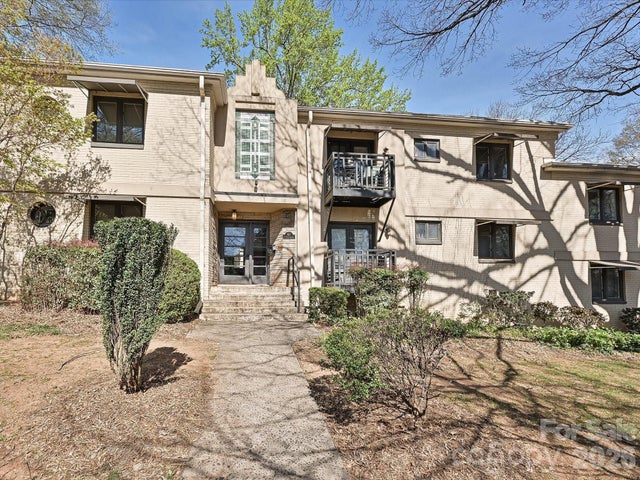



Similar Homes Nearby


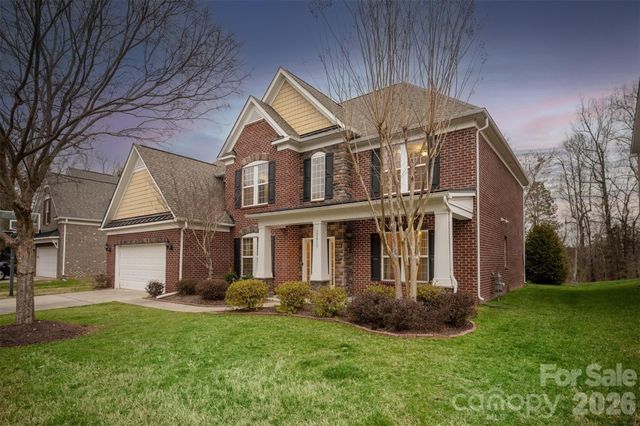

Similar Home Values
Comparable nearby listings and their asking prices.
| Address | Price | Beds | Baths | Sq Ft |
|---|---|---|---|---|
| 1506 Wandering Way Drive, Charlotte, NC | $980,000 | 3 | 3 | 1,957 |
| 6218 Cory Bret Lane, Charlotte, NC | $984,999 | 4 | 4 | 2,563 |
| 8600 Brownes Pond Lane, Charlotte, NC | $985,000 | 5 | 4 | 3,582 |
| 17515 Campbell Hall Court, Charlotte, NC | $990,000 | 5 | 4 | 4,920 |
| 1103 N Sharon Amity Road, Charlotte, NC | $995,000 | 5 | 5 | 3,342 |
| 3614 Barclay Downs Drive 102, Charlotte, NC | $995,000 | 3 | 3 | 2,274 |
Moving Cost Estimate
EXIT Agents in Charlotte


Listing Courtesy: EXP Realty LLC Ballantyne - 704-996-1719
Last Updated: 2026-06-18
1