

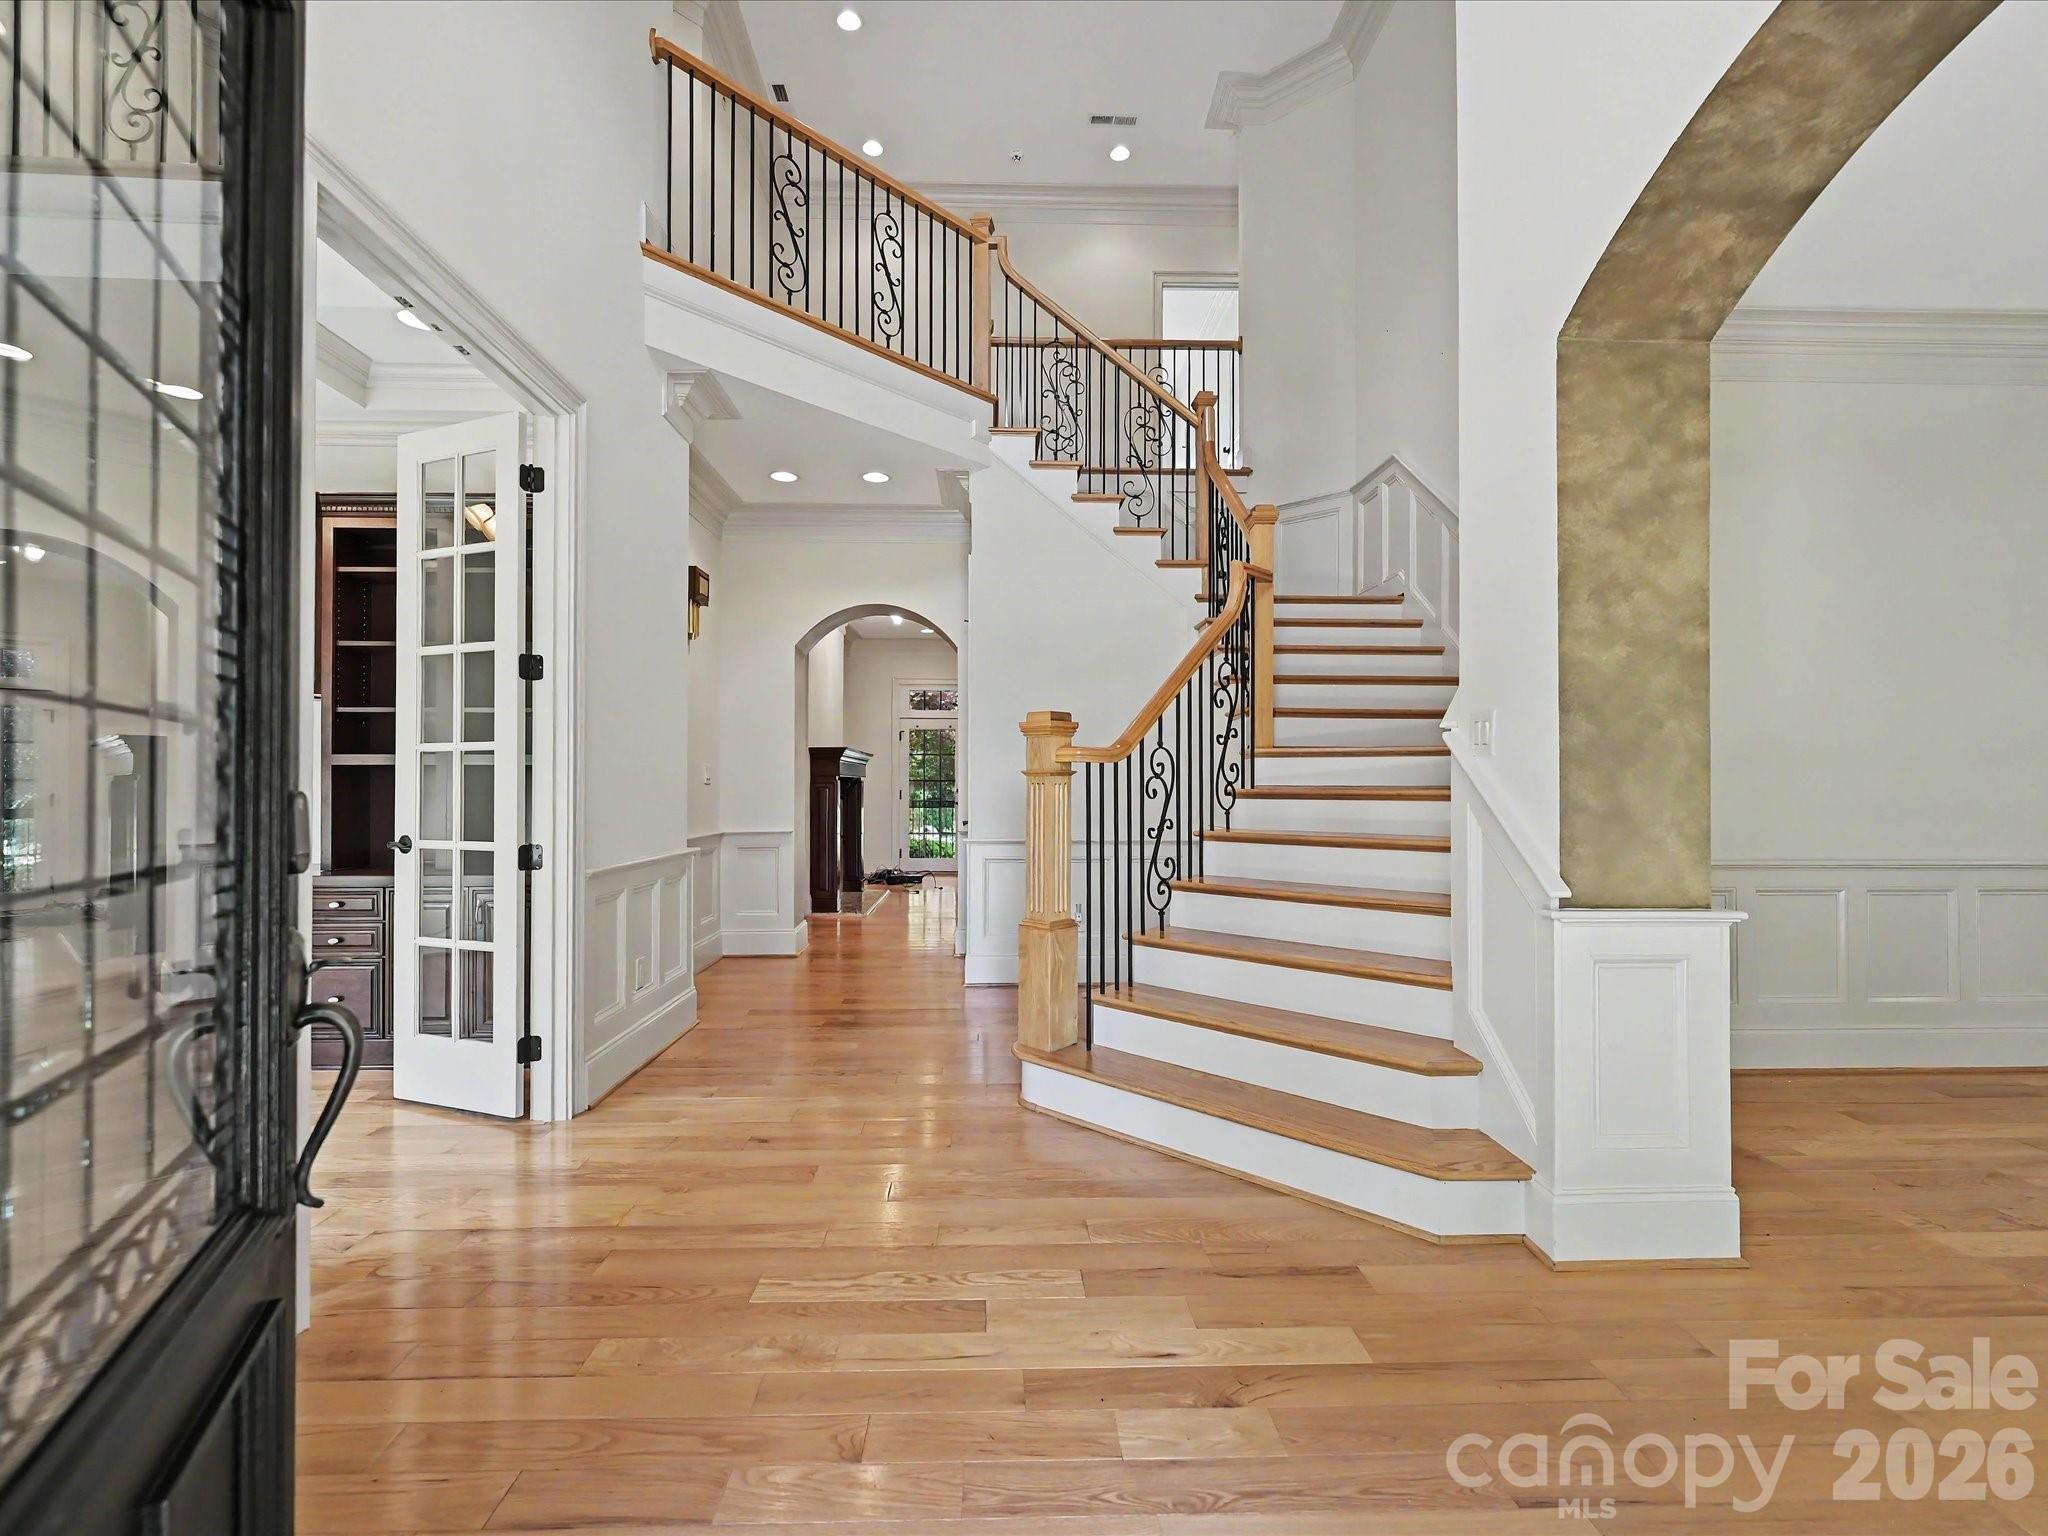
1208 Venetian Way Drive, Waxhaw, NC 28173
Providence Downs South · Union County
Key Facts
Description
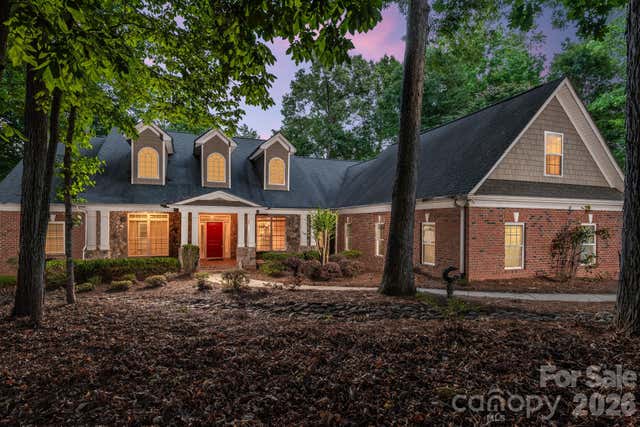
This exquisite 5-bedroom, 3.2-bathroom home, in the sought after gated community of Providence Downs South, with generous amenities & located in a top-rated school district. Inside, architectural details create a sophisticated atmosphere starting with entrance foyer with it's curved staircase, iron balusters, detailed crown moldings and picture molding and hardwood floors throughout the first floor. Flanking the entrance foyer is a stately office with coffered ceiling and built in shelves and cabinets. On the right is the dining room with wainscoting and triple arched window. The family room has a gas fireplace and is open to the kitchen and dining area and has a wall of glass doors that open on to the terrace and the backyard. The primary suite has a double trey ceiling with recessed lighting, heavy moldings, bumped out sitting area and access to the covered terrace. The spa-style bathroom has dual walk in closets, dual vanities, jetted tub, stand alone shower and riate water closet. The kitchen has UltraCraft wood cabinets, 2 sinks, 4 burner gas cooktop with wood decorative hood vent. Enjoy relaxing in the all season sunroom off of the dining area and access the terrace and park like fenced backyard that with a large paver patio and built in Fire Magic Gas Grill. Off the hallway across from the kitchen is large laundry room with cabinets and a sink. This could make a great scullery. Also, don't miss the storage room close to the garage that has endless possibilities - home office, wine cellar. As you make the way up the back staircase, don't miss the drop zone and the built-in desk. Upstairs there are three spacious bedrooms—one with its own en-suite bath, & two sharing a Jack and Jill bathroom. The front upstairs bedroom has a large walk-in closet and access to attic storage. There is also a bonus room with built-in shelves and a bonus/bedroom with it's own half bath and access more attic storage. A spacious 3-car garage with a storage closet completes this exceptional home. Some highlights - new carpet throughout upstairs and paint in various rooms, HVACs (2019 & 2023), dishwasher (2021), Tankless Water Heater, leaf guard, Rhino Guard and MYQ garage door opener. This is luxury living redefined in one of the area’s most coveted gated communities. Residents enjoy resort-style amenities including clubhouse, pool, tennis courts, and fitness facilities.
Property Information
Property Type
Residential
Sub-Type
Single Family Residence
Style
European
Year Built
2004
Living Area
4,835 sq ft
Garage Spaces
3
Zoning
AJ0
Days on Market
44
MLS® Listing#
4385660
Property Features
Interior
Exterior
Appliances
Cooling
Heating
Flooring
Fireplace
Basement
Parking
Laundry
Patio
Fencing
Lot Features
Construction
Roof
Security
Community
Utilities
Sewer
Water Source
Schools
- Elementary:
- Marvin
- Middle:
- Marvin Ridge
- High:
- Marvin Ridge
Financial Details
HOA
$784 / Quarterly
First Residential
Assessed Value
$1,820,100
Parcel Number
06-228-074
Affordability Calculator
$298,000
Estimated monthly payment
$7,930/mo
Principal $1,192,000 · Est. interest $1,662,946 over 30 yrs
Neighborhood Market Statistics
How this home compares to active listings in Waxhaw, NC
- $718,447
- Median Listing Price
- 53
- Median Days on Market
- 3,143
- Median Sq Ft
- $235
- Median Price / Sq Ft
- 342
- Active Listings
- This home’s price is 107% above the area median.
- Its price per sq ft is 31% above the area median.
Market statistics compiled from active EXIT Realty® and MLS listings in Waxhaw, NC.
Location

Points of Interest in Waxhaw, NC
Showing the Waxhaw area map.
Nearby Schools
Marvin Elementary School
Elementary · 0.8 mi away
Marvin Ridge High School
Secondary · 1.5 mi away
Marvin Ridge Middle School
Secondary · 1.6 mi away
Sandy Ridge Elementary
Elementary · 1.6 mi away
Ivybrook Academy
School · 2.1 mi away
Children's Lighthouse
School · 2.1 mi away
Goddard School
School · 2.3 mi away
Elon Park Elementary
Elementary · 2.9 mi away
Thales Academy Waxhaw
School · 2.9 mi away
Ardrey Kell High School
Secondary · 2.9 mi away
Rea View Elementary
Elementary · 3.0 mi away
Goddard School
School · 3.1 mi away
Indian Land Middle School
Secondary · 3.2 mi away
Indian Land Intermediate
Secondary · 3.2 mi away
Indian Land Elementary
Elementary · 3.3 mi away
Community House Middle School
Secondary · 3.3 mi away
Omni Montessori School
Elementary · 3.4 mi away
Harrisburg Elementary
Elementary · 3.4 mi away
Indian Land High School
Secondary · 3.5 mi away
Leafspring School at Ballantyne
School · 3.5 mi away
Commute Calculator
Nearby Homes


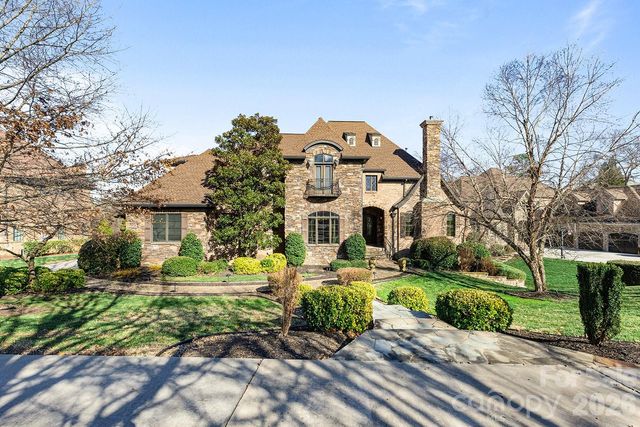
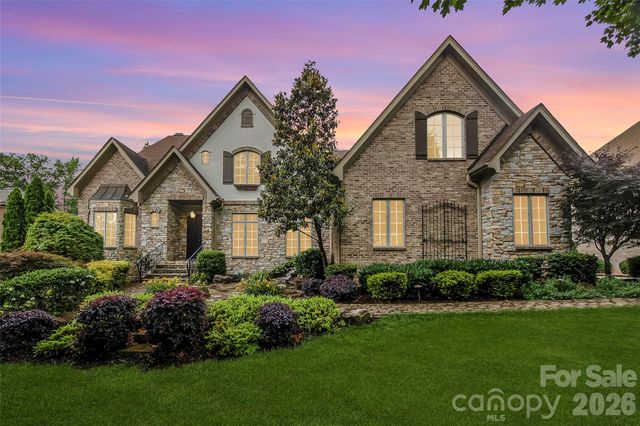

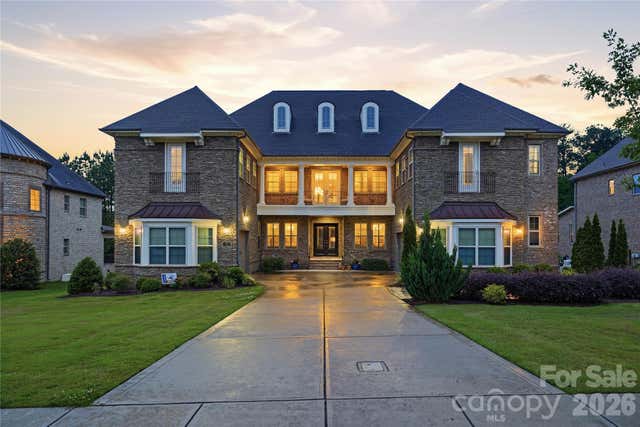
Similar Homes Nearby
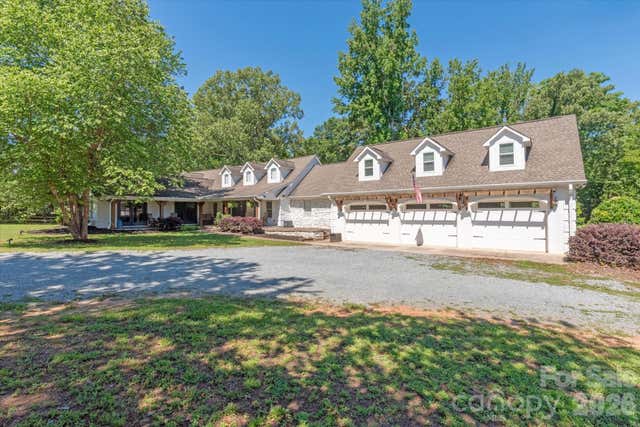
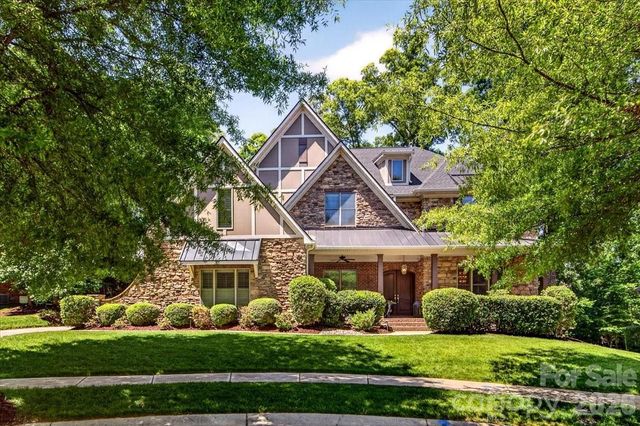
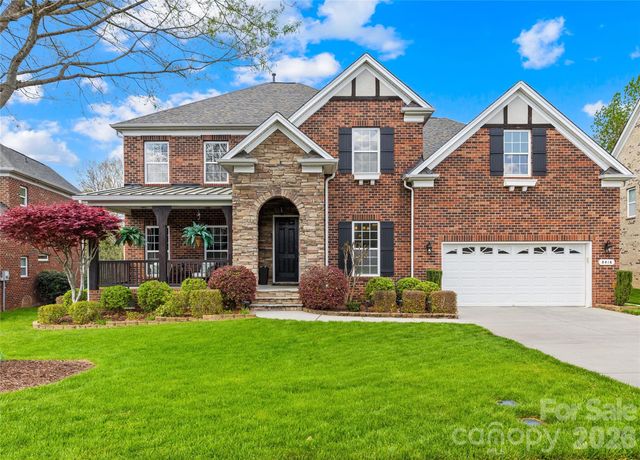
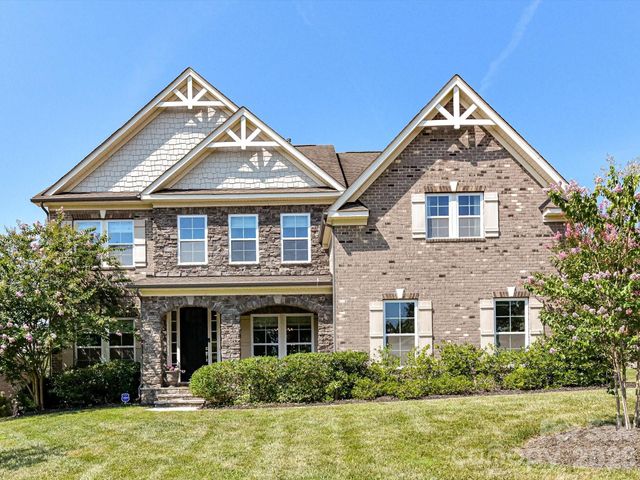

Similar Home Values
Comparable nearby listings and their asking prices.
| Address | Price | Beds | Baths | Sq Ft |
|---|---|---|---|---|
| 8522 Tirzah Church Road, Waxhaw, NC | $1,050,000 | 4 | 5 | 4,480 |
| 2702 Cecily Court, Waxhaw, NC | $1,065,000 | 5 | 5 | 5,166 |
| 8416 Fairgreen Avenue, Waxhaw, NC | $1,097,500 | 4 | 4 | 4,239 |
| 2028 Perry Pond Drive, Waxhaw, NC | $1,099,000 | 5 | 4 | 4,410 |
| 4709 Rockwood Drive, Waxhaw, NC | $1,100,000 | 4 | 4 | 4,156 |
| 10601 Waxhaw Manor Drive, Waxhaw, NC | $1,150,000 | 5 | 5 | 4,037 |
Moving Cost Estimate
EXIT Agents in Waxhaw


Listing Courtesy: Helen Adams Realty - pleogallo@helenadamsrealty.com
Last Updated: 2026-05-31
1