

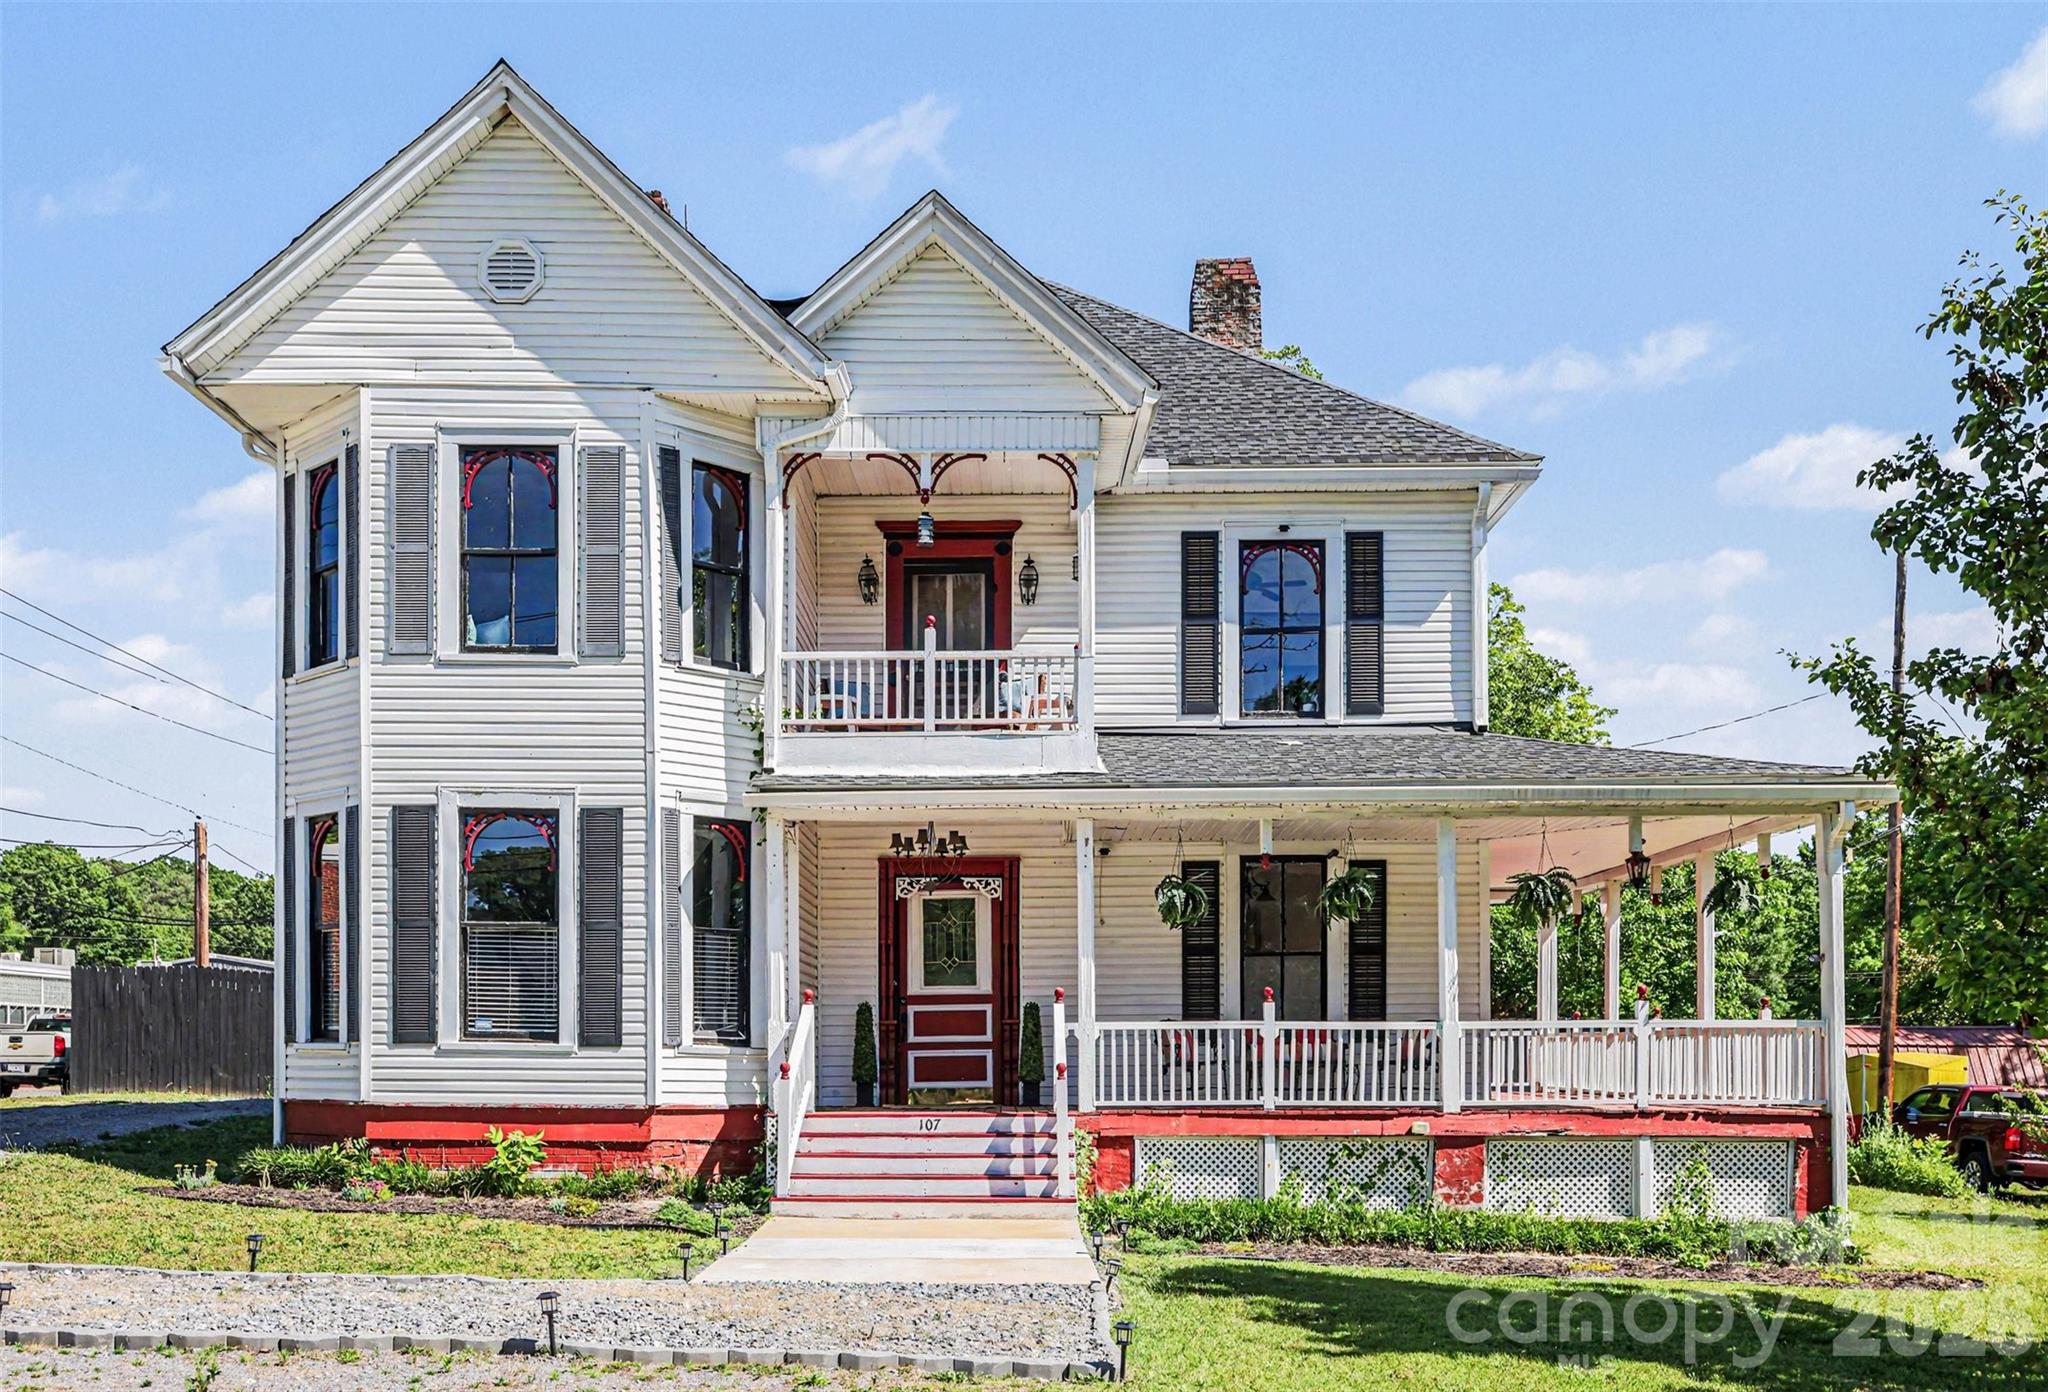
107 Hinton Street, Chester, SC 29706
none · Chester County
Key Facts
Description
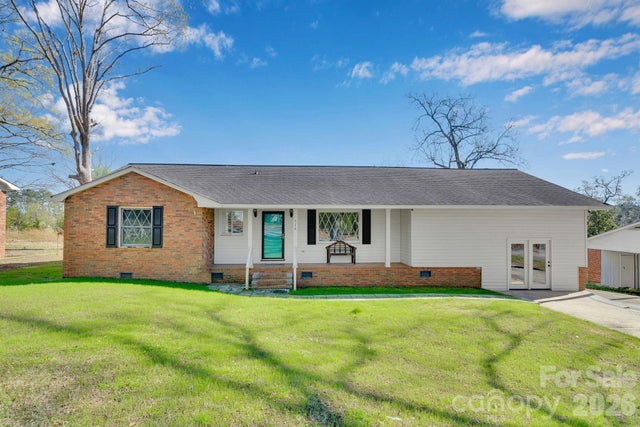
Welcome to 107 Hinton St., a beautifully preserved Victorian residence in the heart of historic Chester. Reintroduced to the market following significant upgrades, this timeless property reflects a thoughtful investment in quality improvements while preserving the architectural integrity that defines its character. Set on approximately 0.45 acres, the four-bedroom, three-bath home offers 3,339 square feet of refined living space. Rich in historic detail, the residence showcases original wood flooring, intricate millwork, beadboard ceilings and eight decorative fireplaces. Expansive windows, soaring ceilings and gracious proportions create interiors filled with natural light and classic Southern elegance. Designed for both everyday living and entertaining, the main level features a welcoming foyer, formal living and dining rooms, a light-filled office overlooking the wraparound porch, the primary bedroom, two full baths, laundry room and a thoughtfully updated kitchen with new countertops and a complete appliance suite. Upstairs, three additional bedrooms are complemented by a renovated full bath and a versatile flex space ideal for a fifth bedroom, private study or creative retreat. A charming balcony just off the front hall overlooks the manicured front lawn and surrounding historic streetscape. Extensive updates include the roof, gutters, heating and air systems, water heater, attic insulation, electrical, plumbing, appliances and bathroom tub and shower enclosures, offering modern comfort alongside historic appeal. Positioned near the locally owned boutiques and dining destinations along Gadsden Street, approximately three miles from a 523-acre state park and within convenient reach of two major metropolitan areas, this distinguished residence presents a rare opportunity to enjoy historic homeownership without the restrictions commonly associated with historic designation.
Property Information
Property Type
Residential
Sub-Type
Single Family Residence
Style
Victorian
Year Built
1900
Living Area
3,339 sq ft
Zoning
R
Days on Market
41
MLS® Listing#
4380779
Property Features
Exterior
Appliances
Cooling
Heating
Flooring
Fireplace
Basement
Parking
Laundry
Patio
Fencing
Lot Features
Roof
Windows
Utilities
Sewer
Water Source
Schools
- Elementary:
- Unspecified
- Middle:
- Unspecified
- High:
- Unspecified
Financial Details
HOA
None
Assessed Value
$284,800
Parcel Number
201-05-23-005-000
Affordability Calculator
$54,980
Estimated monthly payment
$1,463/mo
Principal $219,920 · Est. interest $306,808 over 30 yrs
Neighborhood Market Statistics
How this home compares to active listings in Chester, SC
- $277,193
- Median Listing Price
- 71
- Median Days on Market
- 1,581
- Median Sq Ft
- $157
- Median Price / Sq Ft
- 92
- Active Listings
- This home’s price is 1% below the area median.
- Its price per sq ft is 48% below the area median.
Market statistics compiled from active EXIT Realty® and MLS listings in Chester, SC.
Location

Points of Interest in Chester, SC
Showing the Chester area map.
Nearby Schools
Chester Community Charter School
School · 0.0 mi away
Academy for Teaching and Learning
School · 0.0 mi away
Adult Education Chester County
Elementary · 0.2 mi away
Chester County Career Center
Secondary · 0.8 mi away
Chester High School
Secondary · 0.9 mi away
Chester County School District
School · 1.9 mi away
Chester Park Elementary School for the Arts
Elementary · 2.0 mi away
The Learning Center
School · 2.3 mi away
Chester Middle School
Secondary · 2.3 mi away
Lewisville Middle School
Secondary · 10.9 mi away
Academy Christian School
School · 11.1 mi away
Lewisville High School
Secondary · 11.7 mi away
Lewisville Elementary School
Elementary · 11.9 mi away
South Pointe High School
Secondary · 15.5 mi away
Oakdale Elementary School
Elementary · 15.6 mi away
Saluda Trail Middle School
Secondary · 15.8 mi away
Love N Cherish Academy
School · 15.8 mi away
Mount Holly Elementary School
Elementary · 16.9 mi away
York Preparatory Academy
School · 17.2 mi away
Sunset Park Elementary School
Elementary · 17.7 mi away
Commute Calculator
Nearby Homes


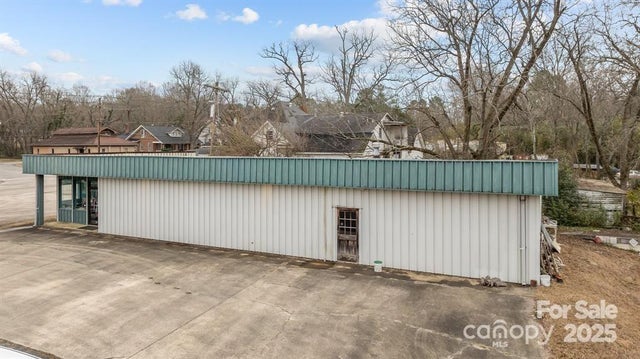
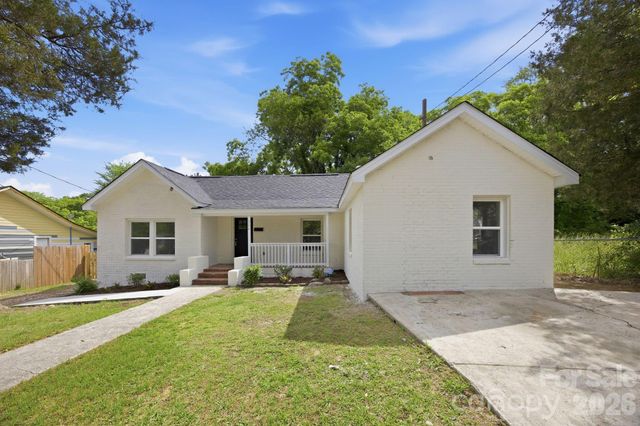
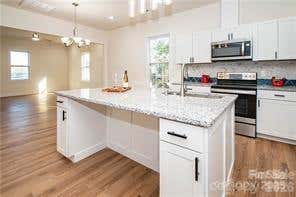
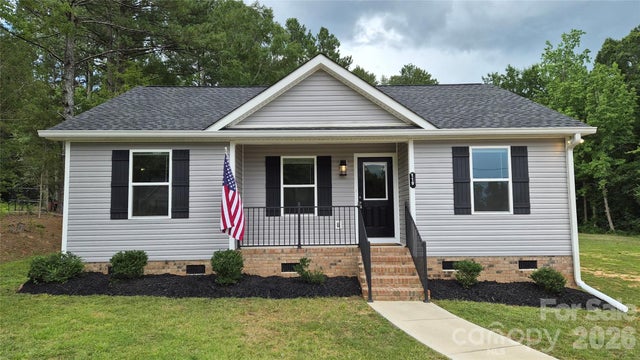
Similar Homes Nearby
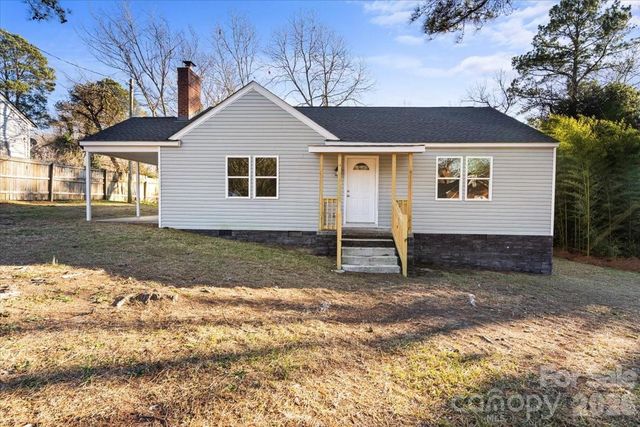
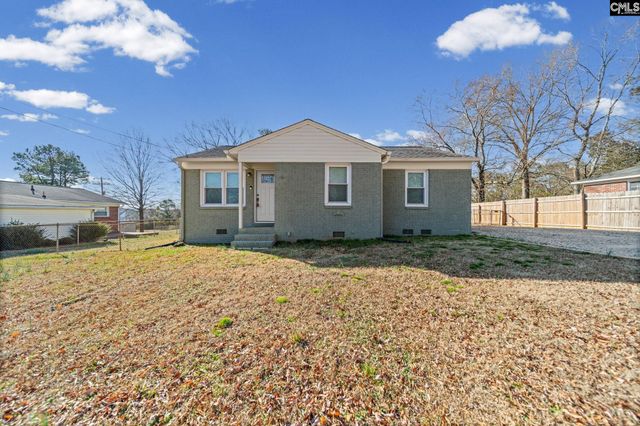
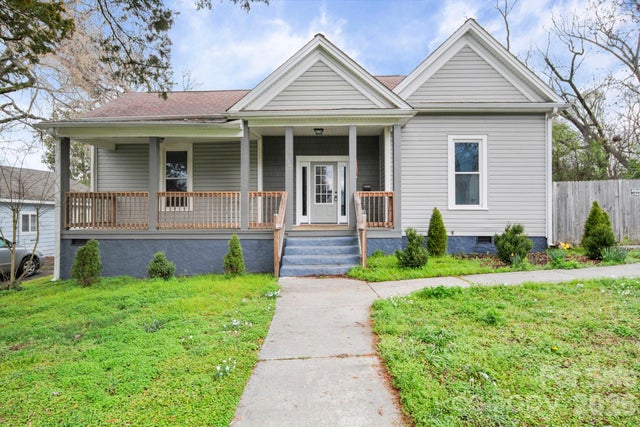


Similar Home Values
Comparable nearby listings and their asking prices.
| Address | Price | Beds | Baths | Sq Ft |
|---|---|---|---|---|
| 165 E Lacy Street, Chester, SC | $209,000 | 3 | 1 | 1,328 |
| 111 Berry Street, Chester, SC | $217,000 | 3 | 1 | 1,015 |
| 136 E Lacy Street, Chester, SC | $228,900 | 3 | 2 | 1,581 |
| 521 Johnson Street, Chester, SC | $230,000 | 3 | 3 | 1,681 |
| 518 Melton Street, Chester, SC | $230,000 | 3 | 2 | 1,642 |
| 113 Brawley Street, Chester, SC | $237,000 | 3 | 1 | 1,738 |
Moving Cost Estimate
EXIT Agents in Chester


Listing Courtesy: Premier Sotheby's International Realty - robin.nitsche@premiersir.com
Last Updated: 2026-05-15
1