

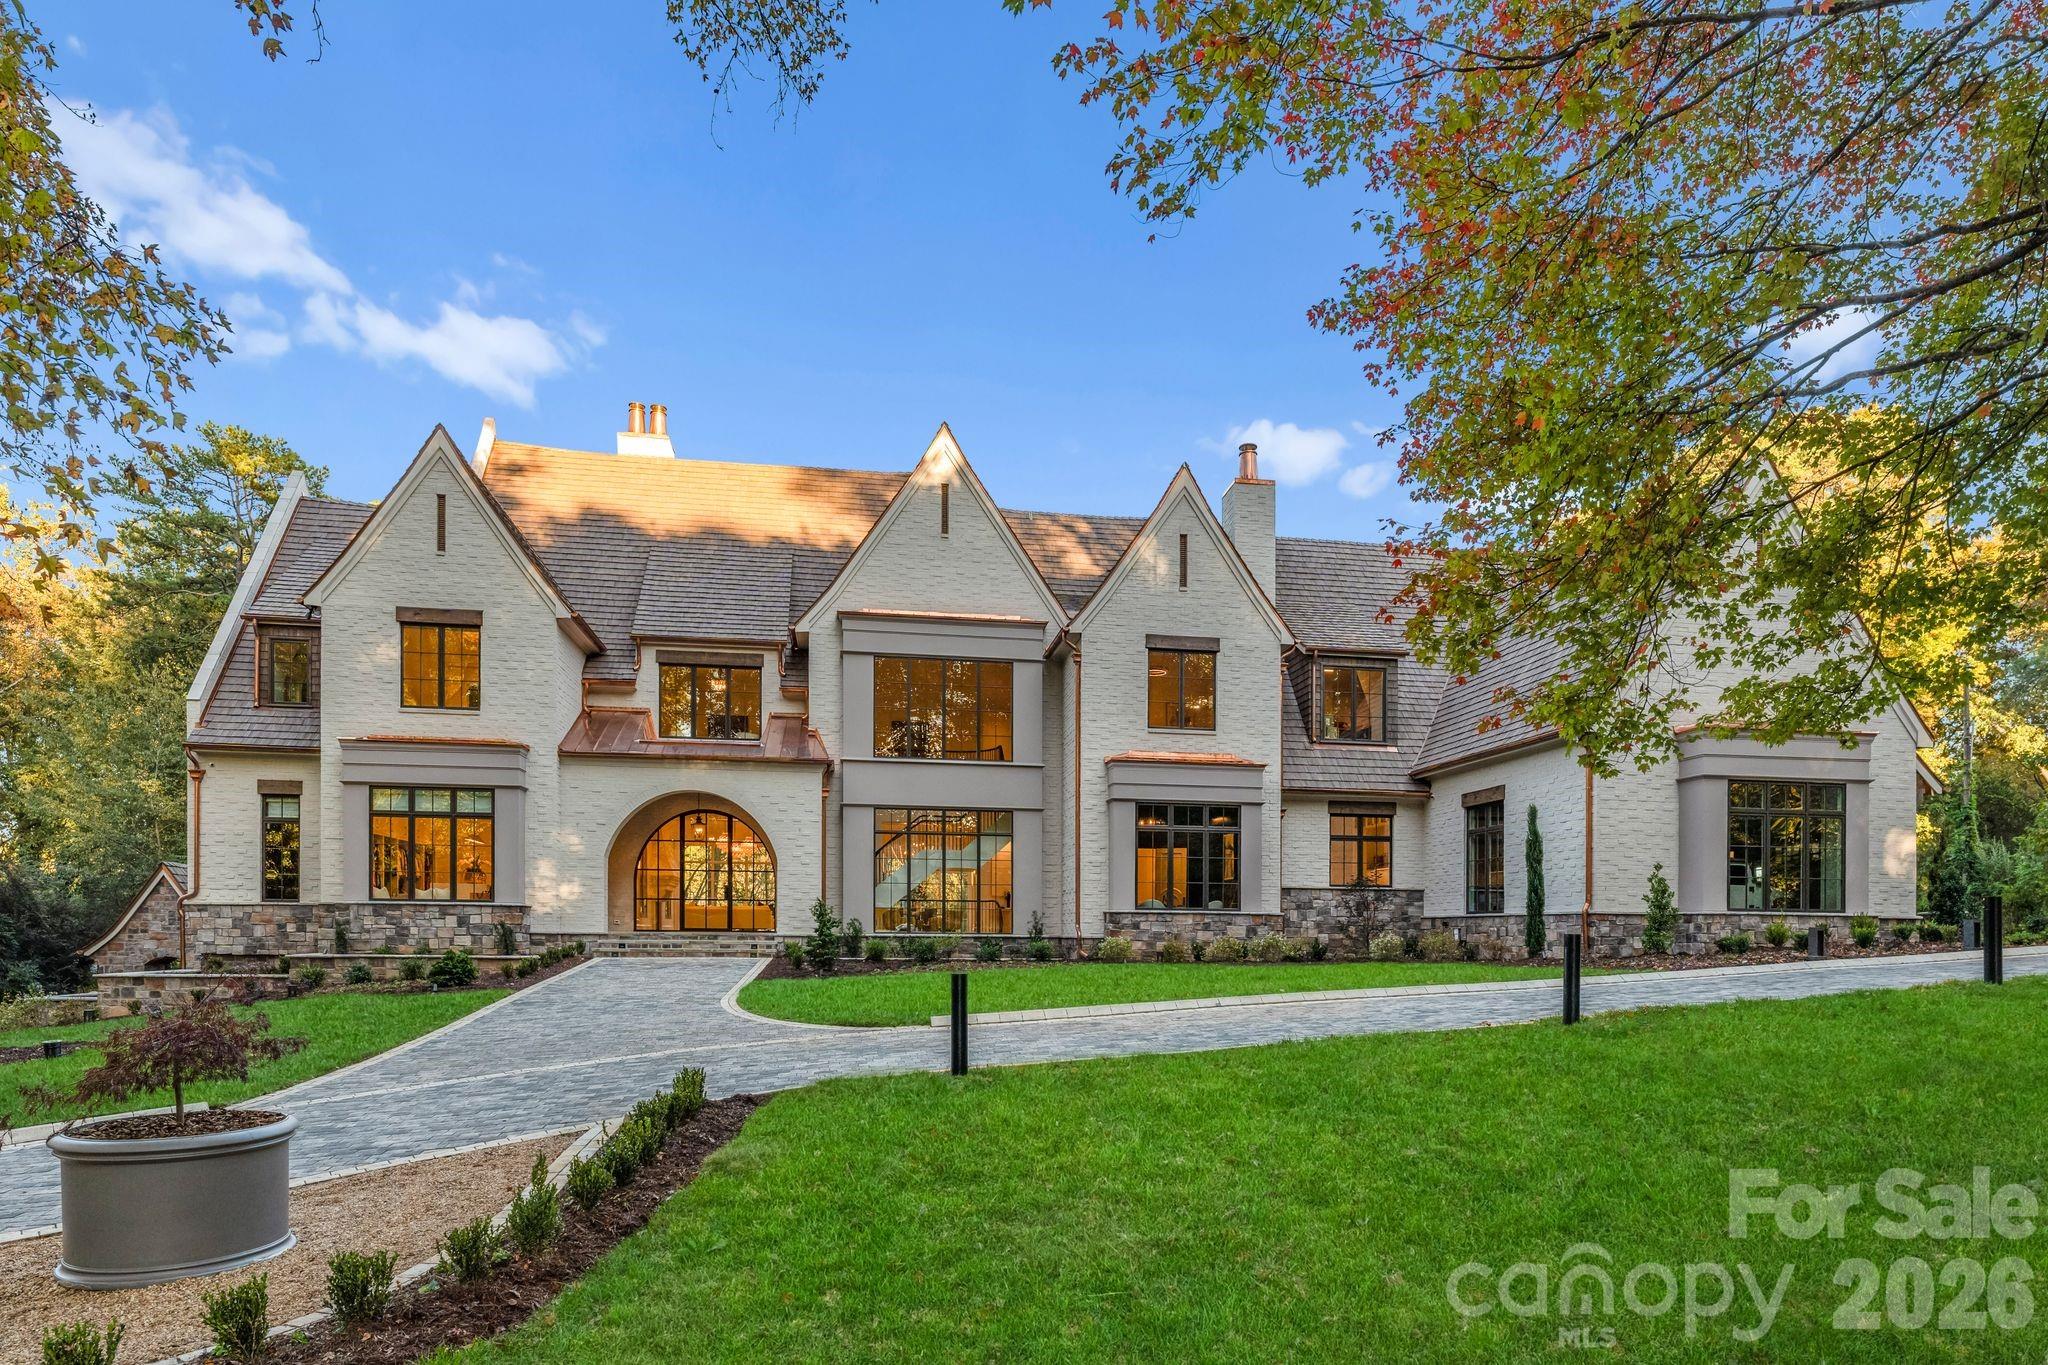
433 Highland Forest Drive, Charlotte, NC 28270
Highland Forest · Mecklenburg County
Key Facts
Description
Welcome to 433 Highland Forest Drive—an extraordinary estate set on approximately 3 acres of beautifully landscaped grounds with mature trees, offering over 15,000 square feet of meticulously designed living space. This one-of-a-kind residence seamlessly blends grand scale with refined elegance, delivering an unparalleled lifestyle of comfort, entertainment, and wellness. Upon entry, soaring 12-foot ceilings on both the main and lower levels, striking architectural details, and expansive living areas create a dramatic first impression. Designed for both everyday living and large-scale entertaining, the home showcases exceptional craftsmanship throughout. The fully finished lower level is an entertainer’s dream, complete with a private 12-seat theater, indoor bowling alley, arcade, billiards area, and golf simulator. A stunning bar with backlit pink onyx serves as the centerpiece of this space. The main level includes a separate recreation room for more casual gatherings, featuring a Galley Workstation and True Residential drink refrigerator and a 84" fireplace. Outdoor living rivals a private resort, showcasing an infinity-edge pool, hot tub, and full-size basketball court. Two outdoor kitchen areas are equipped with dual grills, a pizza oven, and a flat-top grill—ideal for elevated entertaining. Additional features include a fenced dog run, invisible fence, and built-in holiday lighting. A dedicated wellness wing offers a true spa experience with heated floors, massage room, steam room, dry sauna, indoor pool, and a fully equipped gym with cork flooring. The gourmet kitchen is anchored by a La Cornue Château 60" range and features custom white oak cabinetry, premium integrated appliances, and a Galley Workstation. A fully equipped Scullery includes a True Residential refrigerator, while a dedicated coffee bar features a built-in Miele coffee machine. The primary suite provides a private retreat with heated floors, spa-like finishes, and expansive dual closets. A separate guest house with one bedroom and one-and-a-half baths offers comfortable, private accommodations. With unmatched scale, world-class amenities, and exceptional attention to detail, this estate stands among Charlotte’s most distinctive luxury properties.
Property Information
Property Type
Residential
Sub-Type
Single Family Residence
Year Built
2023
Living Area
18,142 sq ft
Garage Spaces
4
Zoning
R-15
Days on Market
31
MLS® Listing#
4378421
Property Features
Interior
Exterior
Appliances
Cooling
Heating
Flooring
Fireplace
Basement
Pool
Laundry
Patio
Fencing
Lot Features
Construction
Security
Other Structures
Utilities
Sewer
Water Source
Schools
- Elementary:
- Elizabeth Lane
- Middle:
- South Charlotte
- High:
- Providence
Financial Details
HOA
None
Assessed Value
$6,968,450
Parcel Number
213-033-32
Affordability Calculator
$2,780,000
Estimated monthly payment
$73,982/mo
Principal $11,120,000 · Est. interest $15,513,389 over 30 yrs
Neighborhood Market Statistics
How this home compares to active listings in Charlotte, NC
- $450,043
- Median Listing Price
- 65
- Median Days on Market
- 1,796
- Median Sq Ft
- $243
- Median Price / Sq Ft
- 3,964
- Active Listings
- This home’s price is 2989% above the area median.
- Its price per sq ft is 215% above the area median.
Market statistics compiled from active EXIT Realty® and MLS listings in Charlotte, NC.
Location

Points of Interest in Charlotte, NC
Showing the Charlotte area map.
Nearby Schools
Carmel Christian School
School · 0.5 mi away
Elizabeth Lane Elementary School
Elementary · 0.5 mi away
Fletcher School
Secondary · 0.6 mi away
Providence High School
Secondary · 0.9 mi away
Covenant Day School
Secondary · 1.2 mi away
Chesterbrook Academy Preschool
School · 1.2 mi away
Covenant Day High School
Secondary · 1.2 mi away
Matthews Elementary
Elementary · 1.7 mi away
Charlotte Christian School
School · 1.9 mi away
Crestdale Middle School
Secondary · 2.0 mi away
Charlotte Preparatory School
Elementary · 2.2 mi away
Jireh Preparatory Academy
School · 2.2 mi away
Charlotte Secondary School
Secondary · 2.2 mi away
Above and Beyond Students
School · 2.3 mi away
Lansdowne Elementary
Elementary · 2.3 mi away
United Faith Christian Academy
School · 2.4 mi away
Goddard School
School · 2.6 mi away
Greenway Park Elementary
Elementary · 2.6 mi away
Olde Providence Elementary
Elementary · 2.7 mi away
Charlotte Jewish Day School
Secondary · 2.7 mi away
Commute Calculator
Nearby Homes
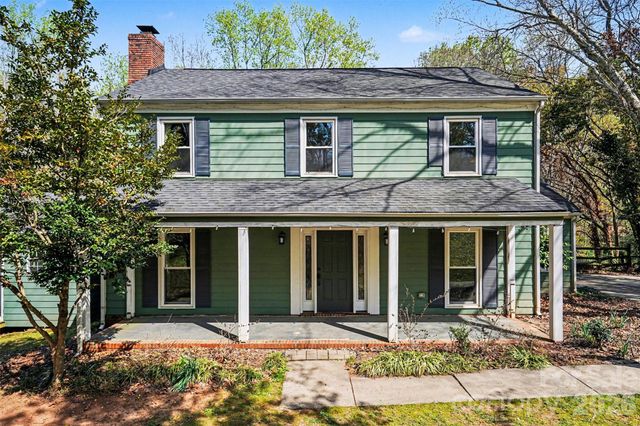

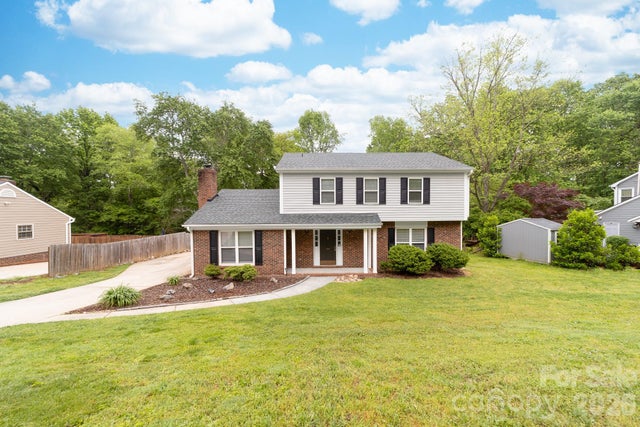
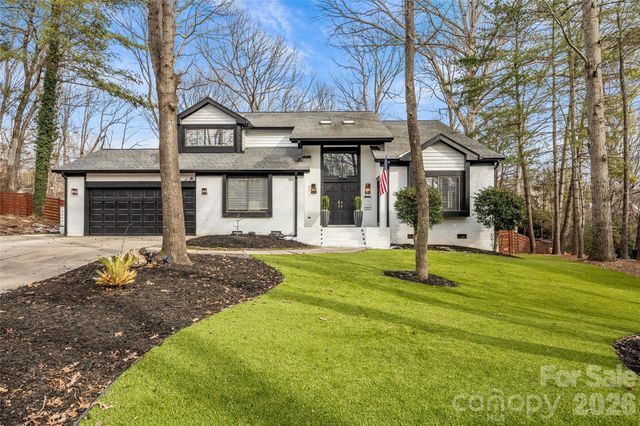
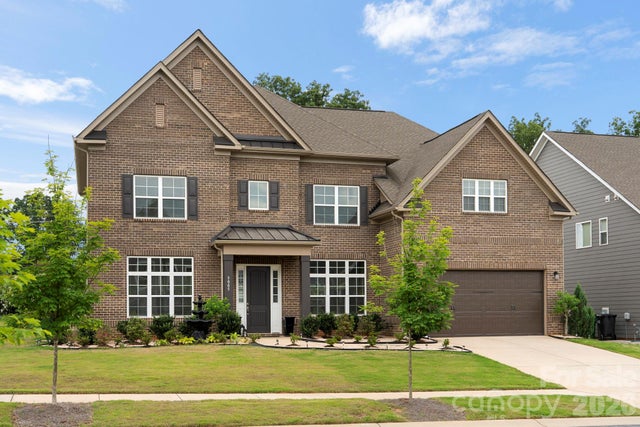
Similar Homes Nearby

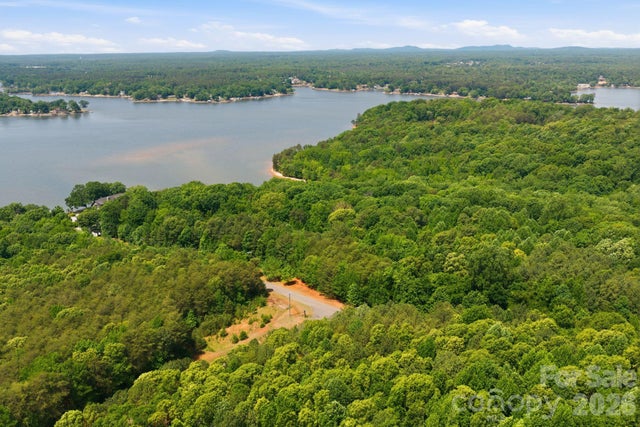
Similar Home Values
Comparable nearby listings and their asking prices.
| Address | Price | Beds | Baths | Sq Ft |
|---|---|---|---|---|
| 9719 Nine Eagles Lane, Charlotte, NC | $10,273,000 | 12 | 22 | 15,637 |
| 9719 Nine Eagles Lane, Charlotte, NC | $12,273,000 | 12 | 22 | 15,637 |
Moving Cost Estimate
EXIT Agents in Charlotte


Listing Courtesy: Peters & Associates, Inc - mpeters@yourleaderinluxury.com
Last Updated: 2026-05-05
1