

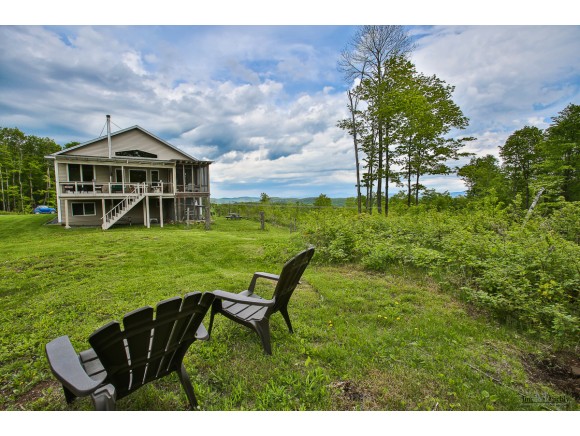
548 Drum Heller, Sharon, VT 05065
VT-Windsor County
Key Facts
Description
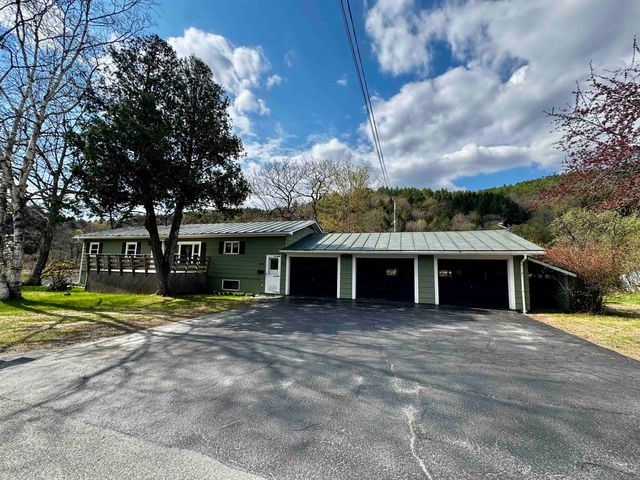
Top of the world views from this compact, efficient home. See all the way from Mt. Ascutney in the south to Moosilauke in the north. Very private location. Solar provides electric, with propane backup. Wood or propane are choices for heating. Great kitchen two bedrooms, 1.5 baths, screened porch, lovely open floor plan on first floor. This property offers the opportunity for independence from utilities if you choose the wood and solar options. Great first or second home.
Property Information
Property Type
Residential
Sub-Type
Single Family Residence
Year Built
2007
Stories
2
Living Area
1,944 sq ft
Lot Size
30.00 acres
Garage Spaces
2
Parking Spaces
2
Zoning
RR
Days on Market
183
MLS® Listing#
4361231
Property Features
Appliances
Heating
Flooring
Basement
Parking
Roof
Sewer
Schools
- Elementary:
- Sharon Elementary School
- Middle:
- Choice
- High:
- Choice
Financial Details
Annual Taxes
$7,028
Tax year 2013
Parcel Number
57618110039
Directions
Beaver Meadow Rd north from Norwich Main Street to Drum Heller Rd. on right. Keep on Drum Heller until you see a post on the left that says #527, and #529. Just after that sign, take the driveway that veers slightly right. The drive is .3 miles long.
Affordability Calculator
$69,800
Estimated monthly payment
$1,858/mo
Principal $279,200 · Est. interest $389,509 over 30 yrs
Neighborhood Market Statistics
How this home compares to active listings in Sharon, VT
- $300,000
- Median Listing Price
- 92
- Median Days on Market
- 2,114
- Median Sq Ft
- $148
- Median Price / Sq Ft
- 6
- Active Listings
- This home’s price is 16% above the area median.
- Its price per sq ft is 21% above the area median.
Market statistics compiled from active EXIT Realty® and MLS listings in Sharon, VT.
Location

Walk Score
Car-Dependent
Walk Score details ↗Points of Interest in Sharon, VT
Showing the Sharon area map.
Nearby Schools
Newton Elementary School
Elementary · 2.5 mi away
Sharon Elementary School
Elementary · 3.7 mi away
The Sharon Academy
School · 4.9 mi away
Open Fields School
School · 6.6 mi away
White River Valley High School
Secondary · 6.6 mi away
Norwich Nursery School
School · 7.2 mi away
Marion W. Cross School
Elementary · 7.3 mi away
Thetford Elementary School
Elementary · 7.8 mi away
Open Fields School
School · 7.9 mi away
Frances C Richmond Middle School
Secondary · 8.0 mi away
Thayer School Machine Shop
School · 8.1 mi away
Dickey Center for International Understanding
School · 8.2 mi away
Bernice A Ray School
Elementary · 8.2 mi away
Dothan Brook School
Elementary · 8.5 mi away
Hanover Nursery School
School · 8.7 mi away
Hanover High School
Secondary · 8.8 mi away
Tunbridge Central School
School · 9.1 mi away
Westshire Elementary School
Elementary · 9.6 mi away
Potter's House School and Child Care Center
School · 9.9 mi away
Montessori Children's School
Elementary · 10.1 mi away
Commute Calculator
Nearby Homes
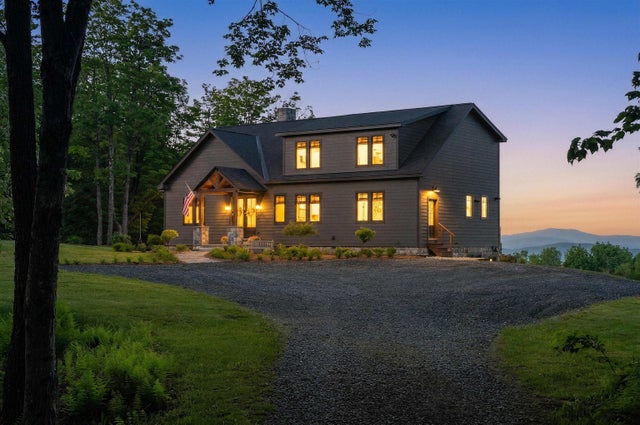


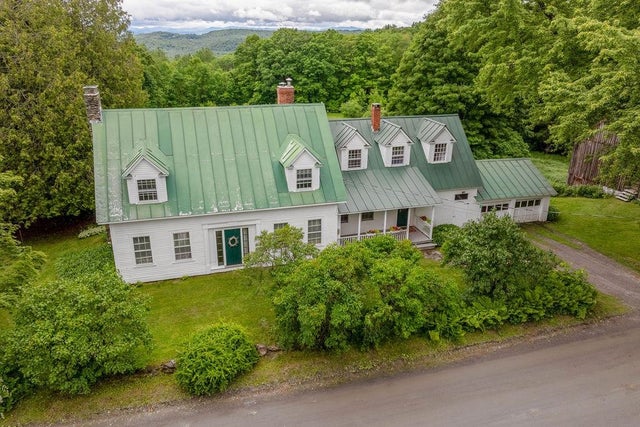


Similar Homes Nearby

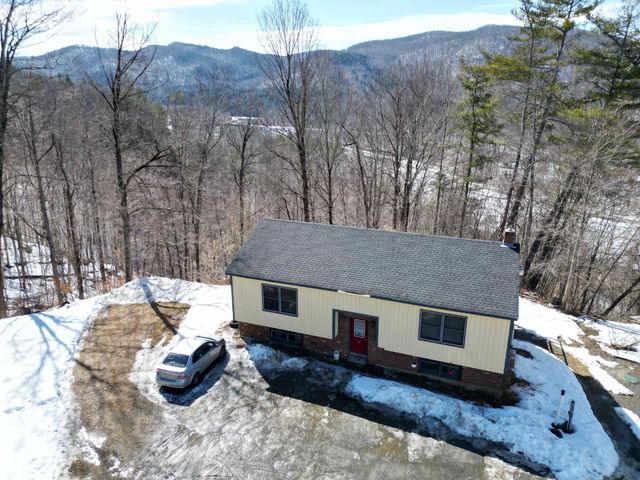
Similar Home Values
Comparable nearby listings and their asking prices.
| Address | Price | Beds | Baths | Sq Ft |
|---|---|---|---|---|
| 37 Dee Haven Lane, Sharon, VT | $295,000 | 4 | 2 | 1,992 |
| 37 Dee Haven Lane, Sharon, VT | $295,000 | 4 | 2 | 1,992 |
| 177 VT Route 14, Sharon, VT | $315,000 | 2 | 2 | 2,640 |
| 177 VT Route 14, Sharon, VT | $339,000 | 2 | 2 | 2,640 |


