

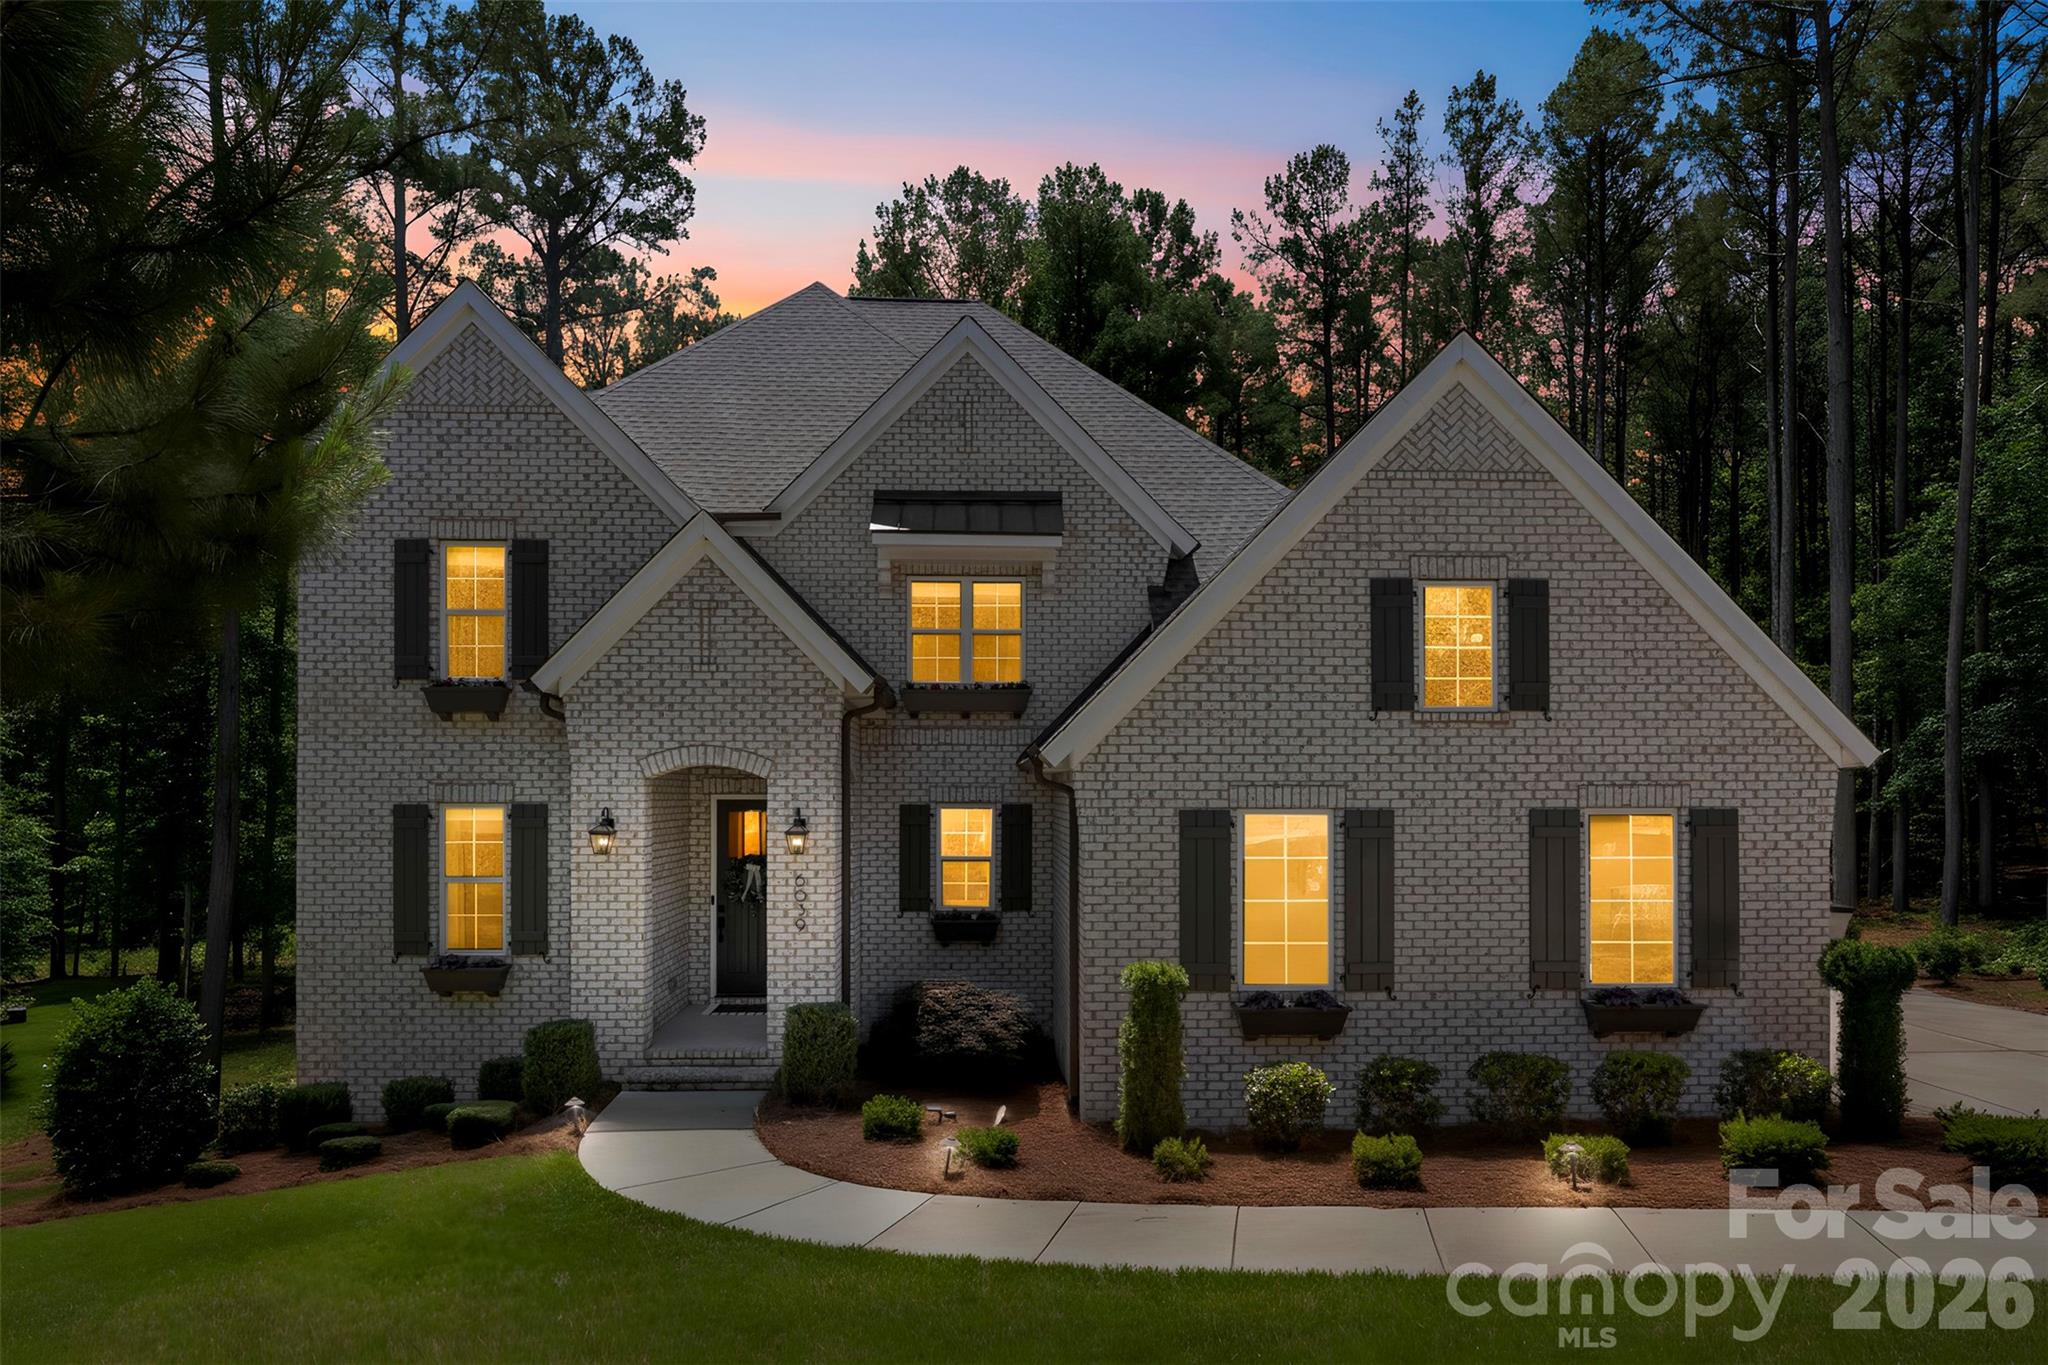
6039 Chimney Bluff Road, Lancaster, SC 29720
Riverchase Estates · Lancaster County
Key Facts
Description
NEW PRICE! Luxury 5,700 SQ FT Custom Estate featuring a fully finished basement with a private Home Theater Room! Set on a private 1.26-acre wooded lot in Riverchase Estates, this 5-bedroom, 4.5-bath home blends luxury with everyday comfort and true indoor-outdoor living just 20 minutes from Indian Land shopping and dining. The main level features a spacious primary suite, flex space, powder room and a stunning living area with fireplace that flows into an all-season room and covered porches. The gourmet kitchen is a standout, complete with a Wolf dual fuel range, Sub-Zero built-in refrigerator, and KitchenAid appliances. Downstairs, the finished walk-out basement equipped for a second kitchen is designed for entertaining with a home theater and surround sound throughout. Additional highlights include custom closet in the owners suite, a side-entry 3-car garage, tankless water heater, Nest thermostat, and a custom firepit area at the back patio. A transferable 10-year structural warranty provides added peace of mind until 2032. Residents enjoy access to resort-style amenities including the Eagles’ Common Clubhouse, pool, fitness center, sports courts, scenic trails, access to the Catawba River and a 500-acre nature preserve making this home the perfect balance of privacy, space, and community living.
Property Information
Property Type
Residential
Sub-Type
Single Family Residence
Style
Transitional
Year Built
2022
Living Area
5,708 sq ft
Garage Spaces
3
Zoning
LDR
Days on Market
40
MLS® Listing#
4378102
Property Features
Interior
Exterior
Appliances
Cooling
Heating
Flooring
Fireplace
Basement
Parking
Laundry
Patio
Lot Features
Construction
Roof
Security
Community
Sewer
Schools
- Elementary:
- Erwin
- Middle:
- South Middle
- High:
- Lancaster
Financial Details
HOA
$1,800 / Annually
CAMS
Assessed Value
$1,187,400
Parcel Number
0030L-0B-029.00
Affordability Calculator
$250,000
Estimated monthly payment
$6,653/mo
Principal $1,000,000 · Est. interest $1,395,089 over 30 yrs
Neighborhood Market Statistics
How this home compares to active listings in Lancaster, SC
- $374,545
- Median Listing Price
- 60
- Median Days on Market
- 1,993
- Median Sq Ft
- $195
- Median Price / Sq Ft
- 334
- Active Listings
- This home’s price is 234% above the area median.
- Its price per sq ft is 12% above the area median.
Market statistics compiled from active EXIT Realty® and MLS listings in Lancaster, SC.
Location

Points of Interest in Lancaster, SC
Showing the Lancaster area map.
Nearby Schools
Van Wyck Elementary
Elementary · 5.2 mi away
Iswa Head Start
School · 6.6 mi away
Lesslie Elementary School
Elementary · 7.3 mi away
North Elementary
Elementary · 7.5 mi away
Indian Land High School
Secondary · 7.6 mi away
Mount Holly Elementary School
Elementary · 7.7 mi away
Lancaster Career Center
Secondary · 7.8 mi away
Lancaster High School
Secondary · 7.8 mi away
Burbee Place
School · 7.9 mi away
The Shield
School · 8.3 mi away
Clinton Elementary
Elementary · 8.4 mi away
Discovery School
Elementary · 8.4 mi away
Barr Street High School
Secondary · 8.5 mi away
Erwin Elementary
Elementary · 8.5 mi away
Love N Cherish Academy
School · 8.5 mi away
Castle Heights Middle School
Secondary · 8.6 mi away
Lancaster County School District
School · 8.7 mi away
Rising S.T.A.R.S. Child Development
School · 8.7 mi away
Communication Station
School · 8.8 mi away
Independence Elementary School
Elementary · 8.8 mi away
Commute Calculator
Nearby Homes

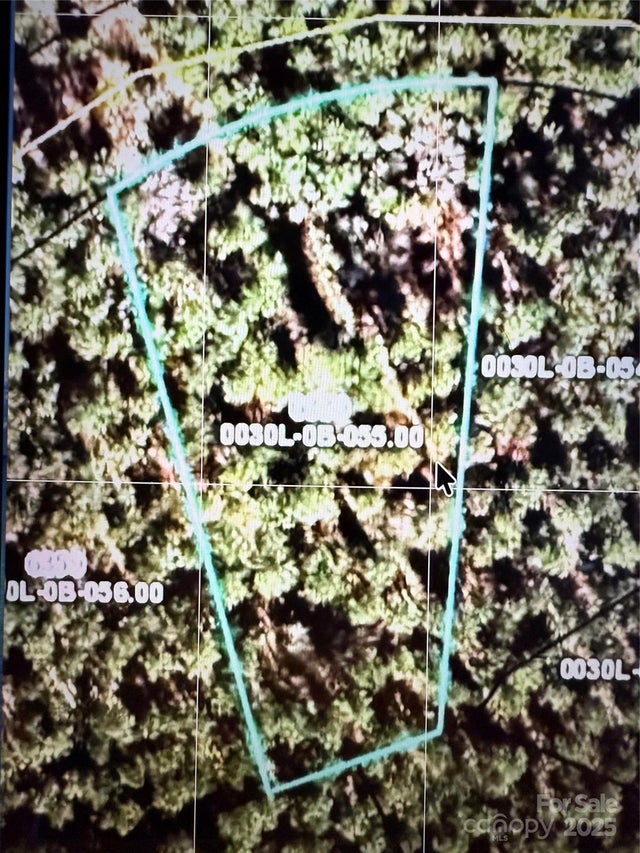
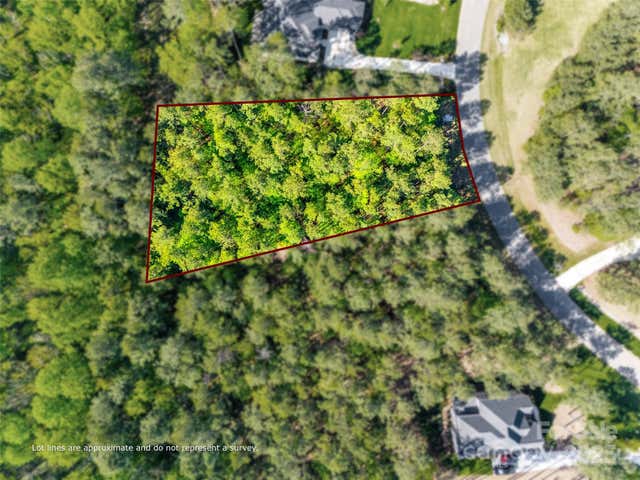
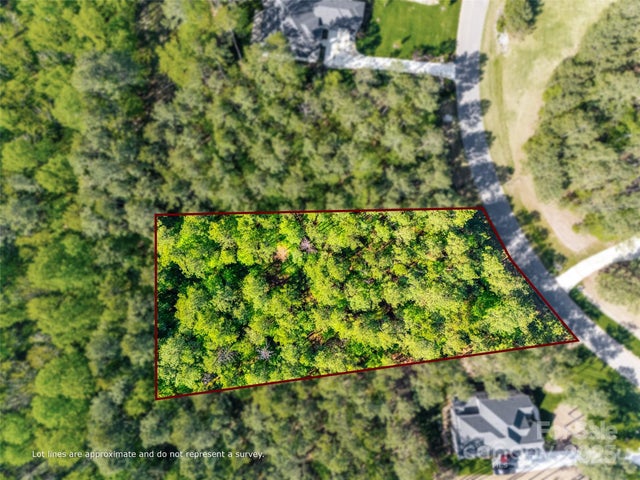
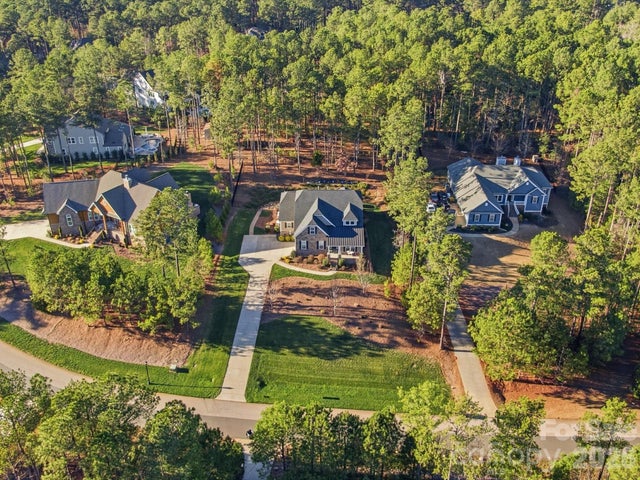
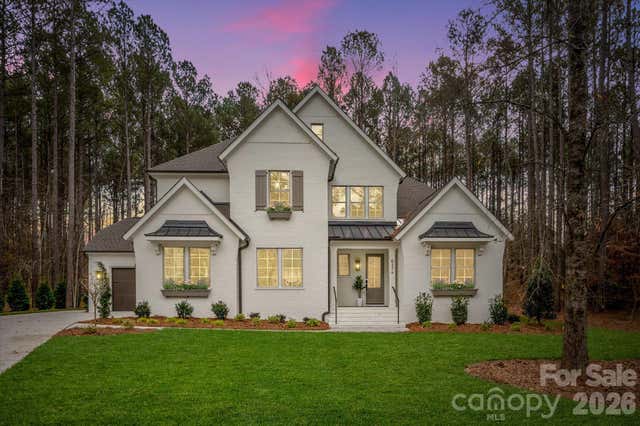
Similar Homes Nearby


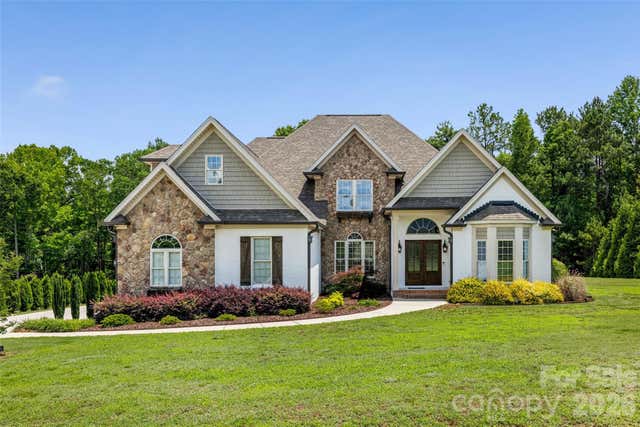
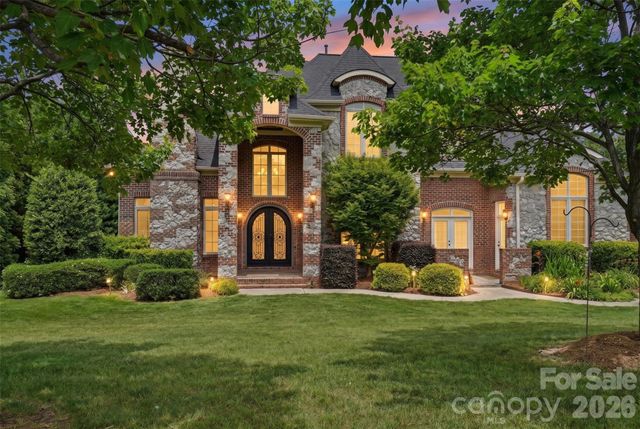

Similar Home Values
Comparable nearby listings and their asking prices.
| Address | Price | Beds | Baths | Sq Ft |
|---|---|---|---|---|
| 4606 Quiet Rail Court, Lancaster, SC | $875,000 | 4 | 4 | 3,815 |
| 529 Langley Road, Lancaster, SC | $940,000 | 4 | 4 | 5,685 |
| 2015 Pierson Drive, Lancaster, SC | $950,000 | 4 | 3 | 3,612 |
| 6205 Buhrstone Court, Lancaster, SC | $975,000 | 4 | 4 | 3,659 |
| 209 Rickenbacker Street, Lancaster, SC | $985,000 | 8 | — | 6,720 |
| 6296 Chimney Bluff Road, Lancaster, SC | $1,055,000 | 4 | 4 | 3,688 |
Moving Cost Estimate
EXIT Agents in Lancaster


Listing Courtesy: Costello Real Estate and Investments LLC - angelsellstheqc@gmail.com
Last Updated: 2026-06-04
1