

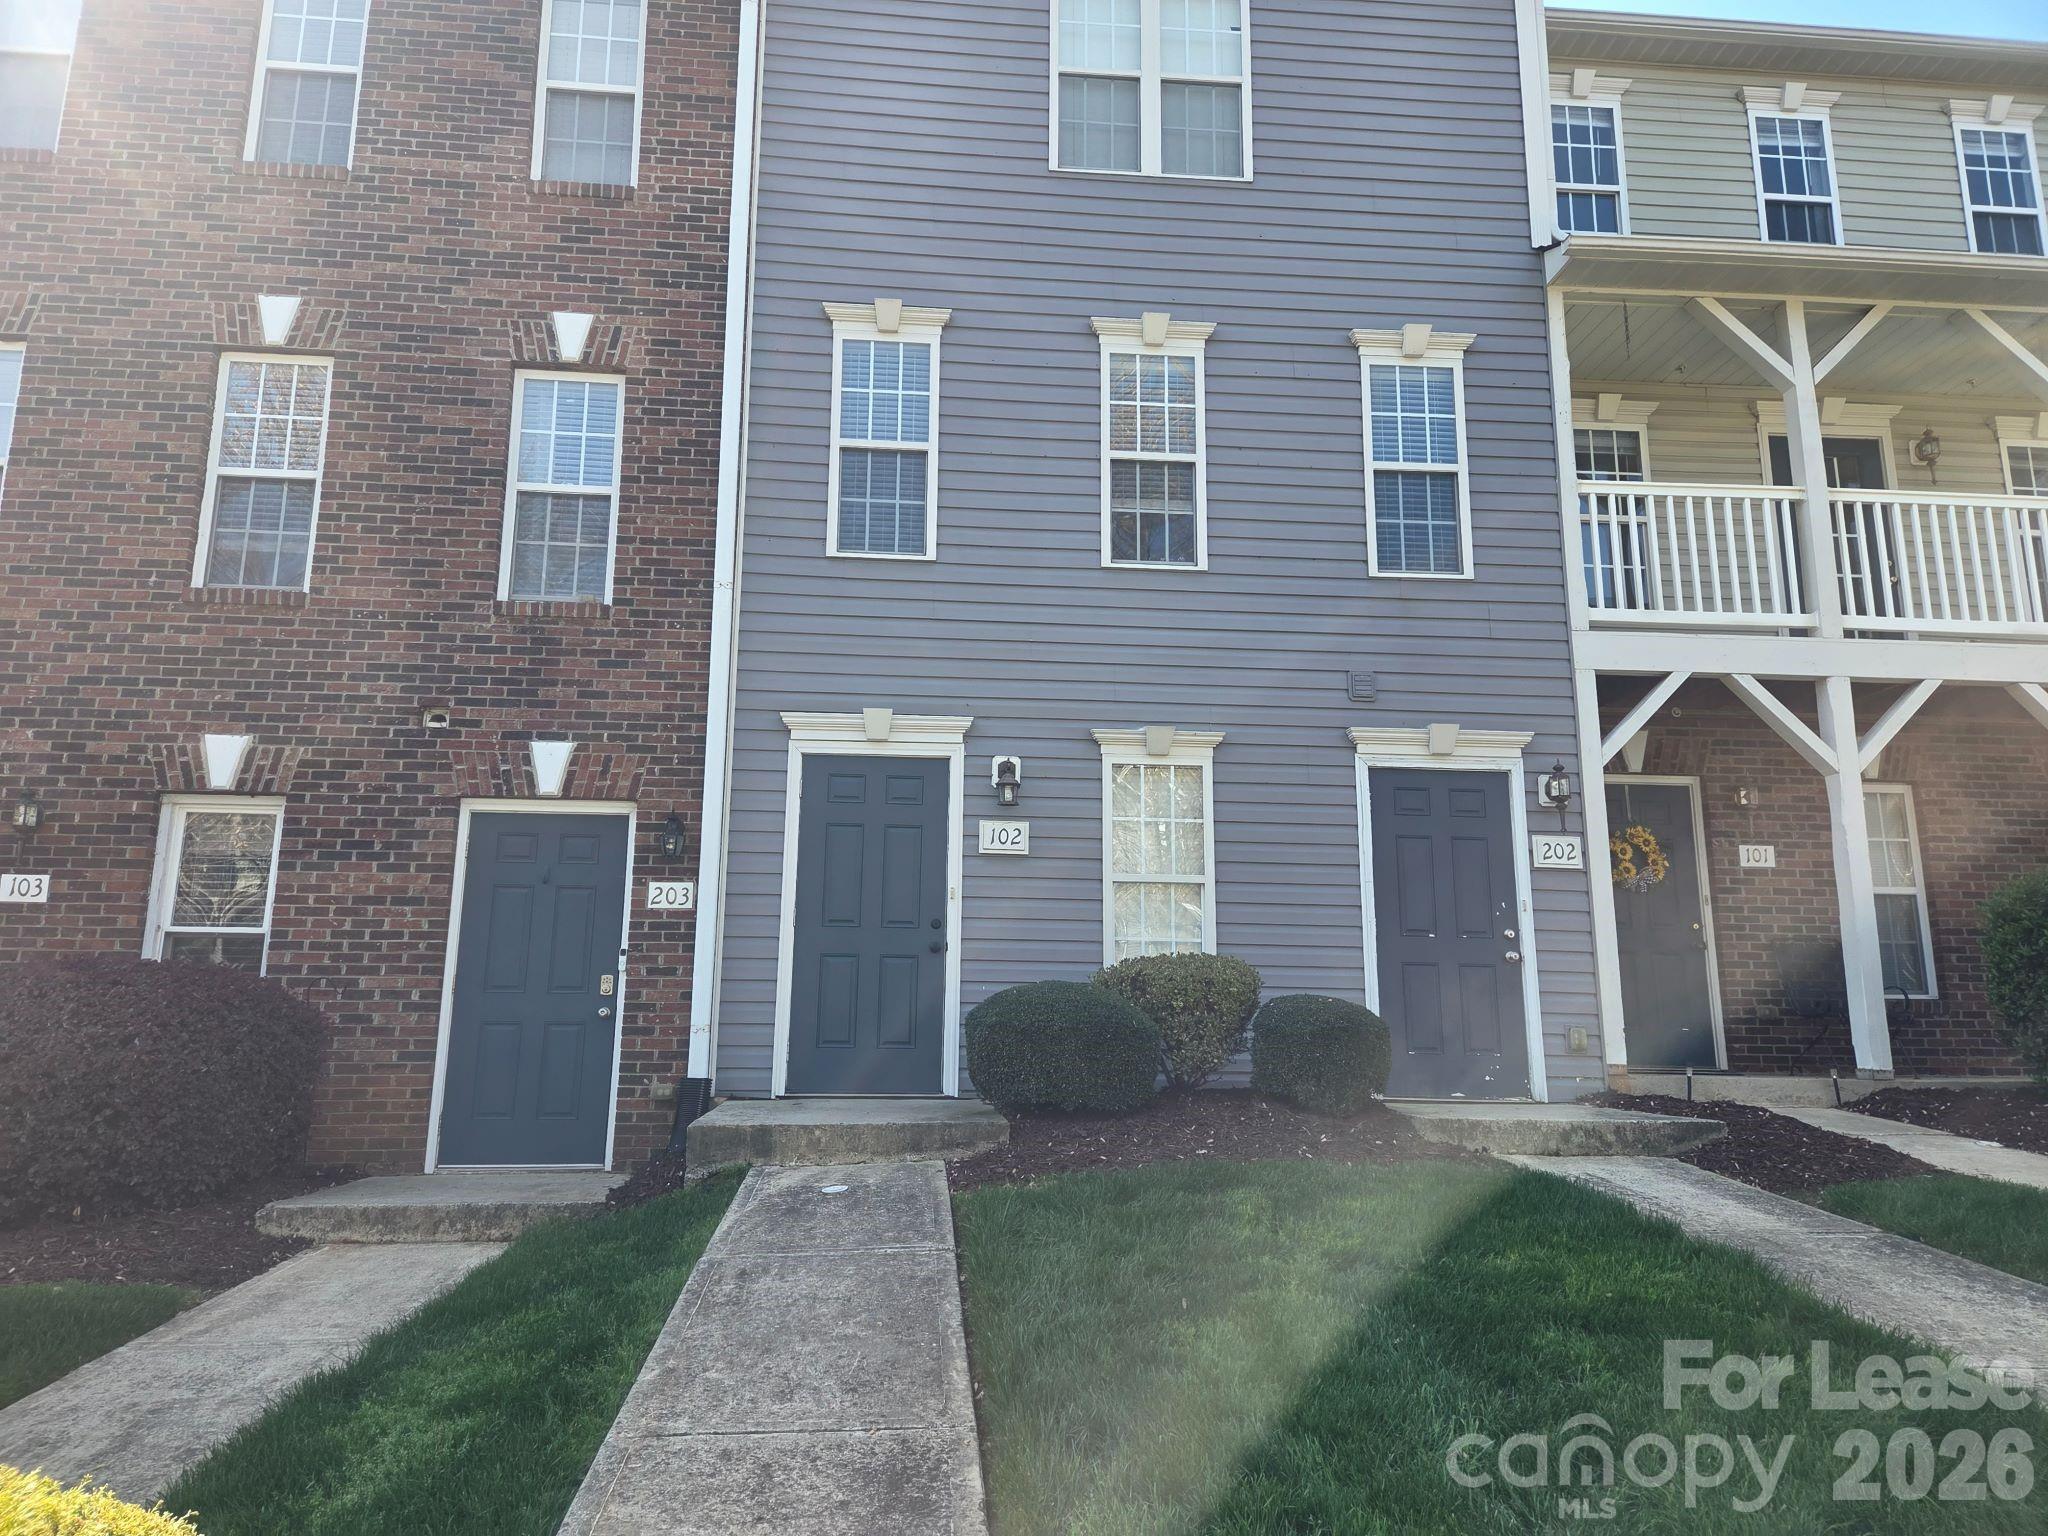
118 Steam Engine Drive, Mooresville, NC 28115
Station 115 · Iredell County
Key Facts
Description
Ground level 1 bedroom condo in prime location. New stainless-steel appliances and hot water heater. Warm and inviting colors makes for a comforting and relaxing atmosphere. There is a patio out back perfect for your enjoyment or entertaining. Washer and dryer included in the unit. Tenant has access to clubhouse, fitness center and pool.
Property Information
Property Type
Residential Lease
Sub-Type
Condominium
Year Built
2004
Living Area
659 sq ft
Days on Market
55
MLS® Listing#
4377691
Property Features
Cooling
Heating
Roof
Schools
- Elementary:
- Unspecified
- Middle:
- Unspecified
- High:
- Unspecified
Financial Details
HOA
Yes
Affordability Calculator
$220
Estimated monthly payment
$6/mo
Principal $880 · Est. interest $1,228 over 30 yrs
Neighborhood Market Statistics
How this home compares to active listings in Mooresville, NC
- $542,935
- Median Listing Price
- 64
- Median Days on Market
- 2,572
- Median Sq Ft
- $217
- Median Price / Sq Ft
- 569
- Active Listings
- This home’s price is 100% below the area median.
- Its price per sq ft is 99% below the area median.
Market statistics compiled from active EXIT Realty® and MLS listings in Mooresville, NC.
Location
- 118 Steam Engine Drive, Mooresville, NC 28115
Points of Interest in Mooresville, NC
Showing the Mooresville area map.
Nearby Schools
Mount Mourne School
Secondary · 0.1 mi away
Pine Lake Preparatory
School · 0.8 mi away
Chesterbrook Academy Preschool
School · 0.9 mi away
Woodlawn School
Secondary · 2.2 mi away
First Class Preparatory School
School · 2.4 mi away
South Elementary School
Elementary · 2.5 mi away
Mooresville Christian Academy
School · 2.8 mi away
Coddle Creek Elementary
Elementary · 2.8 mi away
Community School of Davidson high school
Secondary · 2.8 mi away
Dpo School
Secondary · 2.8 mi away
NF Woods Adv Tech/Arts Center
School · 3.0 mi away
Mooresville Graded School District
Secondary · 3.0 mi away
Davidson College Studio M
School · 3.0 mi away
The Brawley School
Secondary · 3.0 mi away
Primrose Schools
Elementary · 3.2 mi away
Mooresville Middle School
Secondary · 3.2 mi away
Stepping Stones Academy
School · 3.2 mi away
Mooresville Senior High School Mooresville Graded School District
Secondary · 3.2 mi away
Davidson Day School
Secondary · 3.3 mi away
Community School of Davidson
School · 3.4 mi away
Commute Calculator
Nearby Homes
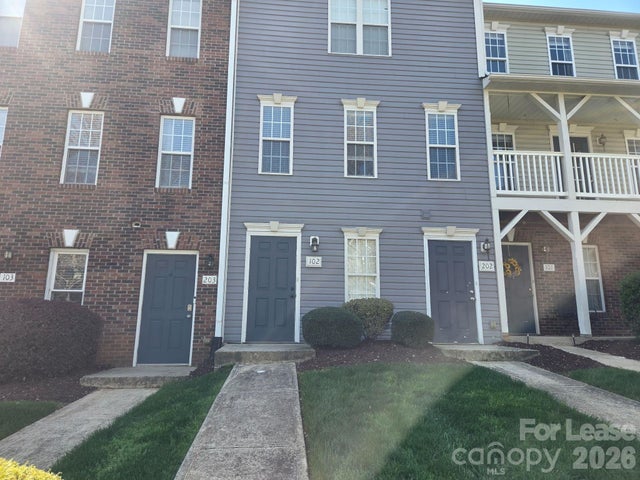
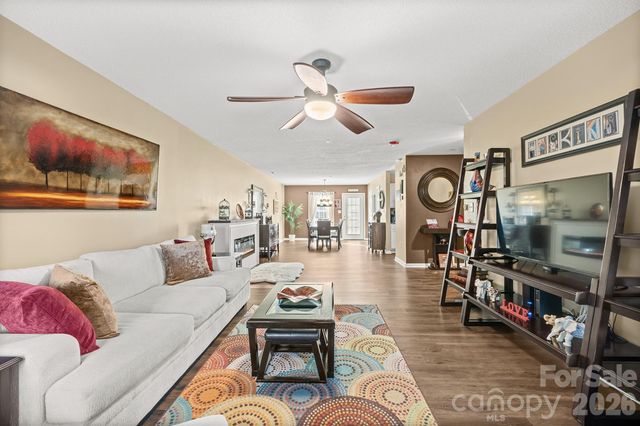

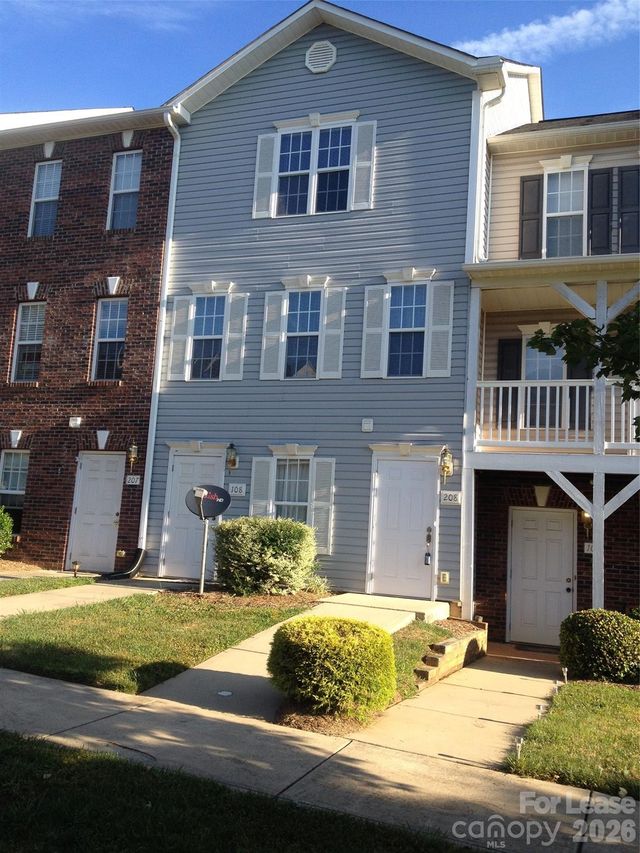
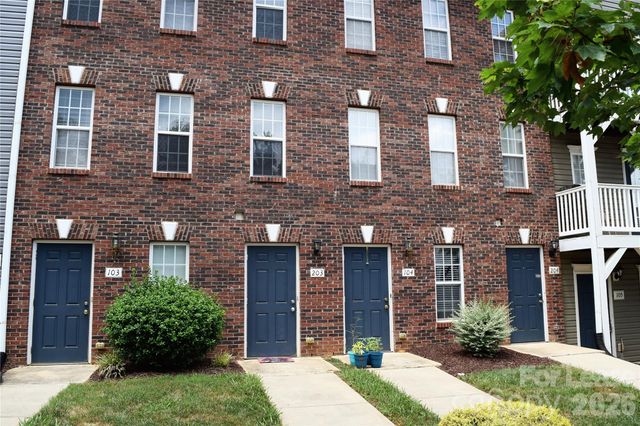
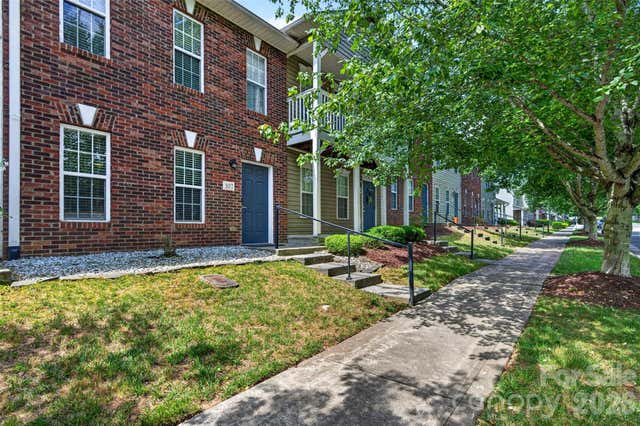
Similar Homes Nearby
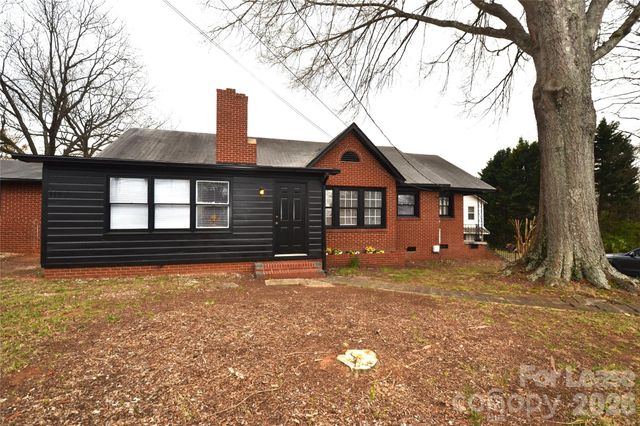


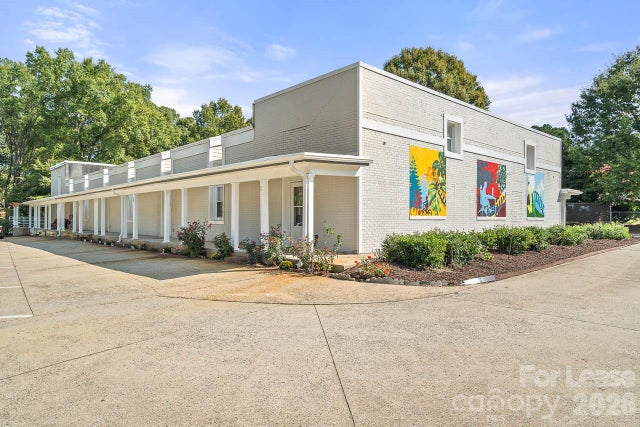
Similar Home Values
Comparable nearby listings and their asking prices.
| Address | Price | Beds | Baths | Sq Ft |
|---|---|---|---|---|
| 1127 Mecklenburg Highway, Mooresville, NC | $1,300/mo | 2 | 2 | 1,000 |
| 146 Marakery Road C, Mooresville, NC | $1,350/mo | 2 | 3 | 1,104 |
| 117 Abberly Green Boulevard Avery I, Mooresville, NC | $1,359/mo | 1 | 1 | 786 |
| 148 Mangum Circle, Mooresville, NC | $1,395/mo | 2 | 3 | — |
| 604 E Iredell Avenue 5, Mooresville, NC | $1,395/mo | 3 | 2 | — |
Moving Cost Estimate
EXIT Agents in Mooresville


Listing Courtesy: Newport Properties - teri@teamnewport.com
Last Updated: 2026-05-05
1