

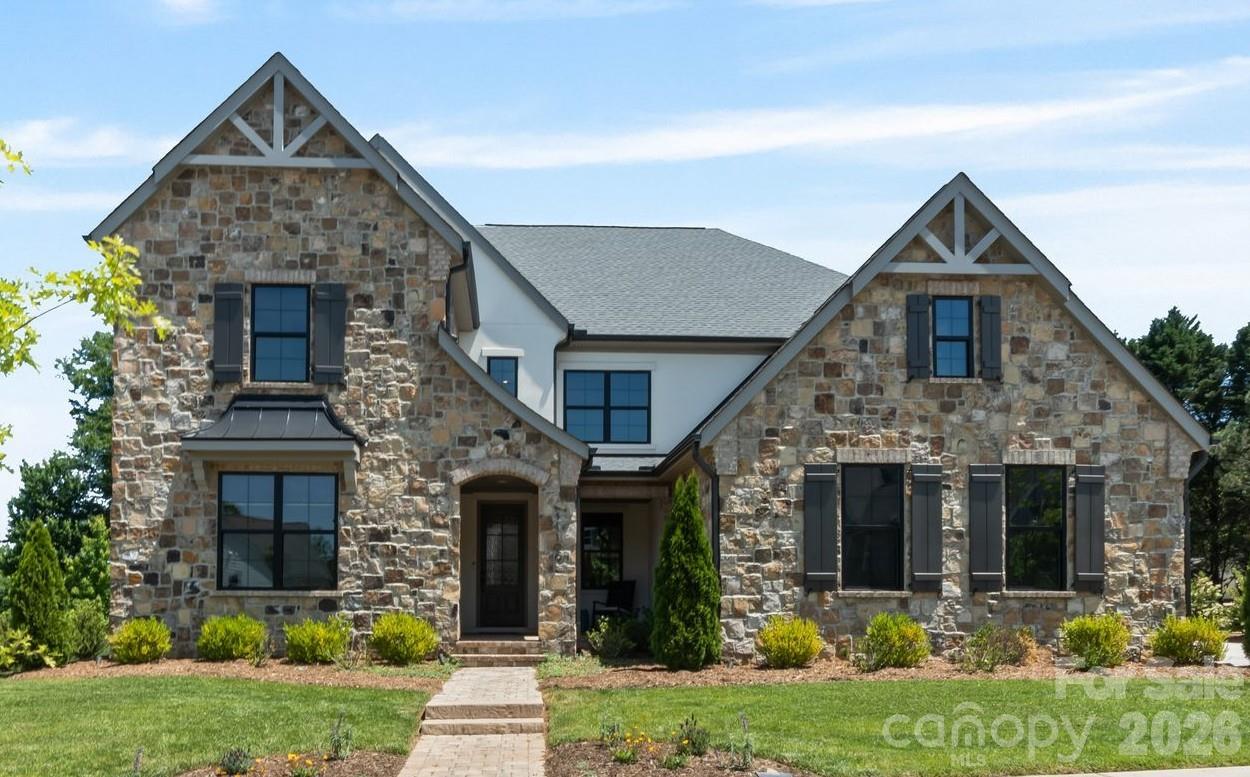
14109 Pinoli Pine Circle, Huntersville, NC 28078
Oak Farm · Mecklenburg County
Key Facts
Description
This Classica home, built in 2022, is situated on one of the most desirable lots in Oak Farm. Featuring a premium stone façade, surrounded by HOA-owned land and mature trees, and showcasing countless high-end upgrades throughout, this property is truly a must-see. Step inside to discover a main-level primary suite featuring a tray ceiling, cozy sitting area, and a spa-inspired ensuite bath. The bathroom offers a walk-in shower with dual shower heads, a standalone soaking tub, dual vanities, and a spacious walk-in closet with direct access to a laundry room. The main level also offers two versatile flex spaces, ideal for a home office, gym, media room, or additional living area. Custom steel and glass doors elevate these spaces and create a stunning focal point. The chef’s kitchen is equipped with top-of-the-line Wolf appliances, including a 48-inch range and additional wall oven, along with quartz countertops, two dishwashers, a beverage refrigerator, a scullery with sink, and a walk-in pantry. The kitchen flows into both the dining area and the expansive living room, which features custom built-ins, a gas fireplace, integrated sound system, and access to the screened porch. Designed for year-round enjoyment, the screened porch includes retractable screens, a gas fireplace, and the perfect indoor/outdoor living experience. Upstairs, a loft offers additional entertaining space with a wet bar, beverage refrigerator, and sitting area. The upper level also includes two guest suites with ensuite baths, plus two additional bedrooms connected by a Jack-and-Jill bath with double vanity and tub/shower combo. A second laundry room completes the upper level. Outside, enjoy a fully fenced backyard with a raised garden bed and native blackberries that bloom during the summer months. The three-car garage is pre-wired with a 50-amp electrical charging system for Level 2 EV charging. Additional highlights include interior wall insulation, an ADT pre-wired security system and a whole-house surge protector. Residents enjoy community amenities including a playground and firepit. Conveniently located near Northstone Country Club (~2 miles), Birkdale Village (~3 miles), and Lake Norman (~5 miles), this home offers luxury living in an unbeatable location.
Property Information
Property Type
Residential
Sub-Type
Single Family Residence
Year Built
2022
Living Area
4,912 sq ft
Garage Spaces
3
Zoning
TR
Days on Market
71
MLS® Listing#
4375355
Property Features
Interior
Appliances
Cooling
Heating
Flooring
Fireplace
Parking
Laundry
Patio
Fencing
Construction
Foundation
Community
Sewer
Water Source
Schools
- Elementary:
- Huntersville
- Middle:
- Bailey
- High:
- William Amos Hough
Financial Details
HOA
$1,252 / Semi-Annually
Kuester
Assessed Value
$1,364,890
Parcel Number
011-052-08
Affordability Calculator
$319,800
Estimated monthly payment
$8,511/mo
Principal $1,279,200 · Est. interest $1,784,598 over 30 yrs
Neighborhood Market Statistics
How this home compares to active listings in Huntersville, NC
- $564,516
- Median Listing Price
- 59
- Median Days on Market
- 2,532
- Median Sq Ft
- $230
- Median Price / Sq Ft
- 357
- Active Listings
- This home’s price is 183% above the area median.
- Its price per sq ft is 42% above the area median.
Market statistics compiled from active EXIT Realty® and MLS listings in Huntersville, NC.
Location

Points of Interest in Huntersville, NC
Showing the Huntersville area map.
Nearby Schools
Ambassador Christian School
Secondary · 0.4 mi away
Christian Huntersville Academy
School · 1.3 mi away
William Amos Hough High School
Secondary · 1.6 mi away
Bailey Middle School
Secondary · 1.7 mi away
Playwise Preschool Academy
School · 1.8 mi away
Christian Montessori School
Elementary · 2.3 mi away
Lakeside Preparatory
School · 2.5 mi away
Huntersville Elementary School
Elementary · 2.6 mi away
J.V. Washam Elementary School
Elementary · 2.8 mi away
St Mark Catholic School
School · 2.9 mi away
Grand Oak Elementary
Elementary · 2.9 mi away
Cornelius Elementary
Elementary · 3.4 mi away
Davidson Elementary School
Elementary · 3.4 mi away
Lake Norman Learning Center
School · 3.4 mi away
Torrence Creek Elementary
Elementary · 3.5 mi away
Edmund Morgan School
School · 3.5 mi away
Forrestal Academy
School · 3.6 mi away
Christ the King Catholic High School
Secondary · 3.7 mi away
Davidson Green School
Secondary · 3.7 mi away
Primrose Schools
Elementary · 3.7 mi away
Commute Calculator
Nearby Homes

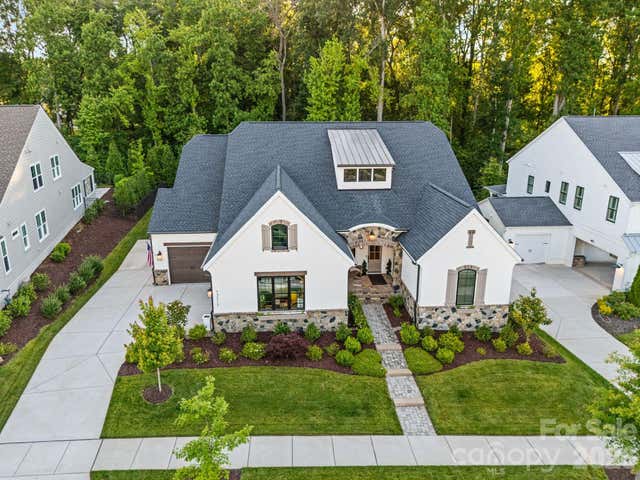
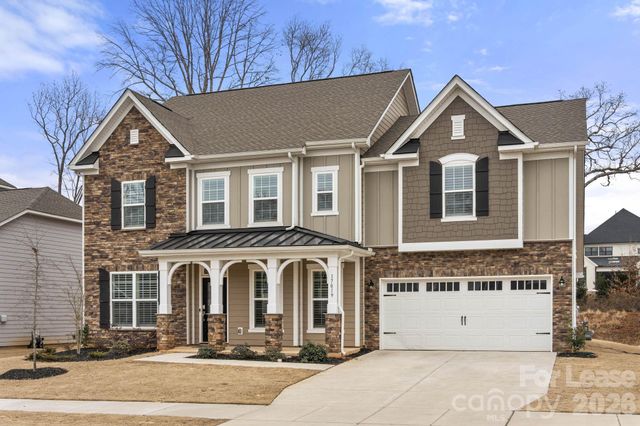
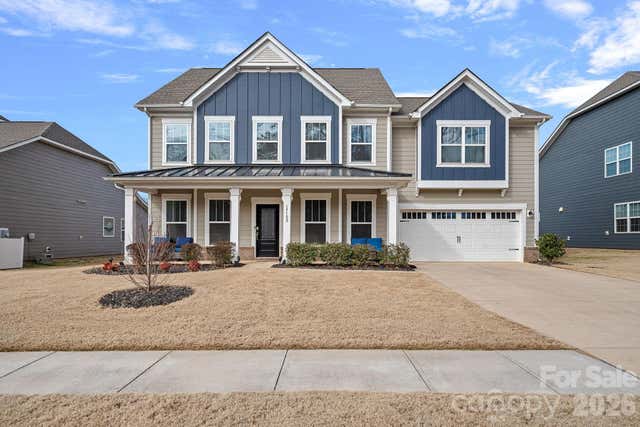
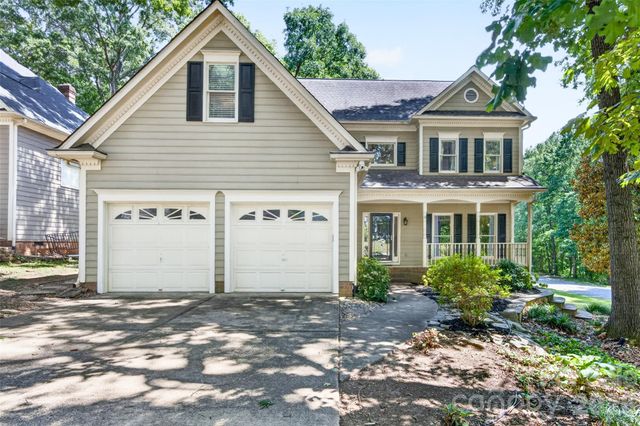
Similar Homes Nearby


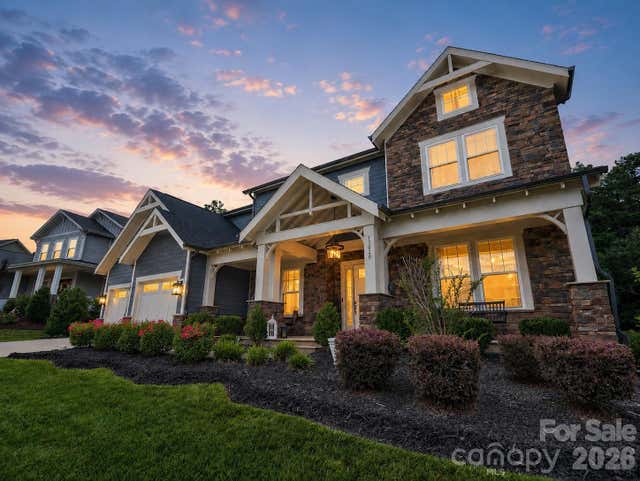

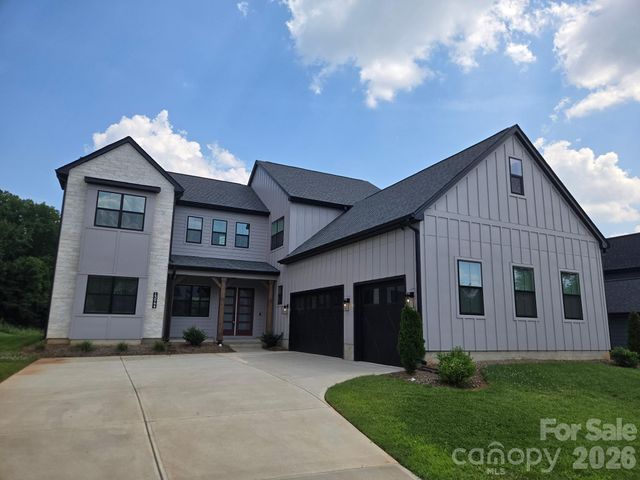
Similar Home Values
Comparable nearby listings and their asking prices.
| Address | Price | Beds | Baths | Sq Ft |
|---|---|---|---|---|
| 14136 Shaw Drive, Huntersville, NC | $1,175,000 | 5 | 6 | 5,362 |
| 12213 Old Cottonwood Lane, Huntersville, NC | $1,190,000 | 5 | 5 | 3,689 |
| 13002 Fen Court, Huntersville, NC | $1,190,000 | 6 | 5 | 4,722 |
| 13020 Brooklyn Skylar Way, Huntersville, NC | $1,195,000 | 5 | 5 | 4,408 |
| 10209 Tallent Lane, Huntersville, NC | $1,199,000 | 6 | 6 | 6,506 |
| 13944 Roosevelt Drive 46, Huntersville, NC | $1,200,000 | 5 | 6 | 4,519 |
Moving Cost Estimate
EXIT Agents in Huntersville


Listing Courtesy: Puma & Associates Realty, Inc. - phil@pumahomes.com
Last Updated: 2026-05-09
1