

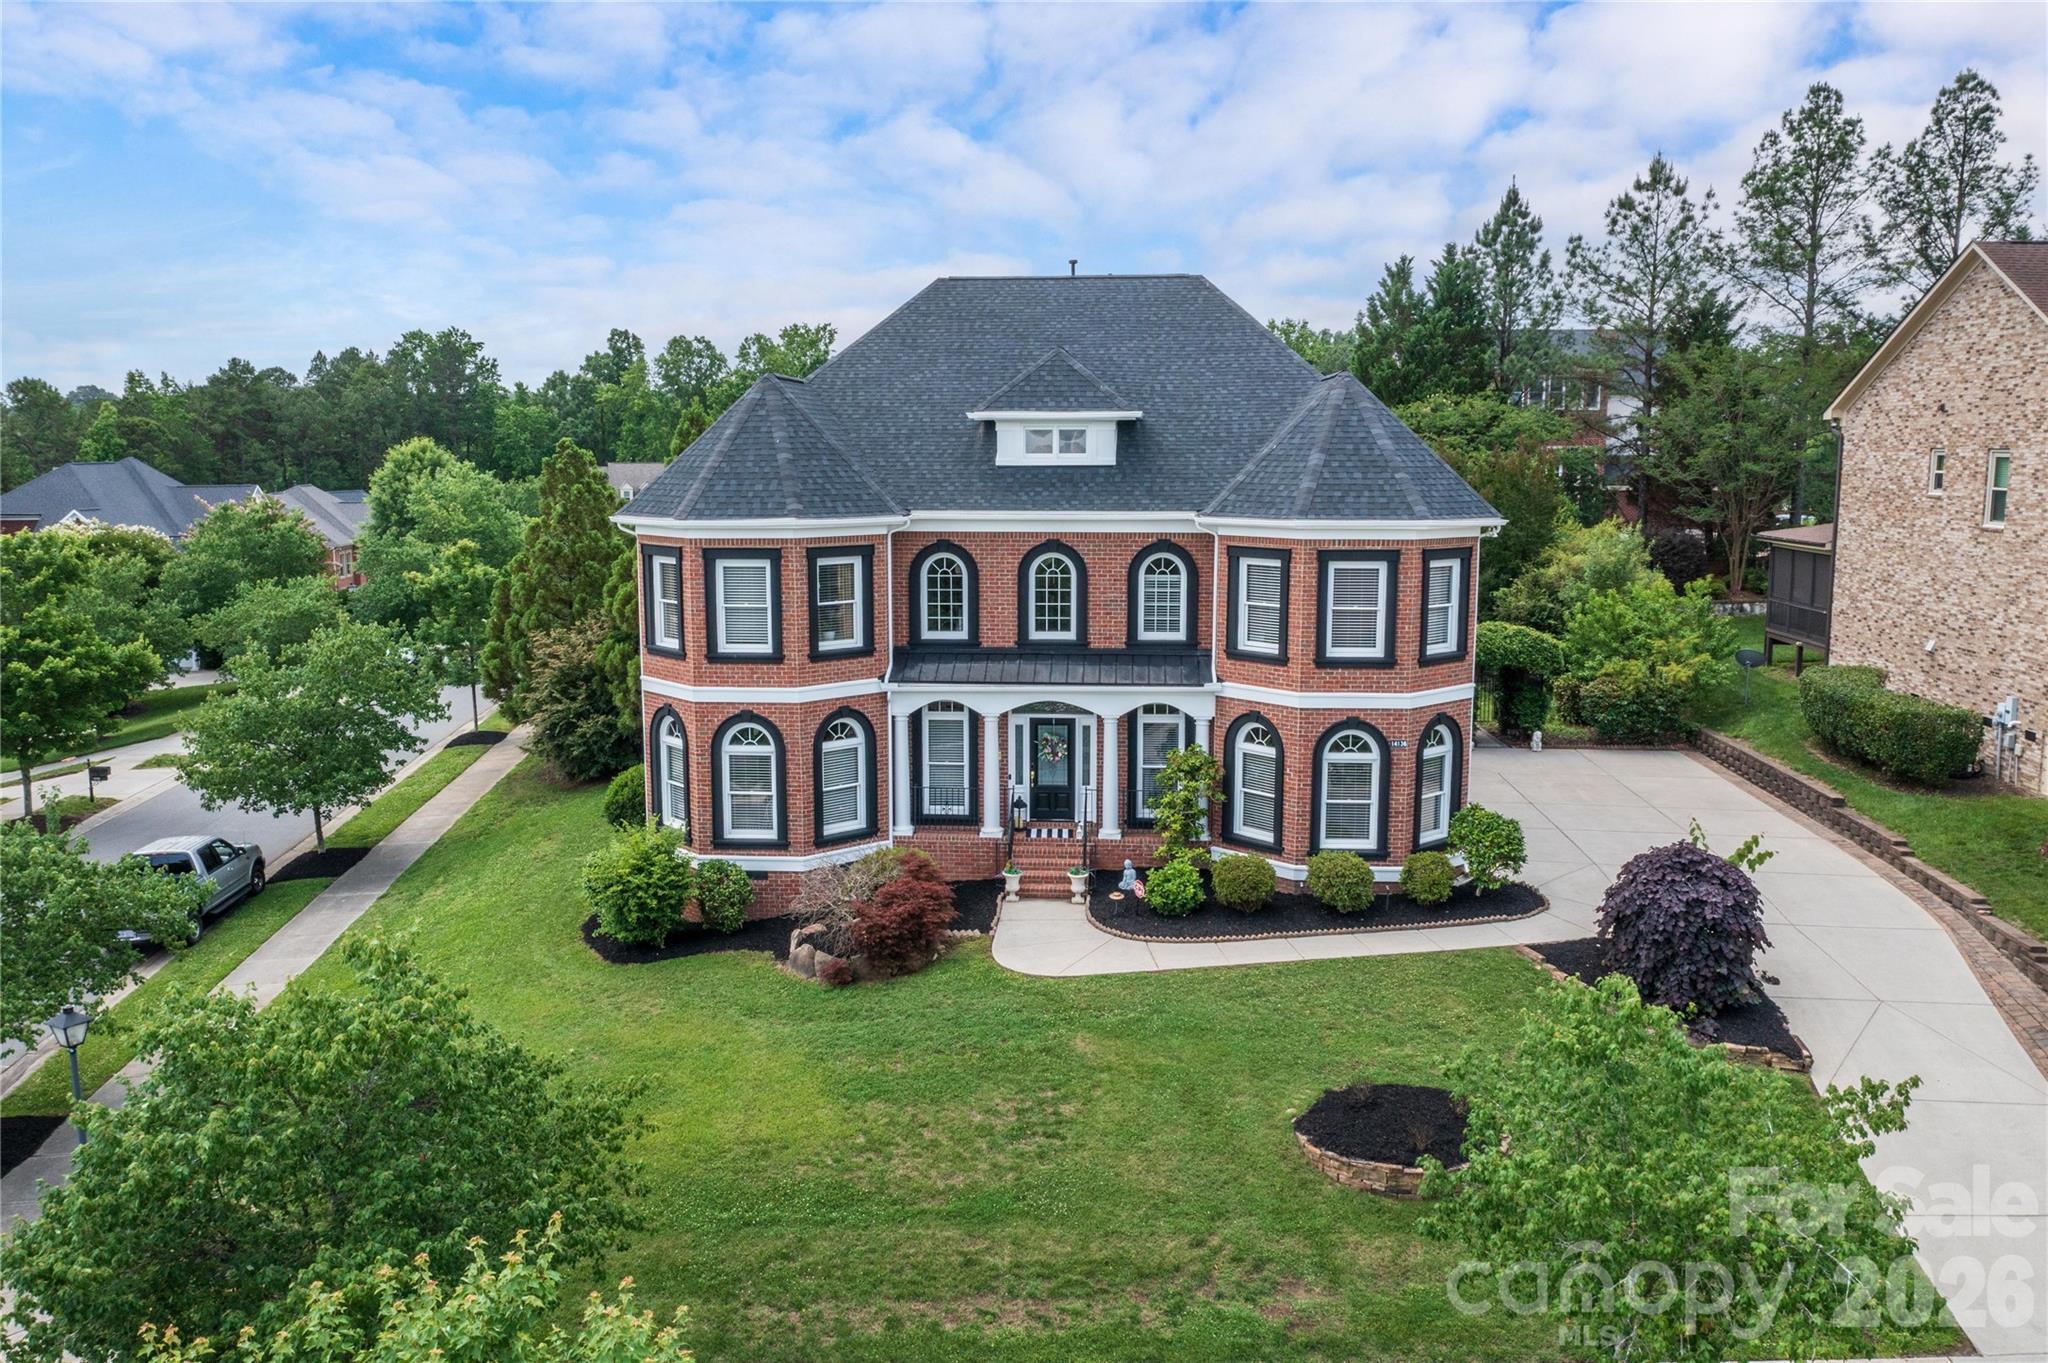
14136 Shaw Drive, Huntersville, NC 28078
Skybrook · Mecklenburg County
Key Facts
Description
Nestled in the highly sought-after Skybrook community, this stunning full-brick home offers exceptional curb appeal, an elegant open floor plan, and luxurious upgrades throughout. A grand two-story foyer welcomes you with abundant natural light and beautiful Brazilian cherry hardwood floors throughout the main level. The thoughtfully designed layout features a desirable guest suite on the main floor, along with formal living and dining spaces accented by tray ceilings and classic wainscoting. The gourmet kitchen is a chef’s dream, showcasing quartz countertops, a spacious center island, stainless steel appliances, an impressive 8-burner gas cooktop, double ovens, and a bright breakfast area overlooking the backyard oasis. The dramatic two-story great room features a cozy gas log fireplace and creates the perfect gathering space for everyday living and entertaining. Retreat to the spacious owner’s suite complete with a tray ceiling, three large closets, and a beautifully remodeled spa-inspired en-suite bath with dual vanities. Upstairs you’ll find generously sized secondary bedrooms, additional bathrooms, and a convenient laundry room, while the third floor offers versatile media and recreation spaces ideal for movie nights, gaming, or a home gym. Step outside to your own private resort-style backyard featuring a sparkling custom saltwater pool, stunning 18x18 gazebo, tranquil koi pond, and beautifully designed entertaining spaces perfect for hosting year-round. New roof in 2024, new water heater, new a/c, whole house water filtration system, surge protector, epoxy garage floor, CPI security and camera system, and much more! Ideally located in Huntersville, near parks, dining, shopping, and entertainment. This exceptional home also offers convenient access to I-485, I-85, and Concord Mills. Residents enjoy optional community amenities including a pool, tennis courts, and golf course. This is luxury living at its finest — a true must-see!
Property Information
Property Type
Residential
Sub-Type
Single Family Residence
Year Built
2004
Living Area
5,362 sq ft
Garage Spaces
3
Zoning
R
Days on Market
23
MLS® Listing#
4394077
Property Features
Appliances
Cooling
Heating
Flooring
Fireplace
Basement
Parking
Laundry
Patio
Fencing
Lot Features
Construction
Roof
Security
Other Structures
Community
Sewer
Water Source
Schools
- Elementary:
- Unspecified
- Middle:
- Unspecified
- High:
- Unspecified
Financial Details
HOA
$47 / Monthly
Assessed Value
$857,000
Parcel Number
02124155
Affordability Calculator
$235,000
Estimated monthly payment
$6,254/mo
Principal $940,000 · Est. interest $1,311,384 over 30 yrs
Neighborhood Market Statistics
How this home compares to active listings in Huntersville, NC
- $564,516
- Median Listing Price
- 59
- Median Days on Market
- 2,532
- Median Sq Ft
- $230
- Median Price / Sq Ft
- 357
- Active Listings
- This home’s price is 108% above the area median.
- Its price per sq ft is 5% below the area median.
Market statistics compiled from active EXIT Realty® and MLS listings in Huntersville, NC.
Location

Points of Interest in Huntersville, NC
Showing the Huntersville area map.
Nearby Schools
Goddard School
School · 1.0 mi away
Primrose Schools
Elementary · 1.6 mi away
Highland Creek Elementary School
Elementary · 2.1 mi away
Carolina International School
Secondary · 2.2 mi away
Cadence Academy Preschool
School · 2.3 mi away
Ridge Road Middle School
Secondary · 2.3 mi away
Harris Road Middle
Secondary · 2.5 mi away
W R Odell Elementary
Elementary · 2.5 mi away
W R Odell Primary
Elementary · 2.5 mi away
Cox Mill Elementary
Elementary · 2.6 mi away
Cox Mill High School
Secondary · 2.7 mi away
Christ the King Catholic High School
Secondary · 2.8 mi away
Mallard Creek High School
Secondary · 2.9 mi away
Corvian Community School
Secondary · 3.0 mi away
Countryside Montessori School
Elementary · 3.3 mi away
Parkside Elementary School
Elementary · 3.3 mi away
WR Odell Elementary 3-5
Elementary · 3.4 mi away
Lake Norman Charter School
Secondary · 3.6 mi away
Lakeside Preparatory
School · 3.9 mi away
J.M. Alexander Middle School
Elementary · 3.9 mi away
Commute Calculator
Nearby Homes

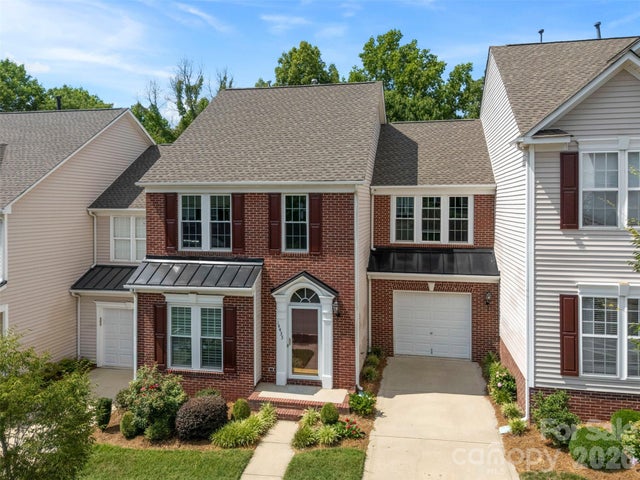
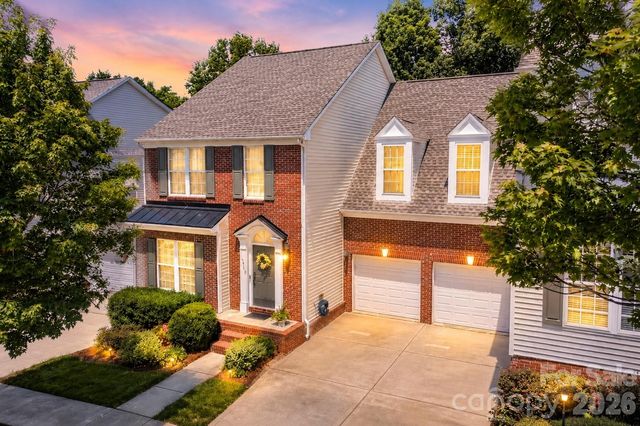
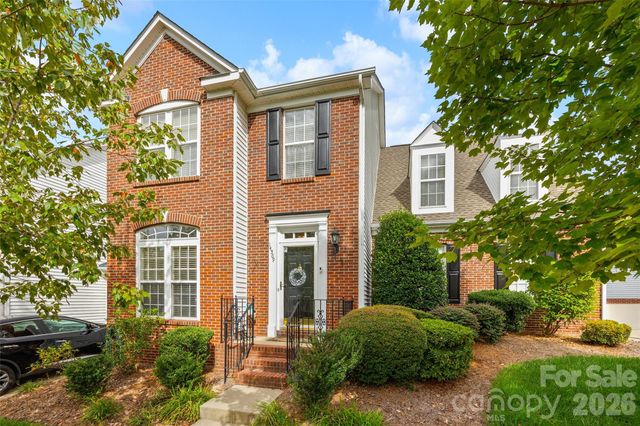

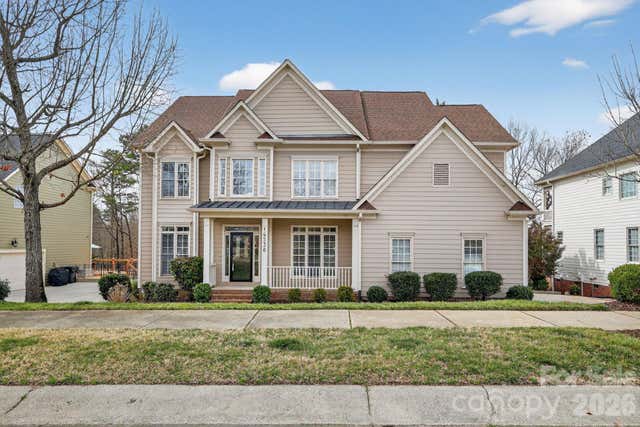
Similar Homes Nearby
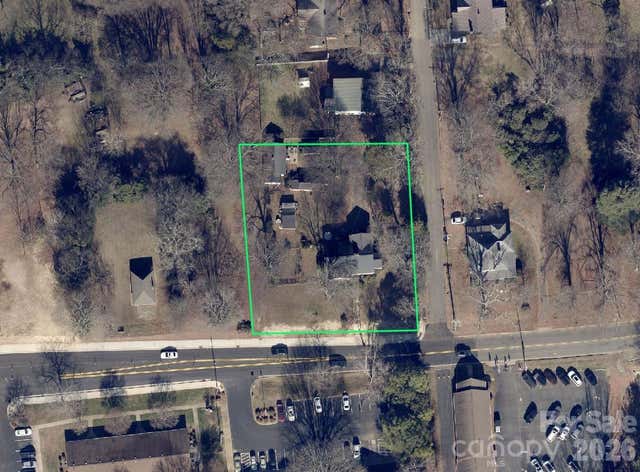
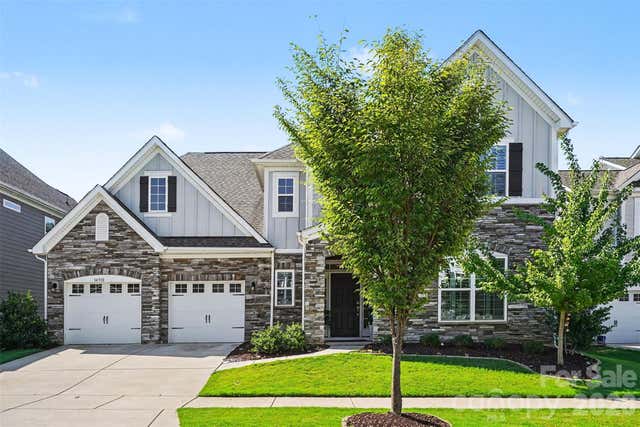
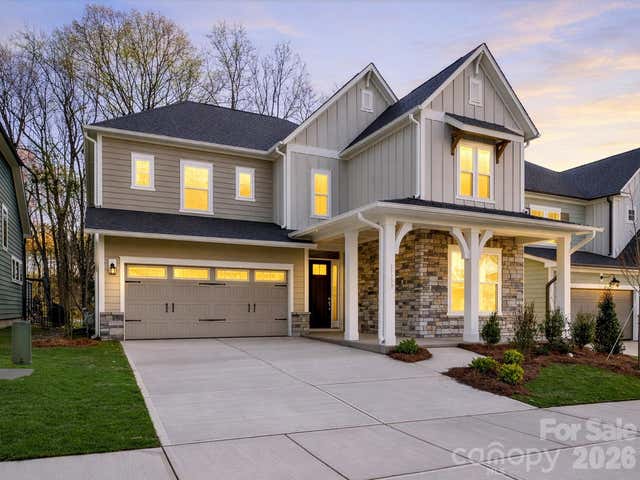
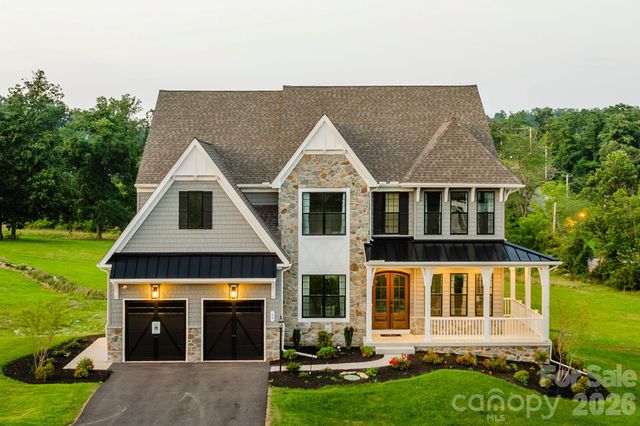
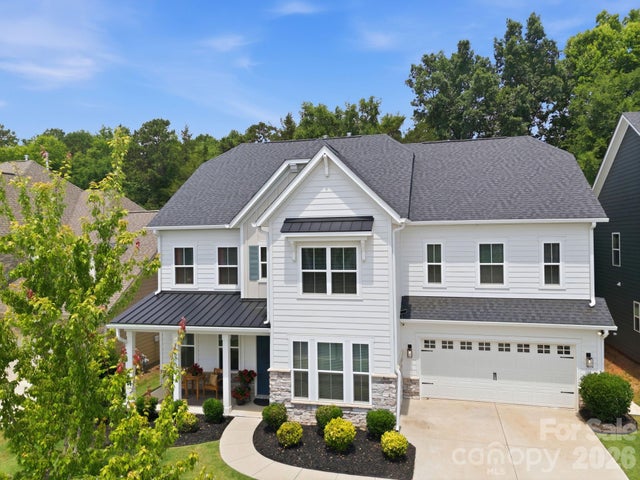
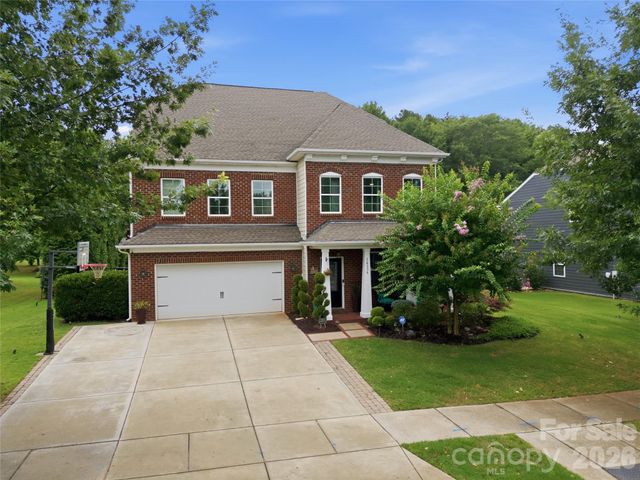
Similar Home Values
Comparable nearby listings and their asking prices.
| Address | Price | Beds | Baths | Sq Ft |
|---|---|---|---|---|
| 305 Huntersville Concord Road, Huntersville, NC | $825,000 | 4 | 1 | 2,646 |
| 14908 Baldridge Drive, Huntersville, NC | $825,000 | 4 | 4 | 3,681 |
| 11217 Shreveport Drive, Huntersville, NC | $829,792 | 4 | 4 | 3,107 |
| Lot 3 Huntersville Concord Road Devonshire, Huntersville, NC | $830,032 | 4 | 3 | 4,123 |
| 15316 Ravenall Drive, Huntersville, NC | $849,000 | 4 | 4 | 3,575 |
| 14336 Baytown Court, Huntersville, NC | $850,000 | 5 | 6 | 4,315 |
Moving Cost Estimate
EXIT Agents in Huntersville


Listing Courtesy: Homecoin.com - info+nc@homecoin.com
Last Updated: 2026-06-16
1