

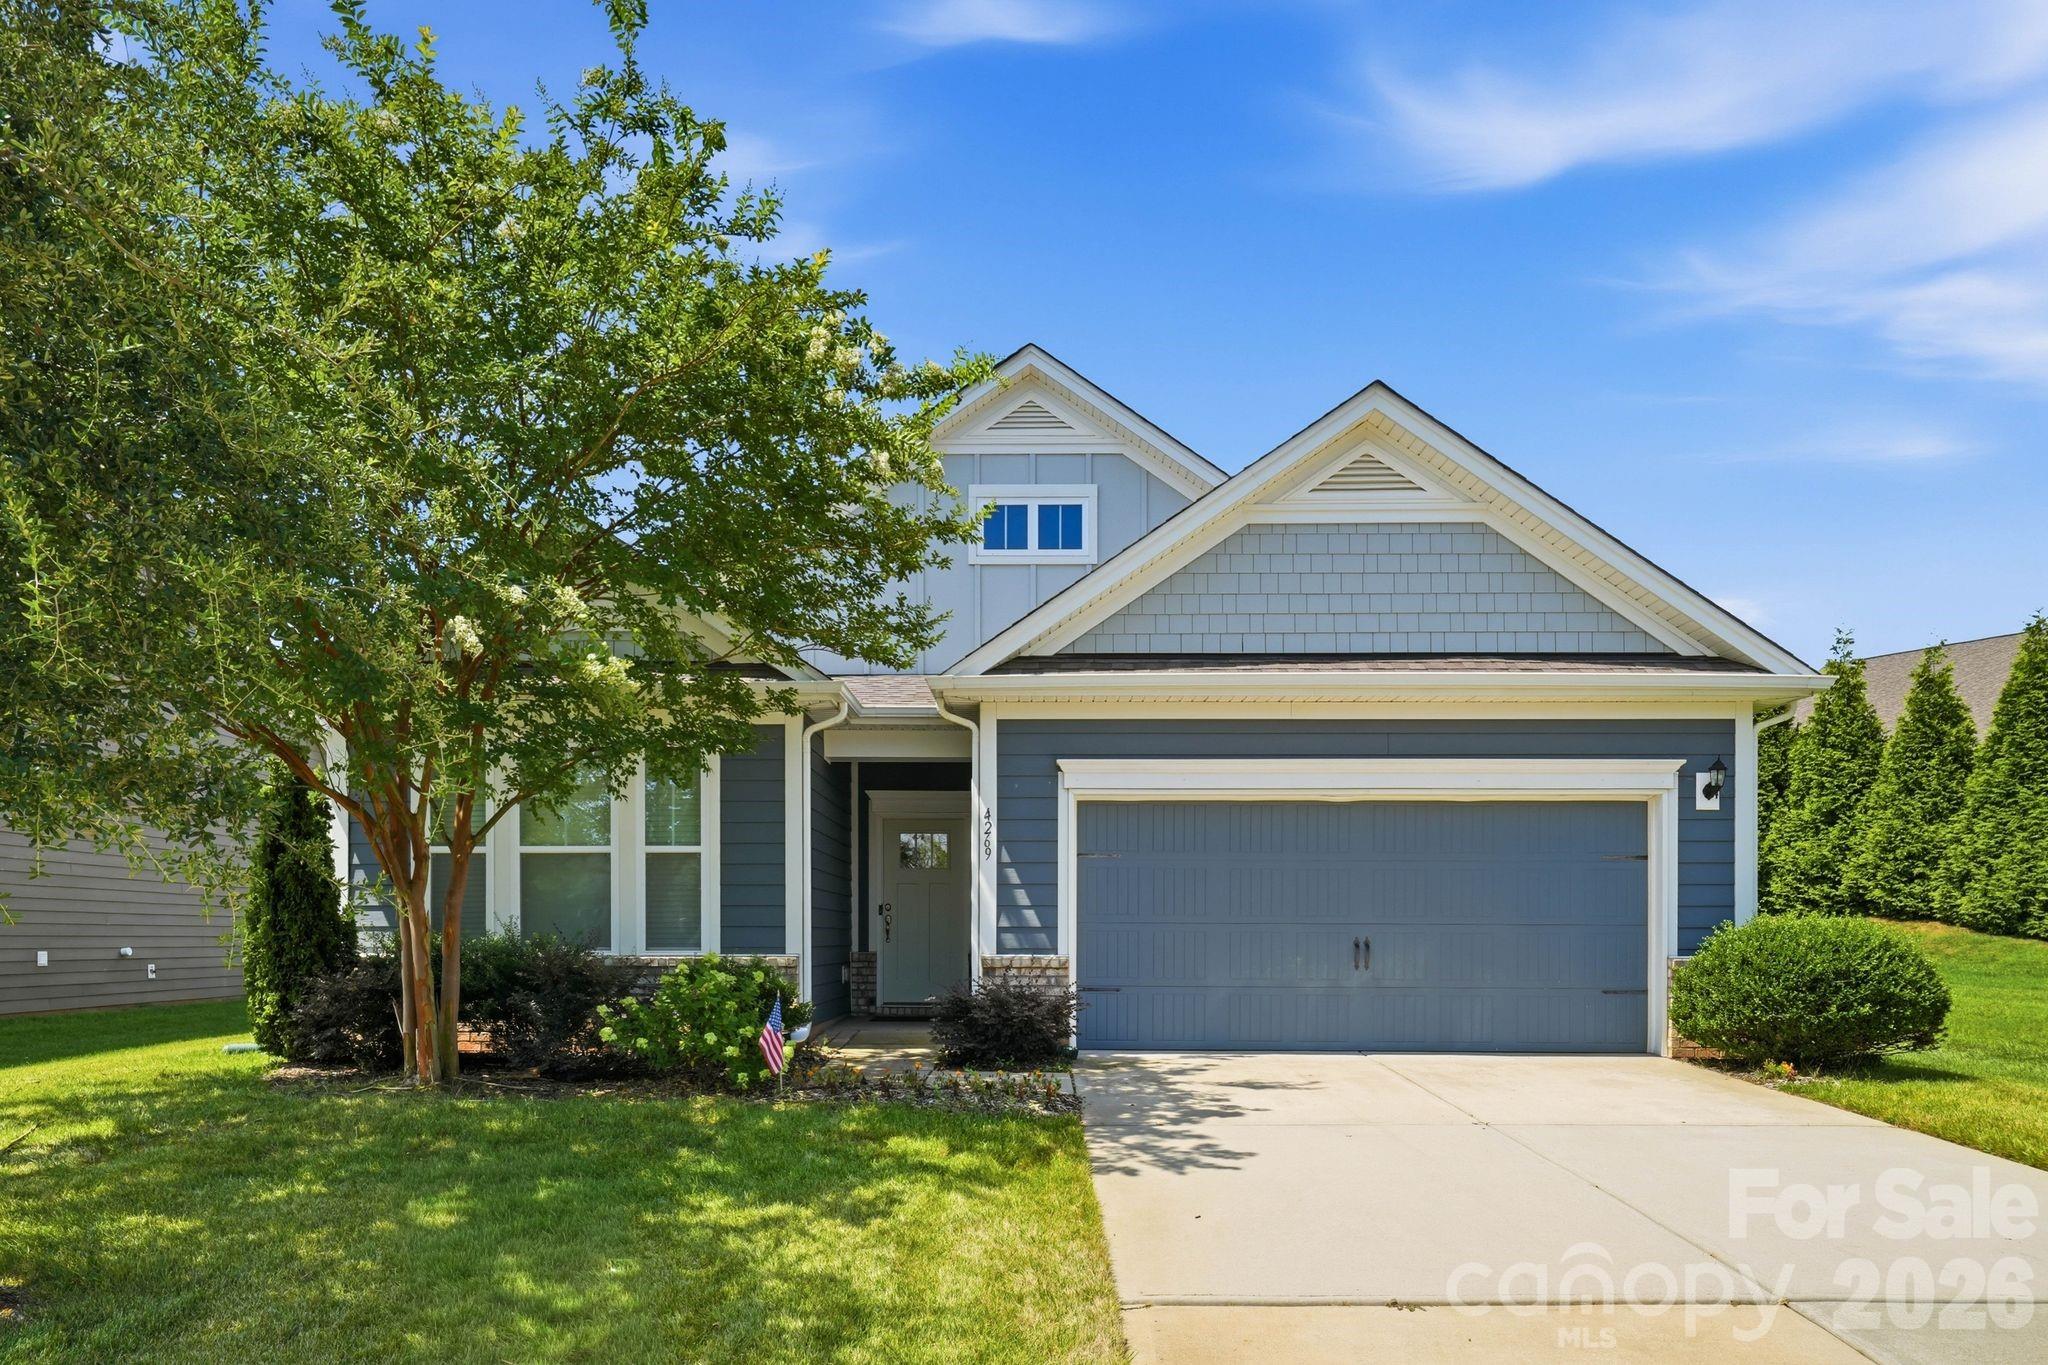
4269 Legacy Drive, Denver, NC 28037
Covington at Lake Norman · Lincoln County
Key Facts
Description
Set on a beautiful premium lot surrounded on two sides by community green space, this ranch home in Covington at Lake Norman offers one of the most peaceful and private settings in the neighborhood. Mature arborvitaes create privacy in the backyard, while lush crepe myrtles in the front provide shade and exceptional curb appeal, making the outdoor setting feel just as intentional as the home itself. Designed for effortless main-level living, this thoughtfully upgraded home features a spacious and functional layout with numerous builder enhancements, including additional windows for abundant natural light, hardwood flooring throughout the main level and upstairs, and a beautifully tiled primary shower. The generously sized primary suite offers a private retreat with a large dual vanity bath and an oversized walk-in closet designed for both comfort and convenience. A main-level guest suite positioned at the front of the home provides ideal separation for visitors, while the formal dining room offers flexibility as a dedicated home office, sitting room, or entertaining space. The four-season patio creates the perfect extension of the living space, allowing you to enjoy North Carolina’s beautiful weather year-round while overlooking the private backyard and surrounding green space. Upstairs, you’ll find a spacious bonus room, a third bedroom, and a full bath—ideal for guests, recreation, or multigenerational living. The walk-in attic offers more storage than expected, making organization easy without sacrificing living space. Located in the highly sought-after Covington community in Denver, residents enjoy close proximity to Lake Norman, with the nearest public boat ramp just over a mile away and community boat storage available for added convenience. The Ridge section of the neighborhood is especially loved for its walkability, featuring gently sloping sidewalks, plus access to community amenities including a pool and clubhouse. This is a rare opportunity to own a home that blends privacy, flexibility, and the sought-after Lake Norman lifestyle.
Property Information
Property Type
Residential
Sub-Type
Single Family Residence
Style
Ranch
Year Built
2016
Living Area
2,370 sq ft
Garage Spaces
2
Zoning
PD-R
Days on Market
47
MLS® Listing#
4375205
Property Features
Appliances
Cooling
Heating
Flooring
Fireplace
Laundry
Patio
Lot Features
Construction
Foundation
Roof
Community
Utilities
Schools
- Elementary:
- Rock Springs
- Middle:
- North Lincoln
- High:
- North Lincoln
Financial Details
HOA
$210 / Quarterly
Associa Carolinas
Assessed Value
$450,972
Parcel Number
92983
Affordability Calculator
$91,800
Estimated monthly payment
$2,443/mo
Principal $367,200 · Est. interest $512,277 over 30 yrs
Neighborhood Market Statistics
How this home compares to active listings in Denver, NC
- $568,627
- Median Listing Price
- 58
- Median Days on Market
- 2,497
- Median Sq Ft
- $246
- Median Price / Sq Ft
- 248
- Active Listings
- This home’s price is 19% below the area median.
- Its price per sq ft is 21% below the area median.
Market statistics compiled from active EXIT Realty® and MLS listings in Denver, NC.
Location
- 4269 Legacy Drive, Denver, NC 28037
Points of Interest in Denver, NC
Showing the Denver area map.
Nearby Schools
Westport Baptist Church
Elementary · 1.7 mi away
Rock Springs Elementary
Elementary · 2.0 mi away
Lincoln Charter School
School · 2.3 mi away
St James Elementary School
Elementary · 2.6 mi away
Catawba Springs Elementary
Elementary · 4.6 mi away
East Lincoln High School
Secondary · 4.8 mi away
Woodland Heights Elementary School
Elementary · 5.3 mi away
Woodland Heights Middle School
Secondary · 5.3 mi away
Lake Norman Charter School
School · 5.9 mi away
Kid City USA
School · 6.4 mi away
East Lincoln Middle School
Secondary · 6.4 mi away
Primrose Schools
Elementary · 6.6 mi away
Goddard School
School · 6.7 mi away
Lake Norman Elementary School
Elementary · 6.9 mi away
Southlake Christian Academy
School · 7.0 mi away
Sherrills Ford Elementary School
Elementary · 7.1 mi away
North Lincoln Middle
Secondary · 7.2 mi away
North Lincoln High School
Secondary · 7.2 mi away
Lake Norman High School
Secondary · 7.5 mi away
Davidson Day School
Secondary · 7.5 mi away
Commute Calculator
Nearby Homes
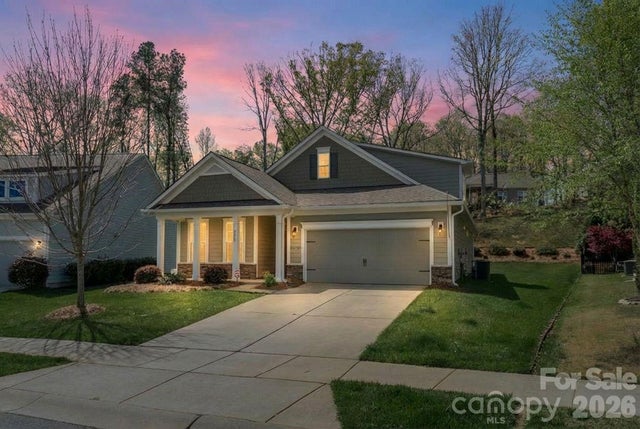
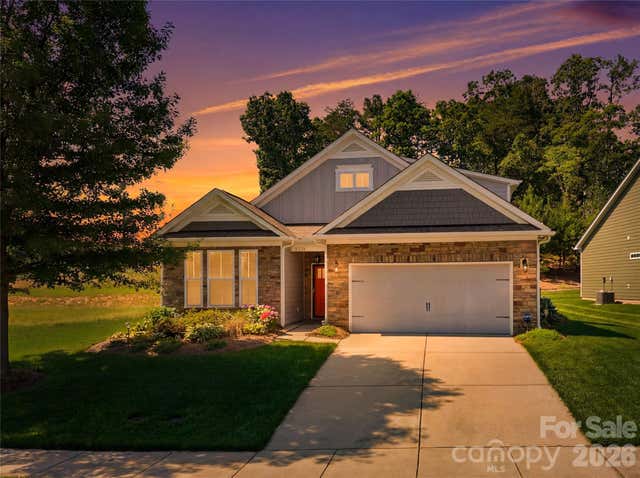
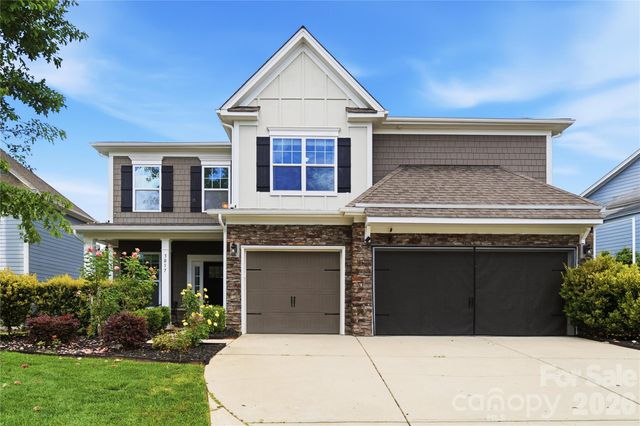
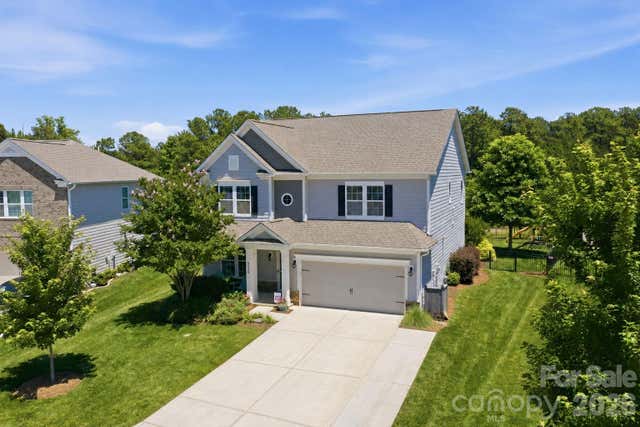

Similar Homes Nearby
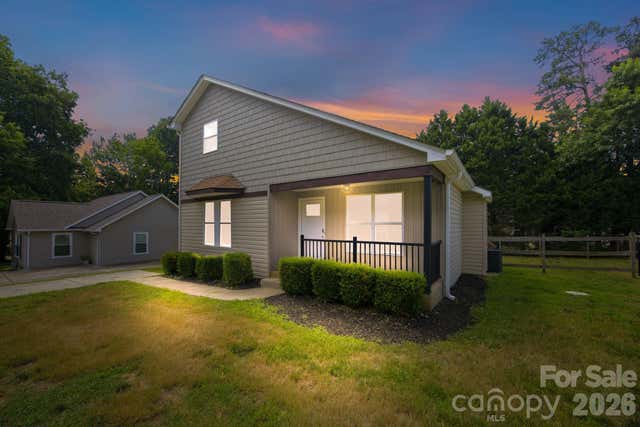

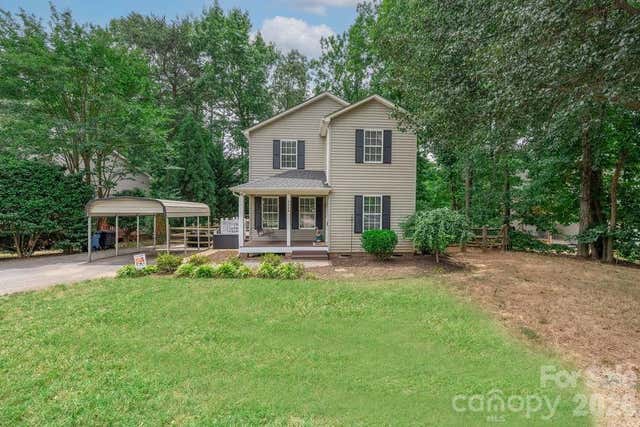

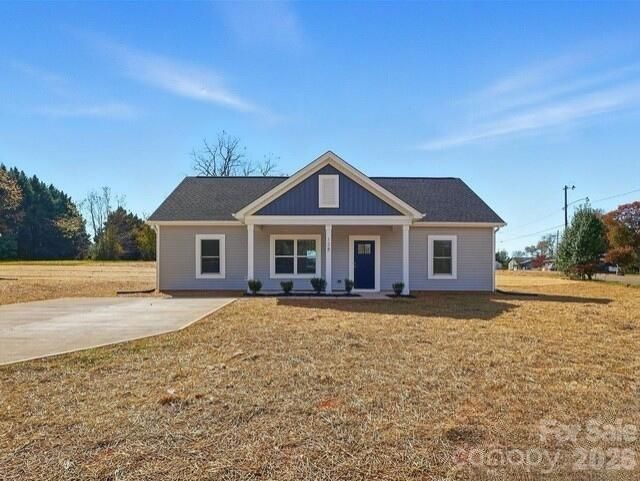
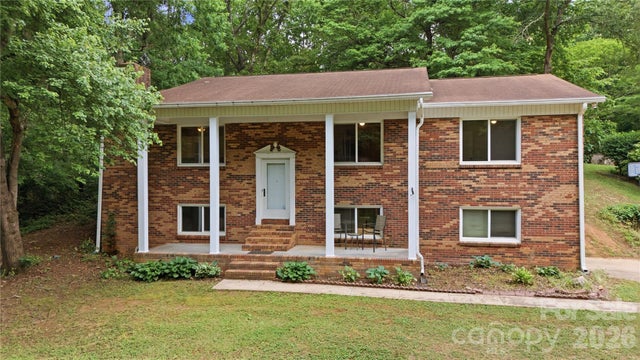
Similar Home Values
Comparable nearby listings and their asking prices.
| Address | Price | Beds | Baths | Sq Ft |
|---|---|---|---|---|
| 7564 Katherine Drive, Denver, NC | $325,000 | 3 | 2 | 1,317 |
| 00 Campground Road, Denver, NC | $325,000 | 2 | 1 | — |
| 7734 Red Robin Trail, Denver, NC | $325,000 | 3 | 2 | 1,292 |
| 177 Highland Woods Court, Denver, NC | $339,000 | 3 | 2 | 1,240 |
| 7588 Sarah Drive, Denver, NC | $345,000 | 3 | 2 | 1,311 |
| 1959 Rock Springs Circle, Denver, NC | $350,000 | 3 | 2 | 1,658 |
Moving Cost Estimate
EXIT Agents in Denver


Listing Courtesy: EXP Realty LLC Mooresville - stephenpiercelkn@gmail.com
Last Updated: 2026-05-01
1