

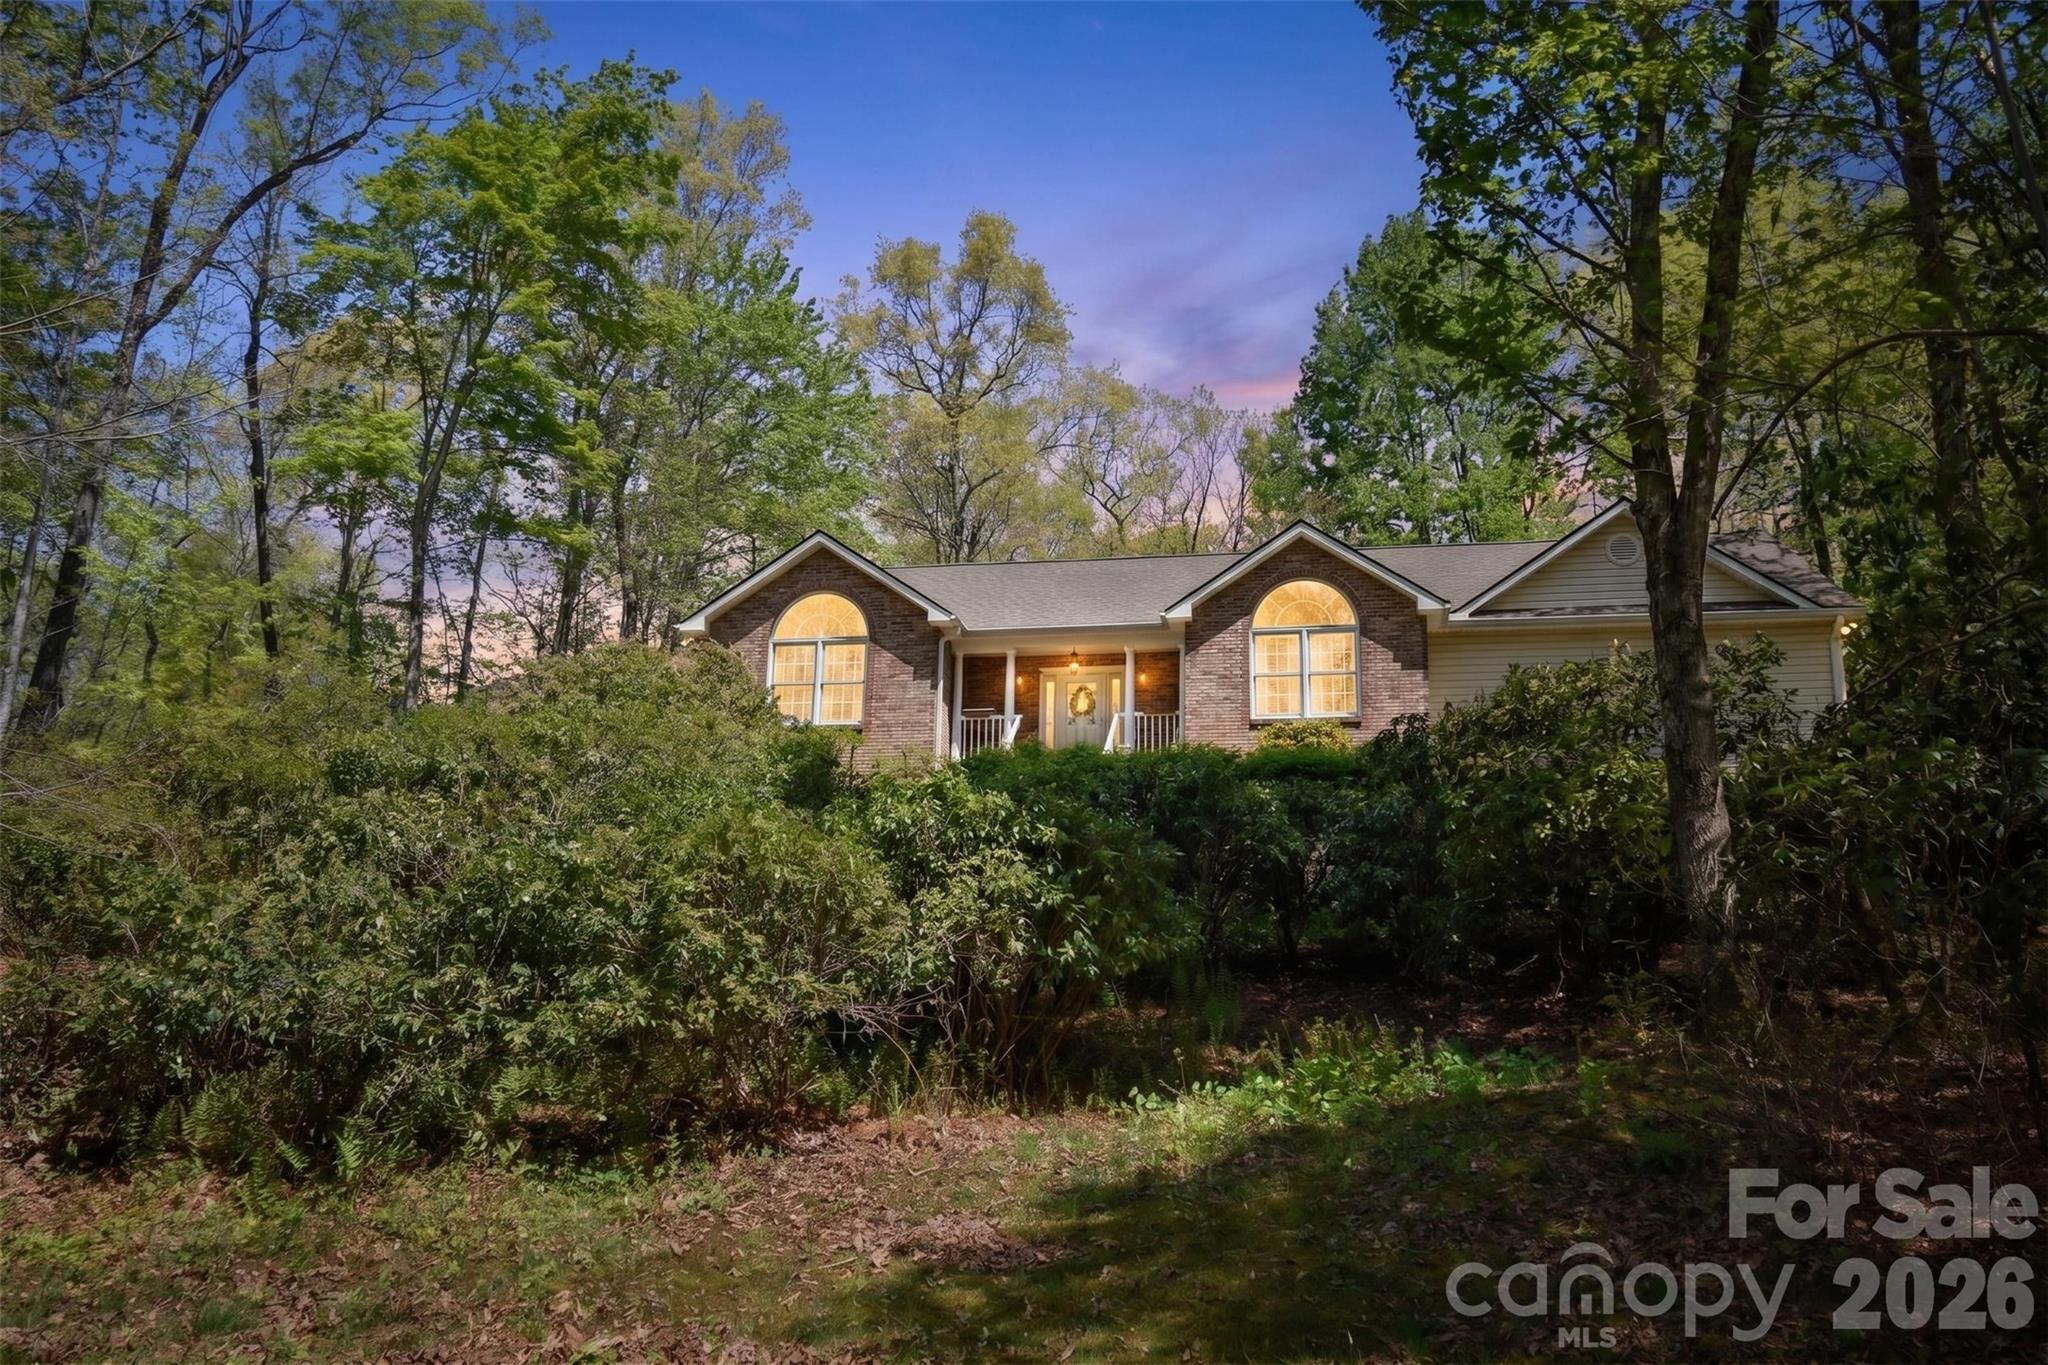
548 Thunder Road, Brevard, NC 28712
Whiskey Creek II · Transylvania County
Key Facts
Description
Welcome to easy one-level living in the desirable Whiskey Creek II community, just minutes from downtown Brevard. This beautifully maintained home offers a functional split-bedroom floor plan and a light-filled interior where every room feels fresh, bright, and inviting. Vaulted ceilings, skylights, and warm wood flooring enhance the open feel of the main living spaces. The kitchen and dining area provide a practical and comfortable layout, flowing easily into the main living space—perfect for everyday living or gathering with friends and family. A spacious enclosed sunroom off the back of the home adds even more living space and is the perfect spot to relax and enjoy the peaceful, wooded surroundings year-round. Step outside to a great back deck, ideal for grilling, along with a small fenced area ready for your four-legged companions. The primary suite is a true retreat, featuring not one but two walk-in closets and a spacious ensuite bath complete with a garden tub, step-in shower, and private water closet. Additional bedrooms are thoughtfully positioned on the opposite side of the home, offering privacy for guests or family. A unique bonus space—currently used as a “man cave”—is attached to the garage with its own private entrance, offering flexibility for hobbies, a home office, or a private retreat. The garage includes a freezer that conveys, and the washer and dryer also convey with the home. This home has been exceptionally well cared for and is truly move-in ready, with a brand-new roof installed in 2025. For added peace of mind, a transferable home warranty is already in place through January 2029. Situated on a private, wooded lot, this property offers both tranquility and convenience—making it a must-see for anyone looking to enjoy the best of Brevard living. If more land is what you seek check out MLS#4374590, which includes an additional lot for privacy or to build another home.
Property Information
Property Type
Residential
Sub-Type
Single Family Residence
Style
Ranch
Year Built
1998
Living Area
1,916 sq ft
Garage Spaces
1
Zoning
none
Days on Market
59
MLS® Listing#
4374420
Property Features
Interior
Appliances
Cooling
Heating
Flooring
Fireplace
Basement
Parking
Laundry
Patio
Fencing
Lot Features
Roof
Security
Utilities
Sewer
Water Source
Schools
- Elementary:
- Brevard
- Middle:
- Brevard
- High:
- Brevard
Financial Details
HOA
$300 / Annually
Whiskey Creek II
Assessed Value
$474,650
Parcel Number
8583-94-6889-000
Affordability Calculator
$112,000
Estimated monthly payment
$2,981/mo
Principal $448,000 · Est. interest $625,000 over 30 yrs
Neighborhood Market Statistics
How this home compares to active listings in Brevard, NC
- $576,119
- Median Listing Price
- 101
- Median Days on Market
- 1,916
- Median Sq Ft
- $318
- Median Price / Sq Ft
- 190
- Active Listings
- This home’s price is 3% below the area median.
- Its price per sq ft is 8% below the area median.
Market statistics compiled from active EXIT Realty® and MLS listings in Brevard, NC.
Location

Points of Interest in Brevard, NC
Showing the Brevard area map.
Nearby Schools
Bethany Christian School
School · 3.7 mi away
Brevard High School
Secondary · 3.9 mi away
Kid City USA - Pisgah Forest
School · 4.2 mi away
Brevard Elementary School
Elementary · 4.3 mi away
Transylvania County Schools
School · 5.3 mi away
Brevard Middle School
Secondary · 5.8 mi away
Brevard Academy
School · 5.9 mi away
Mountain Sun Community School
School · 5.9 mi away
Nanna's & Mommy's
School · 6.0 mi away
Rosman Middle
Secondary · 6.1 mi away
Rosman High School
Secondary · 6.1 mi away
Rosman Elementary School
Elementary · 6.4 mi away
Pisgah Forest Elementary School
Elementary · 6.5 mi away
Davidson River School
Secondary · 6.6 mi away
Brevard Academy
School · 7.6 mi away
T C Henderson Elementary School
Elementary · 10.0 mi away
Etowah Elementary School
Elementary · 12.8 mi away
Etowah Childrens Center
School · 13.0 mi away
Ambler Elementary School
Elementary · 14.5 mi away
Atkinson Elementary School
Elementary · 15.1 mi away
Commute Calculator
Nearby Homes

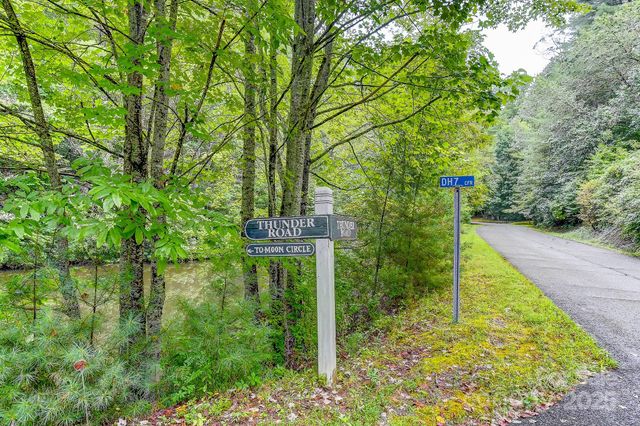

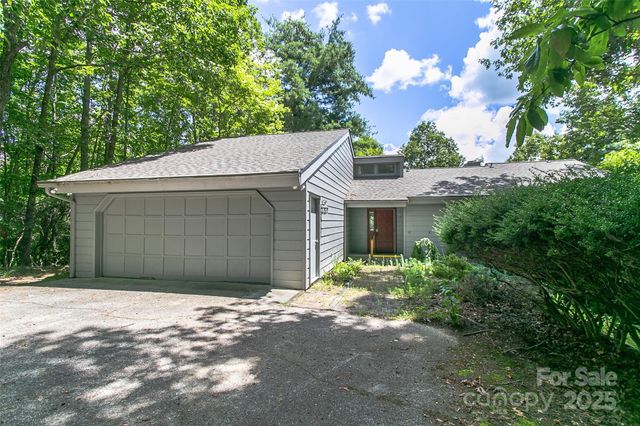
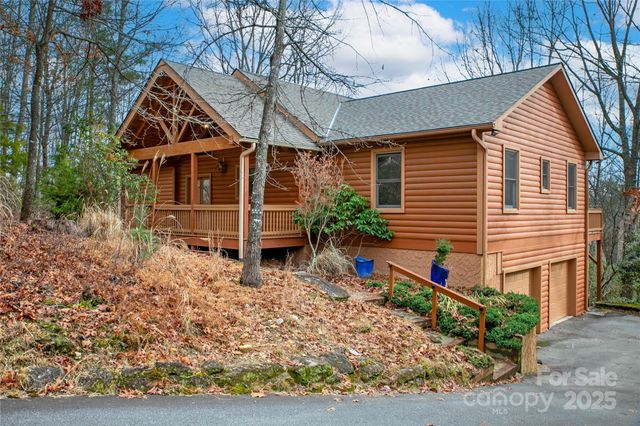
Similar Homes Nearby
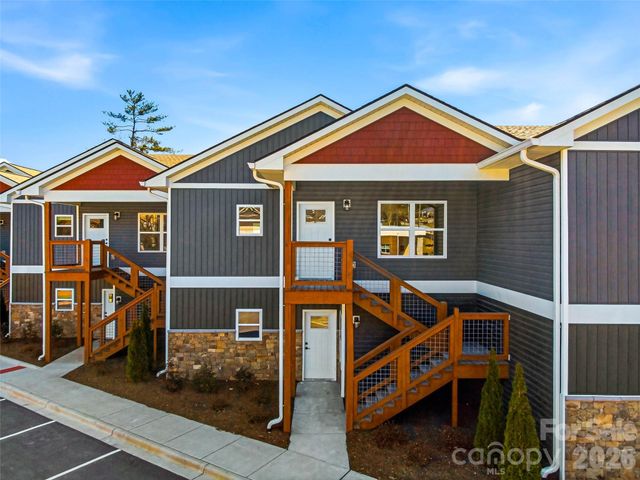
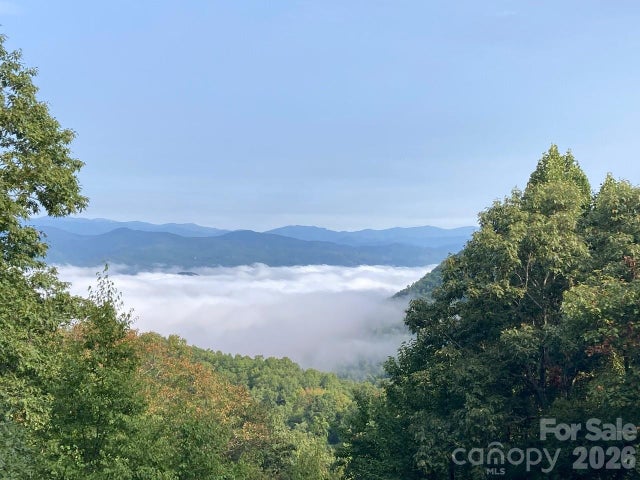

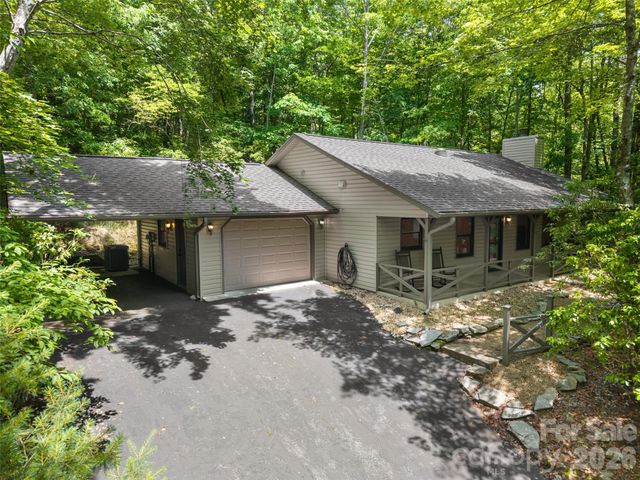
Similar Home Values
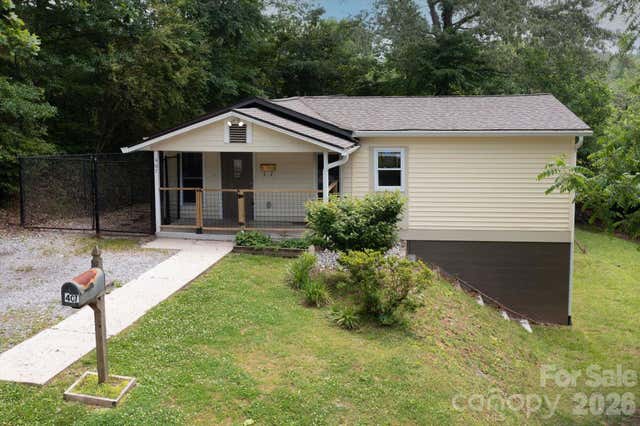
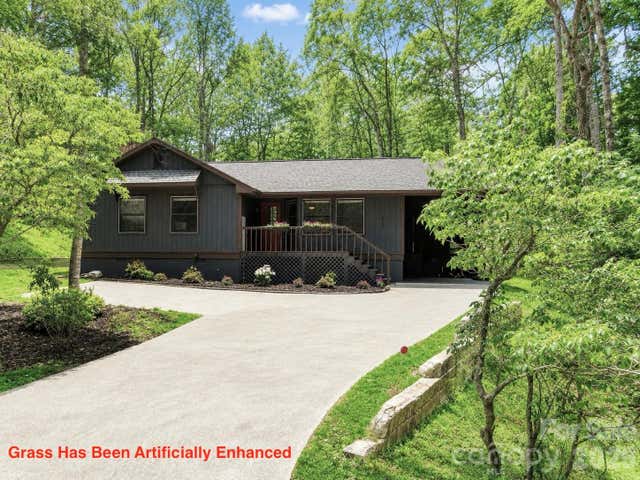
Comparable nearby listings and their asking prices.
| Address | Price | Beds | Baths | Sq Ft |
|---|---|---|---|---|
| 143 Carver Street 10, Brevard, NC | $394,000 | 2 | 2 | 1,293 |
| 216 Tinequa Drive, Brevard, NC | $395,000 | 2 | 2 | 1,323 |
| 177 Walelu Court, Brevard, NC | $399,000 | 2 | 3 | 1,880 |
| 90 Cheestoonaya Way, Brevard, NC | $399,000 | 2 | 2 | 1,214 |
| 407 W Main Street, Brevard, NC | $400,000 | 3 | 2 | 1,427 |
| 417 Soquili Drive, Brevard, NC | $409,500 | 2 | 2 | 1,336 |
Moving Cost Estimate
EXIT Agents in Brevard


Listing Courtesy: Homestead Realty - ncgoldteam@gmail.com
Last Updated: 2026-04-27
1