

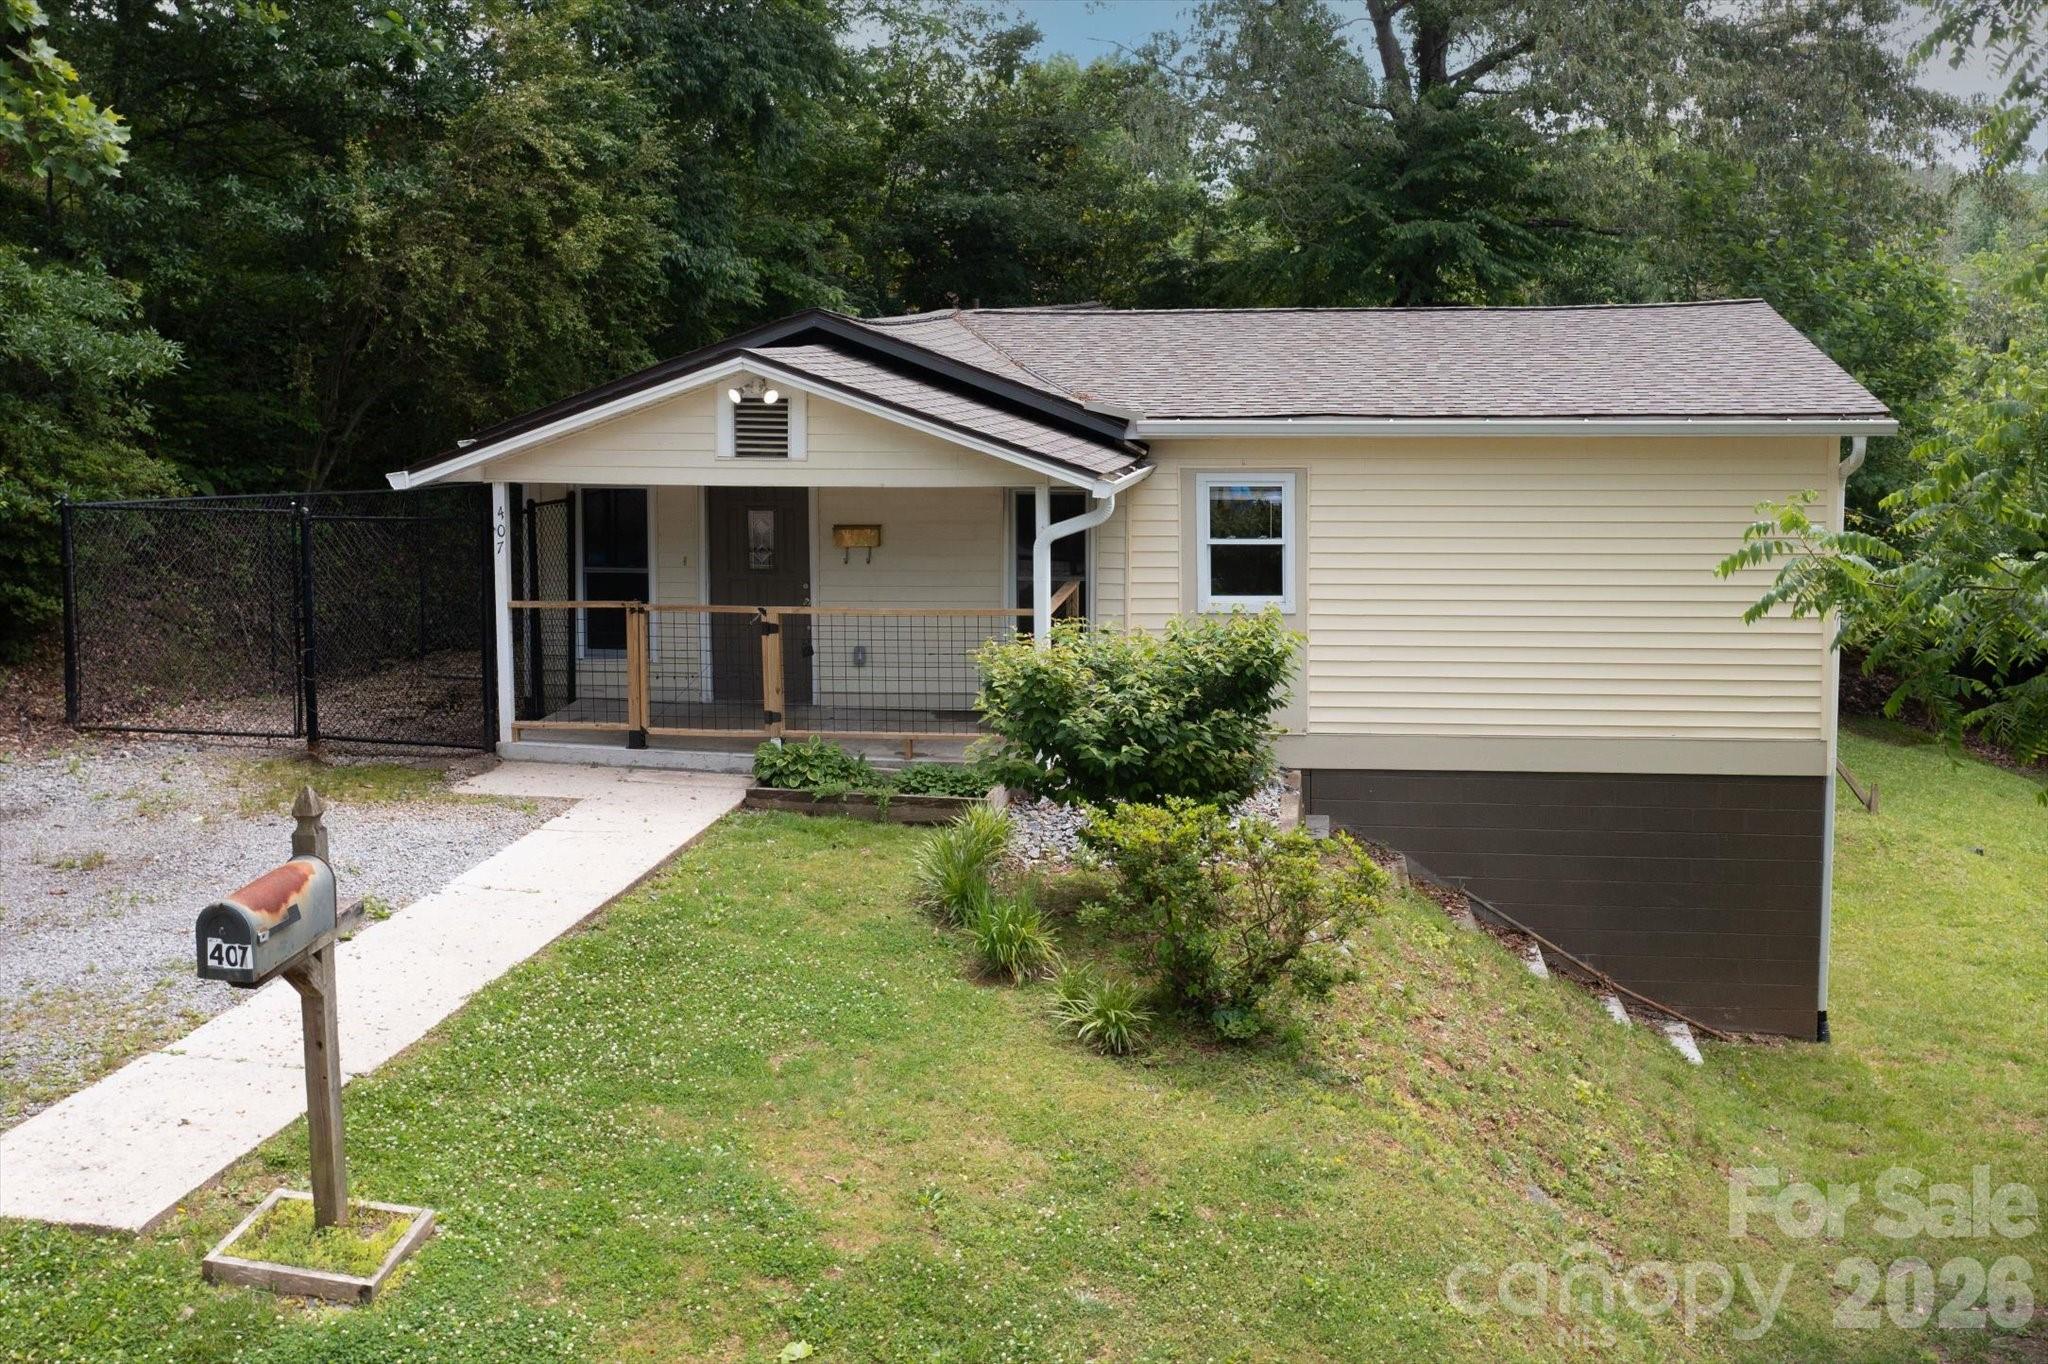
407 W Main Street, Brevard, NC 28712
None · Transylvania County
Key Facts
Description
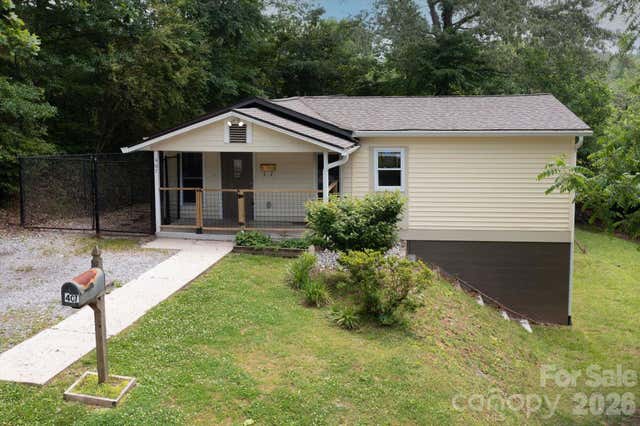
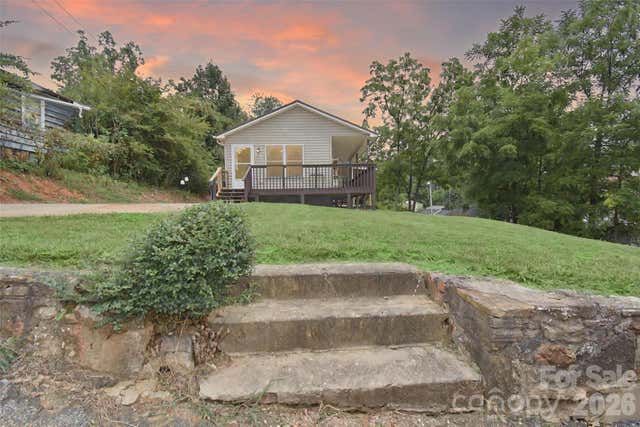
Excellent location on West Main Street in downtown Brevard. This 3/2 home offers one level living, an open floor plan, large primary suite, fenced back yard, unfinished basement, easy access to the hike/bike path, and convenience to all of downtown's amenities without being in the middle of the hustle and bustle. The basement, accessed from outside, is the perfect spot to store bikes or create a workshop. This home is a must see for anyone wanting an easy, convenient lifestyle and in town living.
Property Information
Property Type
Residential
Sub-Type
Single Family Residence
Style
Bungalow
Year Built
1956
Living Area
1,427 sq ft
Zoning
GR8
Days on Market
1
MLS® Listing#
4382396
Property Features
Interior
Appliances
Cooling
Heating
Flooring
Basement
Parking
Laundry
Patio
Fencing
Lot Features
Roof
Security
Community
Utilities
Sewer
Water Source
Schools
- Elementary:
- Brevard
- Middle:
- Brevard
- High:
- Brevard
Financial Details
HOA
None
Assessed Value
$379,750
Parcel Number
8586-32-2031-000
Directions
From downtown Brevard follow W Main Street. Shortly after it comes back into two lanes the home will be on the left.
Affordability Calculator
$80,000
Estimated monthly payment
$2,129/mo
Principal $320,000 · Est. interest $446,428 over 30 yrs
Neighborhood Market Statistics
How this home compares to active listings in Brevard, NC
- $576,119
- Median Listing Price
- 101
- Median Days on Market
- 1,916
- Median Sq Ft
- $318
- Median Price / Sq Ft
- 190
- Active Listings
- This home’s price is 31% below the area median.
- Its price per sq ft is 12% below the area median.
Market statistics compiled from active EXIT Realty® and MLS listings in Brevard, NC.
Location

Points of Interest in Brevard, NC
Showing the Brevard area map.
Nearby Schools
Transylvania County Schools
School · 0.1 mi away
Brevard Academy
School · 0.8 mi away
Mountain Sun Community School
School · 0.8 mi away
Brevard Middle School
Secondary · 0.9 mi away
Brevard Elementary School
Elementary · 1.3 mi away
Brevard High School
Secondary · 1.4 mi away
Nanna's & Mommy's
School · 1.5 mi away
Bethany Christian School
School · 2.0 mi away
Kid City USA - Pisgah Forest
School · 2.2 mi away
Pisgah Forest Elementary School
Elementary · 2.5 mi away
Davidson River School
Secondary · 2.6 mi away
Brevard Academy
School · 3.9 mi away
Rosman High School
Secondary · 7.8 mi away
Rosman Middle
Secondary · 7.8 mi away
Rosman Elementary School
Elementary · 8.0 mi away
Etowah Childrens Center
School · 10.2 mi away
Etowah Elementary School
Elementary · 10.2 mi away
T C Henderson Elementary School
Elementary · 11.1 mi away
Okinawa Shorinryu Jinbukan Karate and Kobudo Dojo
School · 13.1 mi away
Mills River Elementary School
Elementary · 13.9 mi away
Commute Calculator
Nearby Homes
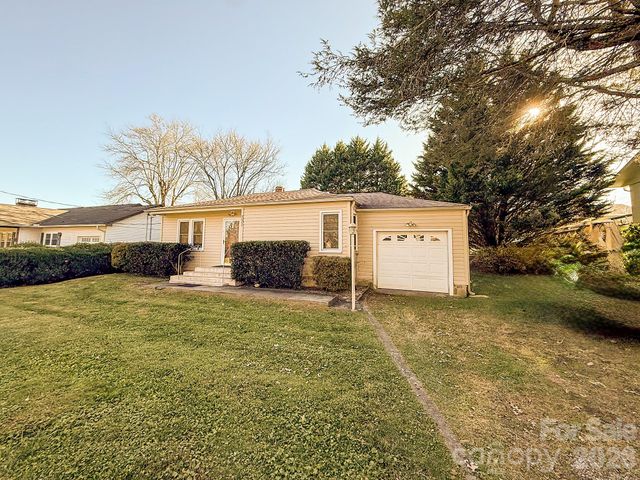
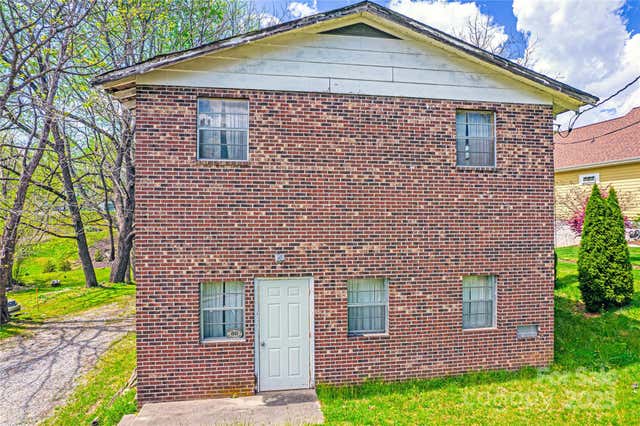
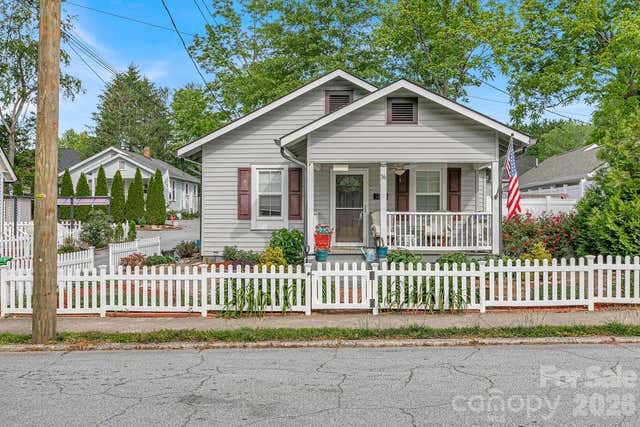
Similar Homes Nearby

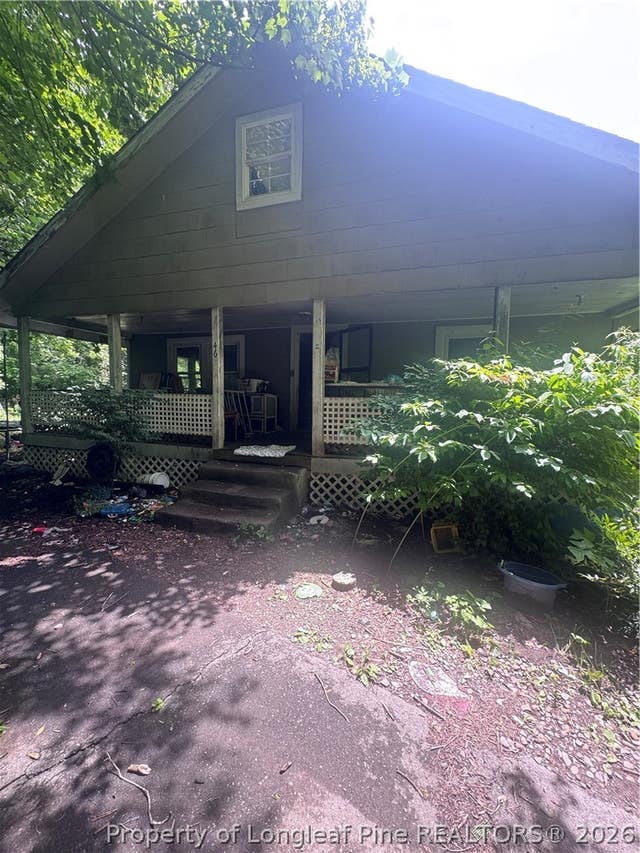
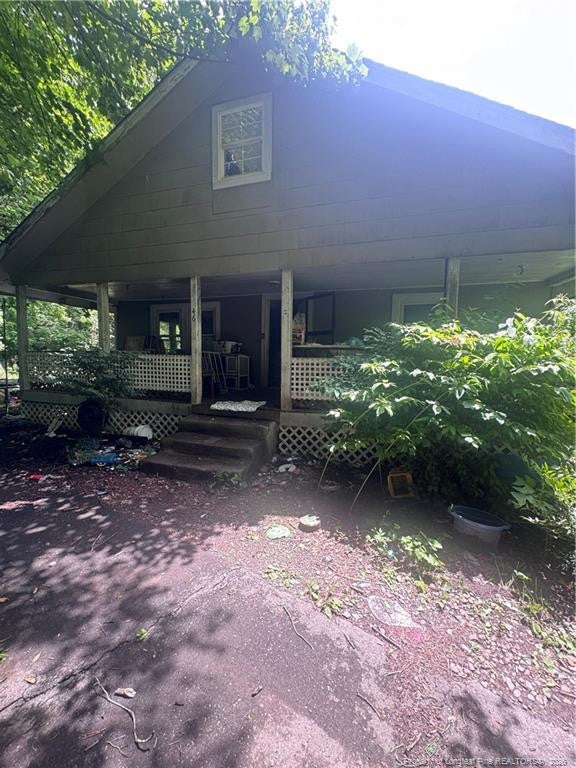
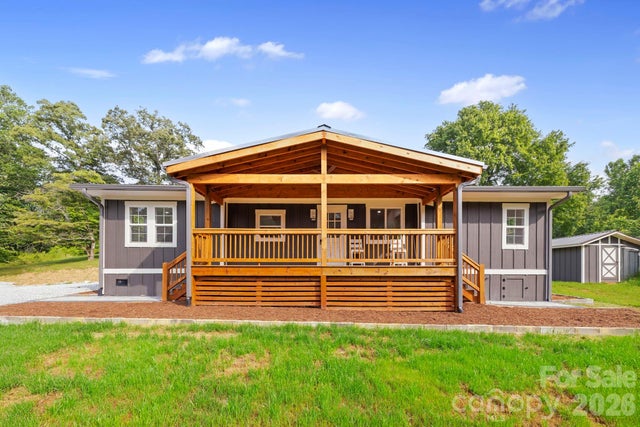
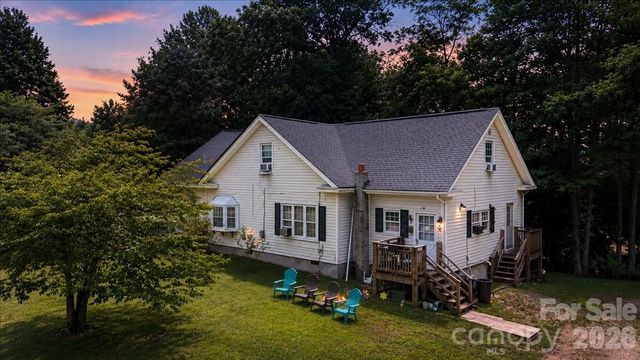
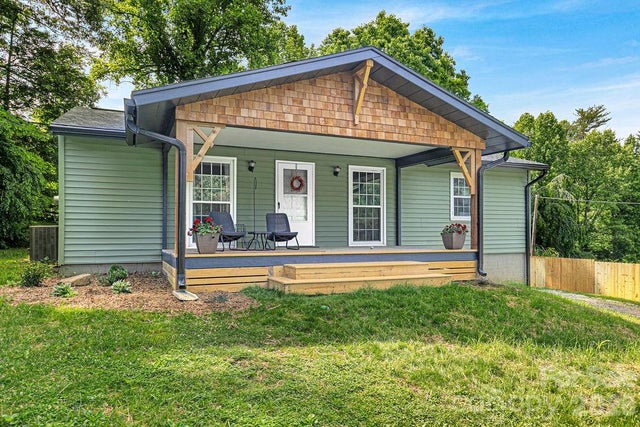
Similar Home Values
Comparable nearby listings and their asking prices.
| Address | Price | Beds | Baths | Sq Ft |
|---|---|---|---|---|
| 875 Carson Creek Road, Brevard, NC | $290,000 | 2 | 2 | 1,115 |
| 46 Dillingham Road, Brevard, NC | $320,000 | 3 | 1 | 2,126 |
| 46 Dillingham Road, Brevard, NC | $320,000 | 3 | 1 | 2,126 |
| 431 Pole Miller Extension, Brevard, NC | $325,000 | 3 | 2 | 1,134 |
| 193 Duckworth Avenue, Brevard, NC | $325,000 | 8 | — | 3,431 |
| 113 Byrd Lane, Brevard, NC | $329,000 | 3 | 1 | 1,195 |
Moving Cost Estimate
EXIT Agents in Brevard


Listing Courtesy: Fisher Realty - 10 Park Place - amyfisher@fisherrealtync.com
Last Updated: 2026-06-04
1