

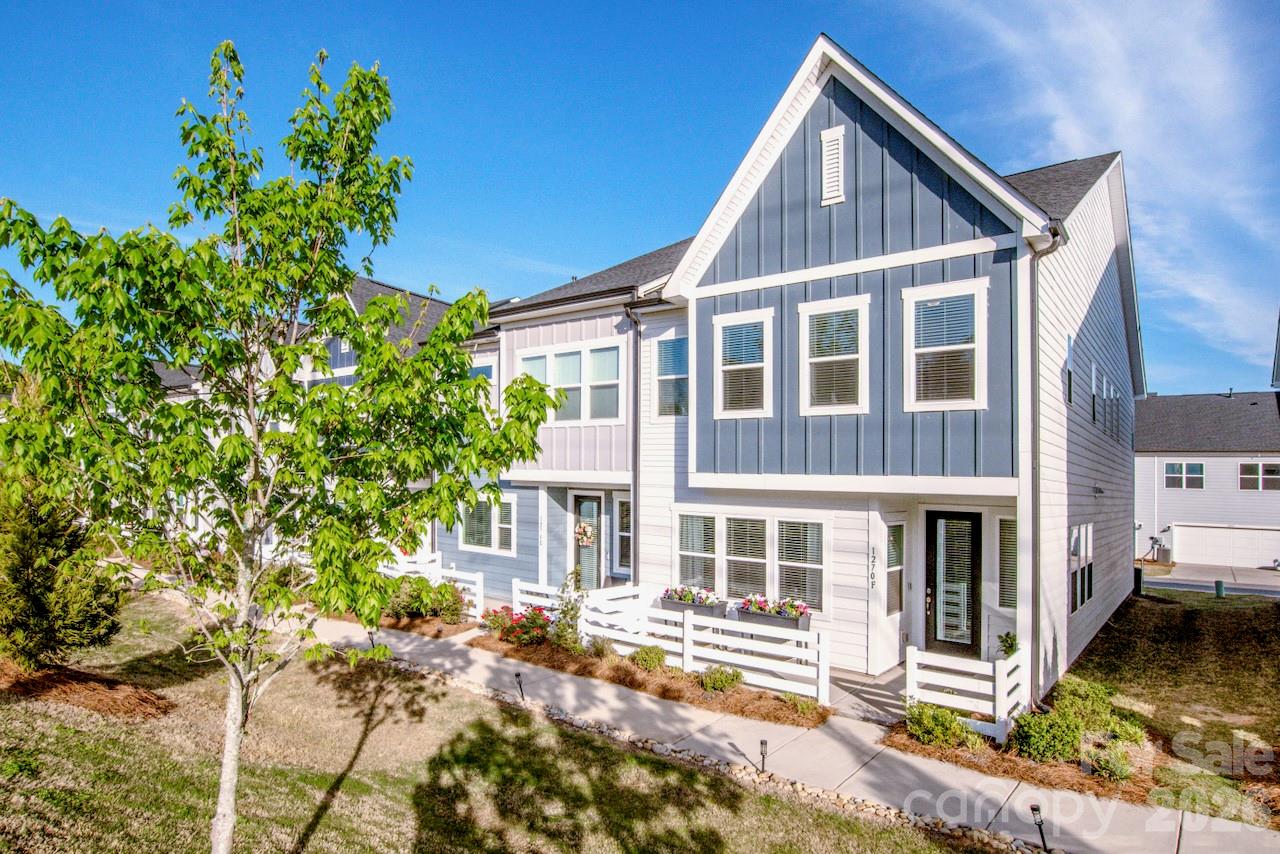
1270 Brawley School Road F, Mooresville, NC 28117
Forest Lake · Iredell County
Key Facts
Description
Priced to sell this better than new, move-in ready, light filled 4 Bedroom End Unit townhome in located in the Forest Lake Townhome community. This townhome has 9' ceilings on both the main and 2nd floor levels. The upgraded gourmet kitchen features Stainless-steel appliances, a 5-burner gas cooktop, wall oven and Microwave, and a counter depth refrigerator with ice maker to convey. The Kitchen boosts White Shaker doors, with warm grey quartz countertops and a large island to gather around. The Kitchen also has a newly painted custom walk-in pantry with tray divider, spice rack, wire basket and Lucite front drawer. New 1st floor powder room vanity has been added for extra storage. There is LVP on the main level and wood tread stairs leading upstairs to 4 bedrooms. 2-level stairwell and upstairs hallway have been newly painted. 2" Wood Blinds are on every window. The Primary bedroom is located on the back of the townhome on Malvern Way. The Primary bath has a walk-in shower, double vanities with quartz counter tops and flows into a new large custom walk-in closet with lots of short and long hang, drawers, sliding belt rack, valet rod and convenient access to the laundry room with like new 3-year-old washer & dryer to convey. This home has sidewalks and is close to schools, shopping, dining and minutes to I-77. Plus located near the mailboxes -this community has a common area with firepits, benches and cornhole for fun outdoor gatherings.
Property Information
Property Type
Residential
Sub-Type
Townhouse
Style
Contemporary / Transitional
Year Built
2022
Living Area
2,039 sq ft
Lot Dimensions
28 x 130
Garage Spaces
2
Zoning
CM
Days on Market
84
MLS® Listing#
4373576
Property Features
Interior
Appliances
Cooling
Heating
Flooring
Fireplace
Parking
Laundry
Patio
Foundation
Roof
Security
Other Structures
Utilities
Sewer
Water Source
Schools
- Elementary:
- Woodland Heights
- Middle:
- Woodland Heights
- High:
- Lake Norman
Financial Details
HOA
$228 / Monthly
Kuester Management Group
Assessed Value
$380,700
Parcel Number
4636-16-6070.000
Directions
I-77 North to Exit 35, right onto Brawley School Rd. Right into Forest Lake townhome community. Park in the community parking lot on left.
Affordability Calculator
$81,000
Estimated monthly payment
$2,156/mo
Principal $324,000 · Est. interest $452,009 over 30 yrs
Neighborhood Market Statistics
How this home compares to active listings in Mooresville, NC
- $542,935
- Median Listing Price
- 64
- Median Days on Market
- 2,568
- Median Sq Ft
- $216
- Median Price / Sq Ft
- 571
- Active Listings
- This home’s price is 25% below the area median.
- Its price per sq ft is 8% below the area median.
Market statistics compiled from active EXIT Realty® and MLS listings in Mooresville, NC.
Location

Points of Interest in Mooresville, NC
Showing the Mooresville area map.
Nearby Schools
Woodland Heights Middle School
Secondary · 0.7 mi away
Woodland Heights Elementary School
Elementary · 0.7 mi away
Lake Norman Elementary School
Elementary · 1.3 mi away
Stepping Stones Academy
School · 2.2 mi away
The Brawley School
Secondary · 2.3 mi away
Lake Norman High School
Secondary · 2.3 mi away
Cline Learning Center of Mooresville
School · 2.6 mi away
Primrose Schools
Elementary · 2.9 mi away
Chesterbrook Academy Preschool
School · 3.1 mi away
Lakeshore Middle School
Secondary · 3.2 mi away
Lakeshore Elementary School
Elementary · 3.3 mi away
Mount Mourne School
Secondary · 3.9 mi away
Pine Lake Preparatory
School · 4.2 mi away
Pit Weld U
School · 4.3 mi away
First Class Preparatory School
School · 5.1 mi away
Community School of Davidson high school
Secondary · 5.1 mi away
Dpo School
Secondary · 5.1 mi away
Davidson Day School
Secondary · 5.1 mi away
NF Woods Adv Tech/Arts Center
School · 5.2 mi away
Mooresville Graded School District
Secondary · 5.2 mi away
Commute Calculator
Nearby Homes



Similar Homes Nearby

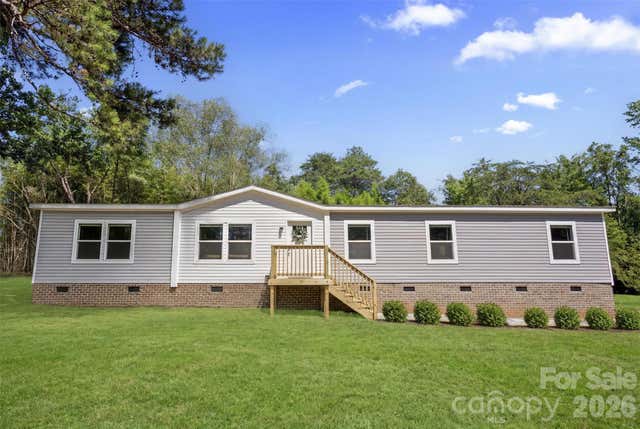
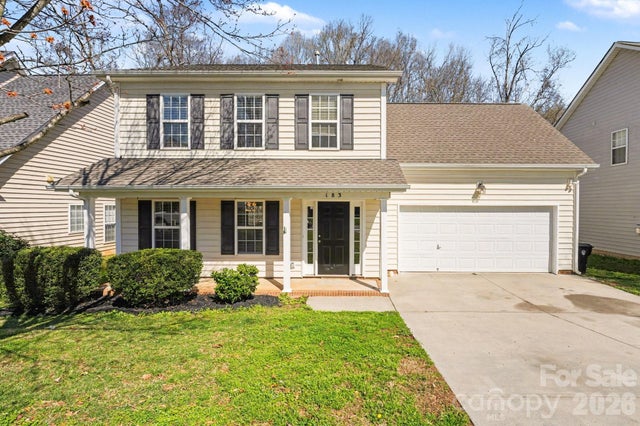
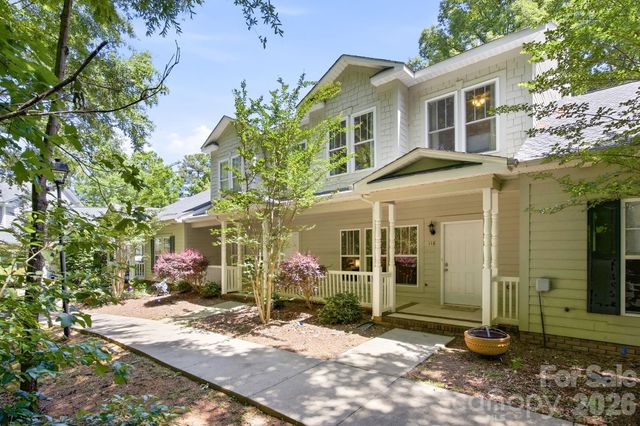
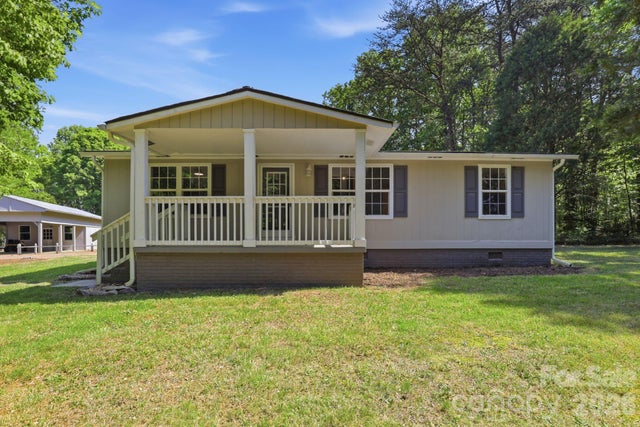
Similar Home Values
Comparable nearby listings and their asking prices.
| Address | Price | Beds | Baths | Sq Ft |
|---|---|---|---|---|
| 119 Steam Engine Drive, Mooresville, NC | $287,500 | 3 | 3 | 1,889 |
| 133 Kallie Loop, Mooresville, NC | $288,000 | 3 | 3 | 1,853 |
| 183 Louise Drive, Mooresville, NC | $289,000 | 4 | 2 | 1,831 |
| 183 Everett Park Drive S, Mooresville, NC | $289,900 | 4 | 3 | 1,632 |
| 118 Par Place, Mooresville, NC | $289,999 | 3 | 3 | 1,609 |
| 136 Woodridge Lane, Mooresville, NC | $294,500 | 3 | 2 | 1,075 |
Moving Cost Estimate
EXIT Agents in Mooresville


Listing Courtesy: Keller Williams Unified - teresastevens@kw.com
Last Updated: 2026-04-25
1