

5977 Tipperary Drive, Denver, NC 28037
Killian Crossing · Catawba County
Key Facts
Description
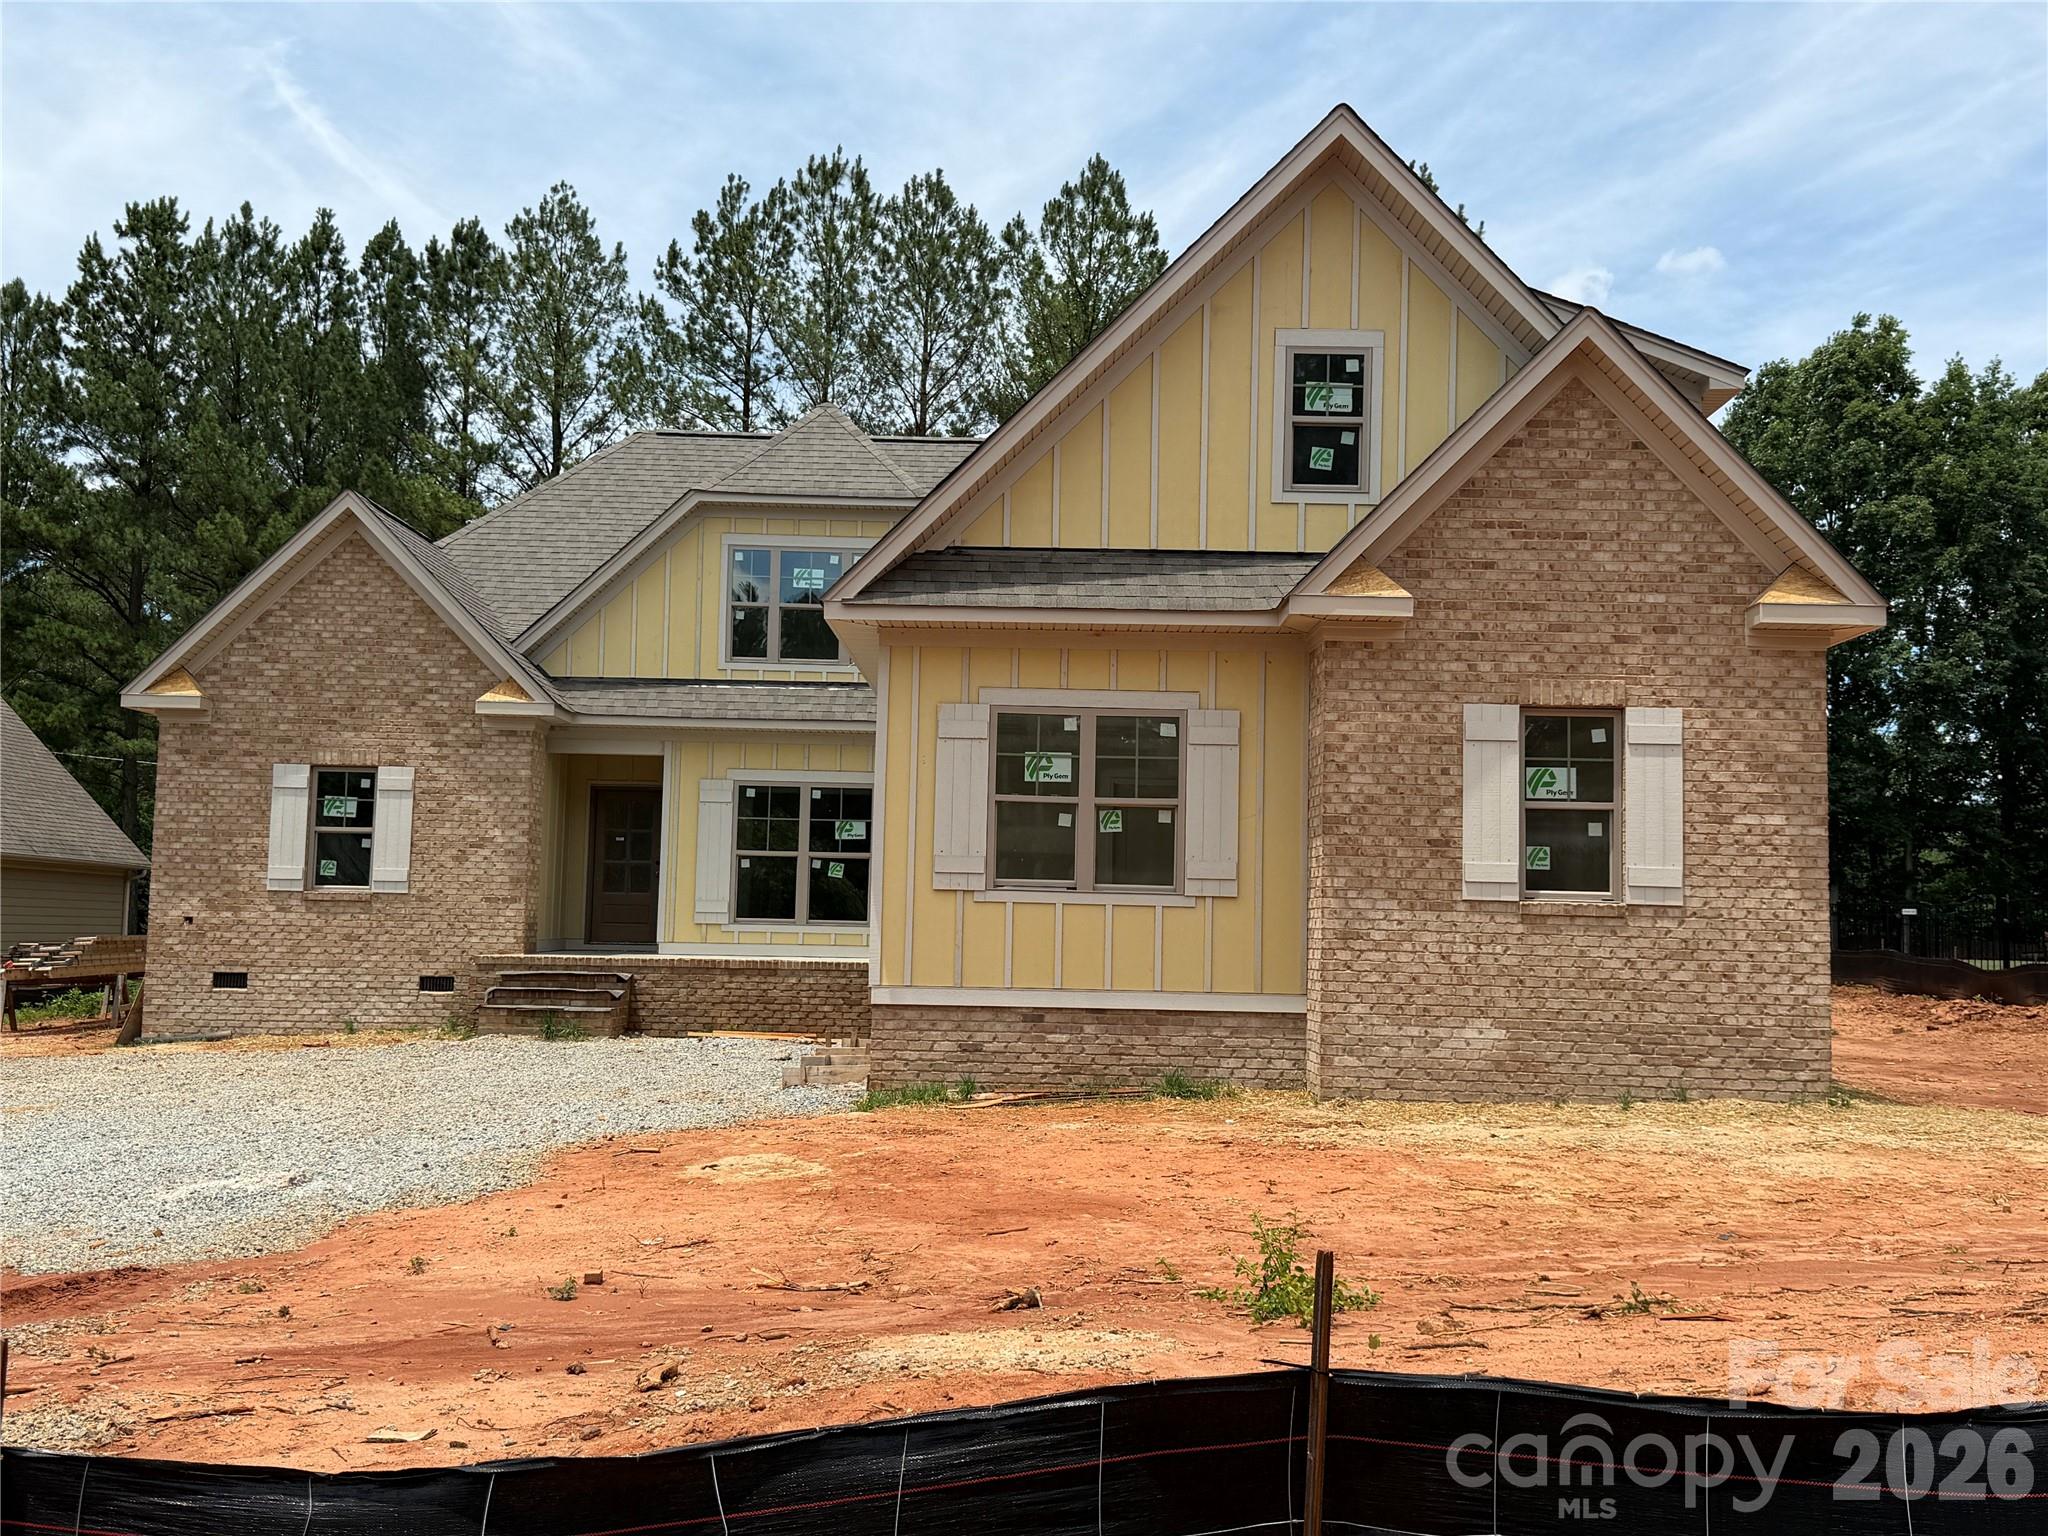
New home, under construction in Denver's highly desirable Killian Crossing neighborhood. Terrific floor plan with open layout and primary bedroom on main floor. Includes an awesome screen porch in back! 4 bedrooms with an office and a bonus room. Includes 2 window seats and other outstanding trim details throughout. Private, cul-de-sac lot backing up to trees. Half-acre lot has offsite septic and can accommodate a pool!
Property Information
Property Type
Residential
Sub-Type
Single Family Residence
Year Built
2026
Living Area
2,776 sq ft
Garage Spaces
2
Zoning
R-30
Days on Market
51
MLS® Listing#
4373483
Property Features
Appliances
Cooling
Heating
Fireplace
Basement
Laundry
Patio
Construction
Community
Sewer
Schools
- Elementary:
- Balls Creek
- Middle:
- Mill Creek
- High:
- Bandys
Financial Details
HOA
$386 / Semi-Annually
CSI Property Management
Assessed Value
$45,000
Parcel Number
369603223185
Affordability Calculator
$155,000
Estimated monthly payment
$4,125/mo
Principal $620,000 · Est. interest $864,955 over 30 yrs
Neighborhood Market Statistics
How this home compares to active listings in Denver, NC
- $569,307
- Median Listing Price
- 59
- Median Days on Market
- 2,497
- Median Sq Ft
- $246
- Median Price / Sq Ft
- 245
- Active Listings
- This home’s price is 36% above the area median.
- Its price per sq ft is 13% above the area median.
Market statistics compiled from active EXIT Realty® and MLS listings in Denver, NC.
Location

Getting Around
Points of Interest in Denver, NC
Showing the Denver area map.
Nearby Schools
Rock Springs Elementary
Elementary · 1.8 mi away
Mojo's Flight School
School · 4.3 mi away
North Lincoln High School
Secondary · 4.6 mi away
St James Elementary School
Elementary · 4.8 mi away
Westport Baptist Church
Elementary · 4.8 mi away
Lincoln Charter School
School · 5.2 mi away
North Lincoln Middle
Secondary · 5.3 mi away
Sherrills Ford Elementary School
Elementary · 5.6 mi away
Pumpkin Center Intermediate
Elementary · 5.8 mi away
Pumpkin Center Primary School
Elementary · 5.8 mi away
East Lincoln Middle School
Secondary · 6.1 mi away
Catawba Springs Elementary
Elementary · 6.8 mi away
Woodland Heights Elementary School
Elementary · 6.8 mi away
Bandy's High School
Secondary · 6.8 mi away
East Lincoln High School
Secondary · 6.8 mi away
Woodland Heights Middle School
Secondary · 6.8 mi away
Tuttle Elementary
Elementary · 7.0 mi away
Balls Creek Elementary
Elementary · 7.2 mi away
Catawba County Schools
Secondary · 7.3 mi away
Lake Norman Elementary School
Elementary · 8.3 mi away
Commute Calculator
Nearby Homes



Similar Homes Nearby
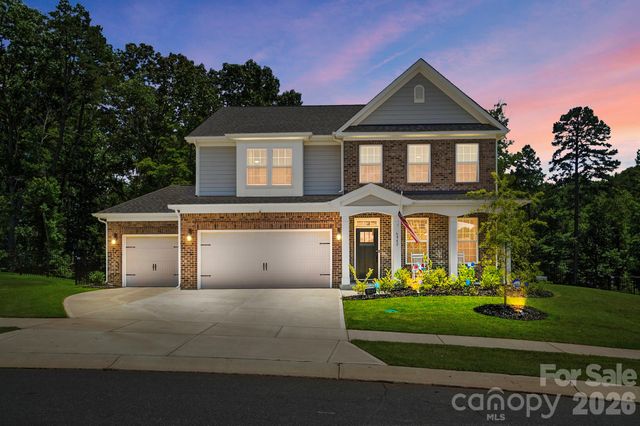
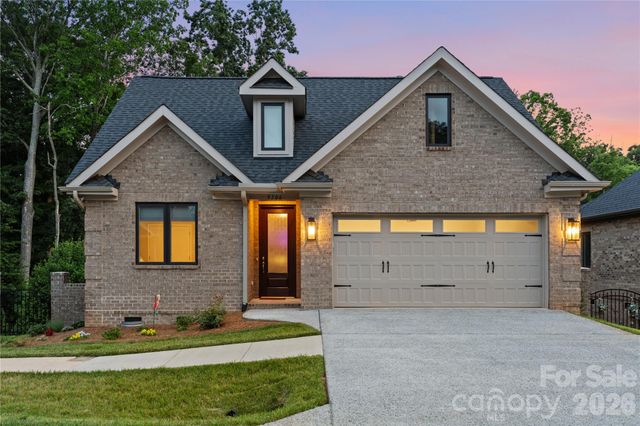
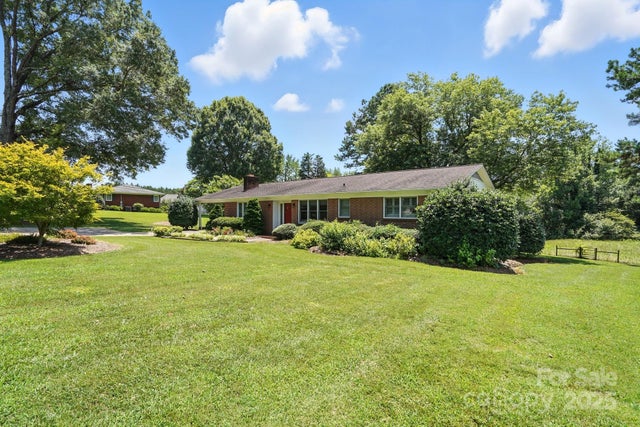



Similar Home Values
Comparable nearby listings and their asking prices.
| Address | Price | Beds | Baths | Sq Ft |
|---|---|---|---|---|
| 6042 Sylvan Drive, Denver, NC | $549,000 | 4 | 3 | 3,136 |
| 5106 Silver Trace Lane, Denver, NC | $549,900 | 3 | 2 | 1,701 |
| 3427 N Nc 16 Highway, Denver, NC | $549,900 | 3 | 2 | 1,898 |
| 6308 Durango Way, Denver, NC | $549,999 | 5 | 4 | 3,287 |
| 4018 Harmattan Drive, Denver, NC | $565,000 | 4 | 3 | 2,418 |
| 5044 Silver Trace Lane 101, Denver, NC | $574,900 | 3 | 2 | 1,650 |
Moving Cost Estimate
EXIT Agents in Denver


Listing Courtesy: Terra Vista Realty - 704-780-1448
Last Updated: 2026-04-24
1