

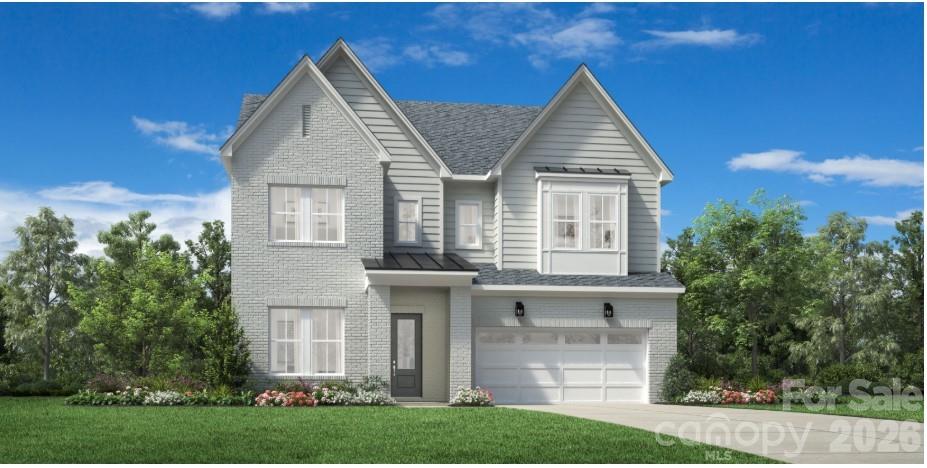
4119 Willcutt Way 122, Huntersville, NC 28078
Overbrook Estates · Mecklenburg County
Key Facts
Description
The Seaforth home design greets you with an impressive foyer that leads to a spacious open-concept floor plan. A stunning great room flows seamlessly into the casual dining area and a well-appointed kitchen with a large island, a walk-in pantry, and access to the outdoor covered patio. The first floor also offers a convenient office and secondary bedroom with shared hall bath. Upstairs, the primary suite offers a luxurious retreat with dual walk-in closets and a spa-like bathroom featuring dual sinks, a luxurious shower, and a private water closet. The second level also boasts a versatile loft space and secondary bedrooms providing ample space for family or guests. A shared hall bath and private ensuite bath for one of the bedrooms, along with a convenient laundry room completes the bedroom level. All this in Huntersville newest community! A new Master Plan neighborhood featuring 357 single-family homes. Pool, clubhouse and walking trails that will connect to the Greenway. Great Shopping and restaurants nearby, quick access to I-77, I-85, and I-485, conveniently located to uptown Charlotte, UNC Research Park, UNC Charlotte, and the Lake Norman Area.
Property Information
Property Type
Residential
Sub-Type
Single Family Residence
Year Built
2026
Living Area
3,171 sq ft
Garage Spaces
2
Zoning
MX-3
Days on Market
78
MLS® Listing#
4372032
Property Features
Appliances
Cooling
Heating
Flooring
Fireplace
Parking
Laundry
Patio
Lot Features
Construction
Foundation
Roof
Community
Utilities
Sewer
Water Source
Schools
- Elementary:
- Torrence Creek
- Middle:
- Francis Bradley
- High:
- Hopewell
Financial Details
HOA
$125 / Monthly
CAMS
Parcel Number
00905278
Affordability Calculator
$149,800
Estimated monthly payment
$3,986/mo
Principal $599,200 · Est. interest $835,937 over 30 yrs
Neighborhood Market Statistics
How this home compares to active listings in Huntersville, NC
- $567,105
- Median Listing Price
- 59
- Median Days on Market
- 2,540
- Median Sq Ft
- $229
- Median Price / Sq Ft
- 358
- Active Listings
- This home’s price is 32% above the area median.
- Its price per sq ft is 3% above the area median.
Market statistics compiled from active EXIT Realty® and MLS listings in Huntersville, NC.
Location

Points of Interest in Huntersville, NC
Showing the Huntersville area map.
Nearby Schools
Ace Academy Public Charter School
School · 0.6 mi away
Providence Preschool
School · 1.4 mi away
University Meadows Elementary School
Primary School · 2.1 mi away
Hickory Ridge Middle School
Secondary · 2.2 mi away
Cabarrus County Schools
School · 2.5 mi away
Hickory Ridge High School
Secondary · 2.6 mi away
Tas Academy
School · 2.7 mi away
United Community School
Elementary · 2.7 mi away
Reedy Creek Elementary
Elementary · 3.0 mi away
Carolina International School
School · 3.1 mi away
Newell Elementary School
Elementary · 3.2 mi away
Hickory Ridge Elementary
Elementary · 3.4 mi away
Pitts Schools Road Elementary
Elementary · 3.4 mi away
Joseph W Grier Academy
School · 3.5 mi away
Char Eng Early College-Uncc
Secondary School · 3.6 mi away
Bradford Preparatory School
School · 3.6 mi away
Sugar Creek Charter High School
Secondary · 3.8 mi away
Cato Middle College High
Secondary School · 3.9 mi away
Stoney Creek Elementary School
Elementary · 4.0 mi away
Grace Church
School · 4.0 mi away
Commute Calculator
Nearby Homes
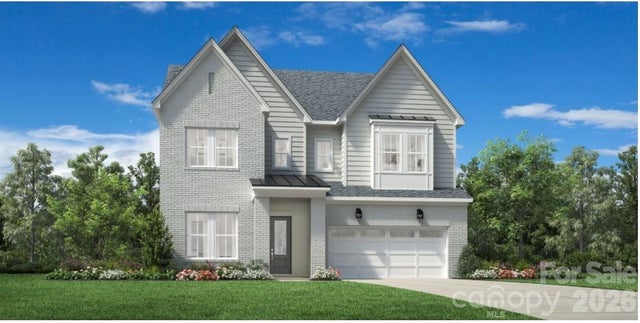



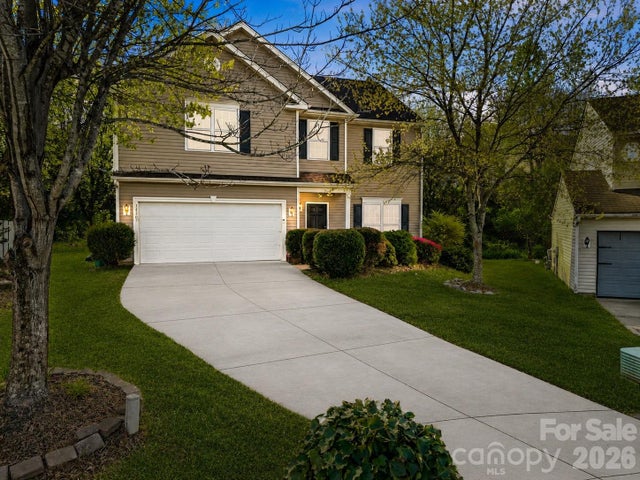
Similar Homes Nearby
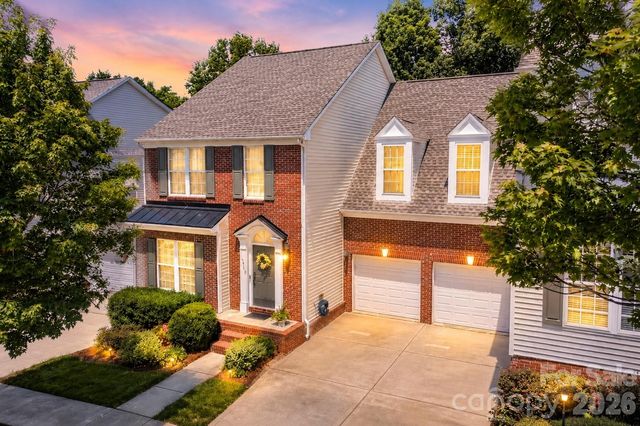
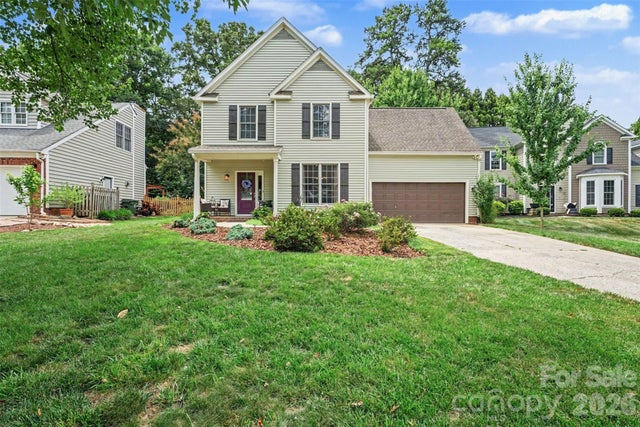
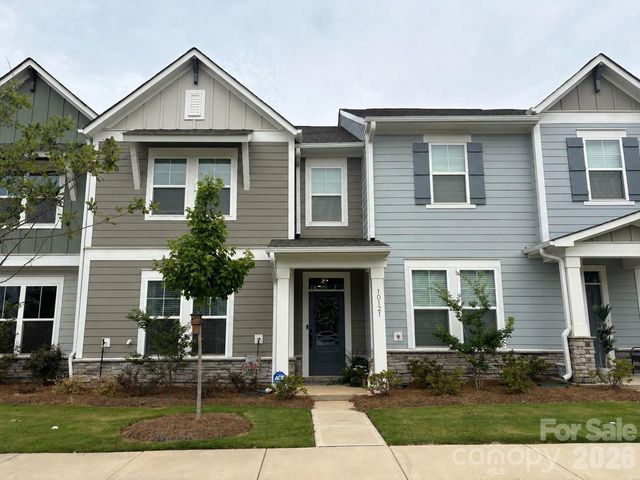


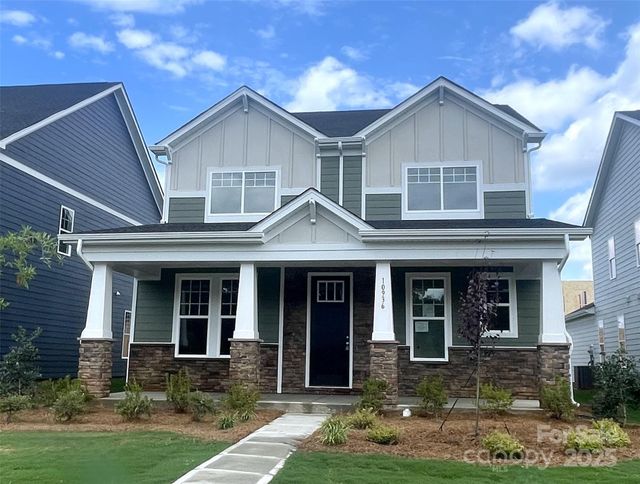
Similar Home Values
Comparable nearby listings and their asking prices.
| Address | Price | Beds | Baths | Sq Ft |
|---|---|---|---|---|
| 14509 Greenpoint Lane, Huntersville, NC | $525,000 | 4 | 4 | 4,090 |
| 10112 Truitt Court, Huntersville, NC | $525,000 | 4 | 3 | 1,868 |
| 10121 Mamillion Drive, Huntersville, NC | $525,000 | 4 | 3 | 2,192 |
| 9509 Gilead Grove Road, Huntersville, NC | $529,000 | 5 | 4 | 3,162 |
| 6420 Torrence Trace Drive, Huntersville, NC | $530,000 | 4 | 3 | 2,831 |
| 10936 Dogwood Lane 50, Huntersville, NC | $534,285 | 4 | 4 | 2,584 |
Moving Cost Estimate
EXIT Agents in Huntersville


Listing Courtesy: Toll Brothers Real Estate Inc - achaney@tollbrothers.com
Last Updated: 2026-04-20
1