

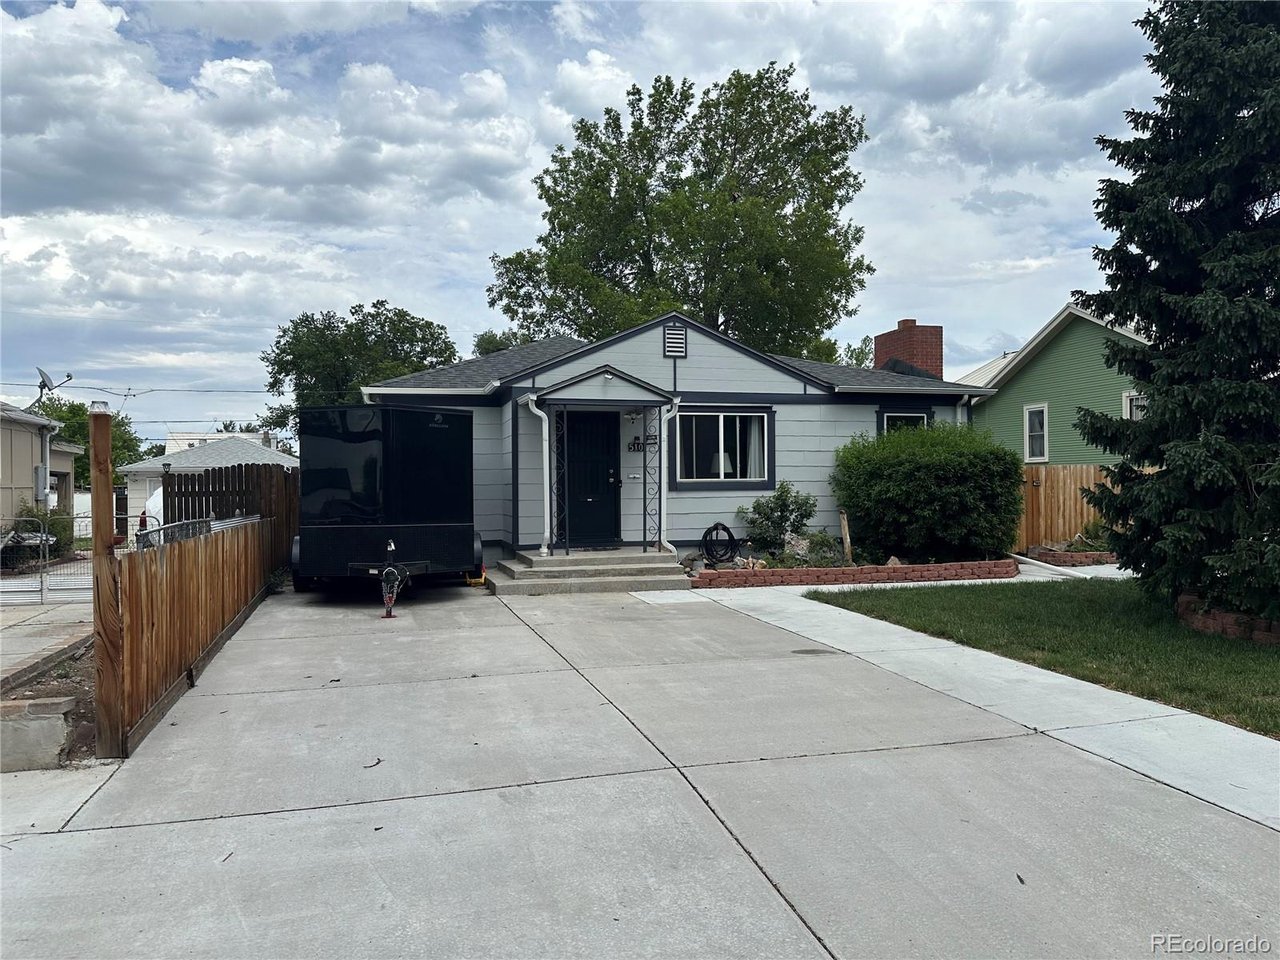
510 Raleigh St, Denver, CO 80204
Barnum West · Denver County
Key Facts
Description
Welcome to this charming 3-bedroom, 2-bath ranch-style home located in Denver's established Barnum West neighborhood. Offering approximately 1,280 square feet of comfortable living space, this home is move-in ready and provides an excellent opportunity for first-time homebuyers, investors, or anyone looking to build equity over time. Enjoy the home as it is today while adding your own personal touches and updates at your own pace. With a functional floor plan, inviting living spaces, and a spacious 5,850-square-foot lot, there's plenty of potential to customize and create the home you've always envisioned. The detached garage offers added convenience and storage. Conveniently located just minutes from downtown Denver with easy access to 6th Avenue, parks, schools, shopping, dining, and public transportation, this property combines affordability, location, and long-term potential. Whether you're looking for a great starter home or a property to make uniquely your own, this is an opportunity you won't want to miss.
Property Information
Property Type
Residential
Sub-Type
Single Family Residence
Year Built
1950
Living Area
1,280 sq ft
Lot Size
0.13 acres
Garage Spaces
2
Zoning
E-SU-DX
Days on Market
10
MLS® Listing#
4367866
Property Features
Cooling
Heating
Basement
Parking
Lot Features
Construction
Roof
Sewer
Water Source
Rooms
- Main
- Bedroom 2Main
- Bedroom 3Main
- LaundryBasement
- Living RoomMain
Schools
- Elementary:
- Newlon
- Middle:
- Strive Westwood
- High:
- Abraham Lincoln
Financial Details
HOA
None
Annual Taxes
$2,794
Tax year 2025
Directions
From Downtown Denver, take 6th Avenue West to the Federal Boulevard exit. Head south on Federal Boulevard, then turn right (west) onto West 5th Avenue. Continue to Raleigh Street and turn left (south). The property will be on your left at 510 Raleigh Street.
Affordability Calculator
$102,000
Estimated monthly payment
$2,714/mo
Principal $408,000 · Est. interest $569,196 over 30 yrs
Neighborhood Market Statistics
How this home compares to active listings in Denver, CO
- $525,884
- Median Listing Price
- 74
- Median Days on Market
- 1,320
- Median Sq Ft
- $372
- Median Price / Sq Ft
- 7,881
- Active Listings
- This home’s price is 3% below the area median.
- Its price per sq ft is 7% above the area median.
Market statistics compiled from active EXIT Realty® and MLS listings in Denver, CO.
Location

Points of Interest in Denver, CO
Showing the Denver area map.
Nearby Schools
Newlon Elementary School
Elementary · 0.3 mi away
Montessori Institute
Elementary · 0.5 mi away
Cowell Elementary School
Elementary · 0.6 mi away
Escuela de Guadalupe
Elementary · 0.6 mi away
Presentation of Our Lady Catholic Church
School · 0.6 mi away
Eagleton Elementary School
Elementary · 0.8 mi away
Barnum Elementary School
Elementary · 0.8 mi away
Beth Jacob High School
Secondary · 1.1 mi away
Colfax Elementary School
Elementary · 1.1 mi away
Redeemer Lutheran School
Elementary · 1.1 mi away
Montessori School of Lakewood
Elementary · 1.2 mi away
Yeshiva Toras Chaim
Secondary · 1.2 mi away
Knapp Elementary School
Elementary · 1.2 mi away
Molholm Elementary School
Elementary · 1.3 mi away
Fairview Elementary School
Elementary · 1.3 mi away
Cheltenham Elementary School
Elementary · 1.3 mi away
Munroe Elementary School
Elementary · 1.3 mi away
Bromwell Elementary School
Elementary · 1.3 mi away
Denver Public Schools Food and Nutrition Services
School · 1.4 mi away
New America School
Secondary · 1.5 mi away
Commute Calculator
Nearby Homes
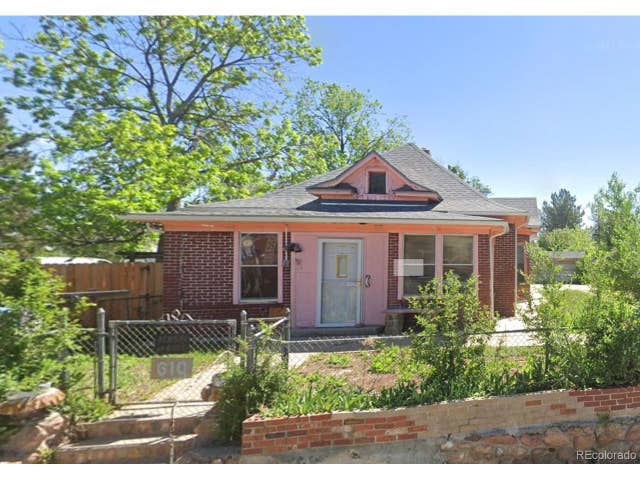


Similar Homes Nearby
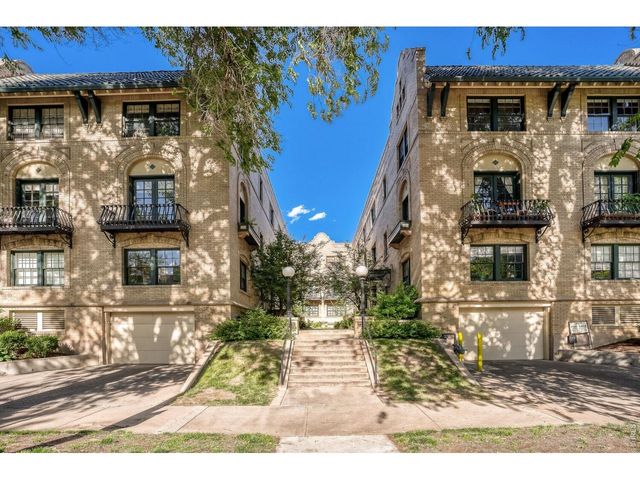
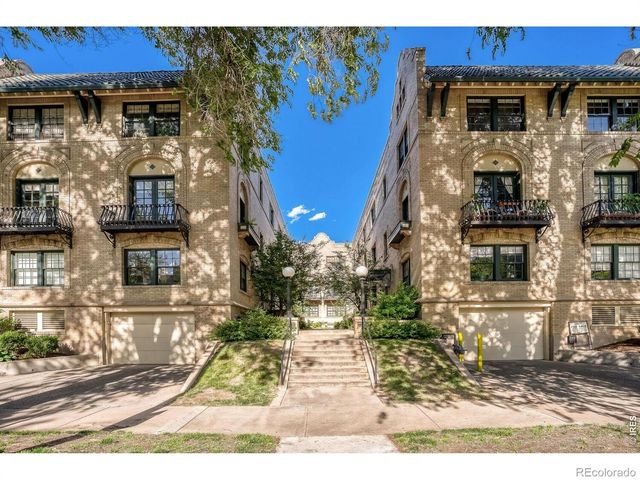
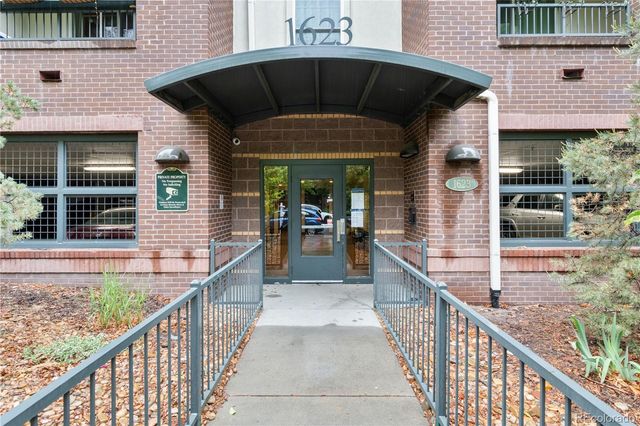
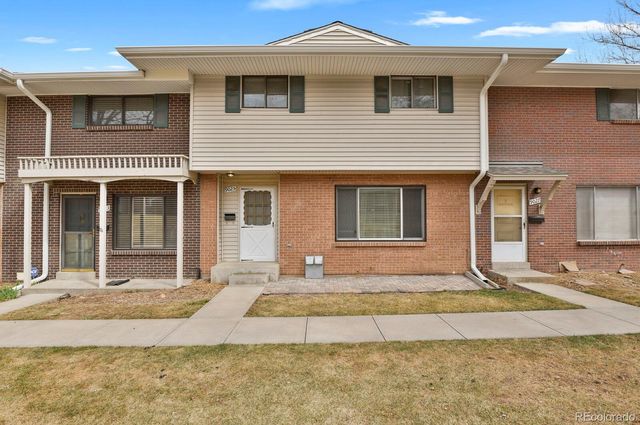
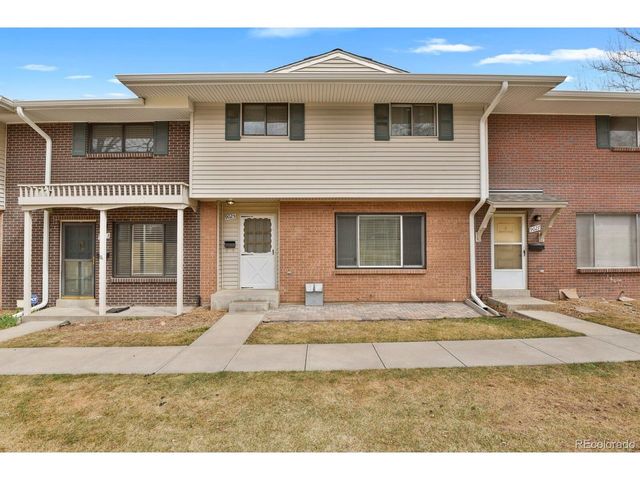
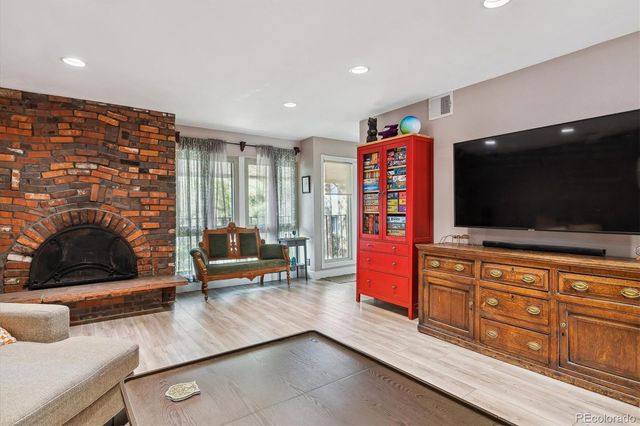
Similar Home Values
Comparable nearby listings and their asking prices.
| Address | Price | Beds | Baths | Sq Ft |
|---|---|---|---|---|
| 960 N Sherman St 3E, Denver, CO | $358,000 | 2 | 2 | 956 |
| 960 N Sherman Street 3E, Denver, CO | $358,000 | 2 | 2 | 956 |
| 1623 Saint Paul Street 301, Denver, CO | $359,000 | 2 | 1 | 844 |
| 9025 E Mansfield Avenue, Denver, CO | $359,000 | 4 | 3 | 1,584 |
| 9025 E Mansfield Ave, Denver, CO | $359,000 | 4 | 3 | 1,584 |
| 6495 E Happy Canyon Road 163, Denver, CO | $359,000 | 3 | 2 | 1,444 |