

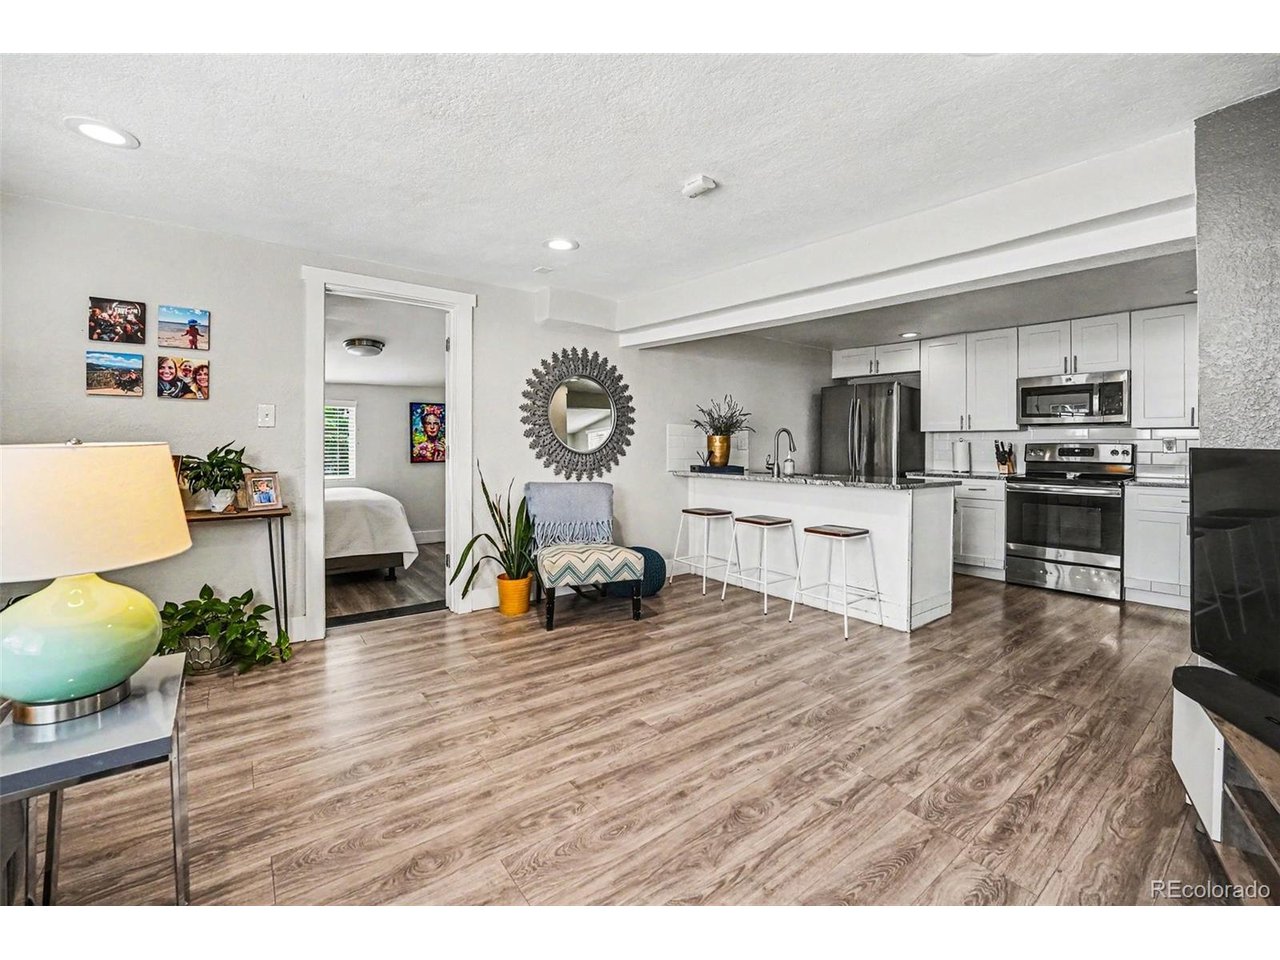
624 Stuart St, Denver, CO 80204
Windsor · Denver County
Key Facts
Description
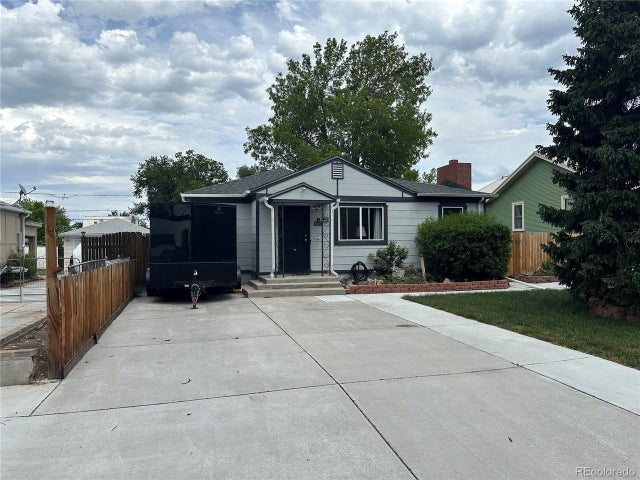
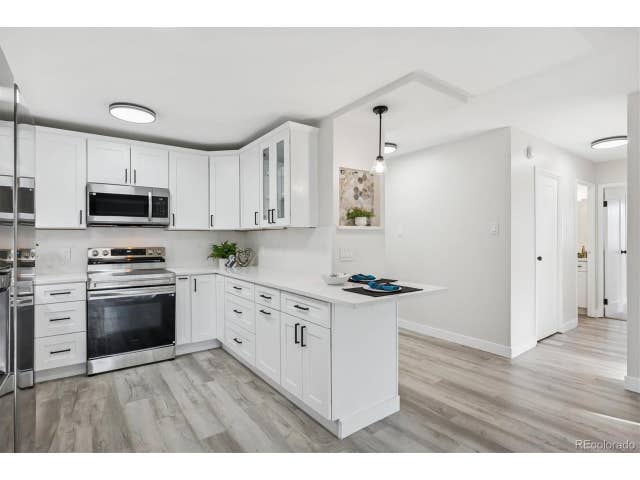
Updated single-level home on a 6,260-square-foot lot in Denver's Villa Park neighborhood. This two-bedroom, two-bath home features a primary bedroom with an en-suite bath, central air, and an open kitchen with shaker cabinetry, granite countertops, stainless-steel appliances, and an island. Outside, enjoy a private yard with mature trees and a stamped-concrete entertaining area, plus a detached garage and a long driveway offering additional off-street parking. No HOA and convenient access to downtown Denver, Sloan's Lake, 6th Avenue, and mountain routes.
Property Information
Property Type
Residential
Sub-Type
Single Family Residence
Year Built
1927
Living Area
830 sq ft
Lot Size
0.14 acres
Garage Spaces
1
Zoning
E-SU-DX
Days on Market
44
MLS® Listing#
4075387
Property Features
Interior
Appliances
Cooling
Heating
Basement
Parking
Patio
Fencing
Lot Features
Construction
Roof
Utilities
Sewer
Water Source
Rooms
- Main
- Bedroom 2Main
- Dining RoomMain
- KitchenMain
- LaundryMain
- Living RoomMain
Schools
- Elementary:
- Cowell
- Middle:
- Lake
- High:
- North
Financial Details
HOA
None
Annual Taxes
$2,261
Tax year 2024
Directions
From W 6th Ave turn right on Stuart St, destination will be on your right.
Affordability Calculator
$84,980
Estimated monthly payment
$2,261/mo
Principal $339,920 · Est. interest $474,219 over 30 yrs
Neighborhood Market Statistics
How this home compares to active listings in Denver, CO
- $526,201
- Median Listing Price
- 75
- Median Days on Market
- 1,312
- Median Sq Ft
- $371
- Median Price / Sq Ft
- 7,842
- Active Listings
- This home’s price is 19% below the area median.
- Its price per sq ft is 38% above the area median.
Market statistics compiled from active EXIT Realty® and MLS listings in Denver, CO.
Location

Getting Around
Points of Interest in Denver, CO
Showing the Denver area map.
Nearby Schools
Newlon Elementary School
Elementary · 0.4 mi away
Cowell Elementary School
Elementary · 0.4 mi away
Montessori Institute
Elementary · 0.6 mi away
Escuela de Guadalupe
Elementary · 0.6 mi away
Presentation of Our Lady Catholic Church
School · 0.6 mi away
Eagleton Elementary School
Elementary · 0.8 mi away
Barnum Elementary School
Elementary · 0.9 mi away
Beth Jacob High School
Secondary · 1.0 mi away
Colfax Elementary School
Elementary · 1.0 mi away
Yeshiva Toras Chaim
Secondary · 1.1 mi away
Montessori School of Lakewood
Elementary · 1.1 mi away
Molholm Elementary School
Elementary · 1.2 mi away
Cheltenham Elementary School
Elementary · 1.2 mi away
Redeemer Lutheran School
Elementary · 1.3 mi away
Fairview Elementary School
Elementary · 1.3 mi away
Knapp Elementary School
Elementary · 1.3 mi away
Lake International School
Secondary · 1.4 mi away
Bromwell Elementary School
Elementary · 1.4 mi away
Munroe Elementary School
Elementary · 1.4 mi away
New America School
Secondary · 1.5 mi away
Commute Calculator
Nearby Homes


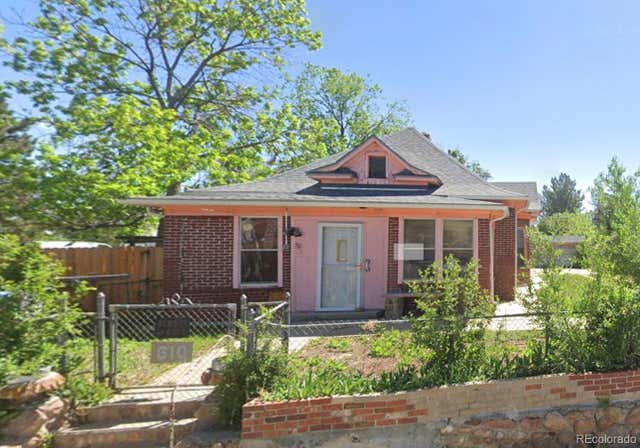
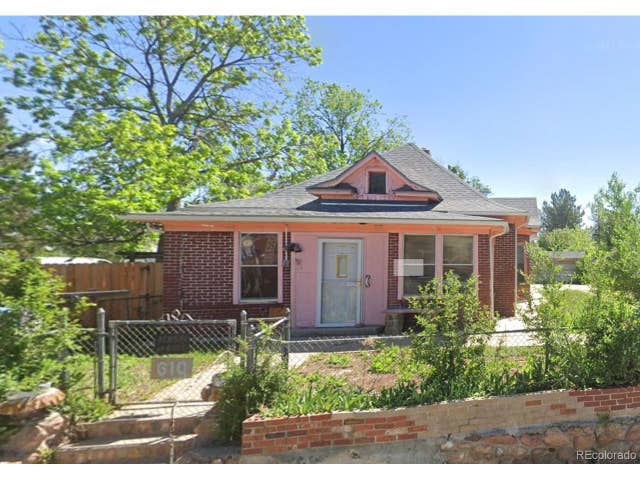
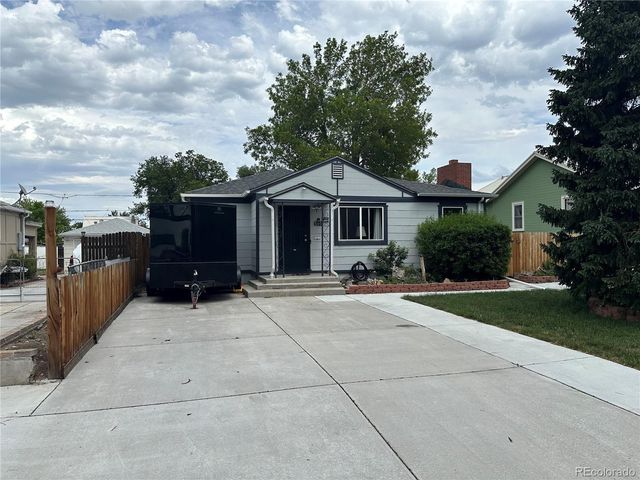
Similar Homes Nearby
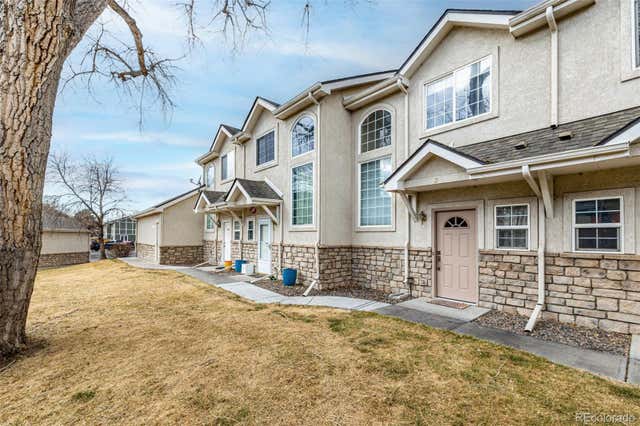

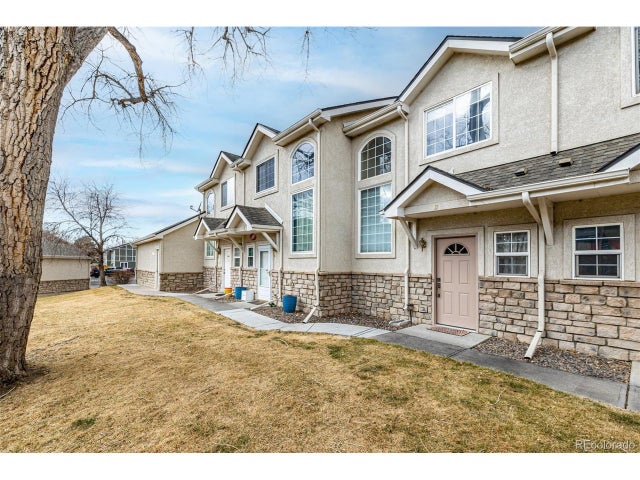


Similar Home Values
Comparable nearby listings and their asking prices.
| Address | Price | Beds | Baths | Sq Ft |
|---|---|---|---|---|
| 9625 E Center Ave 10C, Denver, CO | $297,500 | 2 | 2 | 1,200 |
| 2245 Coronado Parkway N B, Denver, CO | $297,500 | 2 | 2 | 974 |
| 9625 E Center Avenue 10C, Denver, CO | $297,500 | 2 | 2 | 1,200 |
| 2245 Coronado Pkwy N B, Denver, CO | $297,500 | 2 | 2 | 974 |
| 2478 S Delaware St 3, Denver, CO | $299,000 | 1 | 2 | 682 |
| 636 N Washington St 101, Denver, CO | $299,000 | 2 | 1 | 902 |


