

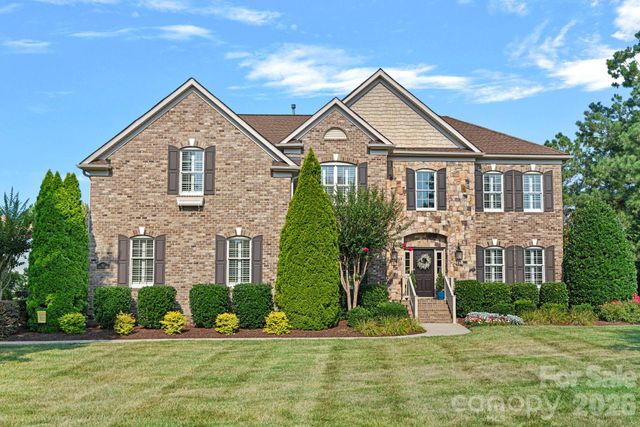
725 Wild Berry Court, Waxhaw, NC 28173
Marvin Creek · Union County
Key Facts
Description
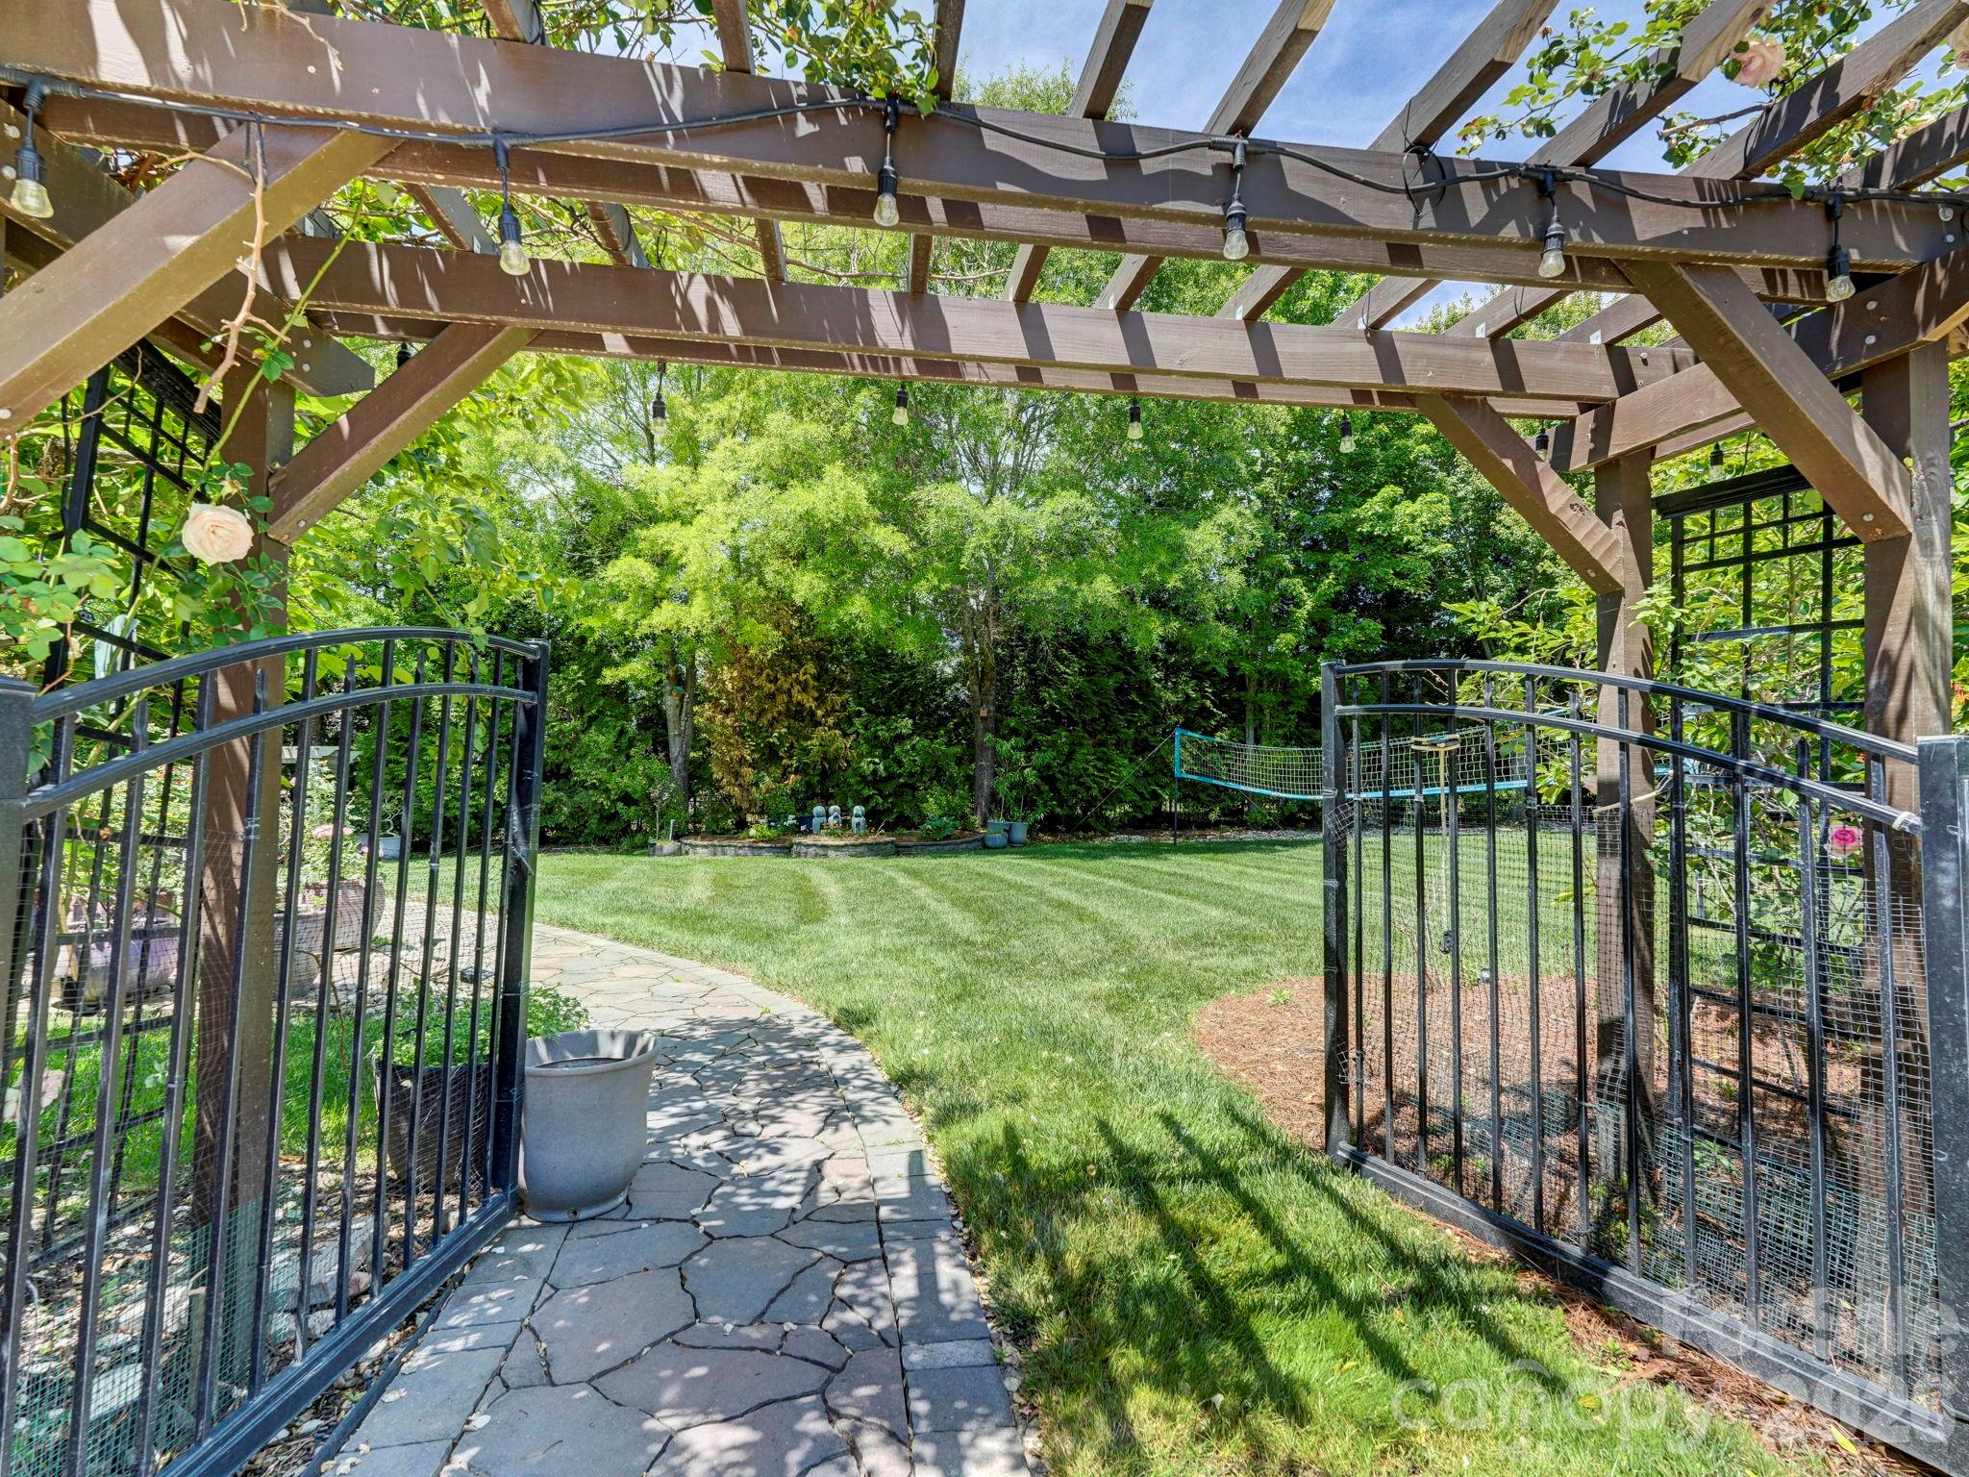
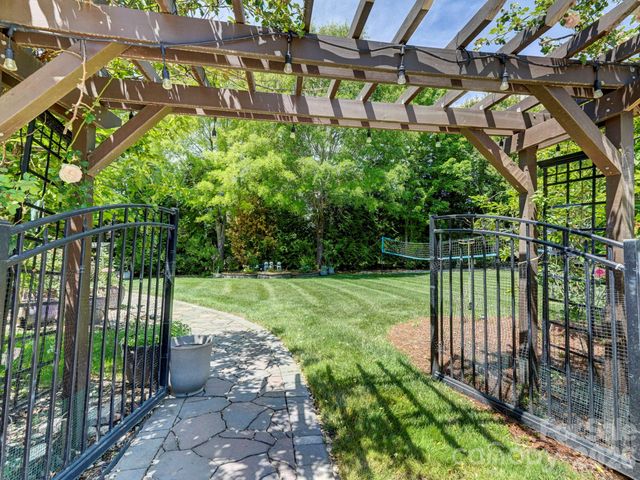
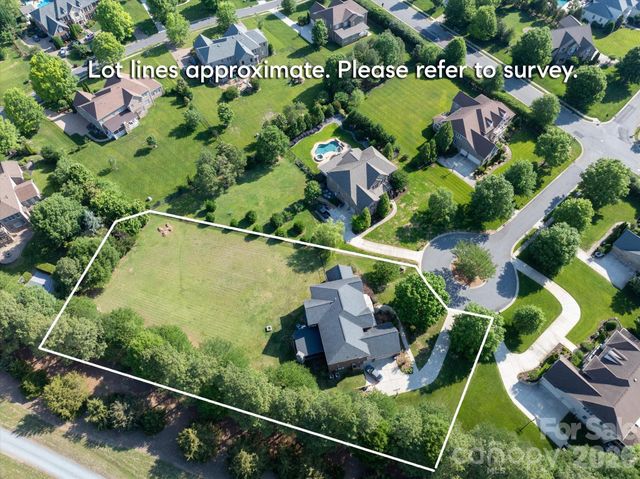
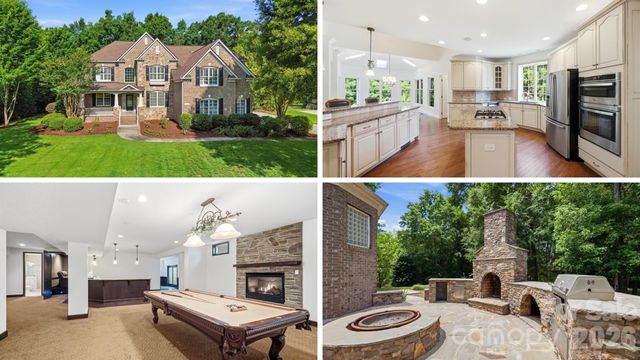
Welcome Home to refined luxury in the highly sought-after Marvin Creek community. Situated on a quiet cul-de-sac, this exceptional residence offers over 6,700 square feet of thoughtfully designed living space, complete with a fully finished basement and inviting outdoor areas that create a true retreat. This elegant 5-bedroom, 5.5-bath home features an open-concept layout with hardwood floors flowing throughout. The main level includes a private in-law suite with its own sitting room—perfect for guests or multi-generational living—as well as a dedicated office just off the impressive two-story great room, ideal for working from home in style. At the heart of the home, the expansive kitchen is designed to impress, showcasing a large center island, granite countertops, stainless steel appliances, and abundant cabinetry for both everyday living and entertaining. Upstairs, the grand primary suite offers a luxurious escape with its own sitting/TV area and a unique hallway leading to three custom closets, providing exceptional storage and organization. Additional bedrooms are generously sized, each offering comfort and privacy. The fully finished basement spans over 2,000 square feet and is an entertainer’s dream—featuring a pool table area, wet bar, video game space, exercise area, and additional room ready to be transformed into a home theater or customized to your needs. Step outside to enjoy seamless indoor-outdoor living with a spacious porch and an expansive patio complete with a pergola. The fenced backyard is both private and picturesque, lined with mature cypress trees and complemented by a fruit tree—creating a peaceful and inviting setting. This home truly embodies the pinnacle of comfort, space, and elegance in one of the area’s most desirable communities.
Property Information
Property Type
Residential
Sub-Type
Single Family Residence
Style
Traditional
Year Built
2007
Living Area
6,741 sq ft
Garage Spaces
3
Zoning
AP2
Days on Market
51
MLS® Listing#
4367605
Property Features
Interior
Appliances
Cooling
Heating
Flooring
Fireplace
Basement
Parking
Laundry
Patio
Fencing
Lot Features
Construction
Roof
Security
Community
Utilities
Schools
- Elementary:
- Marvin
- Middle:
- Marvin Ridge
- High:
- Marvin Ridge
Financial Details
HOA
$153 / Monthly
Cusick
Assessed Value
$1,337,100
Parcel Number
06-222-331
Affordability Calculator
$300,000
Estimated monthly payment
$7,984/mo
Principal $1,199,999 · Est. interest $1,674,106 over 30 yrs
Neighborhood Market Statistics
How this home compares to active listings in Waxhaw, NC
- $717,822
- Median Listing Price
- 55
- Median Days on Market
- 3,134
- Median Sq Ft
- $235
- Median Price / Sq Ft
- 345
- Active Listings
- This home’s price is 109% above the area median.
- Its price per sq ft is 5% below the area median.
Market statistics compiled from active EXIT Realty® and MLS listings in Waxhaw, NC.
Location

Getting Around
Points of Interest in Waxhaw, NC
Showing the Waxhaw area map.
Nearby Schools
Marvin Elementary School
Elementary · 0.6 mi away
Children's Lighthouse
School · 0.9 mi away
Ivybrook Academy
School · 1.0 mi away
Ardrey Kell High School
Secondary · 1.7 mi away
Elon Park Elementary
Elementary · 2.0 mi away
Omni Montessori School
Elementary · 2.0 mi away
Community House Middle School
Secondary · 2.0 mi away
Leafspring School at Ballantyne
School · 2.3 mi away
Rea View Elementary
Elementary · 2.3 mi away
Ballancrest Academy
School · 2.4 mi away
Goddard School
School · 2.5 mi away
Marvin Ridge High School
Secondary · 2.5 mi away
Hawk Ridge Elementary
Elementary · 2.6 mi away
Marvin Ridge Middle School
Secondary · 2.6 mi away
Primrose Schools
Elementary · 2.8 mi away
Sandy Ridge Elementary
Elementary · 2.9 mi away
Harrisburg Elementary
Elementary · 2.9 mi away
Polo Ridge Elementary School
Elementary · 2.9 mi away
Weddington Christian Academy
School · 3.0 mi away
Thales Academy Waxhaw
School · 3.0 mi away
Commute Calculator
Nearby Homes
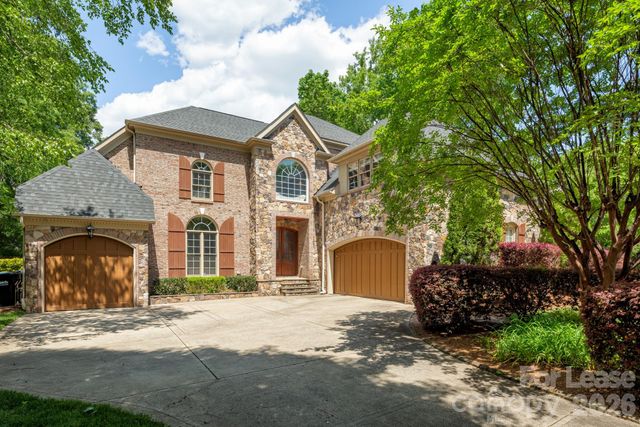

Similar Homes Nearby
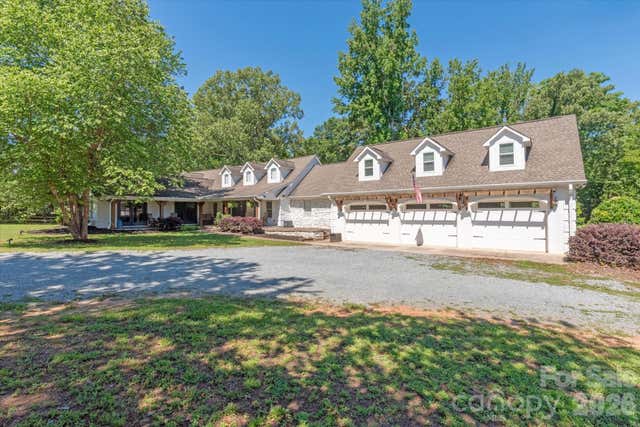
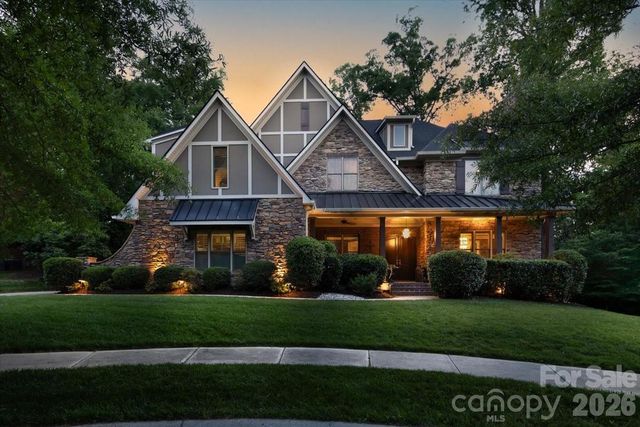
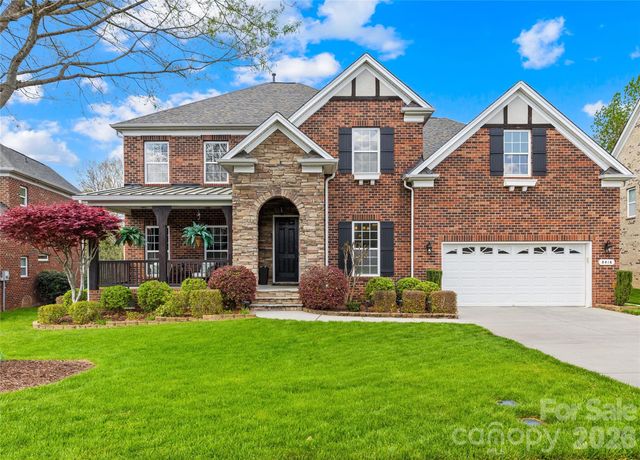
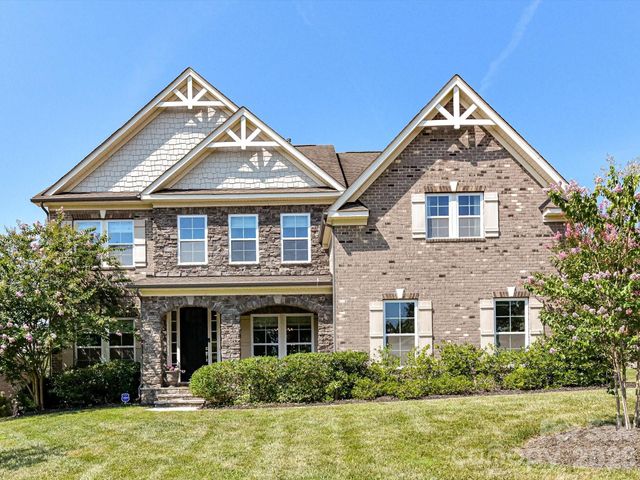
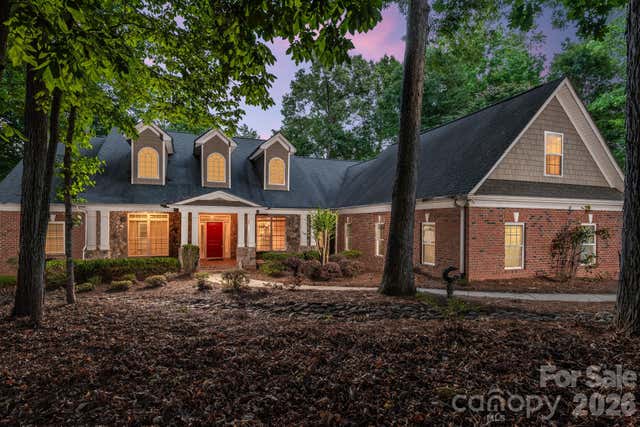

Similar Home Values
Comparable nearby listings and their asking prices.
| Address | Price | Beds | Baths | Sq Ft |
|---|---|---|---|---|
| 8522 Tirzah Church Road, Waxhaw, NC | $1,050,000 | 4 | 5 | 4,480 |
| 2702 Cecily Court, Waxhaw, NC | $1,065,000 | 5 | 5 | 5,166 |
| 8416 Fairgreen Avenue, Waxhaw, NC | $1,097,500 | 4 | 4 | 4,239 |
| 2028 Perry Pond Drive, Waxhaw, NC | $1,099,000 | 5 | 4 | 4,410 |
| 4709 Rockwood Drive, Waxhaw, NC | $1,100,000 | 4 | 4 | 4,156 |
| 10601 Waxhaw Manor Drive, Waxhaw, NC | $1,150,000 | 5 | 5 | 4,037 |
Moving Cost Estimate
EXIT Agents in Waxhaw


Listing Courtesy: Nestlewood Realty, LLC - nichole@nestlewoodrealty.com
Last Updated: 2026-05-07
1