

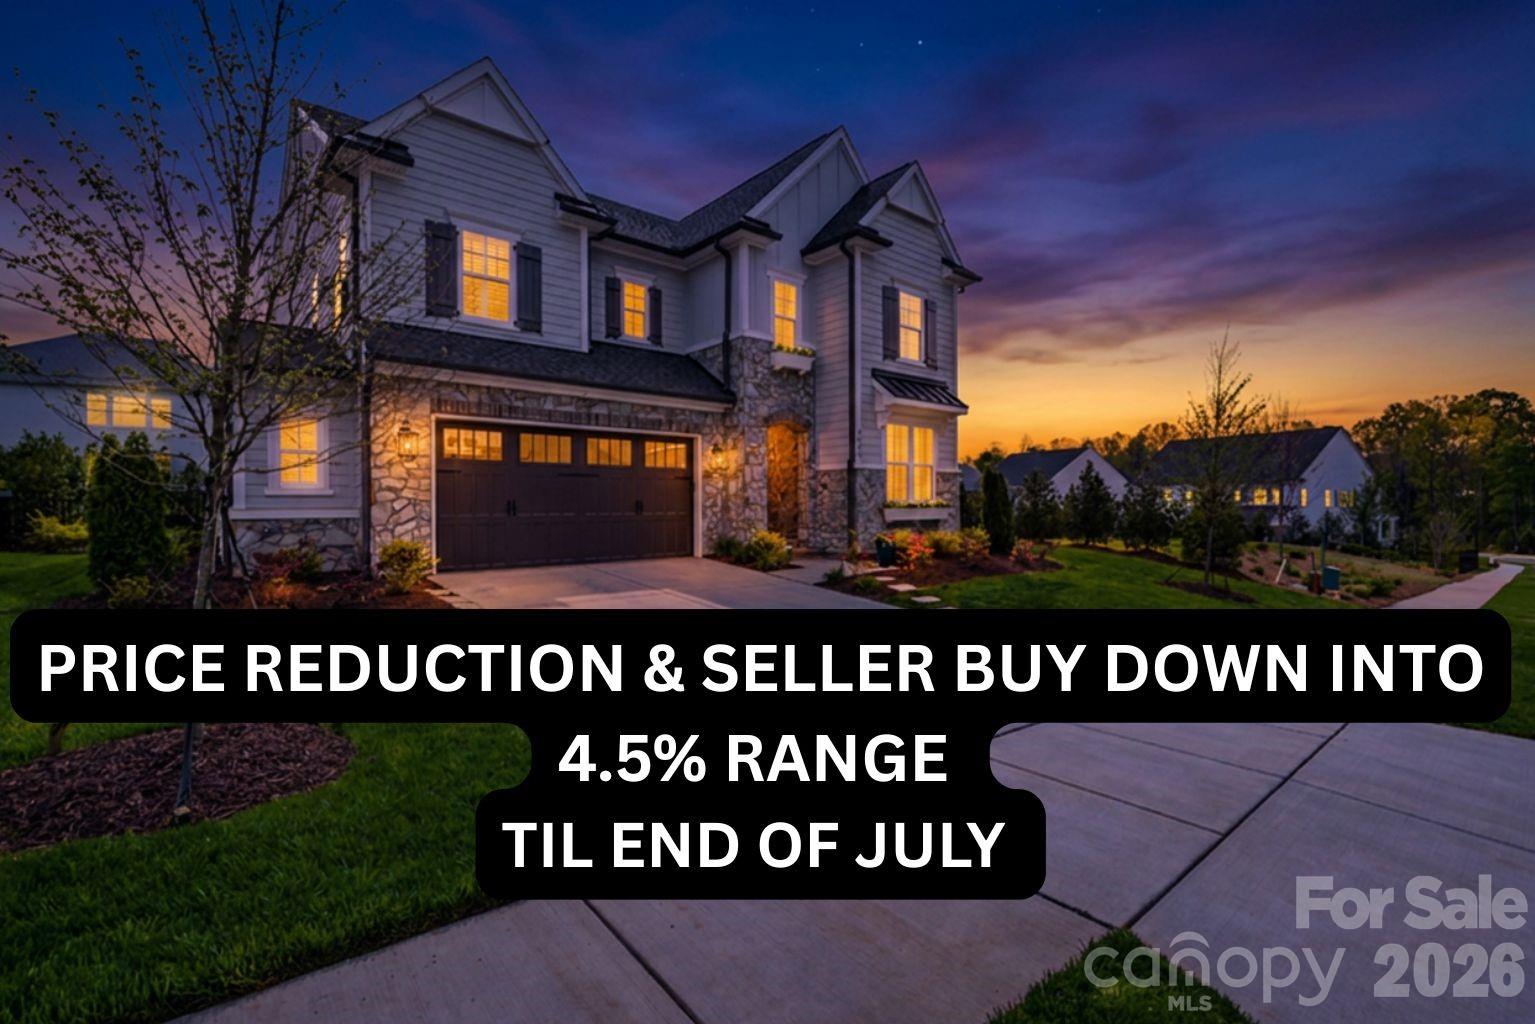
6083 Holden Court, Fort Mill, SC 29715
Arden Mill · York County
Key Facts
Description
RATES AS LOW AS 4.5% — SELLER-PAID BUYDOWN ENDS JULY 31! Lock in a payment hundreds less per month on this Only Parkside Lot- 2024 Classica Signature Collection Coronado in Arden Mill, walkable to Fort Mill's top-rated schools — River Trail Elementary (0.3 mi), Banks Trail Middle, and Catawba Ridge High (0.5 mi). Better than new construction with no wait: model-home designer finishes PLUS $35,000+ in additional upgrades on a rare park-side homesite. The open-concept great room with gas fireplace flows into a chef's kitchen with oversized island, gas range, luxury tile backsplash, walk-in pantry, and wine + bar fridges — built for entertaining. Main-level guest suite with full bath plus a dedicated home office make work-from-home and multigenerational living effortless. Upstairs, the primary retreat features a spa bath and boutique-style dressing room, joined by two additional bedrooms, flex space, and convenient upper laundry. Wide-plank hardwoods, plantation shutters, and surround sound throughout. Outside: covered rear porch, fire pit, fenced backyard, and irrigation, backing to green space with playground and walking trails just steps away. Metal roof, tankless water heater, 2-car garage. Low SC taxes, minutes to Ballantyne and Charlotte. At 4.5%, your buyers' payment rivals homes priced $200K less — schedule your showing before the buydown expires! LUXURY HOME PLUS OVER $35,000 IN ADDITIONAL UPGRADES on a rare park-side homesite — better than new construction, with no wait and no upgrade bills. The gourmet chef's kitchen stuns with quartz countertops, LUXURY tile backsplash, an oversized island with seating for five, and a walk-in pantry, flowing into an open-concept great room wrapped in wide-plank hardwoods and plantation shutters. A private GUEST SUITE ON THE MAIN LEVEL with full bath offers flexible living. Upstairs, the luxurious primary suite features a spa-inspired bath and a boutique-style dressing room worthy of a magazine spread.
Property Information
Property Type
Residential
Sub-Type
Single Family Residence
Style
Colonial / Traditional
Year Built
2024
Living Area
3,710 sq ft
Garage Spaces
2
Zoning
res
Days on Market
88
MLS® Listing#
4366993
Property Features
Interior
Appliances
Cooling
Heating
Flooring
Fireplace
Parking
Laundry
Patio
Fencing
Lot Features
Construction
Foundation
Roof
Windows
Security
Community
Utilities
Schools
- Elementary:
- River Trail
- Middle:
- Banks Trail
- High:
- Catawba Ridge
Financial Details
HOA
$146 / Monthly
amg
Assessed Value
$1,011,400
Parcel Number
020-13-05-094
Affordability Calculator
$234,000
Estimated monthly payment
$6,227/mo
Principal $936,000 · Est. interest $1,305,803 over 30 yrs
Neighborhood Market Statistics
How this home compares to active listings in Fort Mill, SC
- $511,236
- Median Listing Price
- 58
- Median Days on Market
- 2,244
- Median Sq Ft
- $222
- Median Price / Sq Ft
- 530
- Active Listings
- This home’s price is 129% above the area median.
- Its price per sq ft is 42% above the area median.
Market statistics compiled from active EXIT Realty® and MLS listings in Fort Mill, SC.
Location

Points of Interest in Fort Mill, SC
Showing the Fort Mill area map.
Nearby Schools
Banks Trail Middle School
Secondary · 0.3 mi away
River Trail Elementary School
Elementary · 0.3 mi away
Catawba Ridge High School
Secondary · 0.6 mi away
Forest Creek Middle
Secondary · 1.0 mi away
Goddard School
School · 1.2 mi away
Doby's Bridge Elementary
Elementary · 1.3 mi away
Riverview Elementary School
Elementary · 1.4 mi away
Fort Mill Elementary School
Elementary · 2.3 mi away
Fort Mill High School
Secondary · 2.3 mi away
Fort Mill Elementary School
Elementary · 2.5 mi away
Fort Mill Middle School
Secondary · 2.5 mi away
St Anne's Catholic School
School · 2.6 mi away
Kings Town Elementary
Elementary · 2.8 mi away
Orchard Park Elementary School
Elementary · 3.1 mi away
Carolina Academy CDC
School · 3.4 mi away
Beacons Child Development Center
School · 3.6 mi away
Sunbeam Day School
School · 4.1 mi away
Sullivan Middle School
Secondary · 4.1 mi away
Cherry Park Elementary School of Language Immersion
Elementary · 4.1 mi away
Nation Ford High School
Secondary · 4.4 mi away
Commute Calculator
Nearby Homes

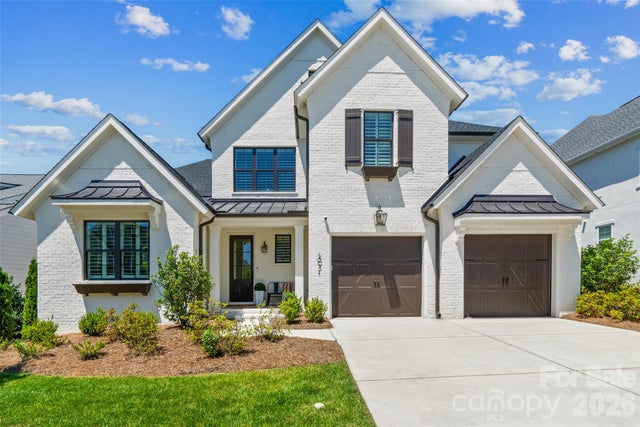


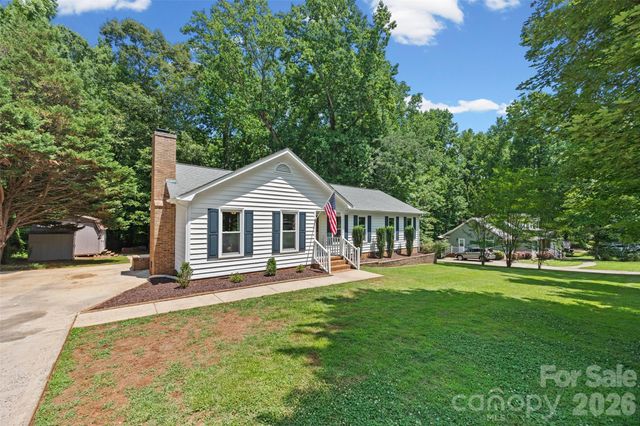
Similar Homes Nearby
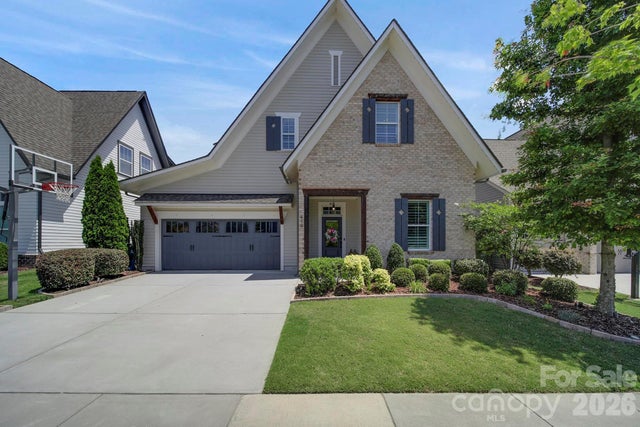
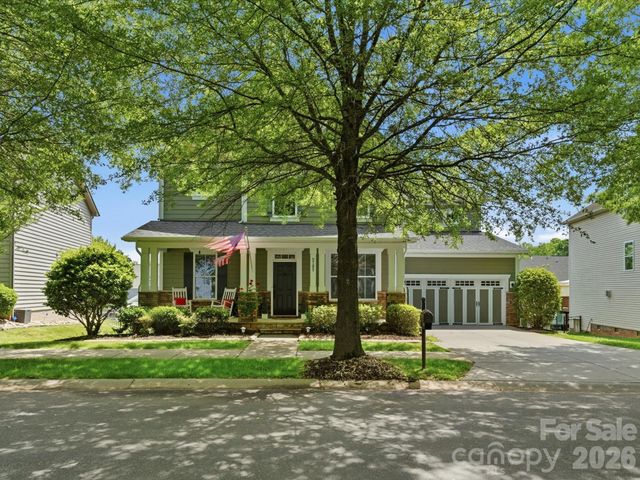
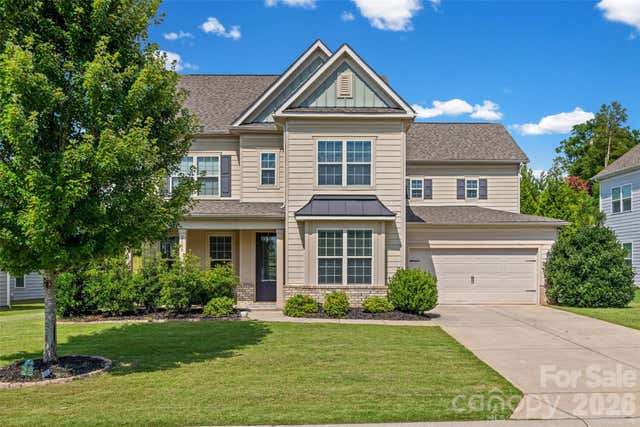

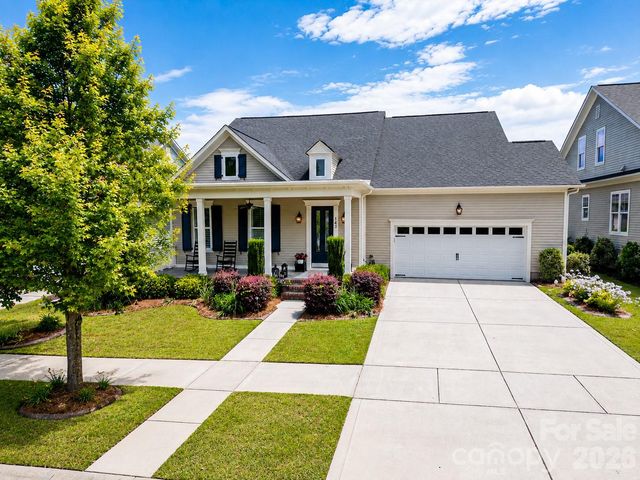
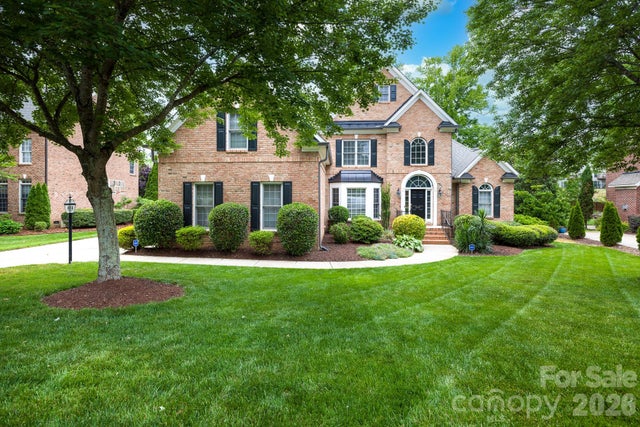
Similar Home Values
Comparable nearby listings and their asking prices.
| Address | Price | Beds | Baths | Sq Ft |
|---|---|---|---|---|
| 419 Rocking Chair Lane, Fort Mill, SC | $824,000 | 5 | 3 | 2,973 |
| 5105 Saint Clair Street, Fort Mill, SC | $825,000 | 5 | 4 | 3,740 |
| 2180 Hanging Rock Road, Fort Mill, SC | $825,000 | 5 | 5 | 3,589 |
| 332 Sensibility Circle, Fort Mill, SC | $825,000 | 4 | 4 | 3,370 |
| 143 Inspired Way, Fort Mill, SC | $829,000 | 4 | 3 | 3,010 |
| 886 Hickory Stick Drive, Fort Mill, SC | $839,900 | 5 | 4 | 3,951 |
Moving Cost Estimate
EXIT Agents in Fort Mill


Listing Courtesy: NorthGroup Real Estate LLC - fenderhomesnc@gmail.com
Last Updated: 2026-04-23
1