

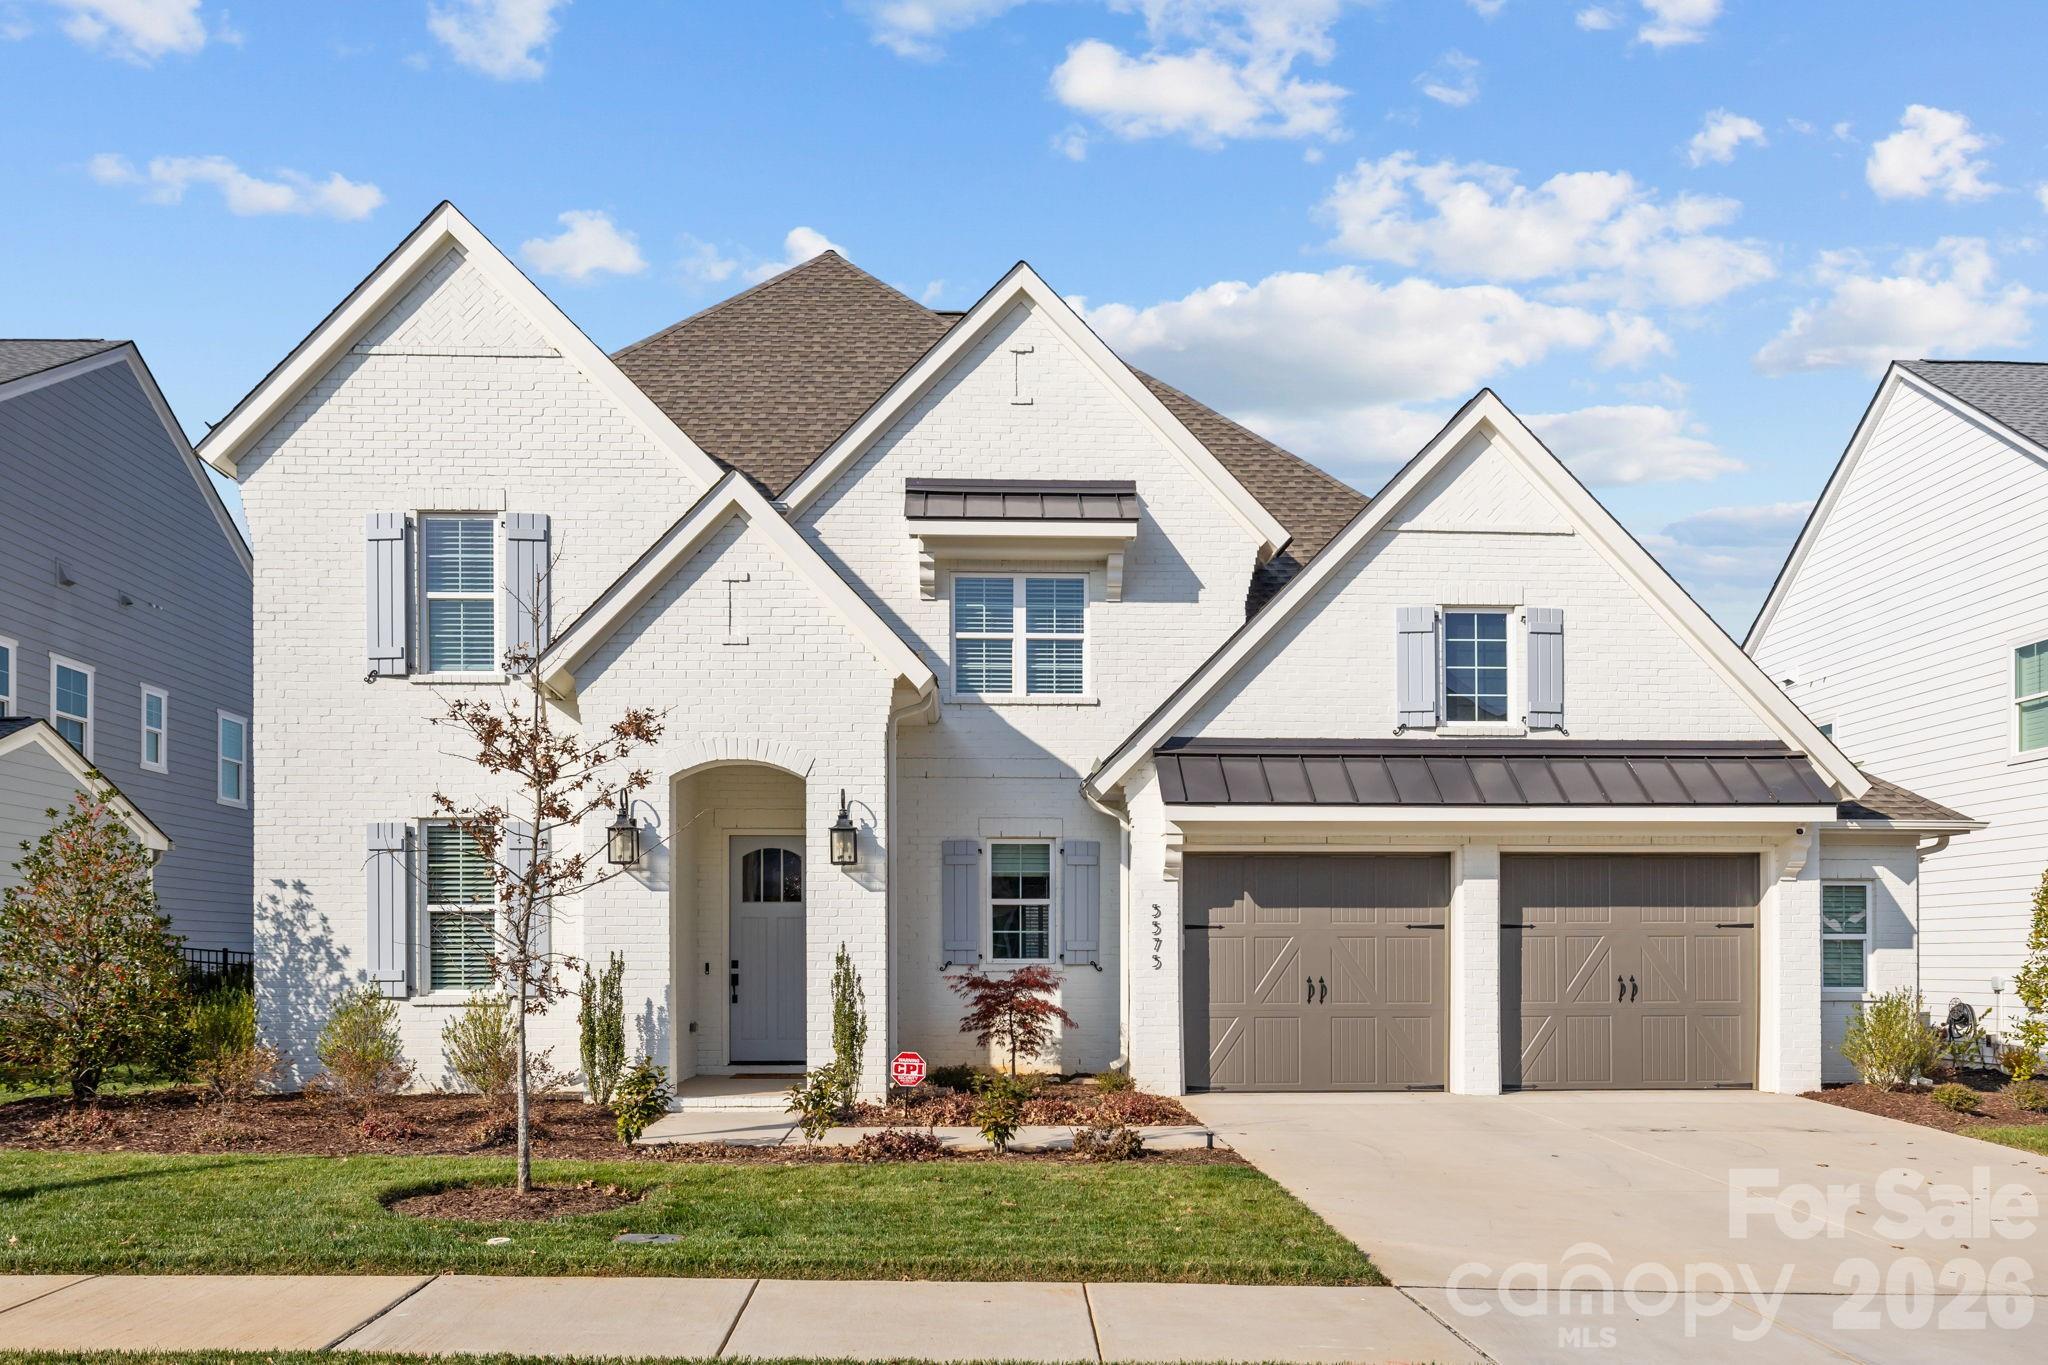
5575 Arden Mill Drive, Fort Mill, SC 29715
Arden Mill · York County
Key Facts
Description
SELLERS ARE OFFERING A GENEROUS CONCESSION AT CLOSING TO HELP BUY DOWN YOUR RATE! Step into modern luxury with this 2024 full brick home, where elevated design meets effortless, boho-inspired style. Offering 4 bedrooms and 4.5 baths, every space has been thoughtfully designed for both comfort and elevated everyday living. At the heart of the home, the chef-inspired kitchen features quartz countertops, a striking waterfall-edge island, and an ideal layout for both casual meals and entertaining. The open-concept design flows seamlessly into the living area and out to the screened porch, where a multi-sliding door creates true indoor-outdoor living, perfect for morning coffee or evening gatherings. Engineered wood floors span the main level, adding warmth and continuity throughout. The primary suite offers an elegant private retreat with a spa-like bath featuring a soaking tub, oversized walk-in shower, and a large walk-in closet. Additional bathrooms showcase elevated finishes, while the guest suite stands out with beautiful Carrera marble, creating a refined and welcoming space for family and visitors. Designed with intention, this home perfectly balances luxury and function, where comfort meets style and every detail enhances daily living. Whether hosting or unwinding, you’ll appreciate the seamless blend of sophistication and livability. Located in the highly sought-after Arden Mill community, this nearly new home offers the opportunity to start and end each day in comfort, style, and luxury.
Property Information
Property Type
Residential
Sub-Type
Single Family Residence
Year Built
2024
Living Area
3,774 sq ft
Garage Spaces
2
Zoning
MXU
Days on Market
108
MLS® Listing#
4360353
Property Features
Interior
Exterior
Appliances
Cooling
Heating
Flooring
Fireplace
Laundry
Patio
Construction
Foundation
Community
Utilities
Sewer
Water Source
Schools
- Elementary:
- River Trail
- Middle:
- Banks Trail
- High:
- Catawba Ridge
Financial Details
HOA
$875 / Semi-Annually
Association Management Group
Assessed Value
$1,036,000
Parcel Number
020-13-05-100
Affordability Calculator
$235,000
Estimated monthly payment
$6,254/mo
Principal $940,000 · Est. interest $1,311,384 over 30 yrs
Neighborhood Market Statistics
How this home compares to active listings in Fort Mill, SC
- $509,341
- Median Listing Price
- 58
- Median Days on Market
- 2,243
- Median Sq Ft
- $221
- Median Price / Sq Ft
- 531
- Active Listings
- This home’s price is 131% above the area median.
- Its price per sq ft is 41% above the area median.
Market statistics compiled from active EXIT Realty® and MLS listings in Fort Mill, SC.
Location

Points of Interest in Fort Mill, SC
Showing the Fort Mill area map.
Nearby Schools
River Trail Elementary School
Elementary · 0.3 mi away
Banks Trail Middle School
Secondary · 0.3 mi away
Catawba Ridge High School
Secondary · 0.5 mi away
Forest Creek Middle
Secondary · 1.0 mi away
Goddard School
School · 1.1 mi away
Doby's Bridge Elementary
Elementary · 1.2 mi away
Riverview Elementary School
Elementary · 1.5 mi away
Fort Mill Elementary School
Elementary · 2.3 mi away
Fort Mill High School
Secondary · 2.4 mi away
Fort Mill Elementary School
Elementary · 2.4 mi away
Fort Mill Middle School
Secondary · 2.4 mi away
St Anne's Catholic School
School · 2.7 mi away
Kings Town Elementary
Elementary · 2.8 mi away
Orchard Park Elementary School
Elementary · 3.1 mi away
Carolina Academy CDC
School · 3.4 mi away
Beacons Child Development Center
School · 3.7 mi away
Sunbeam Day School
School · 4.1 mi away
Sullivan Middle School
Secondary · 4.1 mi away
Cherry Park Elementary School of Language Immersion
Elementary · 4.1 mi away
Nation Ford High School
Secondary · 4.4 mi away
Commute Calculator
Nearby Homes

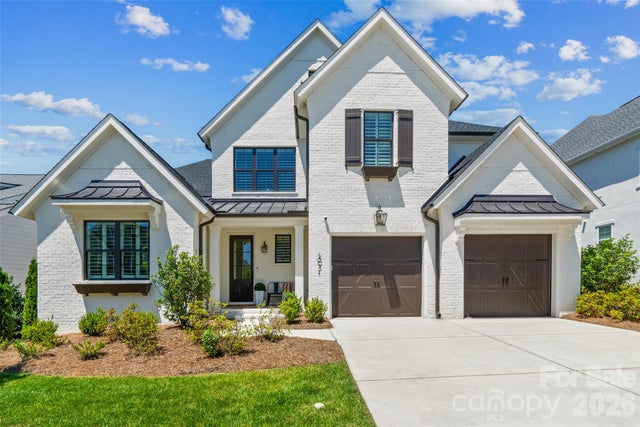


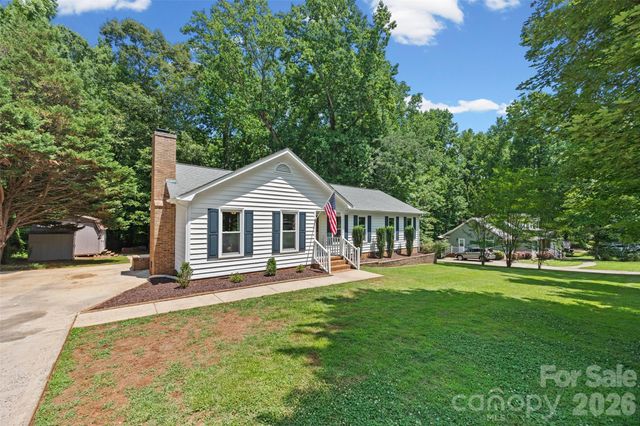
Similar Homes Nearby
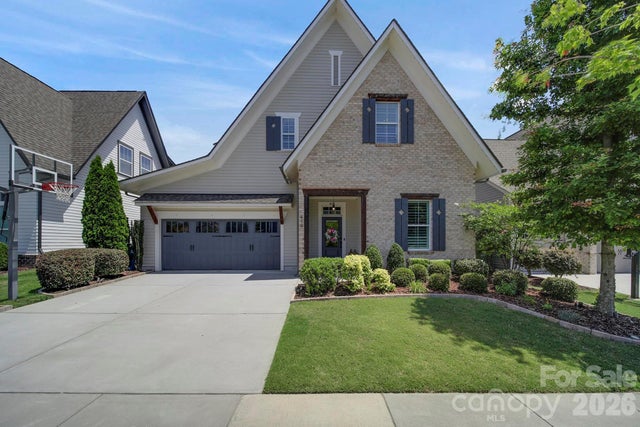

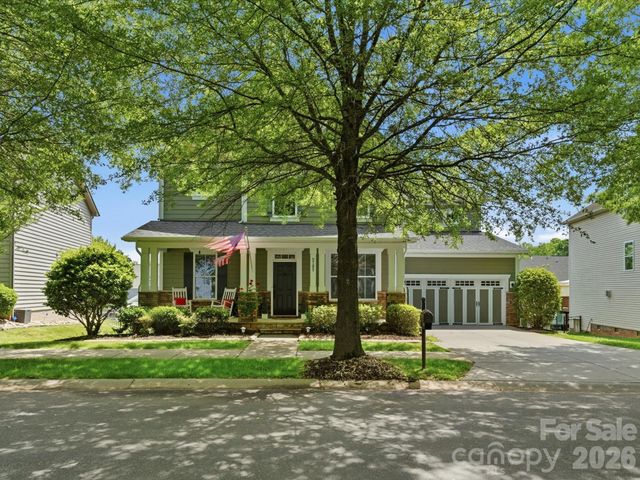
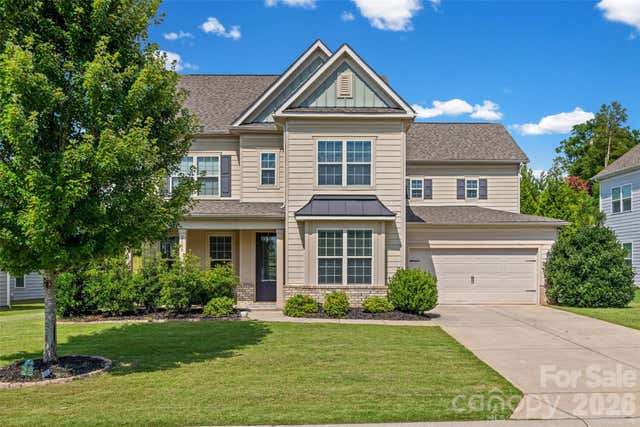
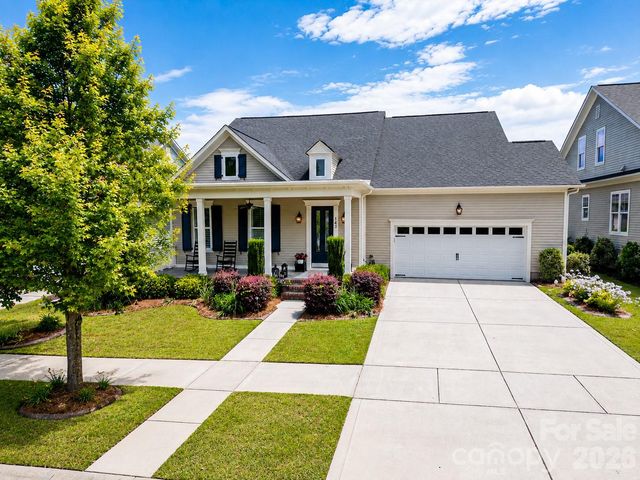
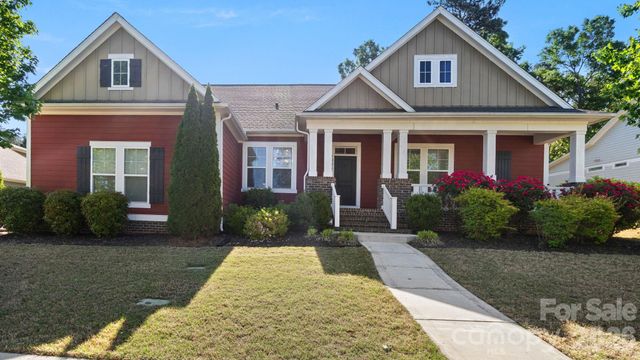
Similar Home Values
Comparable nearby listings and their asking prices.
| Address | Price | Beds | Baths | Sq Ft |
|---|---|---|---|---|
| 419 Rocking Chair Lane, Fort Mill, SC | $824,000 | 5 | 3 | 2,973 |
| 332 Sensibility Circle, Fort Mill, SC | $825,000 | 4 | 4 | 3,370 |
| 5105 Saint Clair Street, Fort Mill, SC | $825,000 | 5 | 4 | 3,740 |
| 2180 Hanging Rock Road, Fort Mill, SC | $825,000 | 5 | 5 | 3,589 |
| 143 Inspired Way, Fort Mill, SC | $829,000 | 4 | 3 | 3,010 |
| 1226 Kings Bottom Drive, Fort Mill, SC | $829,900 | 4 | 5 | 3,440 |
Moving Cost Estimate
EXIT Agents in Fort Mill


Listing Courtesy: Real Broker, LLC - anna@ruthieramirezgroup.com
Last Updated: 2026-04-02
1