

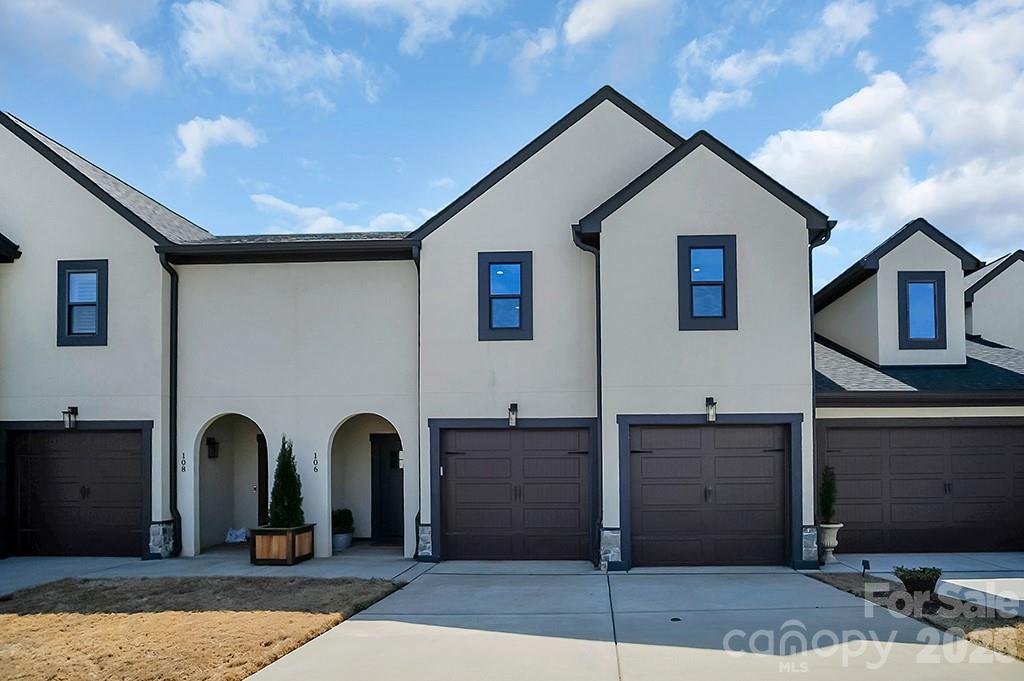
106 Shields Drive, Lincolnton, NC 28092
Country Club Villas · Lincoln County
Key Facts
Description
Welcome to Lincoln Country Club Villas, where this beautifully appointed 3BR, 2.5BA townhome, built in 2021, offers upscale golf course living with 3,190 sq ft of thoughtfully designed space. This impressive home features a 2-car garage, LVP flooring throughout, blinds, and an open-concept layout ideal for both everyday living and entertaining. The spacious kitchen is a standout with a custom oversized island, granite countertops, tile backsplash, under-cabinet lighting, soft-close cabinetry, new stainless steel appliances, and a custom pantry with built-in storage. The primary suite is a luxurious retreat with a walk-in closet with custom cabinetry, dual vanity, and a custom tiled shower with seamless glass. Upstairs offers a loft, office/flex room, massive bonus room, and 2 guest bedrooms with walk-in closets joined by a Jack & Jill bath with dual vanity and custom tiled shower. Step outside to enjoy luxurious outdoor living with a 500 sq ft hardscaped patio, partially covered by a custom wood pavilion. Optional golf membership offers access to country club amenities, all just minutes from downtown Lincolnton and Hwy 321 for easy access to Hickory, Gastonia, and Charlotte.
Property Information
Property Type
Residential
Sub-Type
Townhouse
Year Built
2021
Living Area
3,190 sq ft
Garage Spaces
2
Zoning
RMF
Days on Market
107
MLS® Listing#
4364472
Property Features
Appliances
Cooling
Heating
Flooring
Parking
Laundry
Patio
Foundation
Sewer
Water Source
Schools
- Elementary:
- Unspecified
- Middle:
- Unspecified
- High:
- Unspecified
Financial Details
HOA
$187 / Monthly
Country Club Villas at Lincolnton HOA, Inc.
Assessed Value
$417,405
Parcel Number
103347
Affordability Calculator
$89,000
Estimated monthly payment
$2,368/mo
Principal $356,000 · Est. interest $496,652 over 30 yrs
Neighborhood Market Statistics
How this home compares to active listings in Lincolnton, NC
- $350,000
- Median Listing Price
- 48
- Median Days on Market
- 1,927
- Median Sq Ft
- $192
- Median Price / Sq Ft
- 166
- Active Listings
- This home’s price is 27% above the area median.
- Its price per sq ft is 27% below the area median.
Market statistics compiled from active EXIT Realty® and MLS listings in Lincolnton, NC.
Location

Points of Interest in Lincolnton, NC
Showing the Lincolnton area map.
Nearby Schools
Oaklawn Head Start
School · 1.1 mi away
G.E. Massey Elementary School
Elementary · 1.3 mi away
Lincoln County Schools
Elementary · 1.3 mi away
Lincoln County School
School · 1.9 mi away
Support Inc
School · 2.1 mi away
Lincolnton High School
Secondary · 2.3 mi away
Battleground Elementary
Elementary · 2.5 mi away
Battleground Elementary
Elementary · 2.5 mi away
Iron Station Elementary
Elementary · 3.2 mi away
Love Memorial Elementary School
Elementary · 3.2 mi away
Long Shoals Wesleyan Academy
School · 3.4 mi away
Lincolnton Charter
Elementary · 3.7 mi away
Lincoln Middle School
Secondary · 4.5 mi away
Norris S. Childers Elementary School
Elementary · 5.4 mi away
Pumpkin Center Intermediate
Elementary · 6.1 mi away
Pumpkin Center Primary School
Elementary · 6.1 mi away
North Lincoln Middle
Secondary · 6.5 mi away
East Lincoln Middle School
Secondary · 7.3 mi away
North Lincoln High School
Secondary · 7.4 mi away
Maiden Elementary School
Elementary · 7.8 mi away
Commute Calculator
Nearby Homes
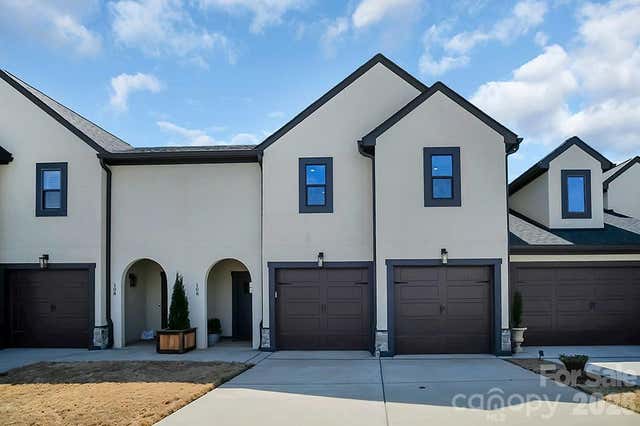
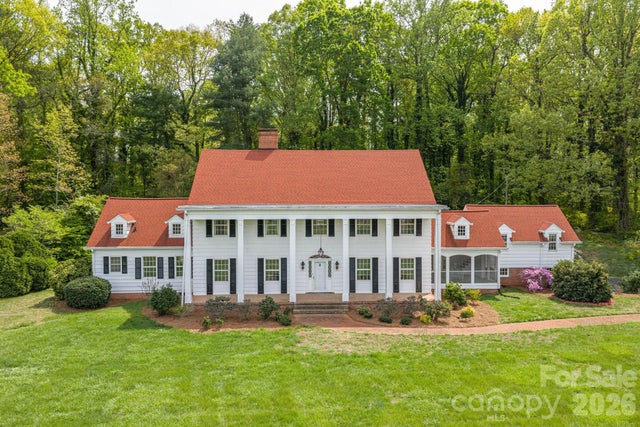
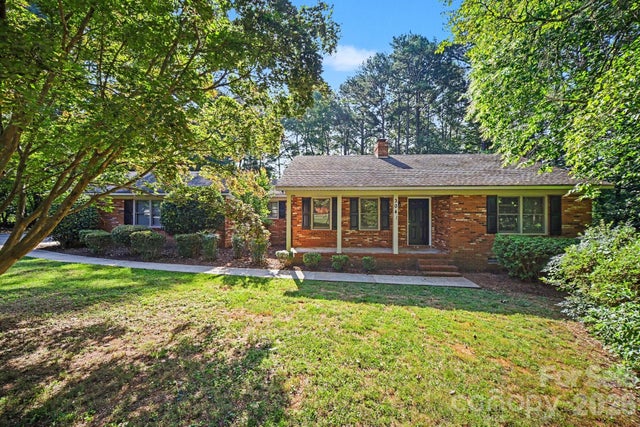


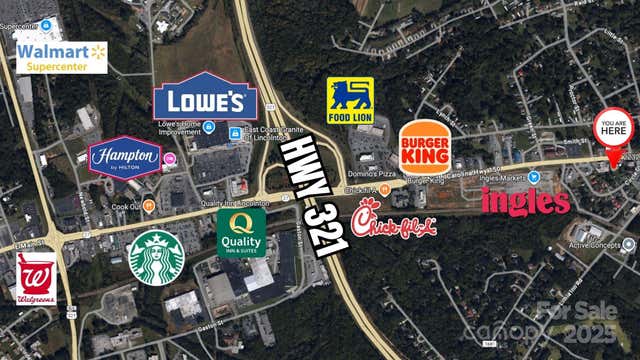
Similar Homes Nearby
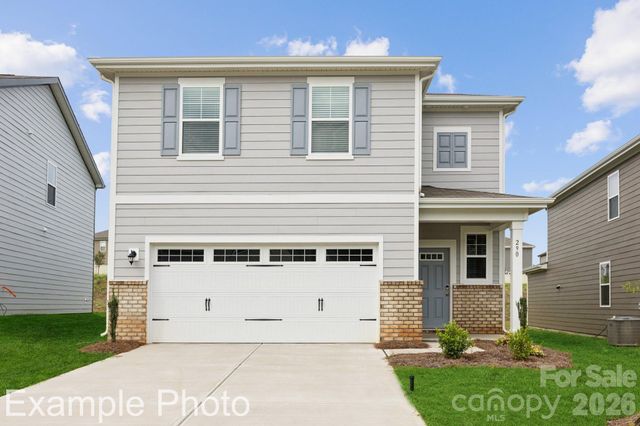
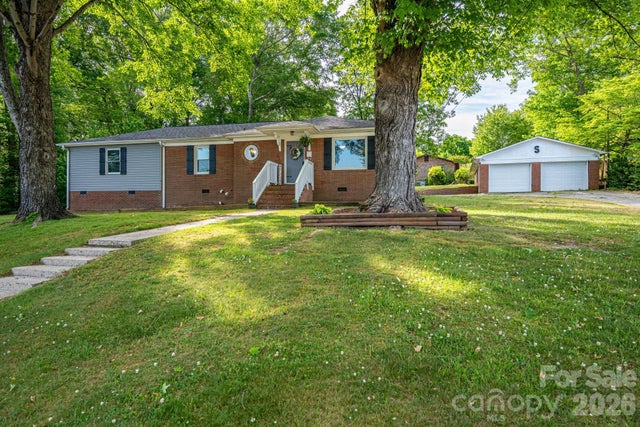
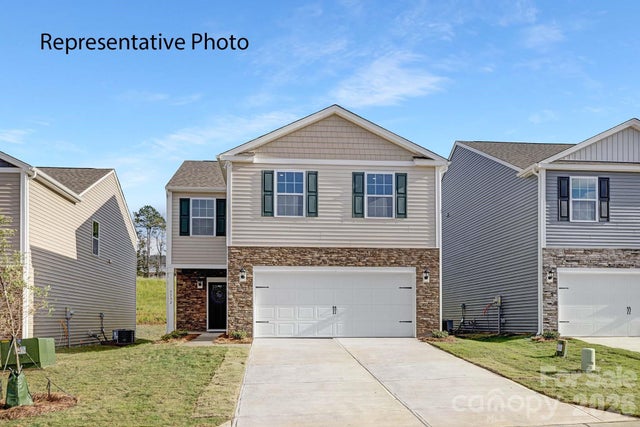
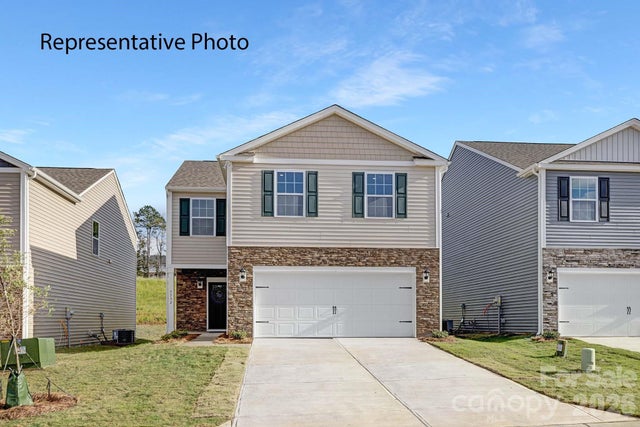
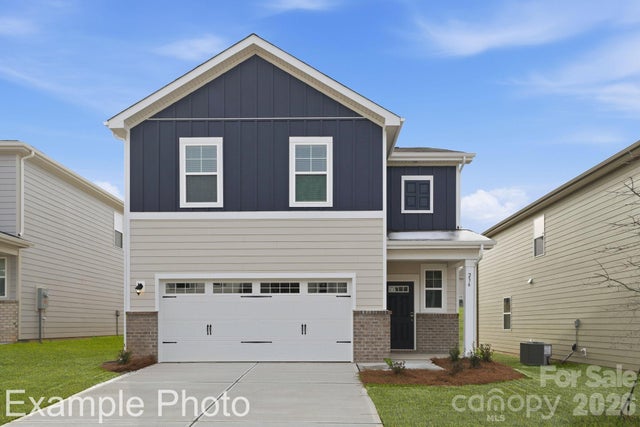
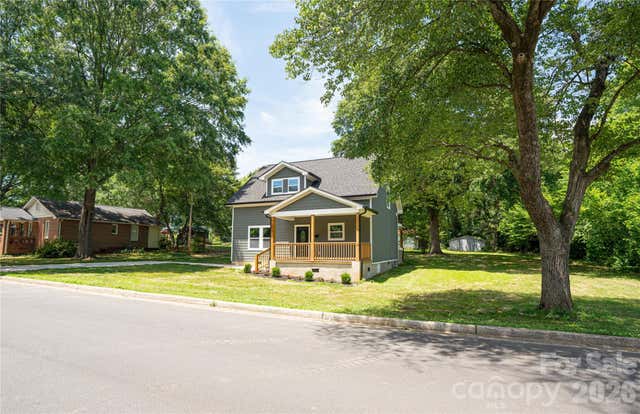
Similar Home Values
Comparable nearby listings and their asking prices.
| Address | Price | Beds | Baths | Sq Ft |
|---|---|---|---|---|
| 1130 Hallman Branch Lane, Lincolnton, NC | $312,990 | 4 | 3 | 2,097 |
| 704 Dogwood Drive, Lincolnton, NC | $315,000 | 4 | 2 | 1,552 |
| 2817 Frances View Lane, Lincolnton, NC | $315,990 | 4 | 3 | 1,927 |
| 2800 Frances View Lane, Lincolnton, NC | $319,615 | 4 | 3 | 1,927 |
| 827 Olde England Drive, Lincolnton, NC | $319,990 | 4 | 3 | 2,097 |
| 209 East Dixon Street, Lincolnton, NC | $320,000 | 3 | 3 | 1,642 |
Moving Cost Estimate
EXIT Agents in Lincolnton


Listing Courtesy: Coldwell Banker Mountain View - travis@cbmountainview.com
Last Updated: 2026-04-01
1