

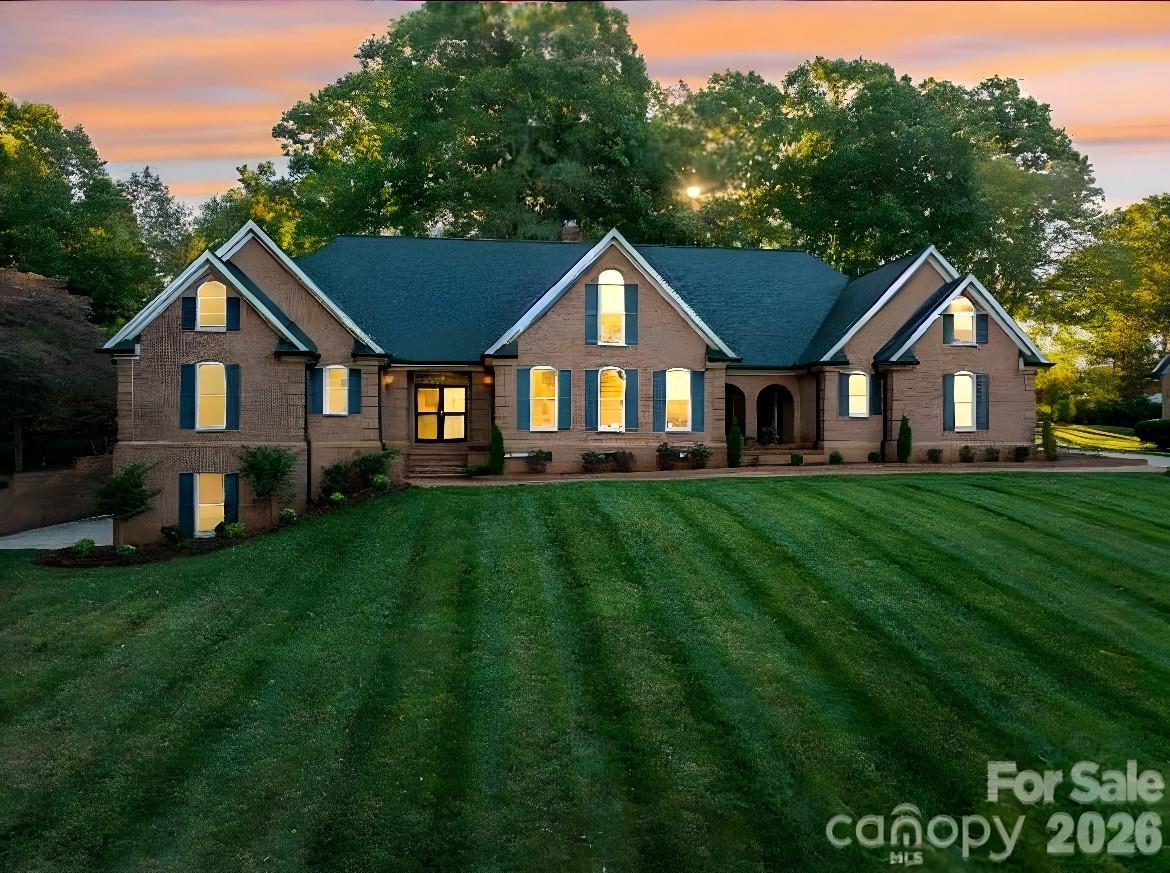
208 Hollow Road, Lincolnton, NC 28092
Forest Hollow · Lincoln County
Key Facts
Description
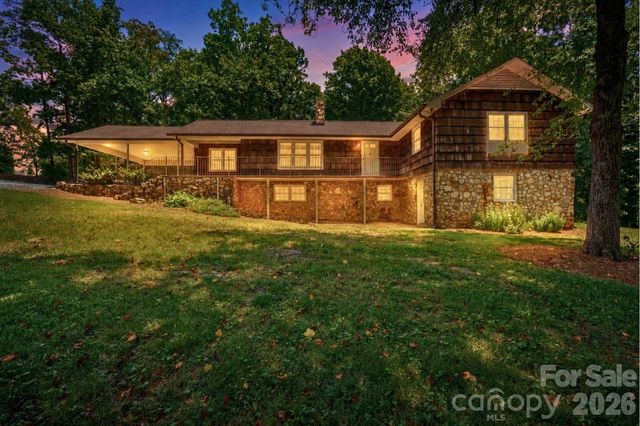
Public Remarks AGENT IS OWNER NOW PRICED ALMOST $200,000 BELOW RECENT APPRAISED VALUE. This is now a “As Is” sale. Welcome to this elegant all-brick estate on the edge of Downtown Lincolnton, offering nearly 6,000 square feet of beautifully designed living space. Every detail reflects timeless craftsmanship, from the intricate crown and dental moldings throughout the home to the 20-foot vaulted ceilings that create an atmosphere of grandeur in the living room. The kitchen, featuring granite countertops, new appliances, and an unbelievable amount of cabinet space will certainly be welcomed. On the main level, you’ll find two luxurious primary suites, each with updated bathrooms, along with a sunroom that’s both heated and cooled l, perfect for enjoying year-round comfort or a gentle breeze on warm Carolina days. Upstairs, three additional bedrooms and two full baths provide comfort and privacy for family or guests. Over the garage, a versatile bonus suite, accessible from both the garage and the main house, offers endless possibilities: a guest retreat, home office, or recreation space. The finished basement extends your living area even further, featuring a spacious recreation room with rough-in plumbing for a wet bar, and an adjoining room ideal for a home gym, studio, or workshop. Blending classic architecture with modern updates, this remarkable home offers space, style, and flexibility, all within minutes of Lincolnton’s vibrant downtown.
Property Information
Property Type
Residential
Sub-Type
Single Family Residence
Style
Traditional
Year Built
1988
Living Area
5,786 sq ft
Garage Spaces
3
Zoning
R-15
Days on Market
222
MLS® Listing#
4316864
Property Features
Exterior
Appliances
Cooling
Heating
Flooring
Fireplace
Basement
Parking
Laundry
Patio
Lot Features
Construction
Roof
Utilities
Sewer
Water Source
Schools
- Elementary:
- Unspecified
- Middle:
- Unspecified
- High:
- Unspecified
Financial Details
HOA
None
Assessed Value
$777,939
Parcel Number
22583
Affordability Calculator
$129,800
Estimated monthly payment
$3,454/mo
Principal $519,200 · Est. interest $724,330 over 30 yrs
Neighborhood Market Statistics
How this home compares to active listings in Lincolnton, NC
- $348,000
- Median Listing Price
- 49
- Median Days on Market
- 1,927
- Median Sq Ft
- $192
- Median Price / Sq Ft
- 164
- Active Listings
- This home’s price is 86% above the area median.
- Its price per sq ft is 41% below the area median.
Market statistics compiled from active EXIT Realty® and MLS listings in Lincolnton, NC.
Location

Points of Interest in Lincolnton, NC
Showing the Lincolnton area map.
Nearby Schools
Oaklawn Head Start
School · 0.5 mi away
Lincoln County Schools
Elementary · 0.7 mi away
G.E. Massey Elementary School
Elementary · 0.8 mi away
Lincoln County School
School · 1.4 mi away
Support Inc
School · 1.6 mi away
Lincolnton High School
Secondary · 1.6 mi away
Battleground Elementary
Elementary · 1.8 mi away
Battleground Elementary
Elementary · 1.8 mi away
Love Memorial Elementary School
Elementary · 2.7 mi away
Lincolnton Charter
Elementary · 3.0 mi away
Long Shoals Wesleyan Academy
School · 3.5 mi away
Iron Station Elementary
Elementary · 3.9 mi away
Lincoln Middle School
Secondary · 4.0 mi away
Norris S. Childers Elementary School
Elementary · 4.7 mi away
Pumpkin Center Primary School
Elementary · 6.5 mi away
Pumpkin Center Intermediate
Elementary · 6.5 mi away
North Lincoln Middle
Secondary · 7.1 mi away
Maiden Elementary School
Elementary · 7.7 mi away
Maiden High School
Secondary · 7.8 mi away
Maiden Middle School
Secondary · 7.8 mi away
Commute Calculator
Nearby Homes


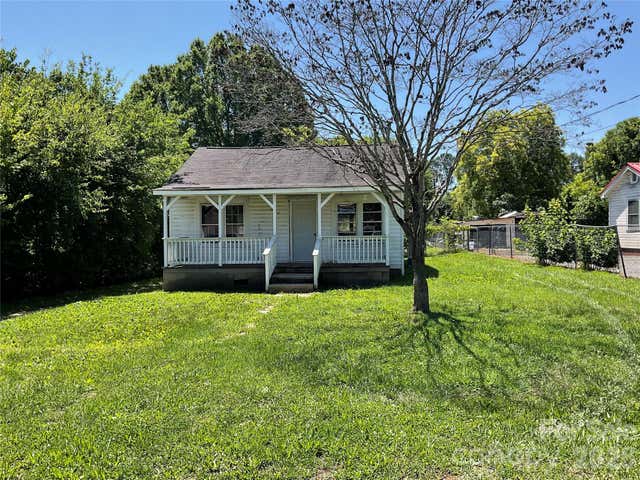
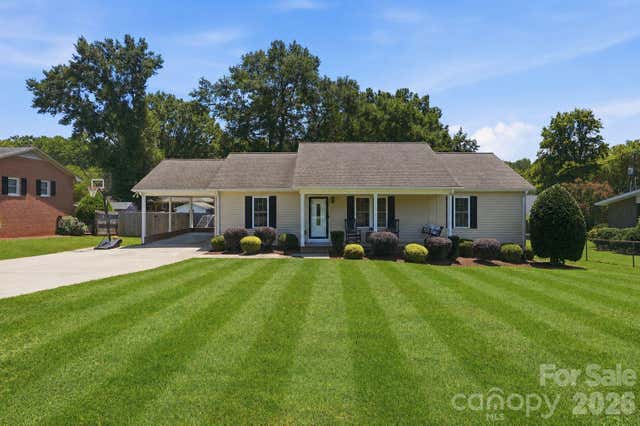
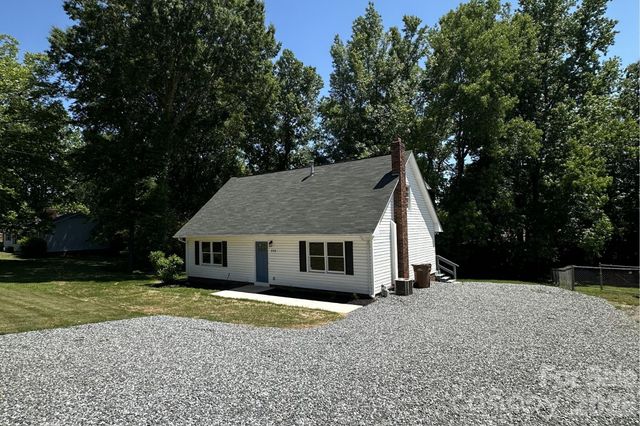
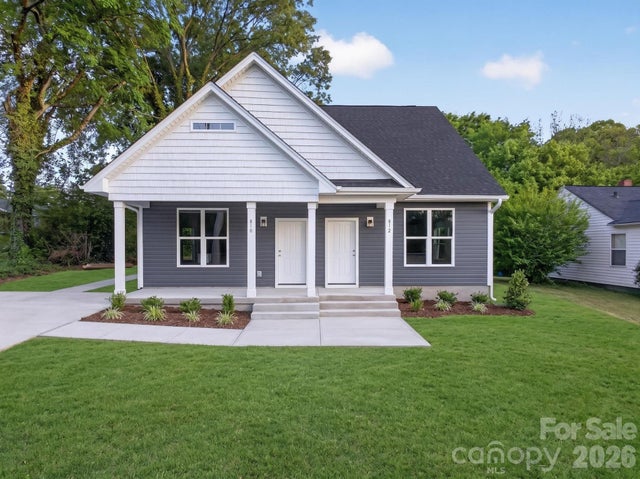
Similar Homes Nearby
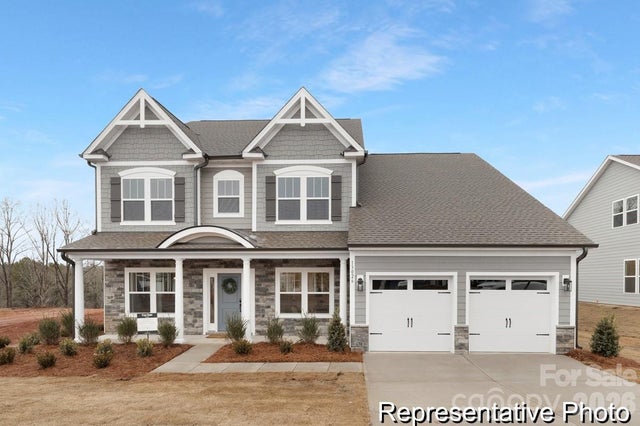
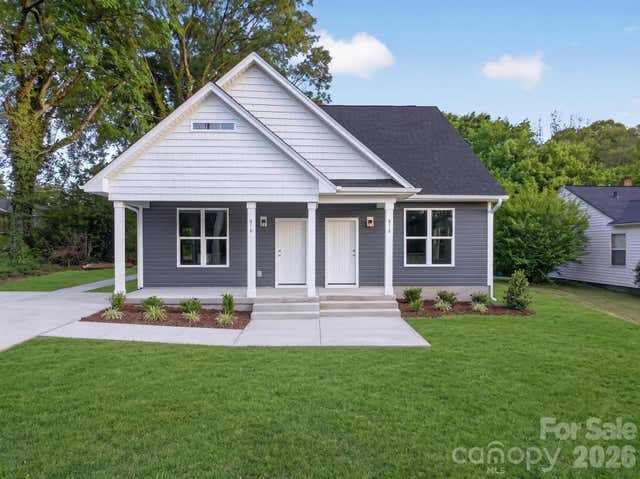
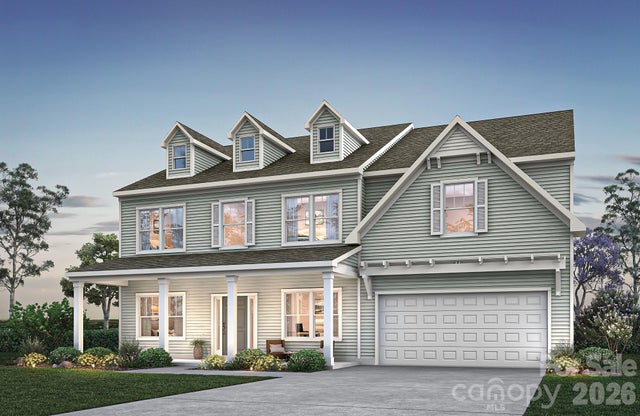

Similar Home Values
Comparable nearby listings and their asking prices.
| Address | Price | Beds | Baths | Sq Ft |
|---|---|---|---|---|
| 1985 Old Farm Road 103p, Lincolnton, NC | $454,900 | 4 | 4 | 3,461 |
| 810 / 812 E Lincoln Street, Lincolnton, NC | $454,990 | 6 | — | 2,836 |
| 810 / 812 E Lincoln Street, Lincolnton, NC | $454,990 | 6 | 6 | 2,836 |
| 1991 Old Farm Road 102p, Lincolnton, NC | $475,900 | 5 | 5 | 3,675 |
| 229 Rocky Lane, Lincolnton, NC | $550,000 | 5 | 4 | 2,298 |
| 905 Rolling Road, Lincolnton, NC | $574,900 | 5 | 3 | 2,541 |
Moving Cost Estimate
EXIT Agents in Lincolnton


Listing Courtesy: Copper Creek Realty LLC - kristiemcbride@icloud.com
Last Updated: 2025-11-11
1