

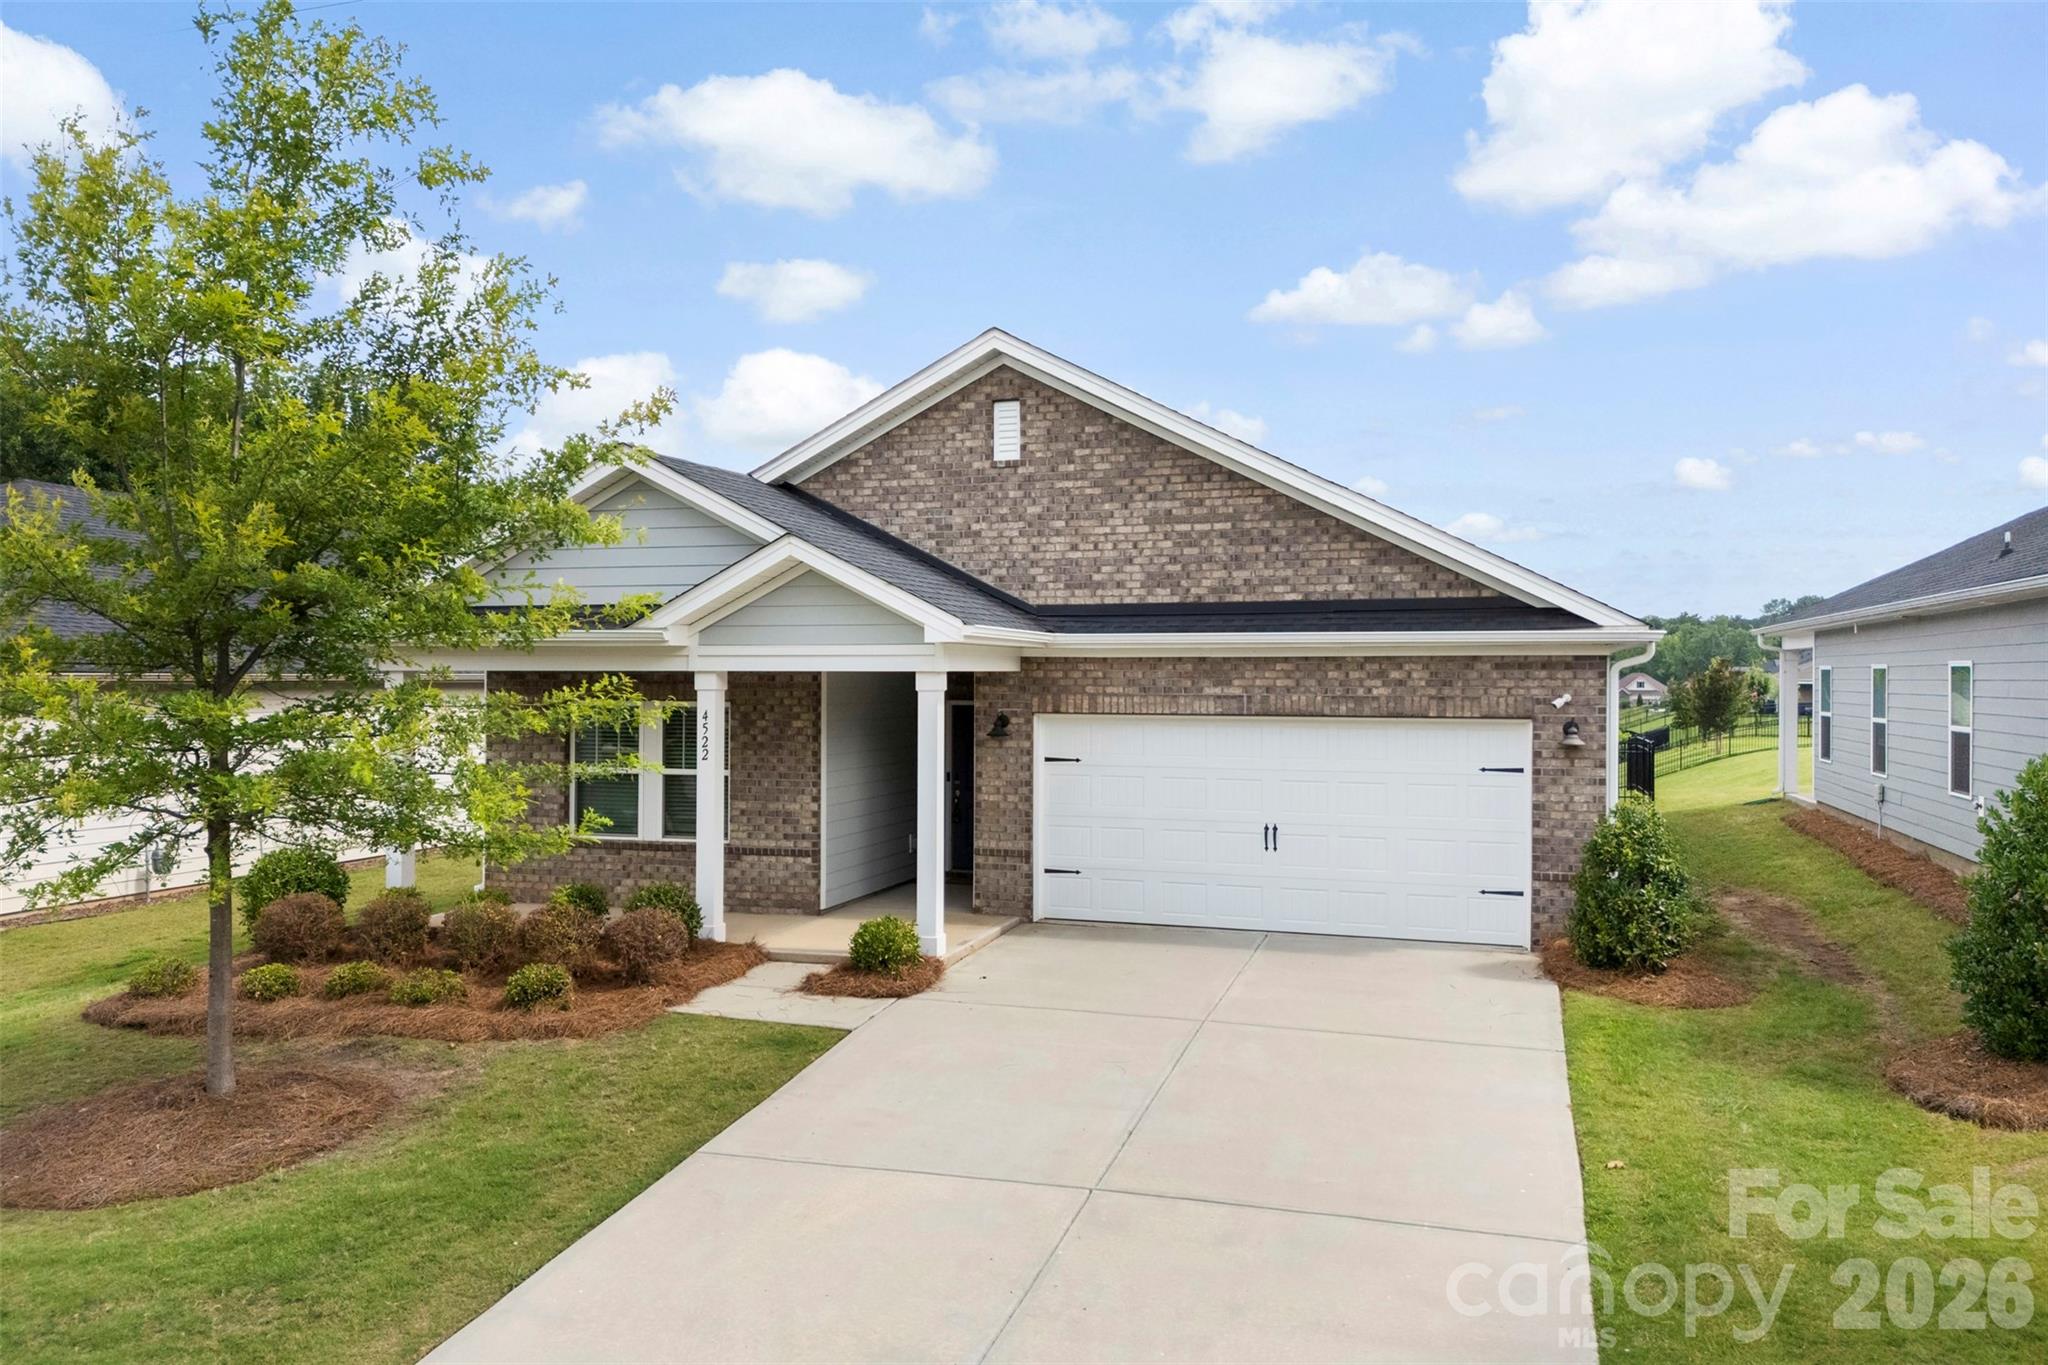
4522 Bright Road, Charlotte, NC 28214
Solena at The Vineyards · Mecklenburg County
Key Facts
Description
Welcome home to resort style living in the highly sought after Solena at The Vineyards on Lake Wylie, where every day feels like a vacation. Meticulously maintained and impeccably designed, this stunning 3 bedroom, 2 bath ranch offers the perfect blend of comfort, elegance, and effortless living. A charming covered front porch welcomes you inside, where natural light fills the open concept floor plan. At the heart of the home, the chef inspired kitchen is designed to impress, featuring beautiful linen cabinetry, gleaming granite countertops, a spacious center island, and a full suite of stainless steel appliances that convey with the home. Whether you're hosting friends for dinner or enjoying a quiet evening at home, the seamless flow between the kitchen, dining area, and inviting living room creates the perfect setting for every occasion. Step outside to your backyard retreat. The covered rear porch overlooks a fully fenced yard, offering the ideal space for morning coffee, evening cocktails, or weekend gatherings. Beyond the fence line, additional land provides extra room to let you back yard imagination run wild. The spacious primary suite serves as a peaceful sanctuary, complete with a spa-inspired bath featuring a large walk-in shower, dual sink vanity, and oversized walk in closet. Two additional generously sized bedrooms offer flexibility for guests, a home office, fitness space, or hobbies, and share a beautifully appointed full bath. Life extends far beyond the front door in Solena at The Vineyards. Residents enjoy access to exceptional resort-style amenities including a sparkling pool, fitness center, tennis and pickleball courts, playgrounds, and scenic walking trails that wind along the beautiful Lake Wylie waterfront. Here, neighbors become friends and every day offers opportunities to relax, connect, and enjoy the natural beauty that surrounds you. More than just a home, this is a lifestyle one that combines luxury, convenience, and community in one of Lake Wylie's most desirable neighborhoods. Schedule your private tour today and discover why so many love calling Solena at The Vineyards home.
Property Information
Property Type
Residential
Sub-Type
Single Family Residence
Year Built
2021
Living Area
1,672 sq ft
Garage Spaces
2
Zoning
MX-2(INNOV)
Days on Market
2
MLS® Listing#
4398235
Property Features
Appliances
Cooling
Heating
Laundry
Fencing
Construction
Foundation
Sewer
Water Source
Schools
- Elementary:
- Berryhill
- Middle:
- Berryhill
- High:
- West Mecklenburg
Financial Details
HOA
$120 / Monthly
Cusick
Assessed Value
$408,600
Parcel Number
113-075-41
Affordability Calculator
$87,000
Estimated monthly payment
$2,315/mo
Principal $348,000 · Est. interest $485,491 over 30 yrs
Neighborhood Market Statistics
How this home compares to active listings in Charlotte, NC
- $448,429
- Median Listing Price
- 65
- Median Days on Market
- 1,786
- Median Sq Ft
- $242
- Median Price / Sq Ft
- 3,845
- Active Listings
- This home’s price is 3% below the area median.
- Its price per sq ft is 7% above the area median.
Market statistics compiled from active EXIT Realty® and MLS listings in Charlotte, NC.
Location

Points of Interest in Charlotte, NC
Showing the Charlotte area map.
Nearby Schools
Art by J Studios - Art School
School · 0.9 mi away
Berryhill School
Elementary · 1.3 mi away
J B Page Elementary School
Elementary · 1.6 mi away
Belmont Middle School
Secondary · 1.9 mi away
South Point High School
Secondary · 2.1 mi away
Presbyterian Church
Elementary · 2.3 mi away
First Presbyterian Day School
School · 2.3 mi away
Belmont Middle School
School · 2.3 mi away
Belmont Central Elementary School
Elementary · 2.8 mi away
West Mecklenburg High School
Secondary · 3.2 mi away
Stuart W. Cramer High School
Secondary · 3.4 mi away
Wilson Middle School
School · 3.5 mi away
Student First Academy
School · 3.5 mi away
Catawba Heights Elementary School
Elementary · 3.7 mi away
Tuckaseegee Elementary School
Elementary · 3.8 mi away
Whitewater Middle School
Secondary · 3.8 mi away
North Belmont Elementary School
Elementary · 4.0 mi away
Berewick Elementary
Elementary · 4.1 mi away
Jackson Day School
School · 4.3 mi away
Turning Point Academy
School · 4.3 mi away
Commute Calculator
Nearby Homes

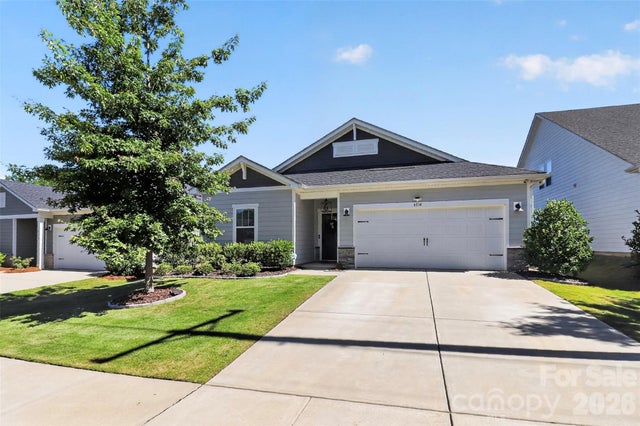

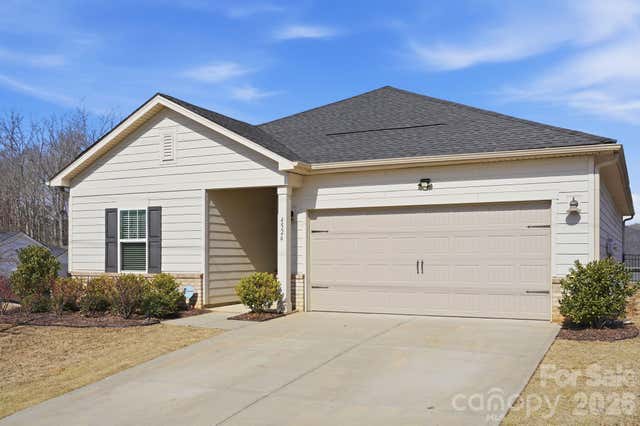

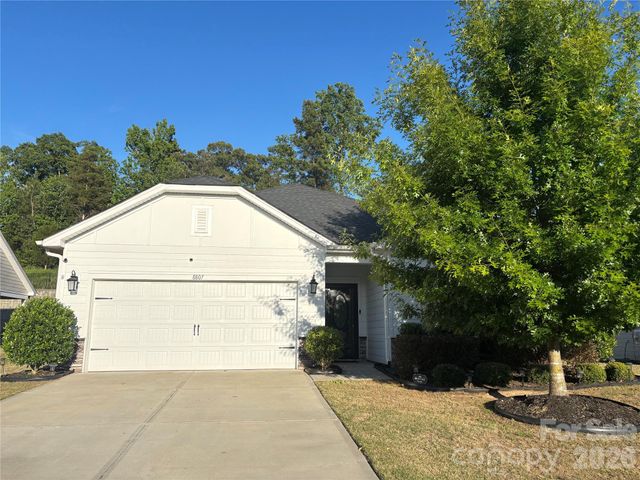
Similar Homes Nearby


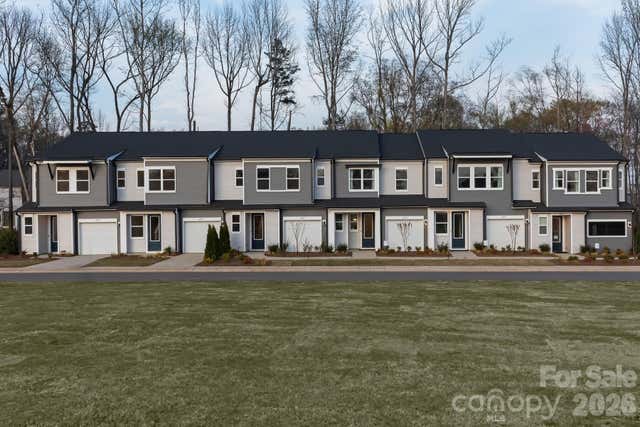
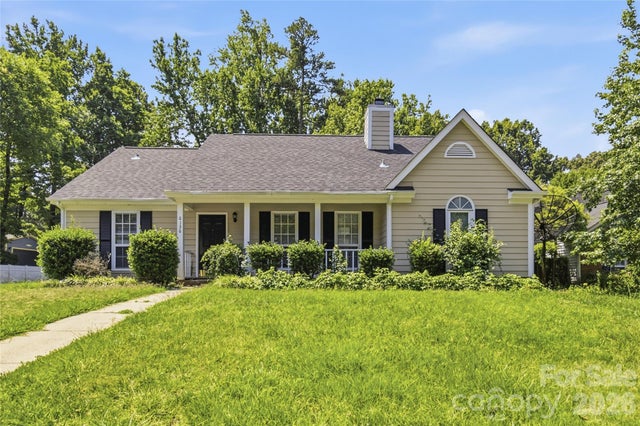
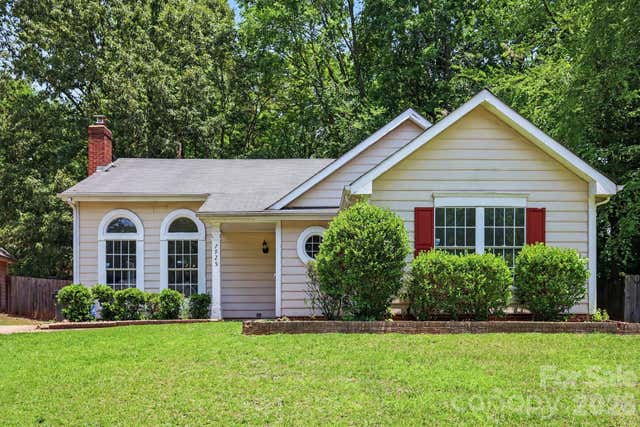

Similar Home Values
Comparable nearby listings and their asking prices.
| Address | Price | Beds | Baths | Sq Ft |
|---|---|---|---|---|
| 3113 Ophelia Alley, Charlotte, NC | $304,730 | 3 | 3 | 1,530 |
| 9214 Rotherham Lane, Charlotte, NC | $304,900 | 3 | 2 | 1,387 |
| 6029 Longar Lane, Charlotte, NC | $304,990 | 3 | 3 | 1,625 |
| 6136 Sunbridge Court, Charlotte, NC | $305,000 | 3 | 2 | 1,500 |
| 7925 Turquoise Drive, Charlotte, NC | $305,000 | 3 | 2 | 1,536 |
| 6708 Lynmont Drive, Charlotte, NC | $305,000 | 3 | 2 | 1,827 |
Moving Cost Estimate
EXIT Agents in Charlotte


Listing Courtesy: EXP Realty LLC Ballantyne - 704-773-2117
Last Updated: 2026-06-26
1