

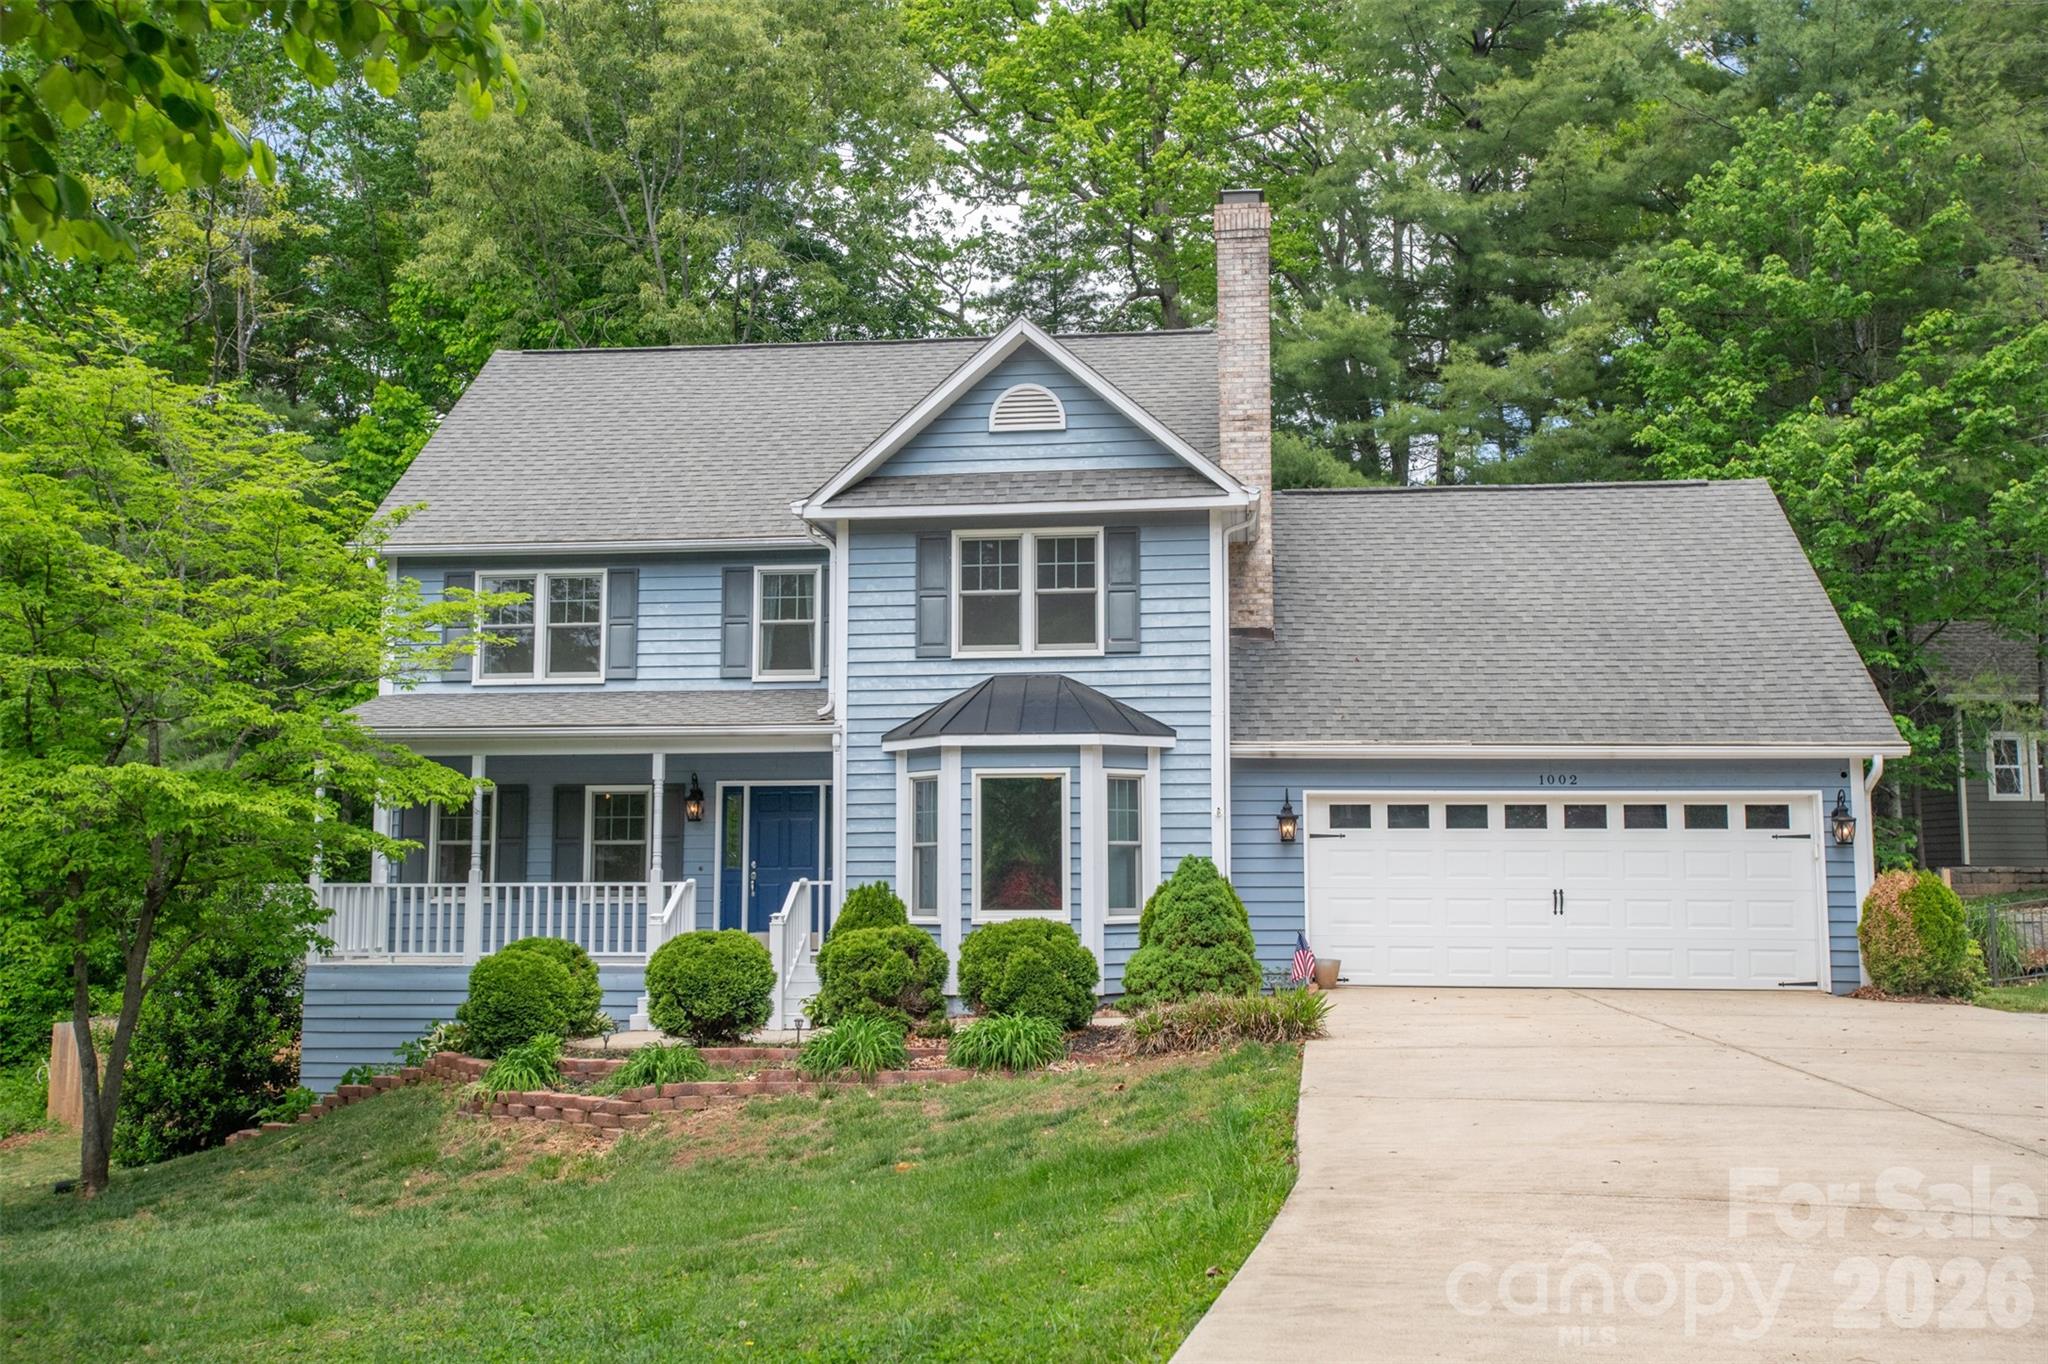
1002 Windsor Drive, Asheville, NC 28803
Windsor Park · Buncombe County
Key Facts
Description
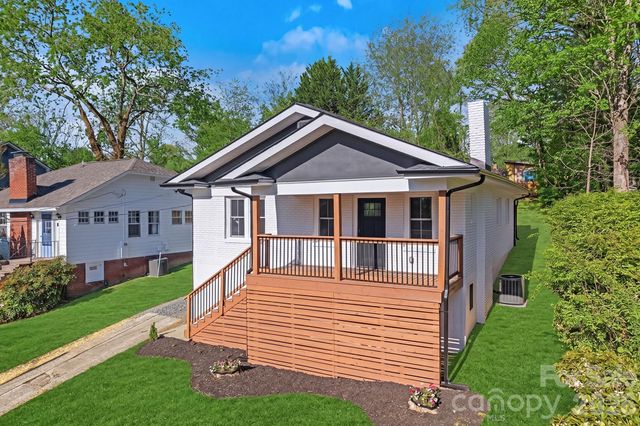
SIGNIFICIANT MARKET ADJUSTMENT..!! Now is the time to take another look!! Seller also offering 2/1 INTEREST RATE BUYDOWN or up to $10,000 towards BUYER'S CLOSING COSTS if under contract by August 15th 2026. The new list price is unbeatable at under $195.00 per square foot. This offers tremendous value and almost certainly immediate lots of equity in this home in the highly sought-after Windsor Park neighborhood of South Asheville. From the moment you open the front door you'll feel right at home. This 4 bedroom 3 1/2 bath beautiful home is located on a corner lot with great landscaping already in place. You'll love the home's location and close proximity to both Asheville and Hendersonville. Great restaurants, schools, healthcare and shopping are only minutes away. Come visit this unbeatable home before it's gone you'll be glad you did..!!
Property Information
Property Type
Residential
Sub-Type
Single Family Residence
Style
Traditional
Year Built
1992
Living Area
3,316 sq ft
Garage Spaces
2
Zoning
RS4
Days on Market
52
MLS® Listing#
4361534
Property Features
Interior
Exterior
Appliances
Cooling
Heating
Flooring
Fireplace
Basement
Parking
Laundry
Patio
Fencing
Lot Features
Construction
Roof
Windows
Security
Community
Utilities
Sewer
Water Source
Schools
- Elementary:
- Estes/Koontz
- Middle:
- Valley Springs
- High:
- T.C. Roberson
Financial Details
HOA
$75 / Annually
Windsor Park HOA
Assessed Value
$511,000
Parcel Number
9655-22-8139-00000
Directions
GPS will get you there, first home on left as you enter the neighborhood.
Affordability Calculator
$129,000
Estimated monthly payment
$3,433/mo
Principal $516,000 · Est. interest $719,866 over 30 yrs
Neighborhood Market Statistics
How this home compares to active listings in Asheville, NC
- $592,395
- Median Listing Price
- 74
- Median Days on Market
- 1,883
- Median Sq Ft
- $325
- Median Price / Sq Ft
- 988
- Active Listings
- This home’s price is 9% above the area median.
- Its price per sq ft is 40% below the area median.
Market statistics compiled from active EXIT Realty® and MLS listings in Asheville, NC.
Location

Points of Interest in Asheville, NC
Showing the Asheville area map.
Nearby Schools
Around the Son Pre-School
School · 0.3 mi away
TC Roberson High School
Secondary · 1.0 mi away
TCR Band Room
School · 1.0 mi away
William W. Estes Elementary
Elementary · 1.2 mi away
Charles T. Koontz Intermediate School
Secondary · 1.2 mi away
Valley Springs Middle School
Secondary · 1.3 mi away
Discovery Montessori School
Elementary · 1.4 mi away
Glen Arden Elementary
Elementary · 1.9 mi away
Nativity Preschool & Kindergarten
School · 2.1 mi away
Carolina Day School
Secondary · 2.3 mi away
Key School
School · 2.4 mi away
Christ School
Secondary · 2.5 mi away
Arden Christian School
School · 2.7 mi away
Canongate Catholic High School
Secondary · 2.7 mi away
Your Montessori School
Elementary · 3.0 mi away
Avery's Creek Elementary
Elementary · 3.5 mi away
Veritas Christian Academy
School · 4.0 mi away
AC Reynolds High School
Secondary · 4.5 mi away
Fernleaf Community Charter School
Elementary · 4.6 mi away
A C Reynolds Middle
Secondary · 4.6 mi away
Commute Calculator
Nearby Homes

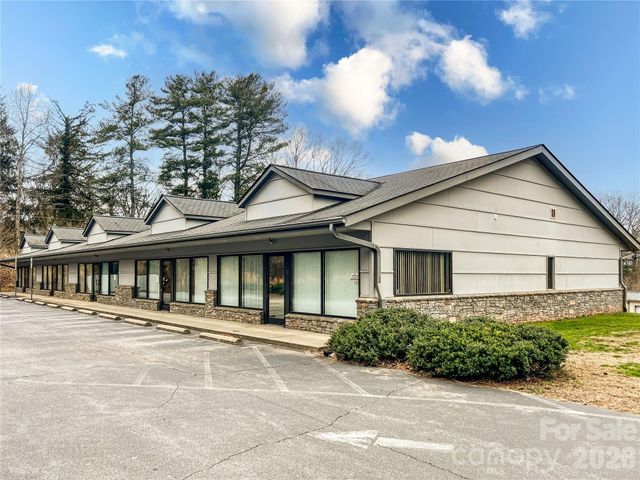

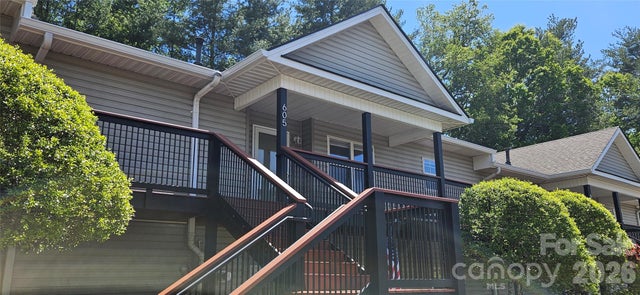
Similar Homes Nearby

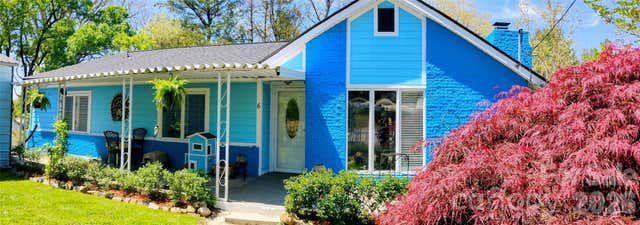
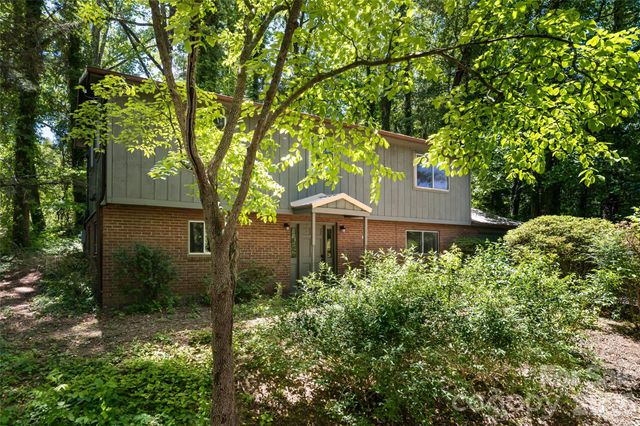

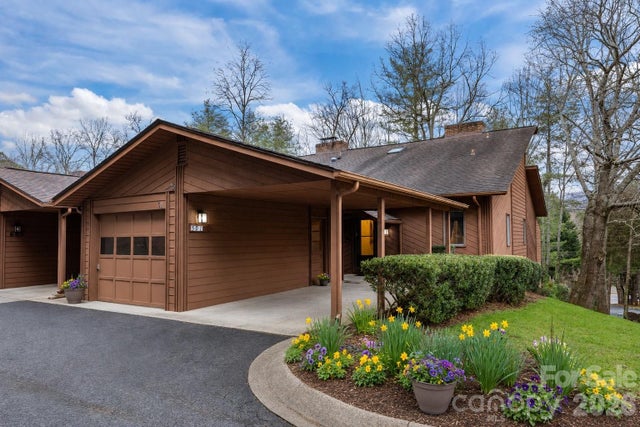
Similar Home Values
Comparable nearby listings and their asking prices.
| Address | Price | Beds | Baths | Sq Ft |
|---|---|---|---|---|
| 63 Independence Boulevard, Asheville, NC | $455,000 | 4 | 3 | 2,319 |
| 6 Chestnut Terrace, Asheville, NC | $459,900 | 3 | 3 | 2,024 |
| 1 Beaverdam Knoll Road, Asheville, NC | $460,000 | 4 | 2 | 1,838 |
| 37 Wilmington Street, Asheville, NC | $465,000 | 3 | 2 | 1,913 |
| 501 Woodfield Drive, Asheville, NC | $465,000 | 4 | 5 | 2,920 |
| 154 Laurel Loop, Asheville, NC | $468,500 | 3 | 2 | 1,312 |
Moving Cost Estimate
EXIT Agents in Asheville


Listing Courtesy: NorthGroup Real Estate LLC - PHILCRISPSR@proton.me
Last Updated: 2026-05-02
1