

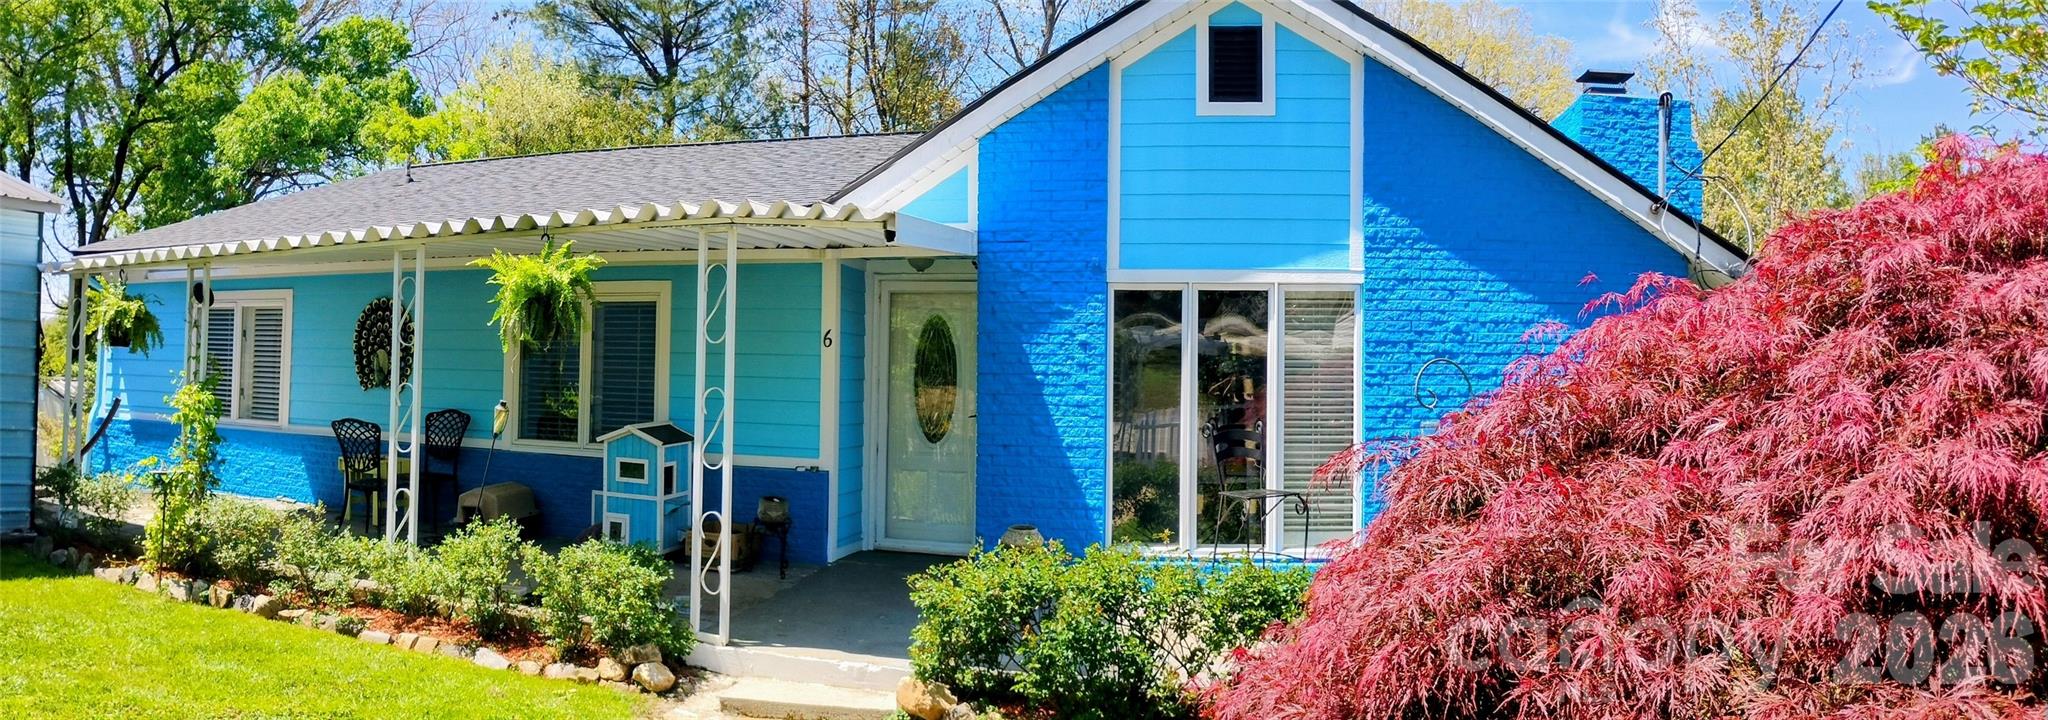
6 Chestnut Terrace, Asheville, NC 28803
Oakview Park · Buncombe County
Key Facts
Description
Goldilocks Alert! SELLER'S 2.99% FHA LOAN IS ASSUMABLE! "TERMS BASED ON BUYER'S QUALIFICATIONS" Located less than 10 minutes from downtown Asheville and just OUTSIDE THE CITY LIMITS, this versatile 3-bedroom, 3-bath home offers a rare combination of immediate livability and potential for forced appreciation. Set in a peaceful, wooded setting, the property provides both privacy and convenience—ideal for those seeking a quiet retreat close to the heart of the city. Inside, the home is move-in ready with plenty of opportunity to personalize and add value over time. The spacious layout is filled with natural light and offers comfortable everyday living, while leaving room for thoughtful updates to match your vision. A standout feature is the large unfinished basement, presenting a prime opportunity to significantly expand the home’s square footage—perfect for additional living space, a guest suite, or income-producing potential. Outside enjoy fresh air and the sounds of nature from the seclusion of the elevated back deck. Or if you’re looking to stay productive, saunter over to the fully electrified outdoor workshop located in the back. Even more rare, the property may offer the potential to subdivide and create an additional lot (buyer to verify), making this an especially ATTRACTIVE OPTION FOR INVESTORS, builders, or buyers looking to maximize long-term value. Recent improvements include a new roof, adding peace of mind and reducing immediate maintenance needs. Whether you're searching for a primary residence, investment opportunity, or future development potential, this property delivers flexibility in one of Asheville’s most desirable and convenient locations.
Property Information
Property Type
Residential
Sub-Type
Single Family Residence
Year Built
1955
Living Area
2,024 sq ft
Garage Spaces
1
Zoning
R-2
Days on Market
52
MLS® Listing#
4370302
Property Features
Appliances
Cooling
Heating
Basement
Parking
Laundry
Fencing
Roof
Other Structures
Sewer
Water Source
Schools
- Elementary:
- Unspecified
- Middle:
- AC Reynolds
- High:
- AC Reynolds
Financial Details
HOA
None
Assessed Value
$510,600
Parcel Number
965744530000000
Directions
From I-40 head south on Sweeten Creek Road; Turn left onto Roberts Road. Continue on Roberts Road when it becomes Oakview Park Road after crossing the rail road tracks. Turn Left on Chestnut Terrace. Home is on the left.
Affordability Calculator
$91,980
Estimated monthly payment
$2,448/mo
Principal $367,920 · Est. interest $513,281 over 30 yrs
Neighborhood Market Statistics
How this home compares to active listings in Asheville, NC
- $592,453
- Median Listing Price
- 73
- Median Days on Market
- 1,881
- Median Sq Ft
- $328
- Median Price / Sq Ft
- 988
- Active Listings
- This home’s price is 22% below the area median.
- Its price per sq ft is 31% below the area median.
Market statistics compiled from active EXIT Realty® and MLS listings in Asheville, NC.
Location

Points of Interest in Asheville, NC
Showing the Asheville area map.
Nearby Schools
Oakley Elementary School
Elementary · 0.8 mi away
Asheville Anglican Academy
School · 2.0 mi away
Key School
School · 2.1 mi away
A C Reynolds Middle
Secondary · 2.1 mi away
Carolina Day School
Secondary · 2.2 mi away
AC Reynolds High School
Secondary · 2.2 mi away
School of Inquiry and Life Sciences
Secondary · 2.5 mi away
Buncombe County School
Secondary · 2.5 mi away
Asheville High School
Secondary · 2.5 mi away
A-B Tech Conference Center
School · 2.7 mi away
Parkway Christian Academy
School · 2.9 mi away
Discovery Montessori School
Elementary · 2.9 mi away
Charles C Bell Elementary School
Elementary · 2.9 mi away
Haw Creek Elementary School
Elementary · 3.0 mi away
School for Esoteric Studies
School · 3.2 mi away
Asheville Middle School
Secondary · 3.5 mi away
Asheville City Schools
School · 3.5 mi away
Mountain City Public Montessori
Elementary · 3.6 mi away
Central United Methodist Church
School · 3.6 mi away
Literacy Council of Buncombe County
Elementary · 3.6 mi away
Commute Calculator
Nearby Homes
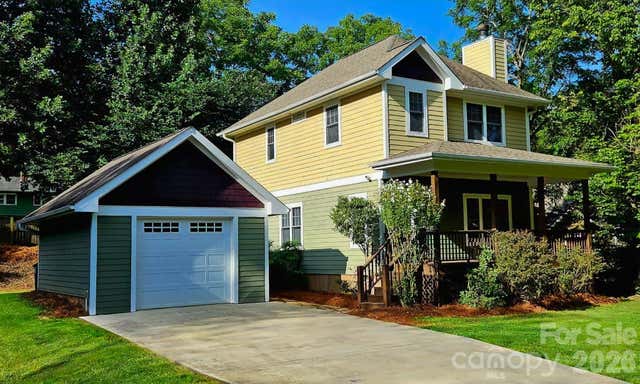


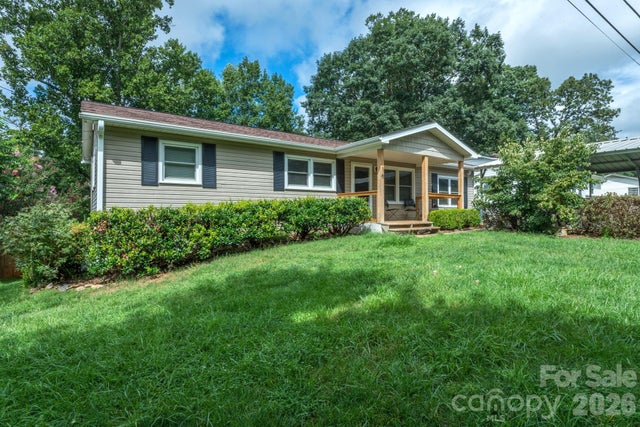
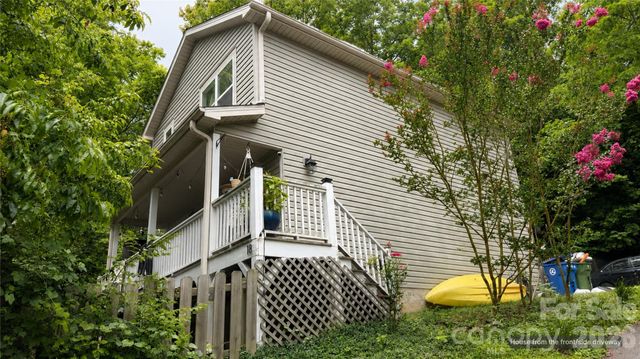
Similar Homes Nearby
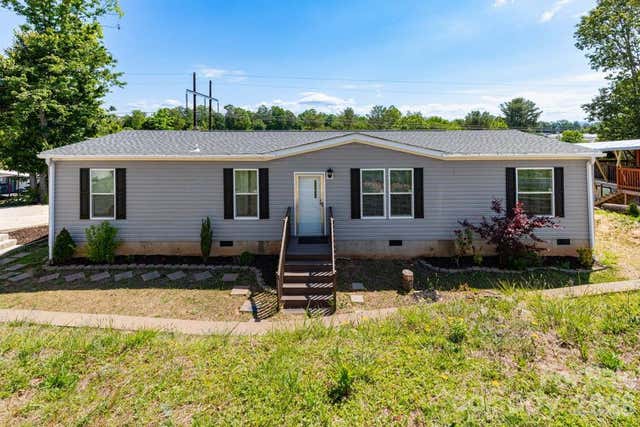
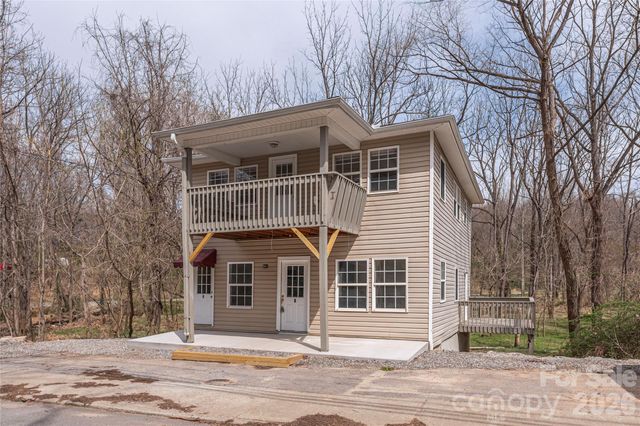
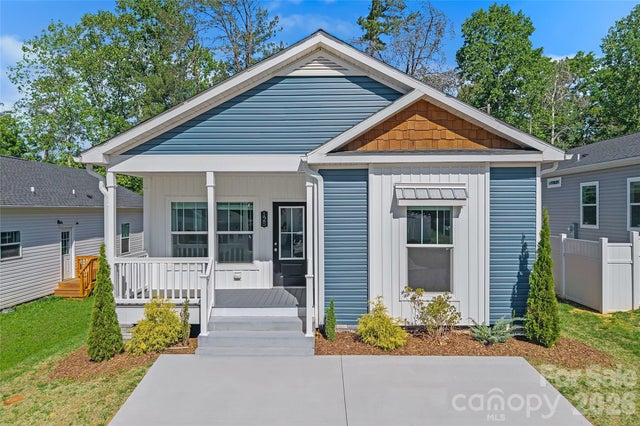
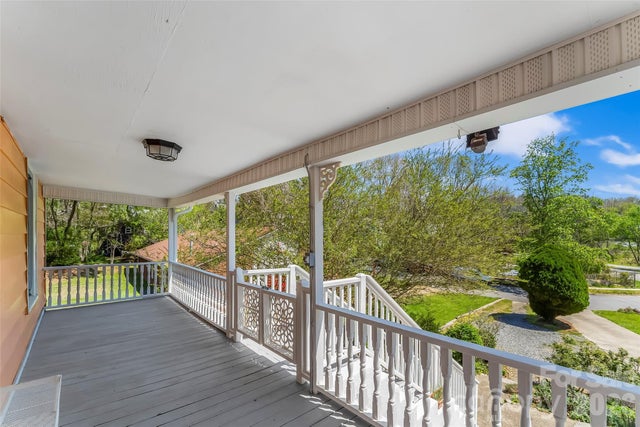
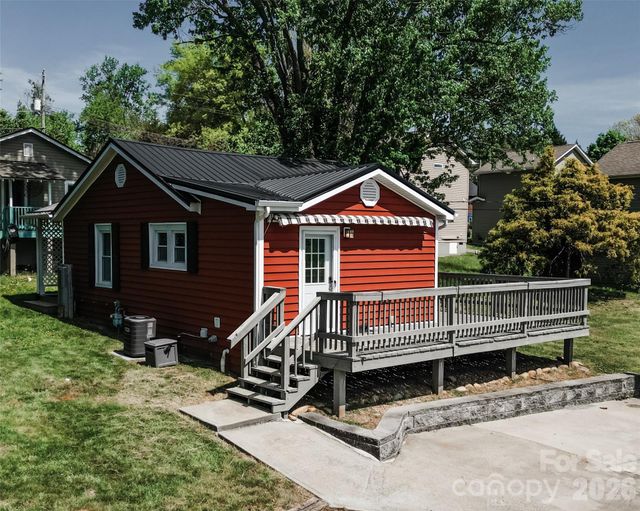

Similar Home Values
Comparable nearby listings and their asking prices.
| Address | Price | Beds | Baths | Sq Ft |
|---|---|---|---|---|
| 84 Hazelwood Road, Asheville, NC | $324,900 | 4 | 2 | 1,568 |
| 448 Sand Hill Road, Asheville, NC | $325,000 | 4 | — | 1,504 |
| 125 Bellamy Road, Asheville, NC | $325,000 | 3 | 2 | 1,361 |
| 66 Adams Street, Asheville, NC | $325,000 | 2 | 1 | 884 |
| 60 Shiloh Road, Asheville, NC | $325,000 | 2 | 1 | 693 |
| 30 Sixth Street, Asheville, NC | $325,000 | 3 | 2 | 1,696 |
Moving Cost Estimate
EXIT Agents in Asheville


Listing Courtesy: Wander Wagon Tours & Realty - michael@wanderwagontours.com
Last Updated: 2026-04-21
1