


3805 Balsam Street 219, Indian Trail, NC 28079
Lake Park · Union County
Key Facts
Description
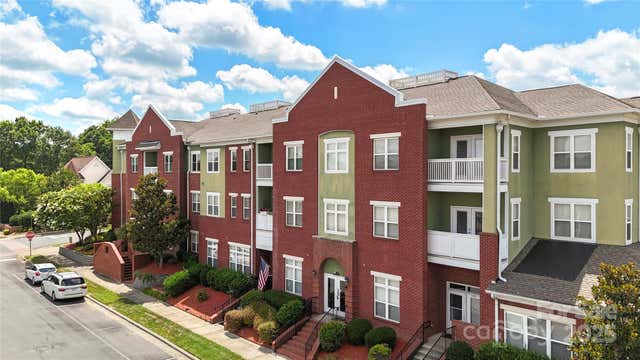
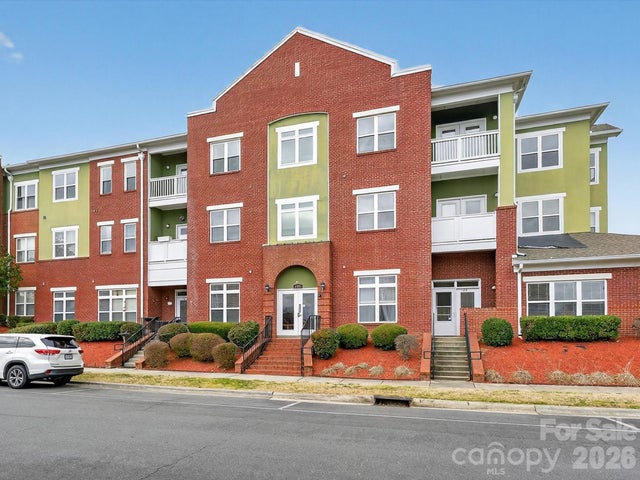
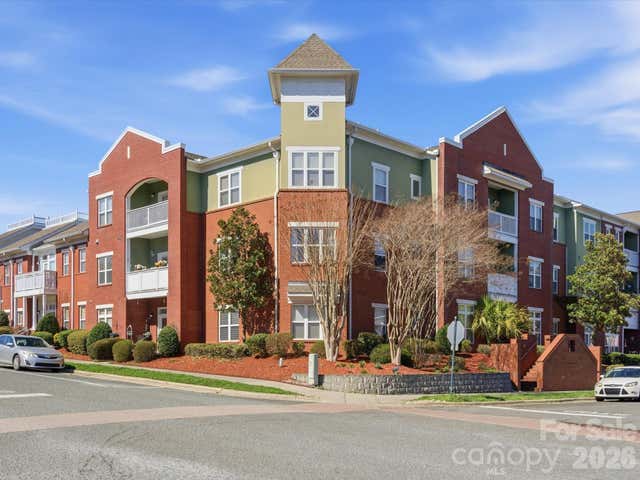
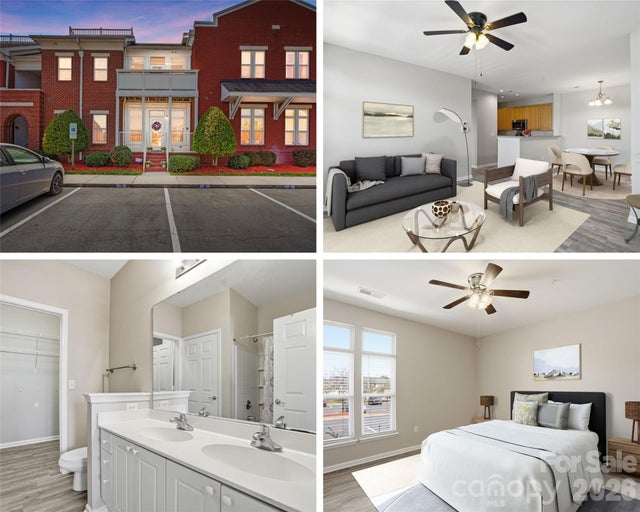
The HOA has approved a special assessment that will fund major community enhancements, including new roofs for both buildings, new exterior paint, and refreshed interior hallways with new paint and carpet. The seller HAS PAID this assessment in full (over $15,000), allowing the buyer to enjoy these improvements at no added cost. As an extra measure, they are offering the first year HOA paid at time of closing. (Value of $7,060) Enjoy effortless living in this beautifully updated condo tucked inside the hidden-gem community of Lake Park. Designed for comfort and convenience, this bright and cheerful 2-bedroom, 2-bath home also features a flexible home office—perfect for remote work, hobbies, or a quiet retreat. The open great room flows seamlessly to a covered porch, creating the perfect spot to relax and enjoy peaceful surroundings. The updated kitchen shines with stylish cabinetry, quartz countertops, tile backsplash, and convenient roll-out drawers that make everyday living easy. The spacious primary suite offers a cozy sitting area, large walk-in closet, and a beautifully designed bathroom featuring a custom tile shower with bench seat, grab bars, and a gentleman-height vanity. A generous secondary bedroom also includes a large walk-in closet and access to a full bath. Vinyl plank flooring in the main living areas and neutral paint throughout create a fresh, move-in-ready feel. The home also includes a walk-in laundry room, deeded garage, and private storage unit, and is conveniently located near the elevators. Note-all appliances convey! Life in Lake Park offers a charming small-town feel with food truck Fridays and festivals in the park. Residents enjoy scenic walking trails, ponds, parks, and a community center—plus two restaurants steps away and grocery, shopping, and quick highway access just minutes away. NEW roof 2026!
Property Information
Property Type
Residential
Sub-Type
Condominium
Year Built
2004
Living Area
1,338 sq ft
Garage Spaces
1
Zoning
AR8
Days on Market
86
MLS® Listing#
4355846
Property Features
Interior
Exterior
Appliances
Cooling
Heating
Flooring
Parking
Laundry
Foundation
Roof
Security
Community
Utilities
Sewer
Water Source
Schools
- Elementary:
- Poplin
- Middle:
- Porter Ridge
- High:
- Porter Ridge
Financial Details
HOA
$581 / Monthly
Cusick
Assessed Value
$308,000
Parcel Number
07-063-252-M06
Affordability Calculator
$53,700
Estimated monthly payment
$1,429/mo
Principal $214,800 · Est. interest $299,665 over 30 yrs
Neighborhood Market Statistics
How this home compares to active listings in Indian Trail, NC
- $472,800
- Median Listing Price
- 58
- Median Days on Market
- 2,060
- Median Sq Ft
- $207
- Median Price / Sq Ft
- 237
- Active Listings
- This home’s price is 43% below the area median.
- Its price per sq ft is 3% below the area median.
Market statistics compiled from active EXIT Realty® and MLS listings in Indian Trail, NC.
Location

Points of Interest in Indian Trail, NC
Showing the Indian Trail area map.
Nearby Schools
Lake Park Christian Academy
School · 0.2 mi away
Union Preparatory Academy at Indian Trail
School · 0.8 mi away
Sardis Elementary School
Elementary · 1.2 mi away
Hemby Bridge Elementary
Elementary · 1.8 mi away
Poplin Elementary School
Elementary · 1.9 mi away
Indian Trail Elementary School
Elementary · 2.4 mi away
Stallings Elementary School
Elementary · 2.4 mi away
Sun Valley High School
Secondary · 2.8 mi away
Goddard School
School · 2.9 mi away
Creative Care
School · 3.0 mi away
Sun Valley Middle School
Secondary · 3.1 mi away
Matthews Charter Academy
School · 3.1 mi away
Mt. Harmony Weekday Preschool
School · 3.2 mi away
Shiloh Valley Primary School
Elementary · 3.2 mi away
Porter Ridge Elementary School
Elementary · 3.4 mi away
Shiloh Valley Elementary School
Elementary · 3.4 mi away
Porter Ridge Middle School
Secondary · 3.5 mi away
Union County Public Schools
School · 3.6 mi away
Levine Middle College High School
Secondary School · 3.7 mi away
Grace Academy
School · 3.8 mi away
Commute Calculator
Nearby Homes
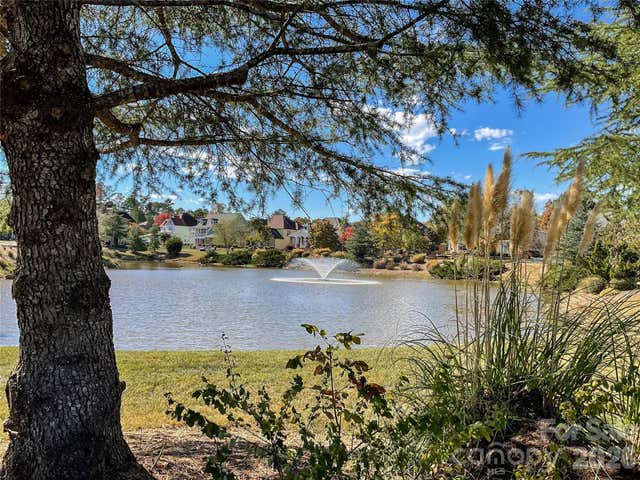

Similar Homes Nearby
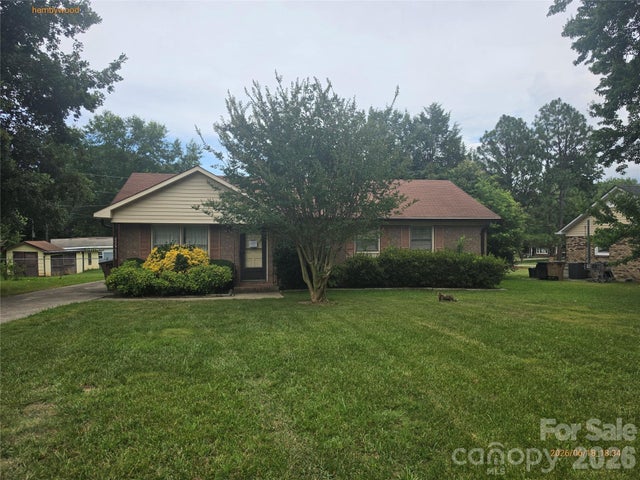


Similar Home Values
Comparable nearby listings and their asking prices.
| Address | Price | Beds | Baths | Sq Ft |
|---|---|---|---|---|
| 8402 Hemby Wood Drive, Indian Trail, NC | $249,900 | 3 | 2 | 1,149 |
| 6112 Creft Circle 116, Indian Trail, NC | $254,900 | 2 | 2 | 1,101 |
| 3805 Balsam Street 322, Indian Trail, NC | $259,000 | 3 | 3 | 1,596 |
| 3805 Balsam Street 321, Indian Trail, NC | $260,000 | 2 | 2 | 1,102 |
| 1029 Semmes Lane, Indian Trail, NC | $264,500 | 2 | 3 | 1,125 |
| 6025 Creft Circle, Indian Trail, NC | $270,000 | 2 | 3 | 1,280 |
Moving Cost Estimate
EXIT Agents in Indian Trail


Listing Courtesy: NextHome Paramount - christy@nexthomeparamount.com
Last Updated: 2026-03-10
1