

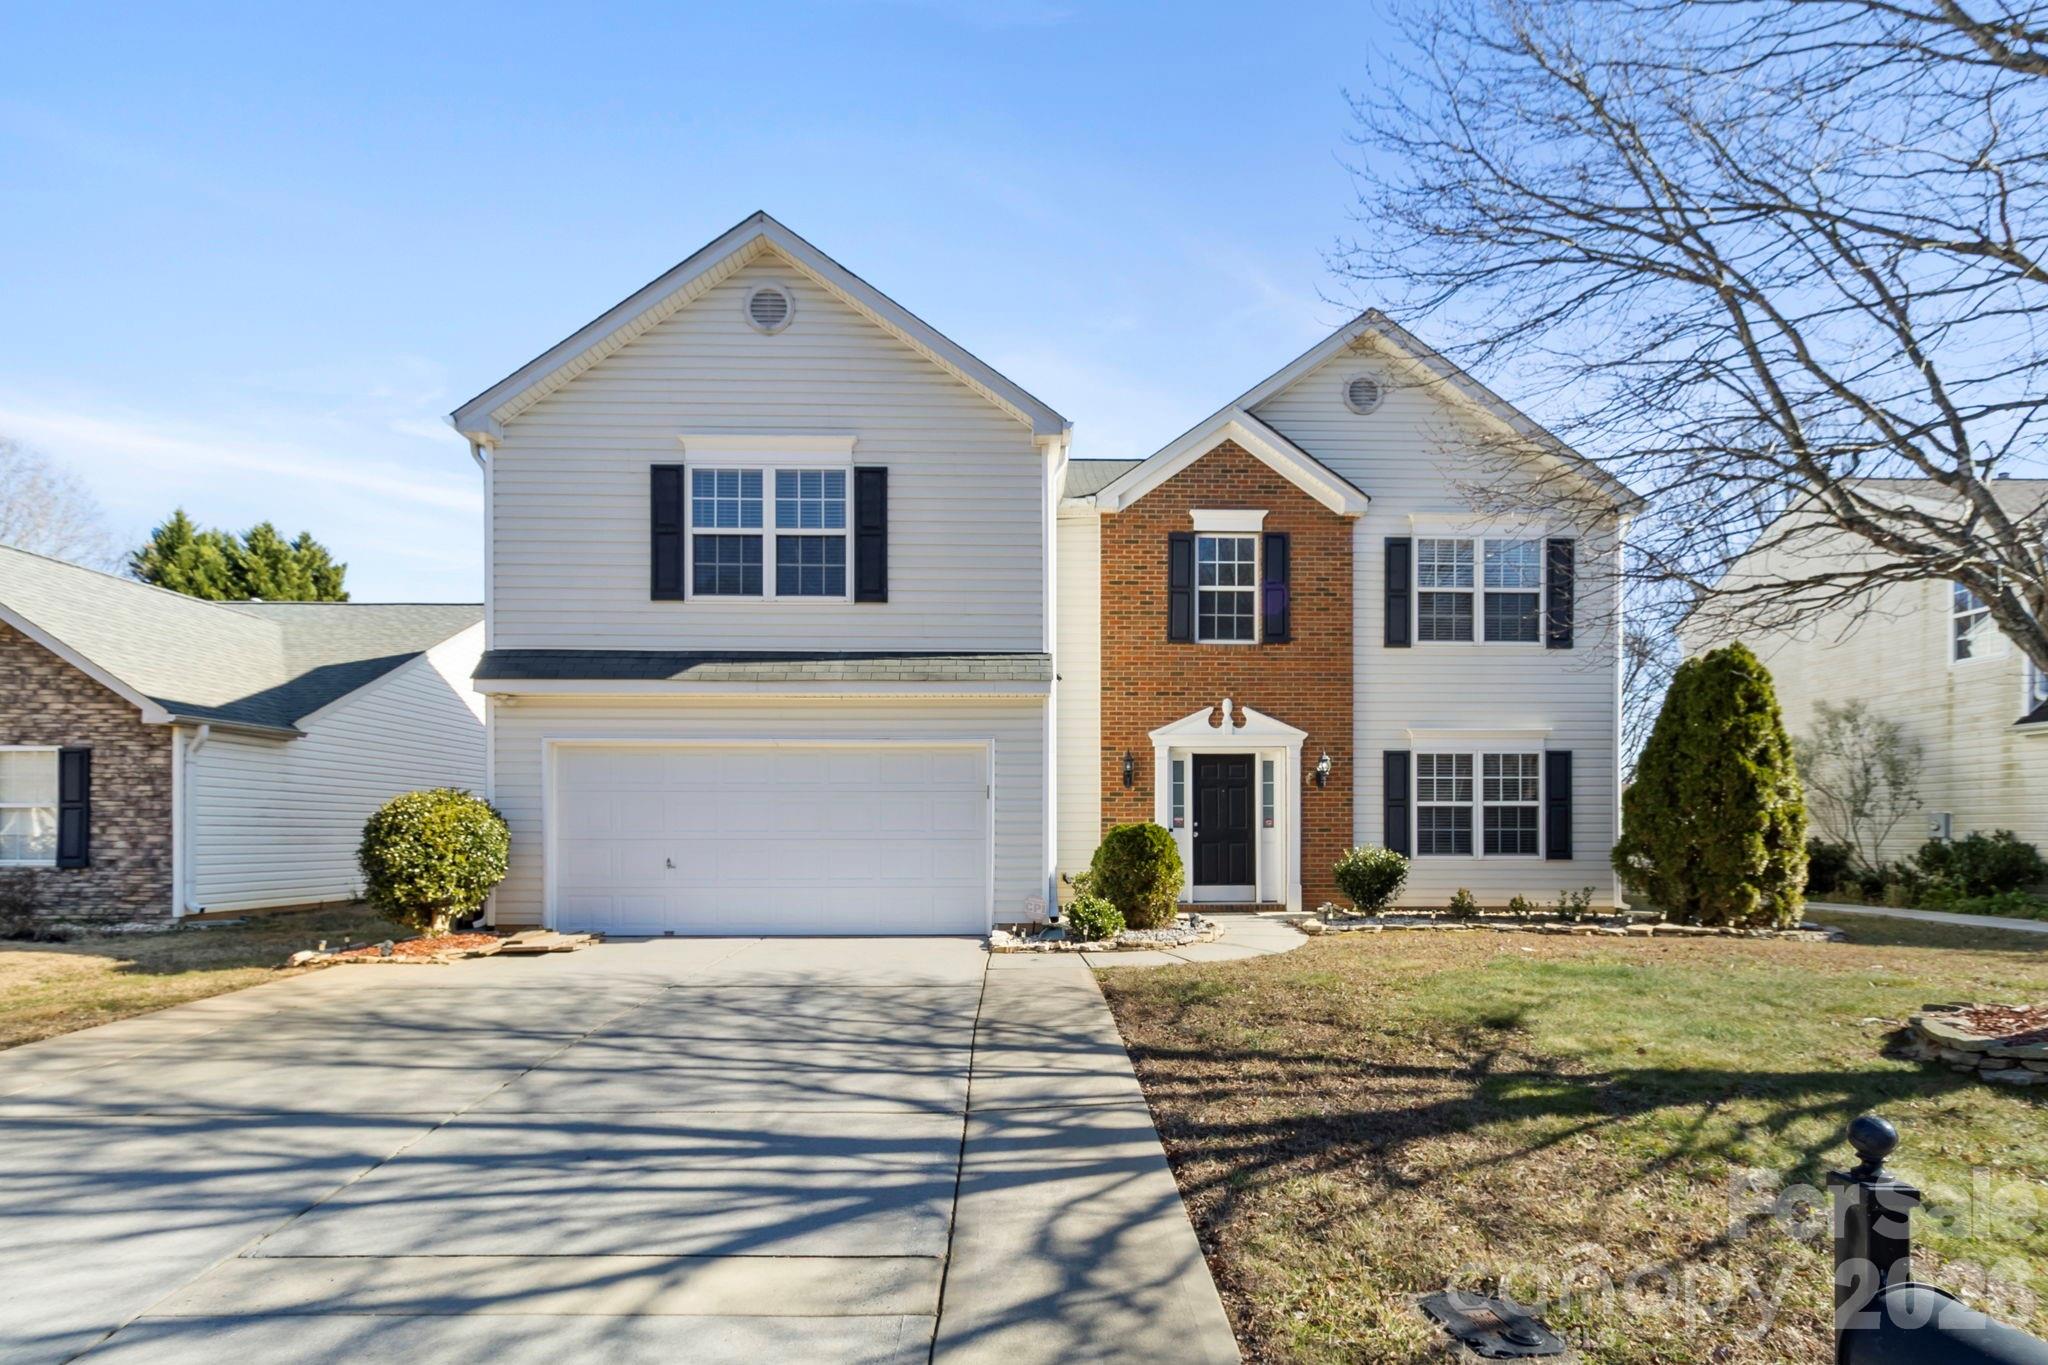
3310 Arbor Pointe Drive, Indian Trail, NC 28079
Arbor Glen · Union County
Key Facts
Description
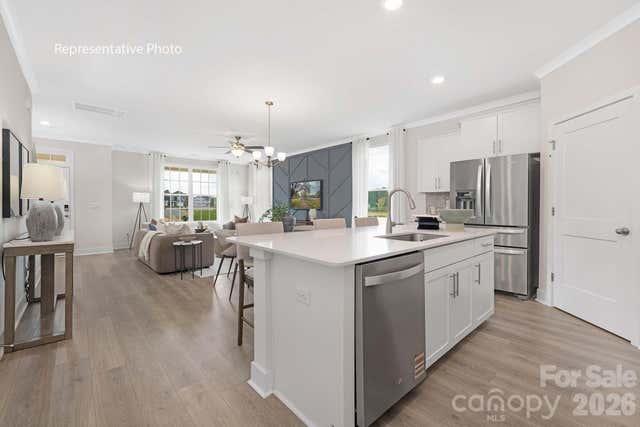
Spacious and stylish, this beautiful 4-bedroom, 2.5-bath home offers the perfect blend of comfort and functionality. With generous living spaces and a well-designed layout, there’s room for everyone to spread out and enjoy. Fully equipped kitchen with all appliances included. The main level features a separate formal dining room ideal for gatherings, a welcoming living room, and a cozy family room adorned with custom built-in shelving units and a fireplace, creating the perfect space for relaxing or entertaining. Upstairs, you’ll find large, comfortable bedrooms, along with the convenience of an upstairs laundry room—making everyday living that much easier. Spacious fully finished two car garage with additional parking on the driveway. Step outside to a fully fenced backyard designed for enjoyment and versatility. Whether you’re hosting friends under the gazebo, gardening, or simply unwinding in your private outdoor space, this backyard delivers. A storage shed provides additional space for tools, hobbies, or seasonal items. Located in a convenient area with easy access to shopping, dining, and major roadways, this home offers both comfort and accessibility. Enjoy the benefits of a well-established community while being just a short drive from everyday essentials and local amenities. This is a wonderful opportunity to own a spacious, move-in-ready home in a highly convenient location—schedule your showing today!
Property Information
Property Type
Residential
Sub-Type
Single Family Residence
Year Built
2000
Living Area
2,252 sq ft
Garage Spaces
2
Zoning
AP4
Days on Market
133
MLS® Listing#
4351300
Property Features
Interior
Appliances
Cooling
Heating
Flooring
Fireplace
Basement
Parking
Laundry
Fencing
Lot Features
Foundation
Roof
Other Structures
Utilities
Sewer
Water Source
Schools
- Elementary:
- Sardis
- Middle:
- Porter Ridge
- High:
- Porter Ridge
Financial Details
HOA
$158 / Semi-Annually
William Douglas
Assessed Value
$358,600
Parcel Number
07-045-246
Directions
From I-485: Take Exit 51 for US-74 E toward Monroe. Merge onto US-74 E and continue for about 6 miles. Take the Indian Trail–Steele Creek Rd exit toward Indian Trail. Turn left onto Indian Trail–Steele Creek Rd. Turn right onto Arbor Pointe Dr. The home, 3310 Arbor Pointe Dr, will be on the right.
Affordability Calculator
$92,000
Estimated monthly payment
$2,448/mo
Principal $368,000 · Est. interest $513,393 over 30 yrs
Neighborhood Market Statistics
How this home compares to active listings in Indian Trail, NC
- $476,230
- Median Listing Price
- 55
- Median Days on Market
- 2,156
- Median Sq Ft
- $207
- Median Price / Sq Ft
- 233
- Active Listings
- This home’s price is 3% below the area median.
- Its price per sq ft is 1% below the area median.
Market statistics compiled from active EXIT Realty® and MLS listings in Indian Trail, NC.
Location

Getting Around
Points of Interest in Indian Trail, NC
Showing the Indian Trail area map.
Nearby Schools
Sardis Elementary School
Elementary · 0.2 mi away
Lake Park Christian Academy
School · 1.1 mi away
Poplin Elementary School
Elementary · 1.6 mi away
Union Preparatory Academy at Indian Trail
School · 1.6 mi away
Creative Care
School · 2.3 mi away
Sun Valley High School
Secondary · 2.3 mi away
Hemby Bridge Elementary
Elementary · 2.4 mi away
Goddard School
School · 2.5 mi away
Sun Valley Middle School
Secondary · 2.6 mi away
Shiloh Valley Primary School
Elementary · 2.7 mi away
Union County Early College
Secondary School · 2.9 mi away
Shiloh Valley Elementary School
Elementary · 2.9 mi away
Indian Trail Elementary School
Elementary · 2.9 mi away
Porter Ridge Elementary School
Elementary · 3.0 mi away
Union Academy
School · 3.1 mi away
Porter Ridge Middle School
Secondary · 3.1 mi away
Union County Public Schools
School · 3.1 mi away
The 'Tween Scene
School · 3.2 mi away
Stallings Elementary School
Elementary · 3.4 mi away
Matthews Charter Academy
School · 4.1 mi away
Commute Calculator
Nearby Homes
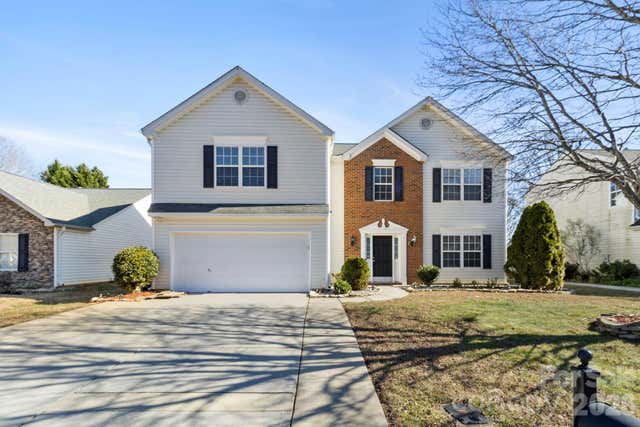
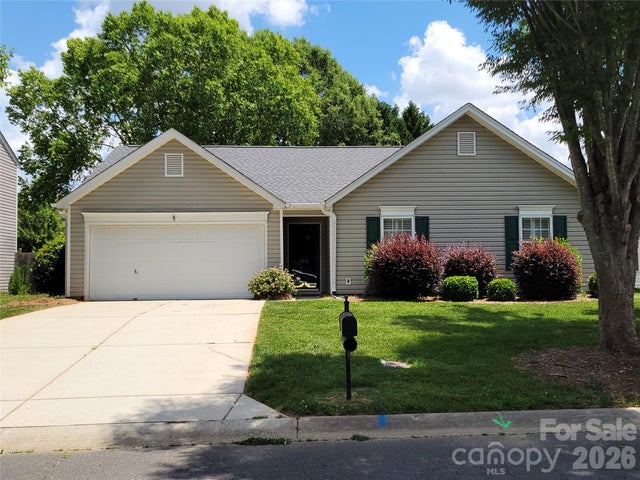

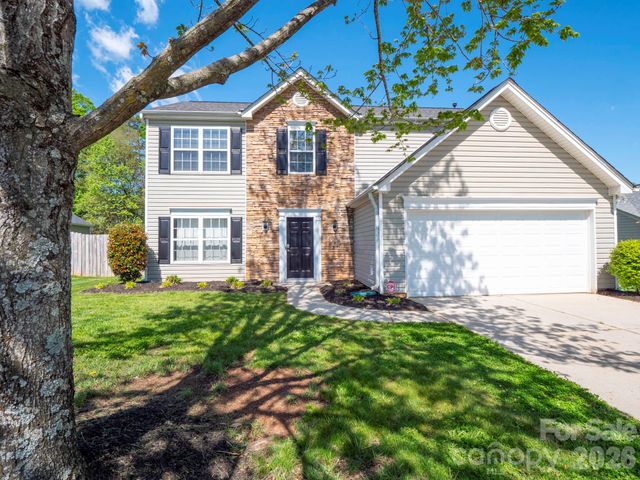
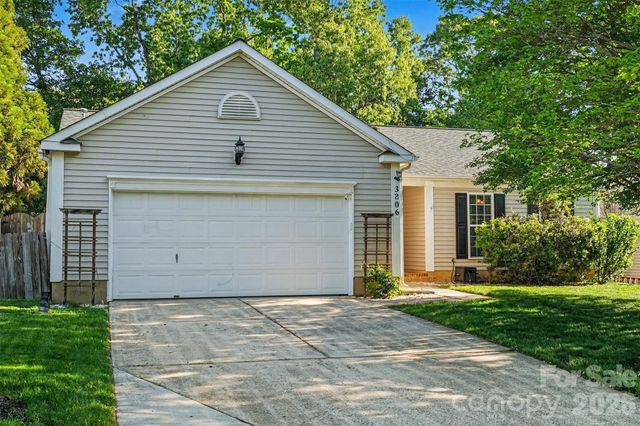
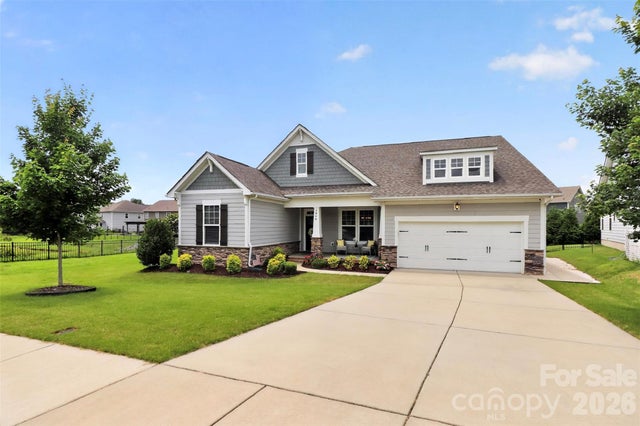
Similar Homes Nearby


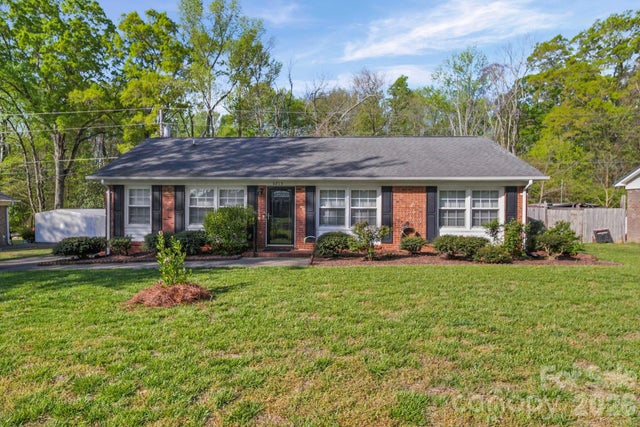
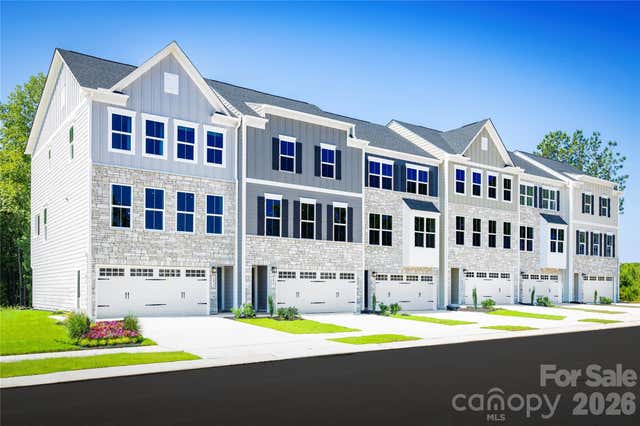

Similar Home Values
Comparable nearby listings and their asking prices.
| Address | Price | Beds | Baths | Sq Ft |
|---|---|---|---|---|
| 605 Buford Street P16, Indian Trail, NC | $325,000 | 3 | 2 | 1,385 |
| 1090 Whistling Place, Indian Trail, NC | $335,000 | 3 | 3 | 1,825 |
| 5715 Hillcrest Circle, Indian Trail, NC | $337,000 | 3 | 2 | 1,204 |
| 4046 Grain Orchard Road, Indian Trail, NC | $338,990 | 3 | 3 | 2,007 |
| 1086 Whistling Place, Indian Trail, NC | $339,000 | 3 | 3 | 1,823 |
| 1094 Whistling Place, Indian Trail, NC | $339,000 | 3 | 3 | 1,823 |
Moving Cost Estimate
EXIT Agents in Indian Trail


Listing Courtesy: Coldwell Banker Realty - RUTH.STANTON@CBCAROLINAS.COM
Last Updated: 2026-03-07
1