

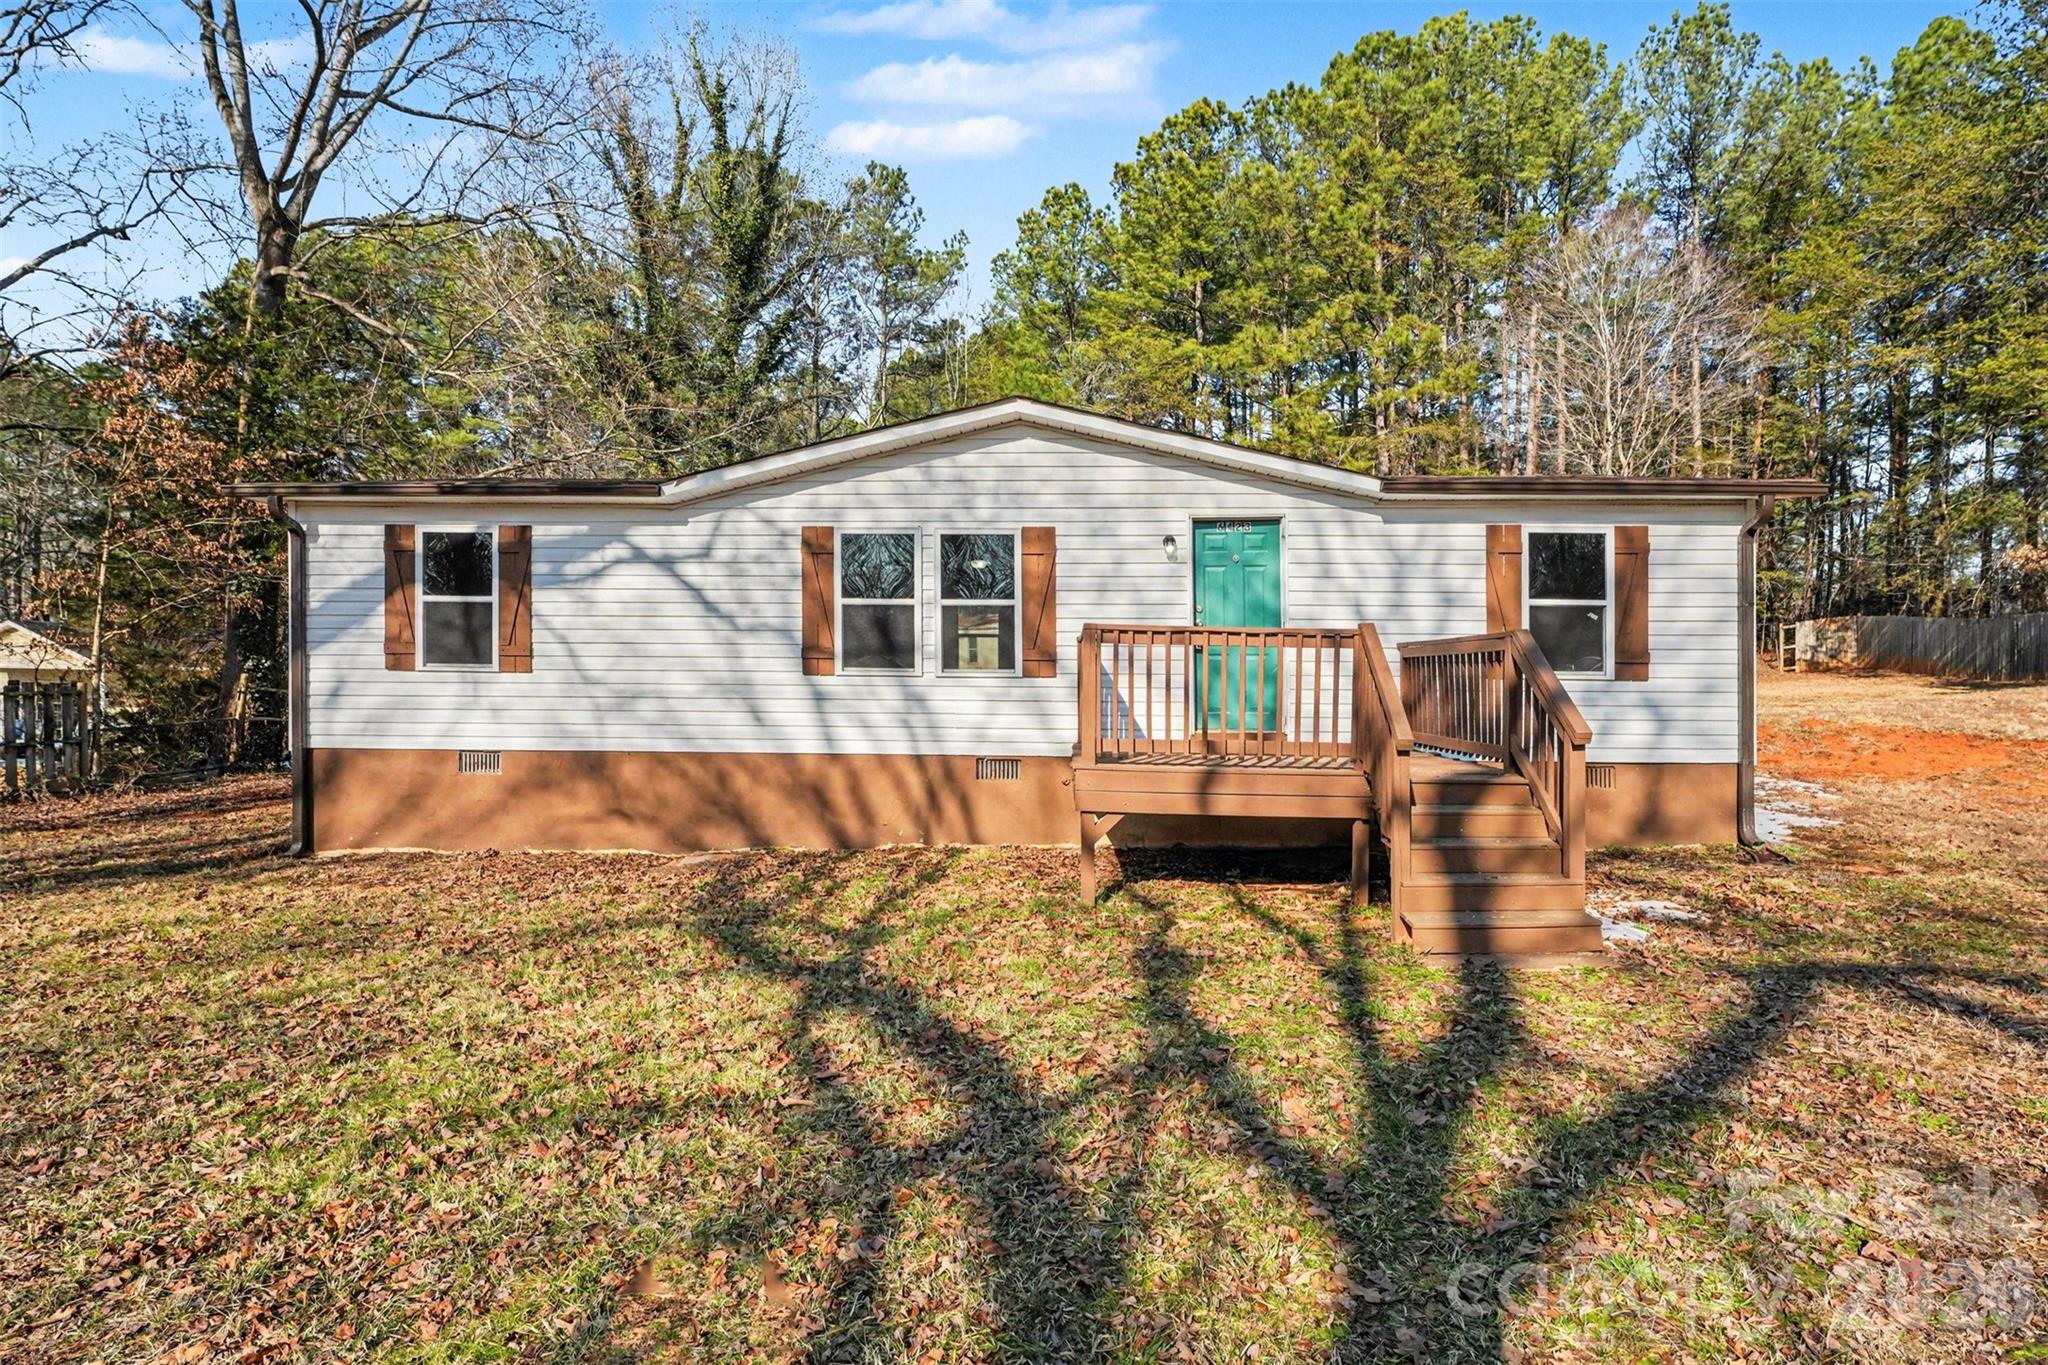
6423 Helens Way, Denver, NC 28037
Mundy Acres · Catawba County
Key Facts
Description
Don’t miss this move-in ready 3 bedroom, 2 bathroom home ideally perched high within the community, offering an exceptional setting and beautiful views. This property provides an elevated feel that truly sets it apart. Just minutes away from Lake Norman, this location can't be beat. Inside, enjoy new flooring throughout and an updated kitchen featuring stainless steel appliances and a smart, open layout that maximizes space. The thoughtful floor plan creates an airy, welcoming atmosphere that truly feels like a traditional home—not a manufactured one. Situated on a permanent foundation, this home offers peace of mind and long-term value. Conveniently located near Lake Norman and Mundy Creek, this property offers easy access to water activities, recreation, and the relaxed lifestyle the area is known for.
Property Information
Property Type
Residential
Sub-Type
Single Family Residence
Year Built
1991
Living Area
1,135 sq ft
Zoning
R-30
Days on Market
82
MLS® Listing#
4345966
Property Features
Appliances
Cooling
Heating
Basement
Parking
Laundry
Foundation
Sewer
Water Source
Schools
- Elementary:
- Unspecified
- Middle:
- Unspecified
- High:
- Unspecified
Financial Details
HOA
None
Assessed Value
$140,800
Parcel Number
3696045316150000
Affordability Calculator
$46,000
Estimated monthly payment
$1,224/mo
Principal $184,000 · Est. interest $256,696 over 30 yrs
Neighborhood Market Statistics
How this home compares to active listings in Denver, NC
- $566,990
- Median Listing Price
- 58
- Median Days on Market
- 2,497
- Median Sq Ft
- $246
- Median Price / Sq Ft
- 250
- Active Listings
- This home’s price is 59% below the area median.
- Its price per sq ft is 18% below the area median.
Market statistics compiled from active EXIT Realty® and MLS listings in Denver, NC.
Location

Points of Interest in Denver, NC
Showing the Denver area map.
Nearby Schools
Rock Springs Elementary
Elementary · 1.9 mi away
Mojo's Flight School
School · 4.6 mi away
Westport Baptist Church
Elementary · 4.9 mi away
St James Elementary School
Elementary · 5.0 mi away
North Lincoln High School
Secondary · 5.1 mi away
Sherrills Ford Elementary School
Elementary · 5.2 mi away
Lincoln Charter School
School · 5.2 mi away
North Lincoln Middle
Secondary · 5.8 mi away
Pumpkin Center Intermediate
Elementary · 6.3 mi away
Woodland Heights Elementary School
Elementary · 6.3 mi away
Pumpkin Center Primary School
Elementary · 6.3 mi away
Woodland Heights Middle School
Secondary · 6.4 mi away
East Lincoln Middle School
Secondary · 6.5 mi away
Bandy's High School
Secondary · 6.7 mi away
Catawba Springs Elementary
Elementary · 7.0 mi away
East Lincoln High School
Secondary · 7.1 mi away
Catawba County Schools
Secondary · 7.2 mi away
Tuttle Elementary
Elementary · 7.3 mi away
Balls Creek Elementary
Elementary · 7.3 mi away
Cline Learning Center of Mooresville
School · 7.8 mi away
Commute Calculator
Nearby Homes


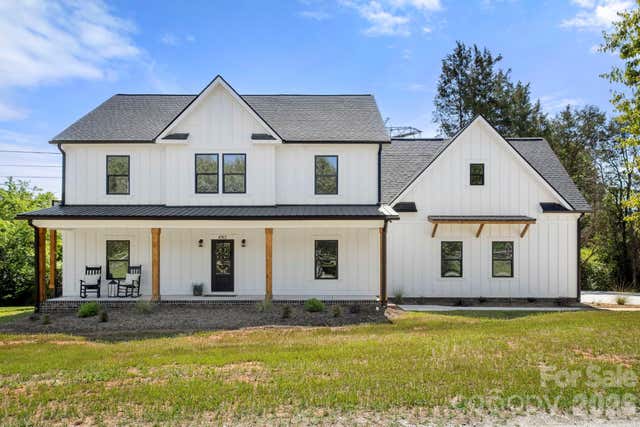

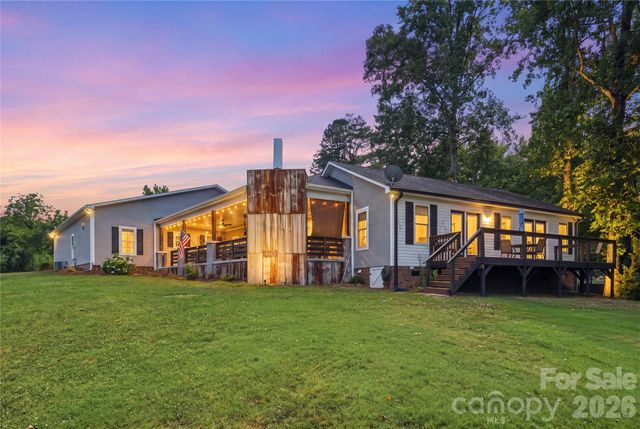
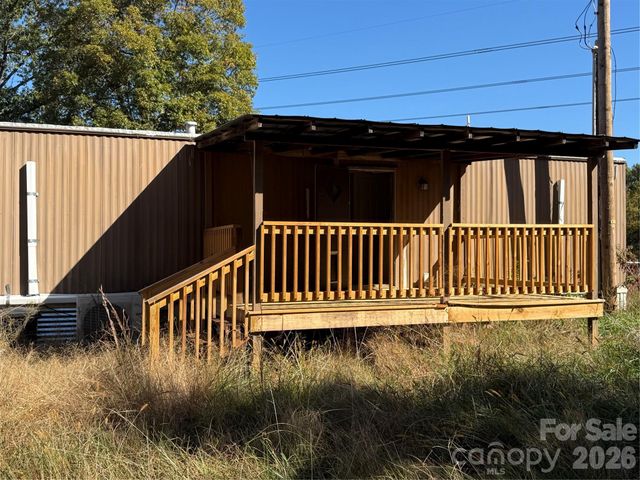
Similar Homes Nearby
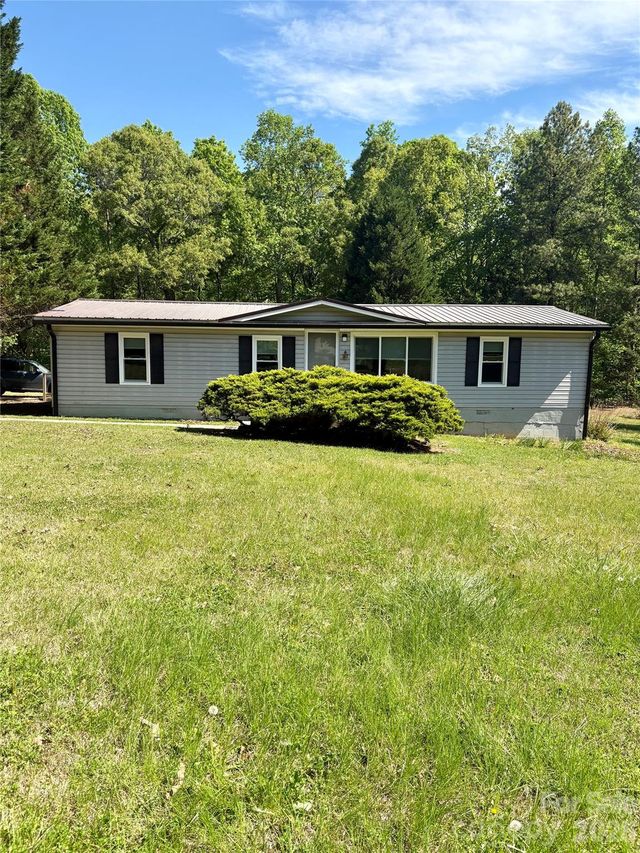


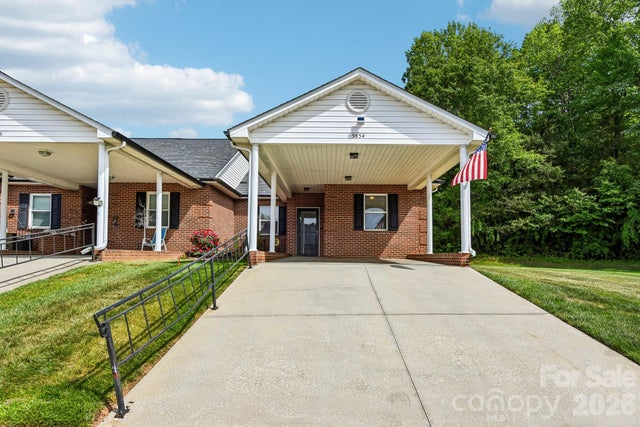
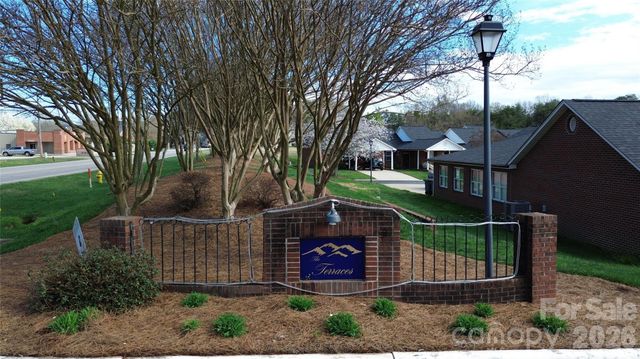

Similar Home Values
Comparable nearby listings and their asking prices.
| Address | Price | Beds | Baths | Sq Ft |
|---|---|---|---|---|
| 5022 Wrenn Drive, Denver, NC | $230,000 | 2 | 2 | 1,320 |
| 3944 Jasmine Lane, Denver, NC | $247,500 | 3 | 2 | 1,116 |
| 3927 Jasmine Lane, Denver, NC | $249,000 | 2 | 2 | 1,110 |
| 3854 Azalea Trail, Denver, NC | $259,900 | 2 | 2 | 1,133 |
| 3870 Sage Court, Denver, NC | $265,000 | 3 | 2 | 1,318 |
| 6241 Orchid Court, Denver, NC | $269,000 | 2 | 2 | 1,419 |
Moving Cost Estimate
EXIT Agents in Denver


Listing Courtesy: Realty One Group Revolution - krstinasebez@gmail.com
Last Updated: 2026-02-12
1