

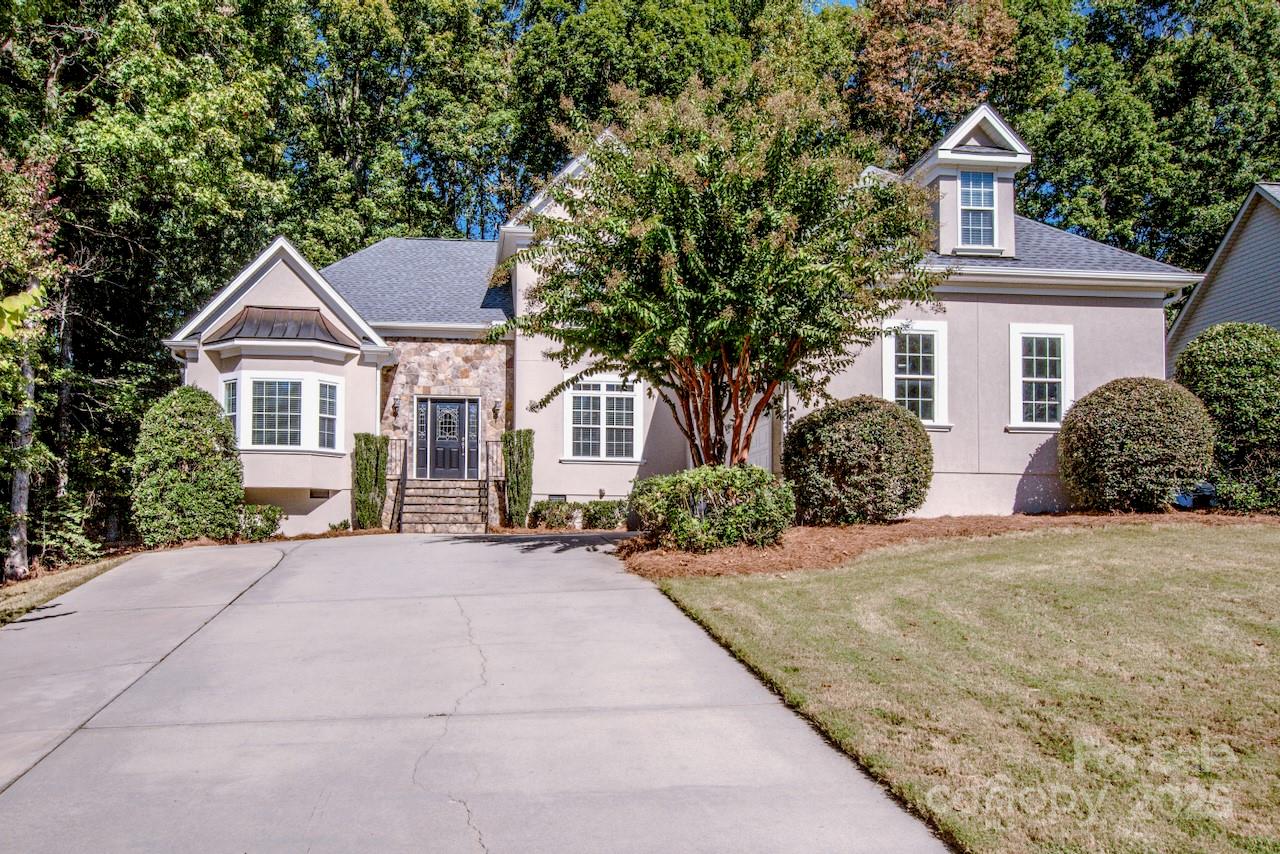
3545 Maple Brook Drive, Denver, NC 28037
Maple Leaf · Lincoln County
Key Facts
Description
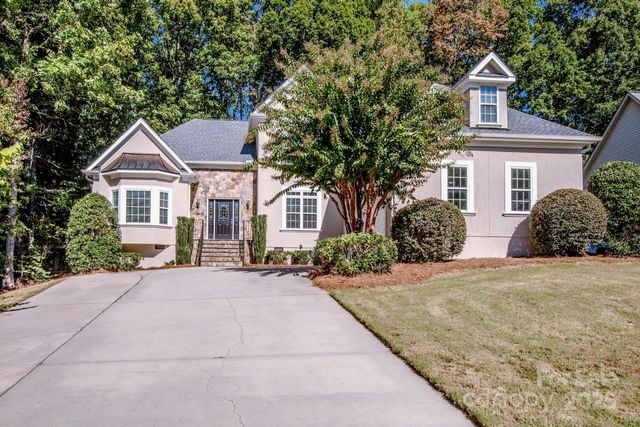
Stunning custom home in the heart of Denver, on the west side of Lake Norman, in the highly sought after Maple Leaf community! This home is conveniently located in the North Lincoln School District, sits on a private, wooded lot and boasts 4 bedrooms, 3 and a half bathrooms and 3000 square feet of living space. Benefits include a new roof (2025) and fresh paint throughout main areas of the house (2025). The 4th bedroom has a private, full custom bathroom, enabling this room to serve as an additional primary bedroom, mother-in-law suite or guest retreat. The owner of record/seller of property is a licensed NC Realtor.
Property Information
Property Type
Residential
Sub-Type
Single Family Residence
Year Built
2006
Living Area
3,000 sq ft
Garage Spaces
2
Zoning
R-SF
Days on Market
240
MLS® Listing#
4314666
Property Features
Interior
Appliances
Cooling
Heating
Flooring
Fireplace
Basement
Laundry
Patio
Lot Features
Roof
Security
Sewer
Schools
- Elementary:
- Rock Springs
- Middle:
- North Lincoln
- High:
- North Lincoln
Financial Details
HOA
$350 / Annually
Maple Leaf Property Owners Association
Assessed Value
$552,782
Parcel Number
83282
Directions
GPS provides accurate directions to the property.
Affordability Calculator
$107,000
Estimated monthly payment
$2,847/mo
Principal $428,000 · Est. interest $597,098 over 30 yrs
Neighborhood Market Statistics
How this home compares to active listings in Denver, NC
- $569,307
- Median Listing Price
- 59
- Median Days on Market
- 2,497
- Median Sq Ft
- $246
- Median Price / Sq Ft
- 245
- Active Listings
- This home’s price is 6% below the area median.
- Its price per sq ft is 28% below the area median.
Market statistics compiled from active EXIT Realty® and MLS listings in Denver, NC.
Location

Points of Interest in Denver, NC
Showing the Denver area map.
Nearby Schools
Rock Springs Elementary
Elementary · 0.7 mi away
St James Elementary School
Elementary · 3.0 mi away
Westport Baptist Church
Elementary · 3.3 mi away
Lincoln Charter School
School · 3.5 mi away
North Lincoln High School
Secondary · 4.6 mi away
East Lincoln Middle School
Secondary · 4.7 mi away
North Lincoln Middle
Secondary · 4.8 mi away
Catawba Springs Elementary
Elementary · 4.9 mi away
East Lincoln High School
Secondary · 5.0 mi away
Mojo's Flight School
School · 5.4 mi away
Pumpkin Center Intermediate
Elementary · 5.5 mi away
Pumpkin Center Primary School
Elementary · 5.5 mi away
Woodland Heights Elementary School
Elementary · 7.1 mi away
Sherrills Ford Elementary School
Elementary · 7.2 mi away
Woodland Heights Middle School
Secondary · 7.2 mi away
Tuttle Elementary
Elementary · 8.0 mi away
Lake Norman Charter School
School · 8.3 mi away
Iron Station Elementary
Elementary · 8.5 mi away
Bandy's High School
Secondary · 8.6 mi away
Grace School
Elementary · 8.7 mi away
Commute Calculator
Nearby Homes

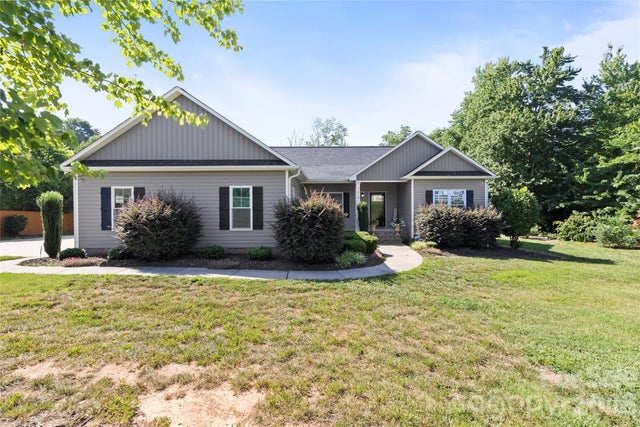
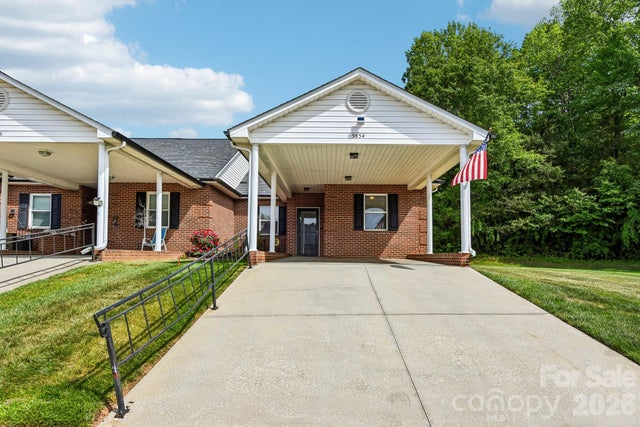

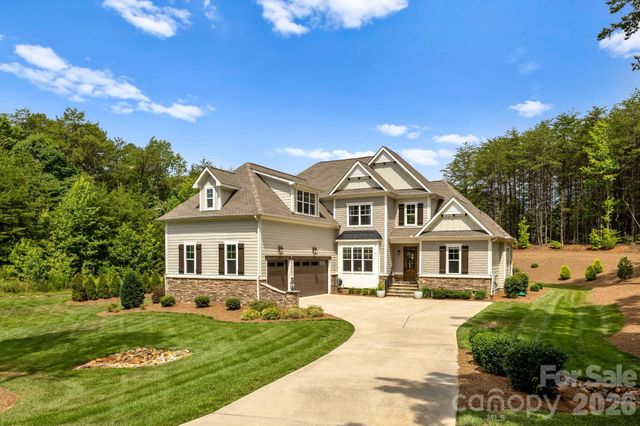
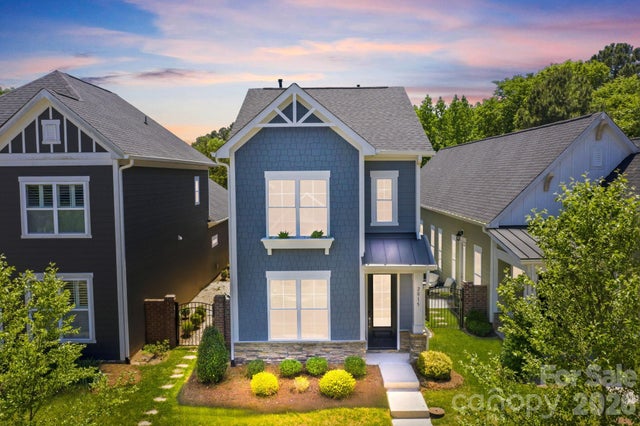
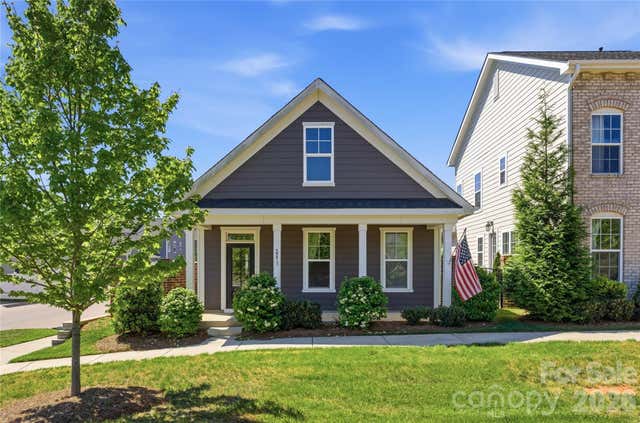
Similar Homes Nearby
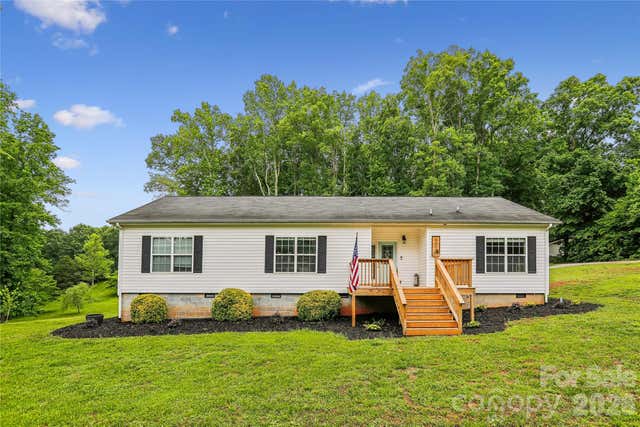
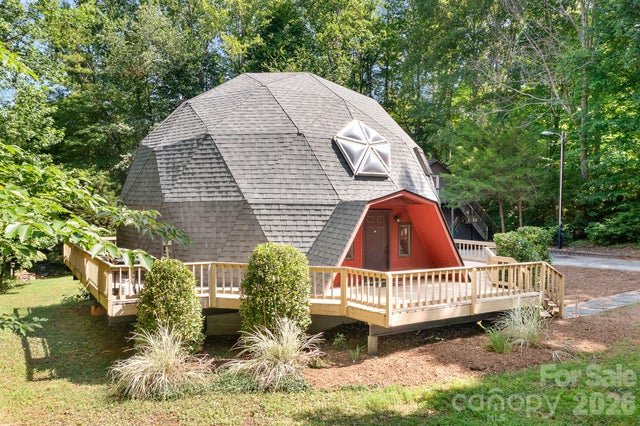
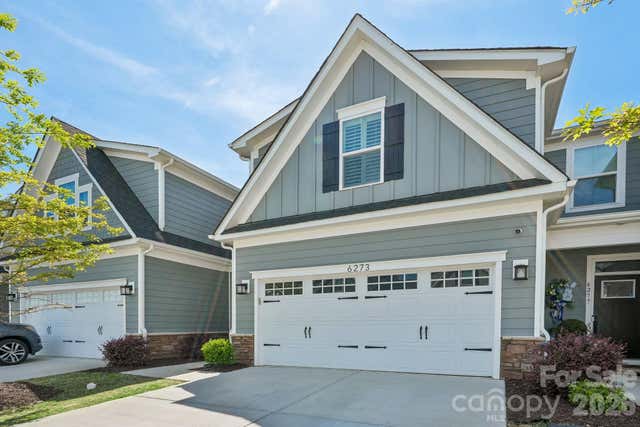

Similar Home Values
Comparable nearby listings and their asking prices.
| Address | Price | Beds | Baths | Sq Ft |
|---|---|---|---|---|
| 6673 Forney Hill Road, Denver, NC | $375,000 | 3 | 2 | 1,663 |
| 6351 Wildwood Trail, Denver, NC | $379,000 | 3 | 2 | 1,929 |
| 6273 Ashton Park Drive, Denver, NC | $379,900 | 3 | 3 | 1,927 |
| 2176 Moss Meadow Lane, Denver, NC | $379,900 | 3 | 3 | 1,685 |
| 2015 Claybrook Lane, Denver, NC | $380,000 | 3 | 3 | 1,738 |
| 2273 Moss Haven Lane, Denver, NC | $385,000 | 3 | 3 | 1,748 |
Moving Cost Estimate
EXIT Agents in Denver


Listing Courtesy: Fathom Realty NC LLC - jeffreywolfe71@gmail.com
Last Updated: 2025-10-25
1